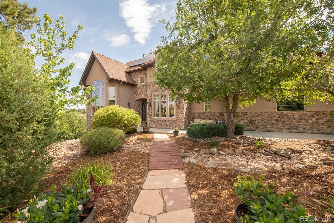
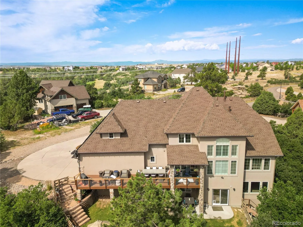
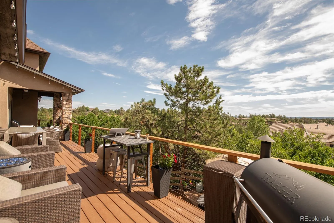
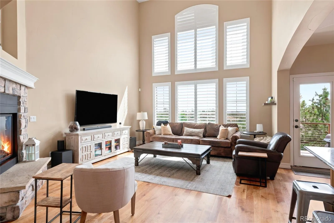
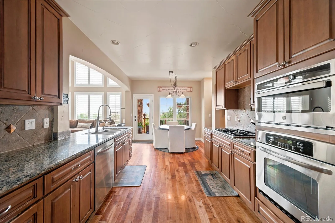
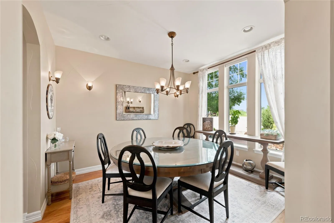
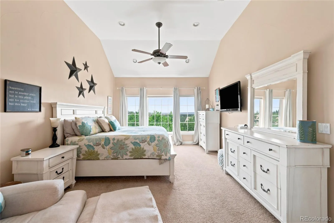
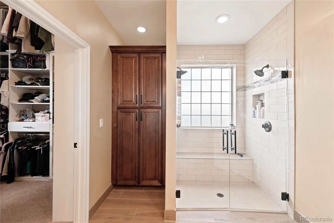
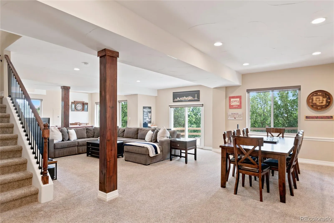
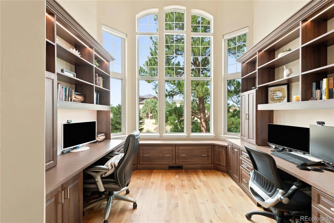
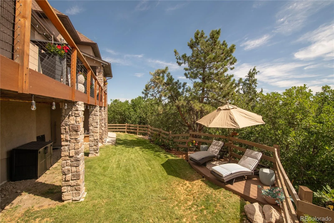
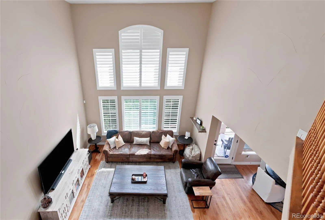
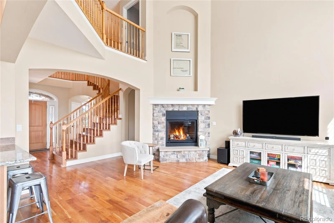
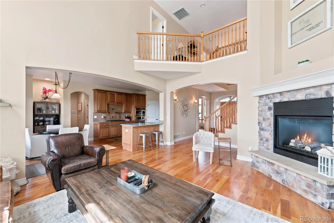
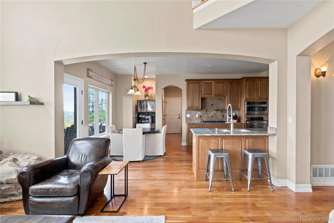
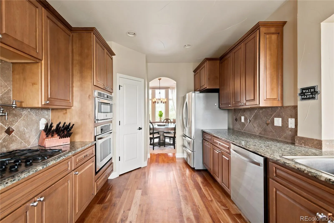
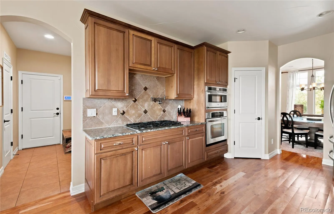
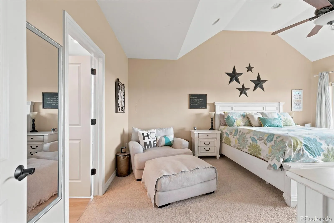
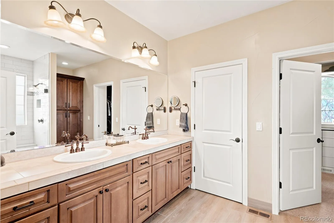
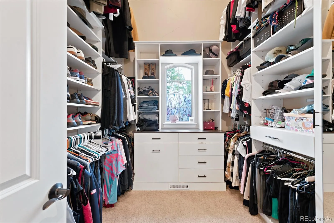
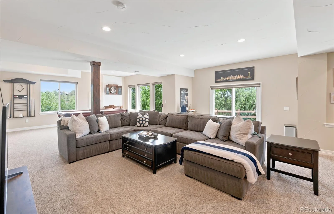
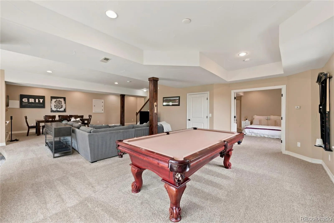
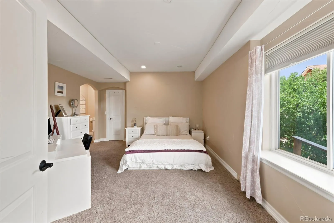
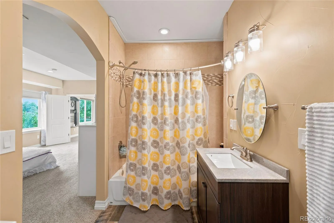
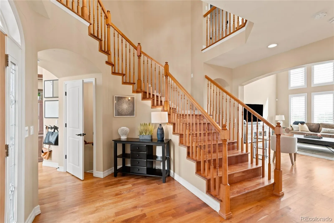
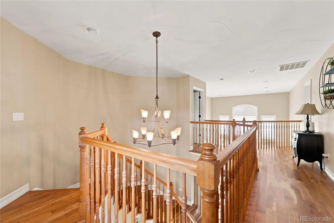
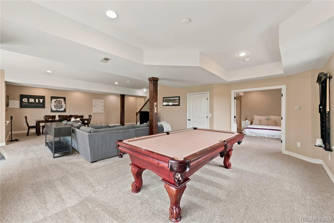
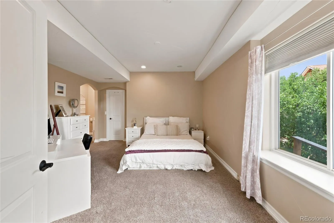
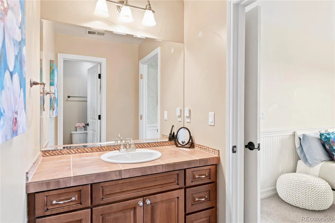
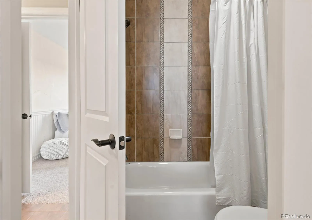
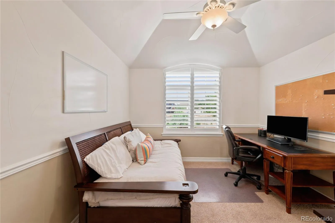
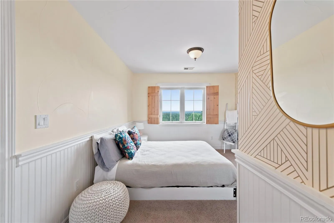
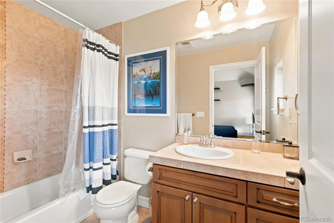
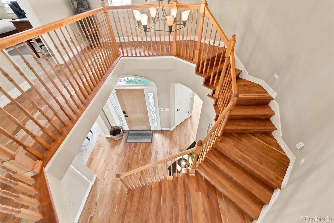
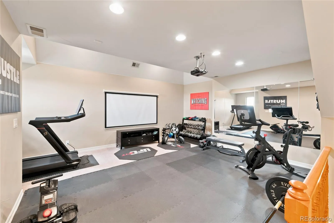
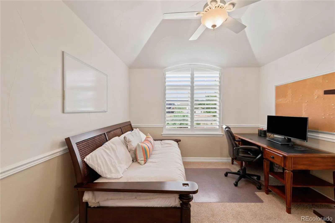
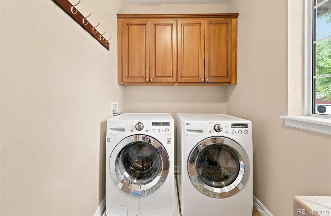
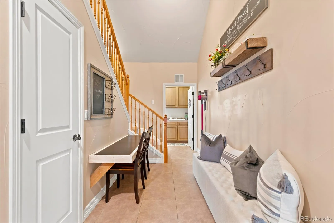
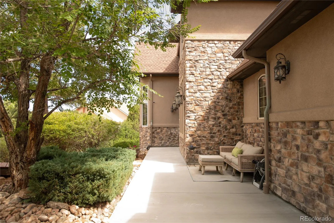
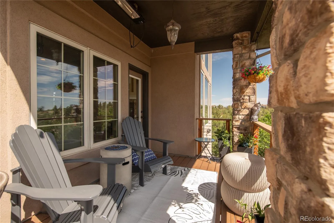
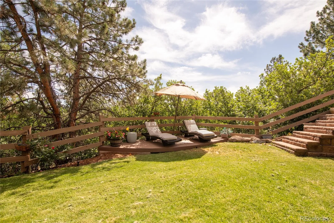
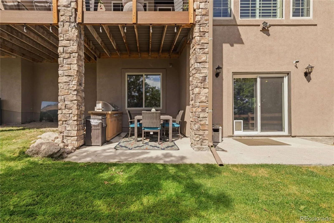
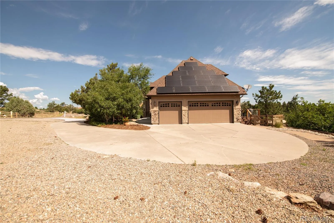
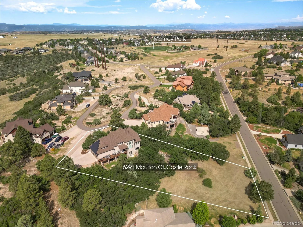
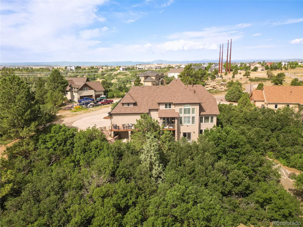
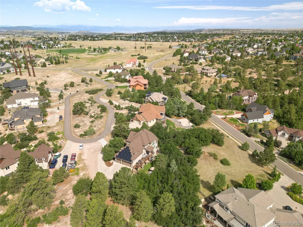
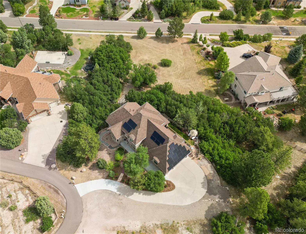
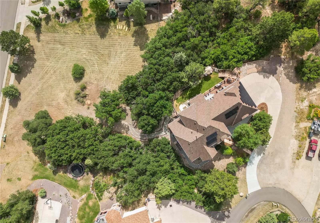
Perched on one of the premier lots in Castlewood Ranch, this exceptional home captures breathtaking panoramic views stretching from the dramatic canyon below to the rolling plains near Franktown, with the Front Range providing a stunning mountain backdrop. Enjoy spectacular Colorado sunrises and sunsets from the back deck while taking in miles of unobstructed scenery. Designed for both everyday living and entertaining, the thoughtfully designed floor plan features a desirable main-level primary suite, kitchen, laundry room, and spacious living areas, providing the convenience of true main-level living. Large windows throughout the home fill the home with natural light while showcasing the spectacular scenery beyond. The beautifully appointed kitchen flows seamlessly into the main living spaces, creating an ideal layout for both daily living and entertaining. Spacious indoor and outdoor gathering areas provide plenty of room to relax, host guests, or simply enjoy the peaceful Colorado setting. Recent upgrades include a **2024 GAF Timberline® AS II Class 4 impact-resistant roof** and **solar panels**, offering enhanced durability, improved energy efficiency, and the potential for lower utility costs. The home has been meticulously maintained and is truly move-in ready. Located in the highly desirable Castlewood Ranch community, you’ll enjoy nearby parks, trails, open space, top-rated Douglas County schools, and convenient access to shopping, dining, I-25, and the Denver Tech Center while still enjoying the privacy and serenity of this remarkable setting. **Qualified VA buyers may have the rare opportunity to assume the seller’s existing VA loan at an exceptionally low 2.25% interest rate, subject to lender approval and VA eligibility.** A rare combination of panoramic views, thoughtful design, energy-efficient upgrades, and an exceptional location makes this a home you won’t want to miss.

Advanced Home Search
Search by square footage, location, price, bedrooms, bathrooms and more.Just Listed
These homes just hit the market. Be among the first to see them. Schedule a showing, too.New Construction
See brand new homes and homes under construction now and available soon.Features & Amenities
Find homes with views or pools, in gated communities & with other desirable features.Cities
Take a look at luxury homes in each city in Metro Denver.Neighborhoods
Find the ideal neighborhood and the home that best fits you.Counties
Have your eye on a specific county? Browse these listings.Zip Codes
Start here to find a luxury home in a particular zip code.Single-Family Homes
See photos of single-family homes, get prices, neighborhood information & more.Townhomes
Get all the details about luxury townhomes for sale now throughout Metro Denver.Condos
Are you drawn to the low-maintenance, luxury lifestyle of condo living? Start here.One-Story Homes
Looking for a main floor master? Ranch-style homes may be perfect for your lifestyle.Featured Price Ranges
We’ve done the searching for you. Find homes in popular luxury price ranges.55-Plus
Explore beautiful homes and enviable amenities available in 55-and-over communities.Your Free MLS Search Account
Create and manage saved searches and properties with the Property Organizer.Schedule a Personal Consultation
We’re happy to help any time! Schedule a no-obligation 15-minute call.


