
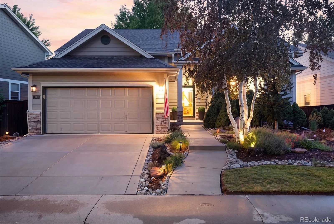
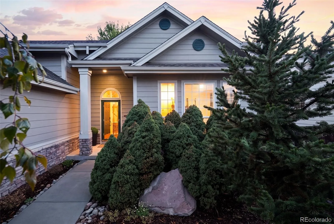
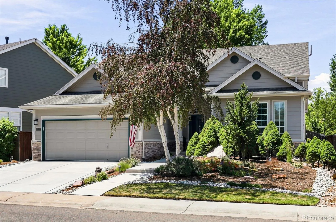
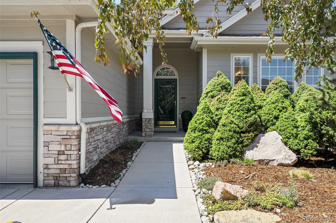
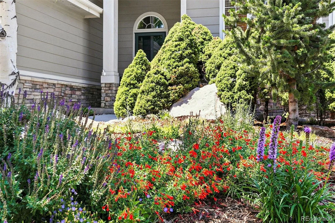
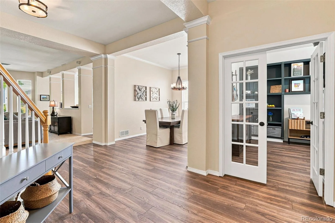
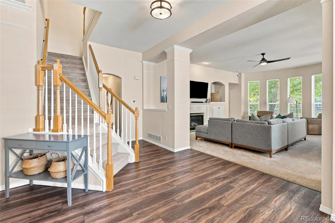
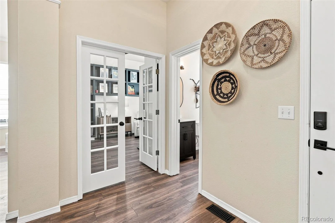
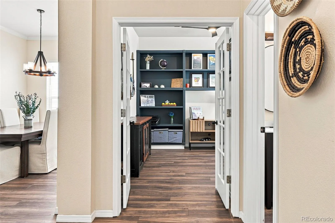
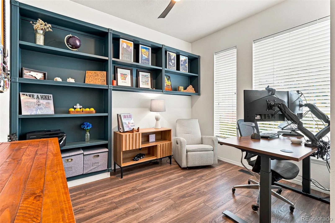
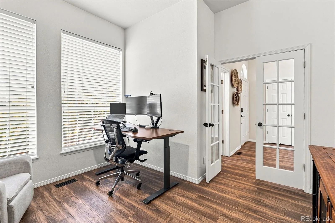
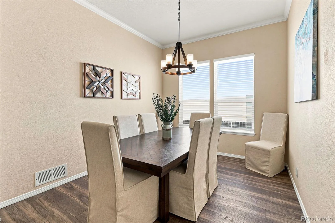
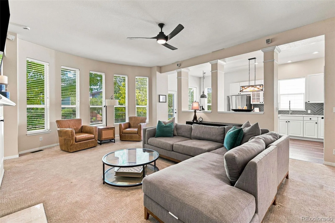
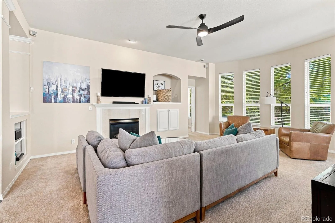
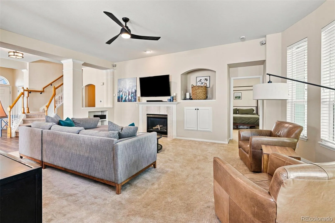
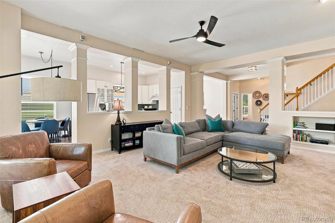
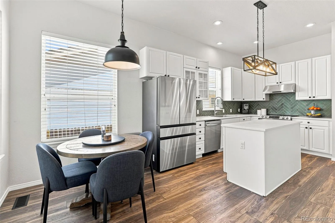
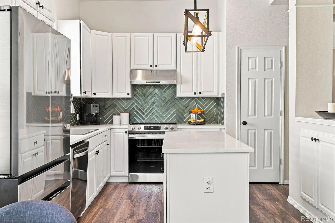
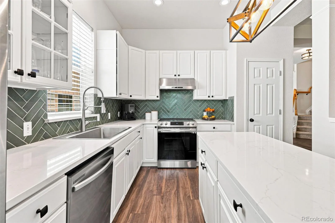
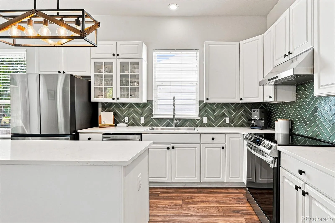
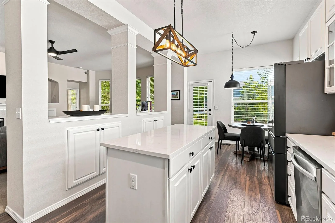
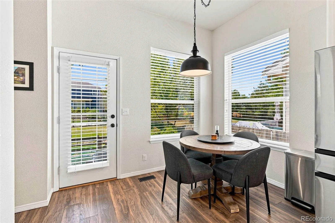
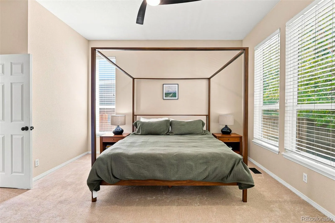
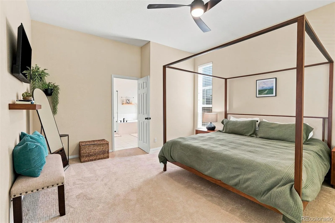
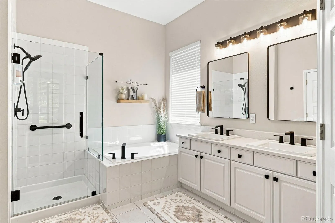
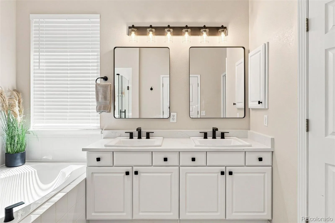
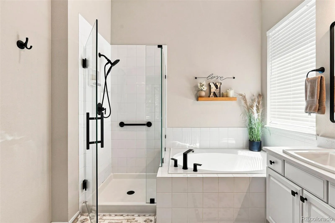
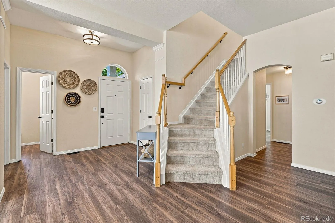
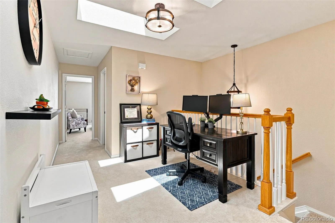
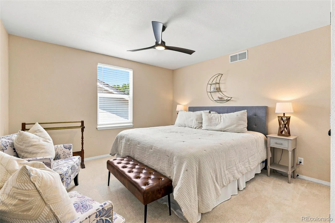
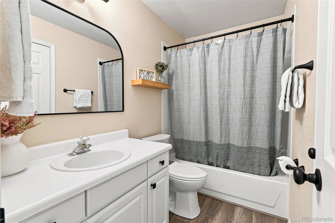
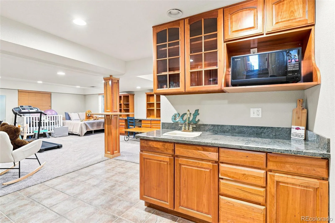
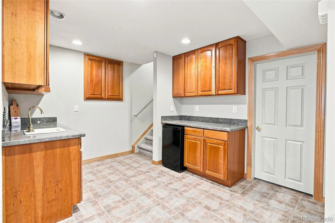
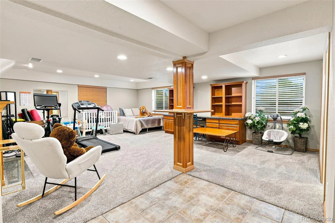
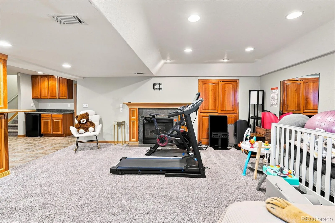
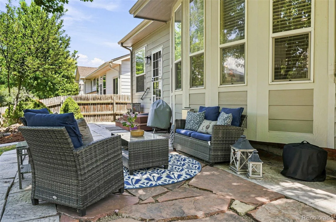
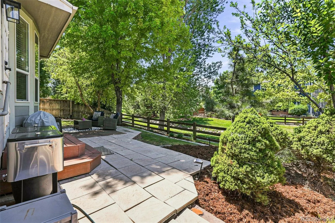
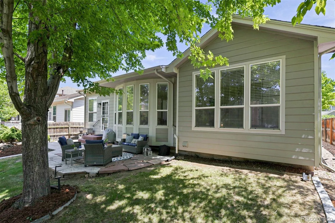
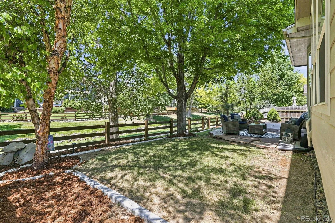
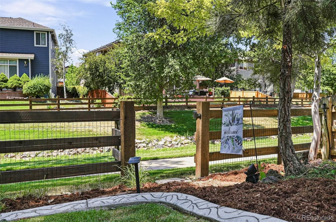
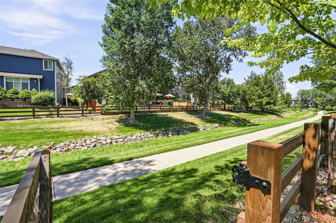
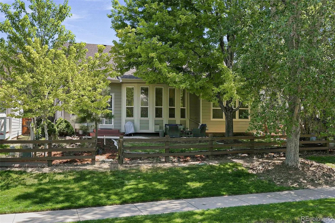
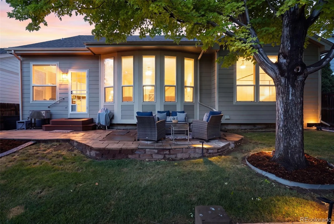
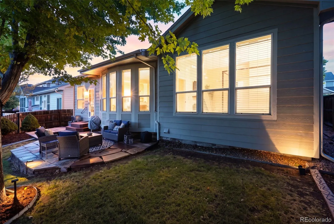
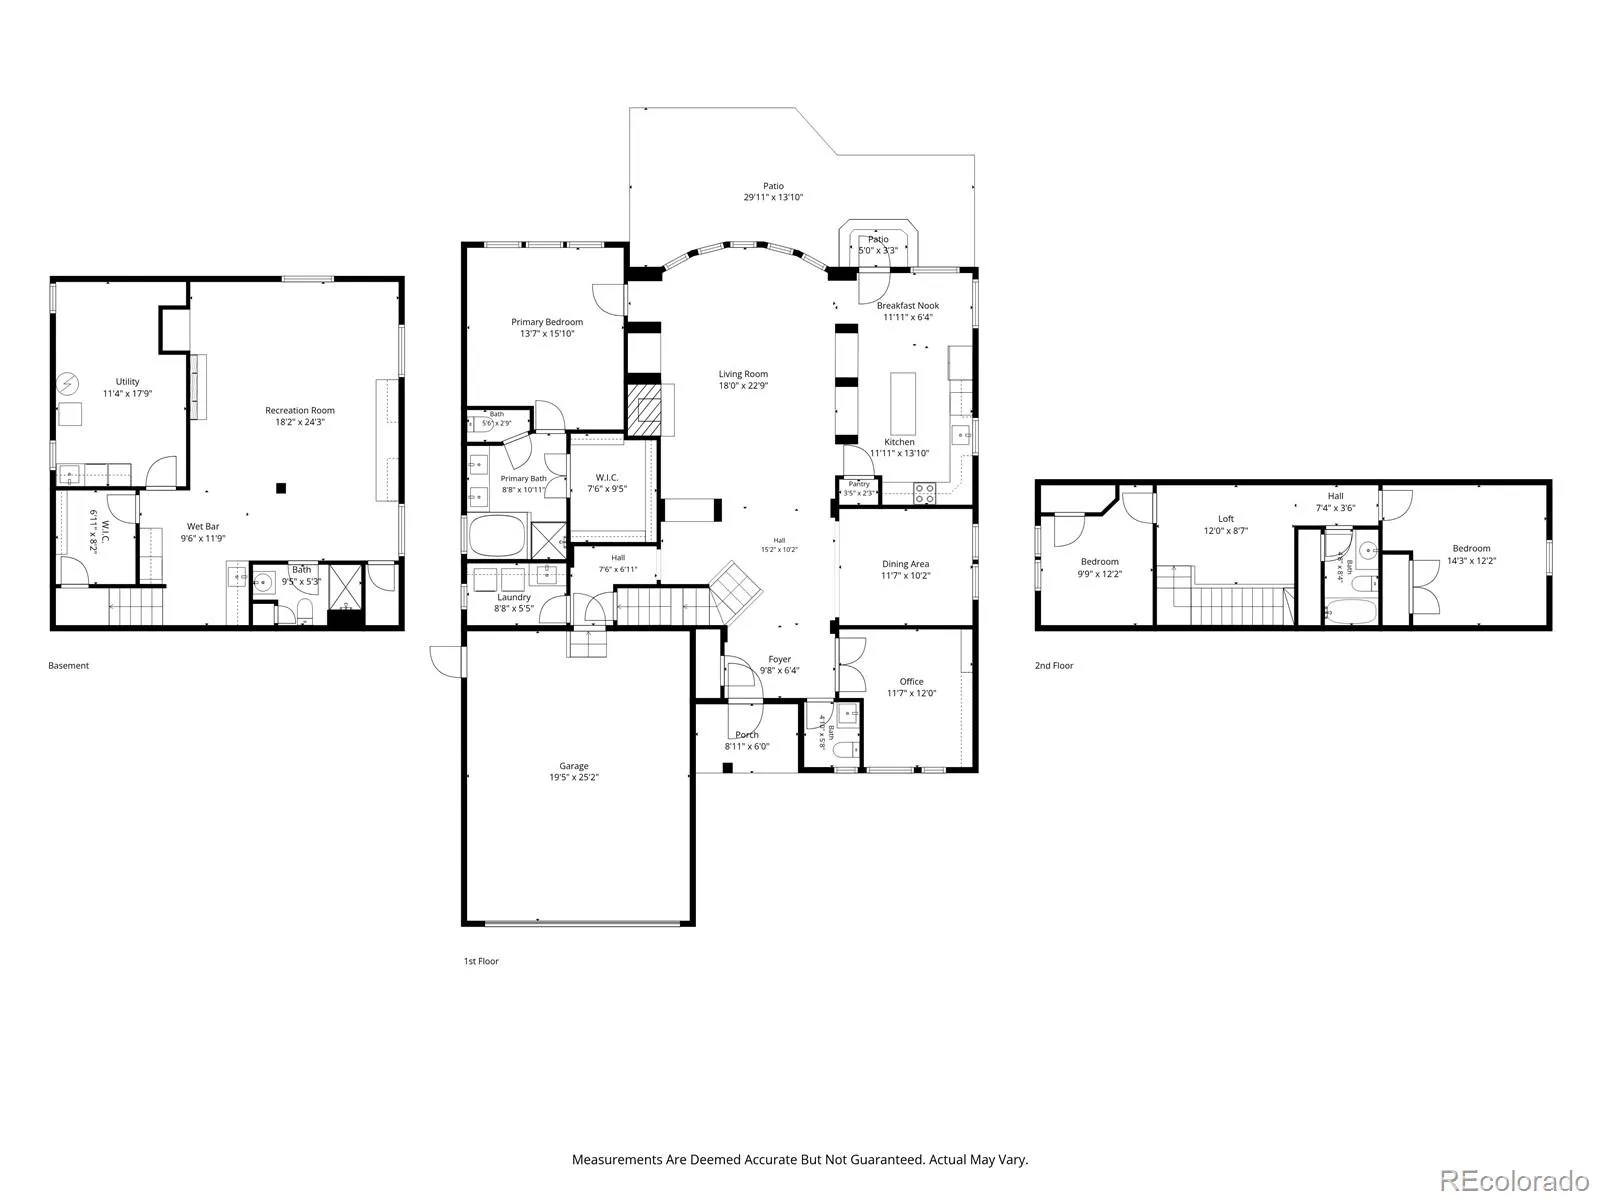
From the moment you arrive, this Stonegate home makes an unforgettable first impression. The curb appeal is exceptional, with beautiful landscaping, a brand new concrete driveway, and a setting that feels both inviting and private. Nestled against a peaceful greenbelt, this home offers the perfect blend of thoughtful improvements, functional living spaces, and Colorado outdoor living. The inviting main level features a rare primary suite, spacious dining room, dedicated home office, and a desirable open floor plan connecting the kitchen, living room, and dining room. The seamless flow is perfect for everyday living and entertaining, while the cozy fireplace adds warmth and character. New luxury vinyl plank flooring throughout the main level, brand new carpet, and fresh paint throughout make this home feel bright and welcoming. The beautifully renovated kitchen is the heart of the home, featuring quartz countertops, gorgeous tile backsplash, new stainless steel appliances, and stylish finishes that blend function and design. Updated fixtures throughout the home add a fresh, sophisticated touch. The spacious primary suite feels like a private retreat with a walk-in closet and a beautifully remodeled bathroom featuring a glass shower, quartz countertops, new sinks, fixtures, and elegant lighting. The finished basement expands the living space with a second fireplace, mini kitchen, 3/4 bath, and abundant storage. This flexible space is ideal for guests, hobbies, or additional living needs. Enjoy all that Stonegate has to offer with multiple parks, community pools, tennis courts, and trails. Conveniently located near the Parker Recreation Center, shopping, dining, and everyday amenities, this home delivers the perfect combination of comfort, community, and convenience. With extensive improvements, a thoughtful floor plan, and an exceptional Stonegate location, it all adds up to a home that is truly move-in ready and easy to love.
Stonegate
10187 Riverstone Drive, Parker, CO 80134


- 1. 2026-08-09 (Start time: 2026-08-09T18:00:00Z - End time: 2026-08-09T20:00:00Z)
