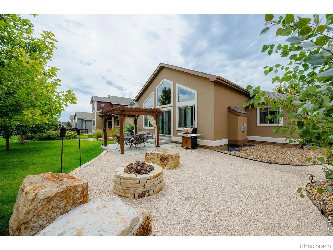
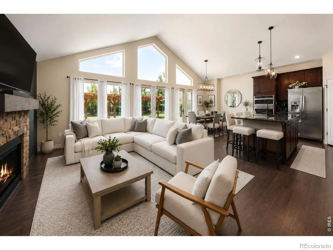
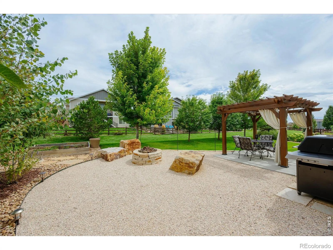
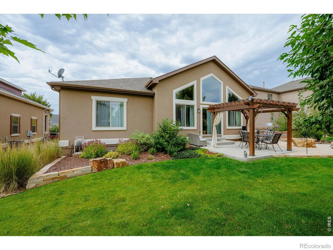
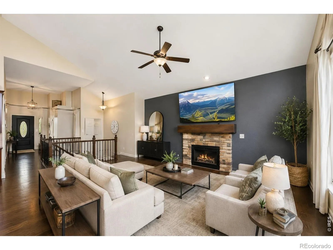
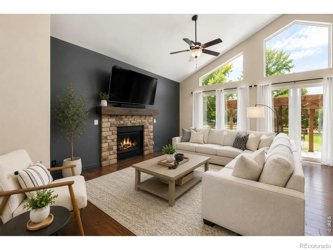
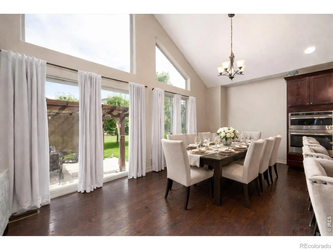
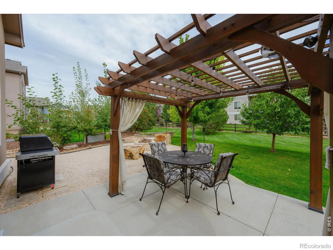
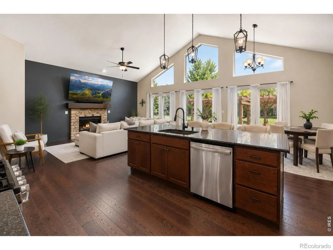
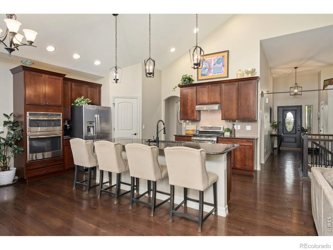
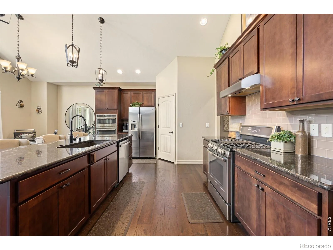
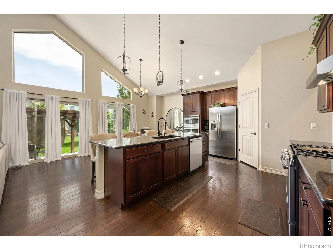
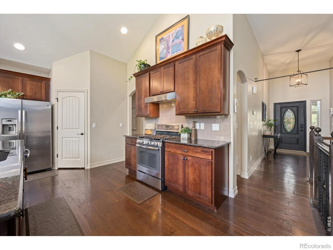
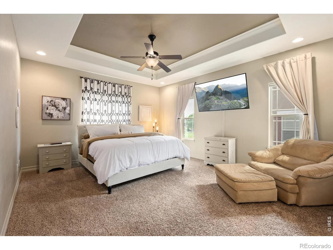
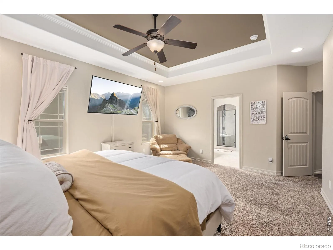
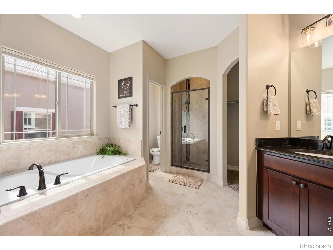
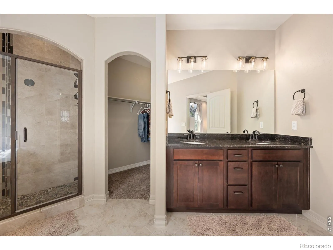
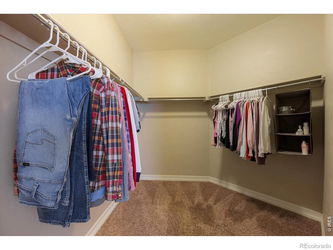
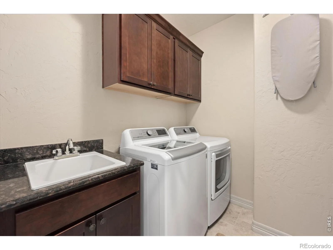
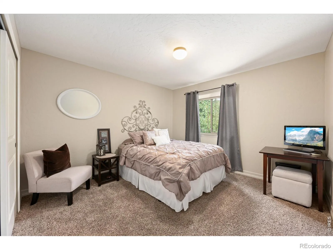
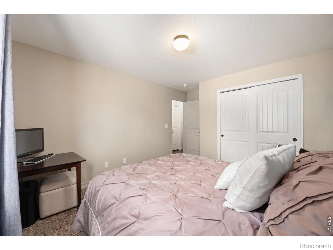
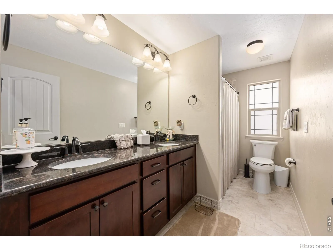
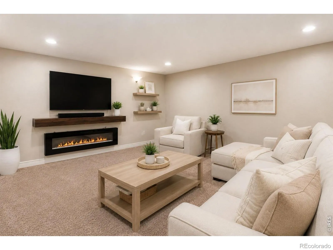
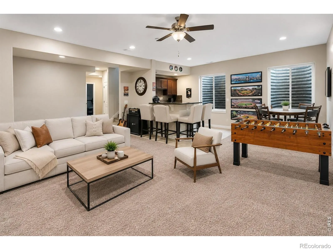
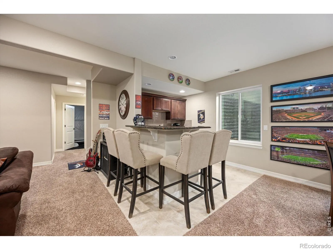
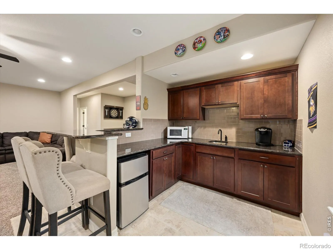
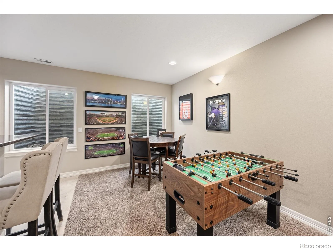
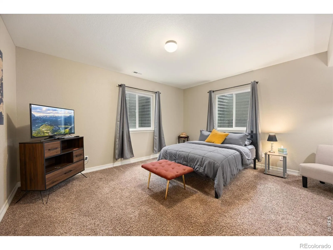
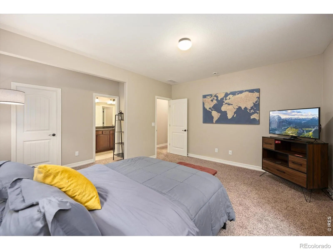
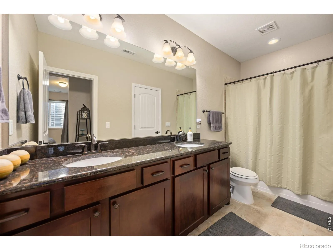
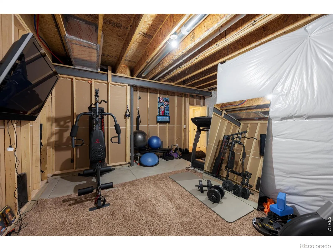
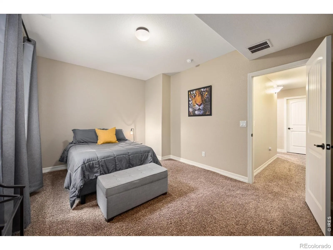
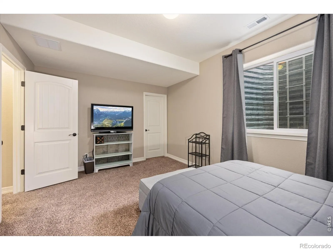
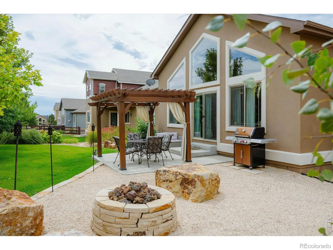
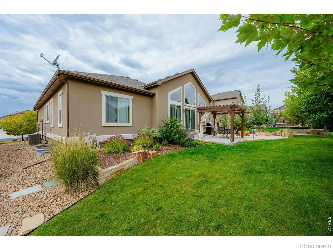
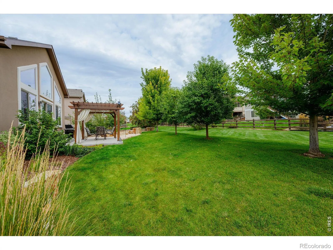
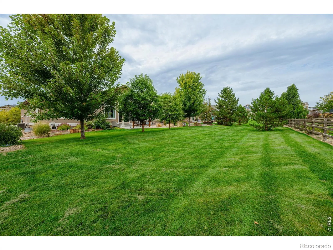
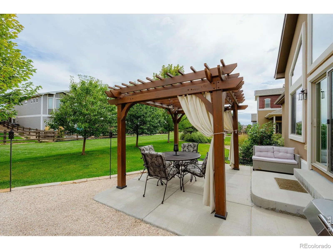
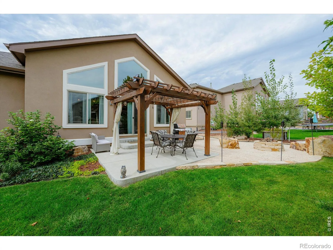
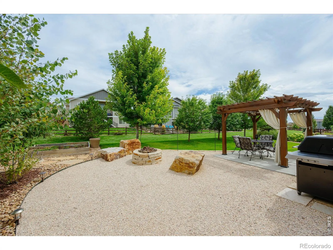
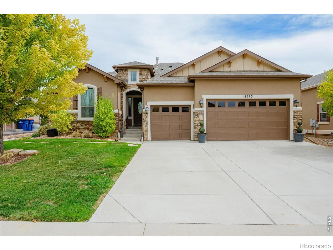
PRICED UNDER MARKET! NO METRO TAX & Lender Credit Offered!-Fall in love w/ this stunning ranch home that checks every box! Step inside to find gorgeous wood flooring throughout much of main floor, vaulted ceilings, abundant natural light, custom light fixtures & a spacious layout designed for everyday living & entertaining. The chef’s kitchen is a showstopper w/ stainless steel appliances, gas range, dual ovens, microwave/convection oven, brand new dishwasher, oversized granite island, pendant lighting & plenty of storage. Enjoy meals in the connecting dining space! The large family room w/ gas stone fireplace is the heart of the home while the tiled laundry room w/ sink & cabinetry makes chores a breeze! The luxurious primary retreat features coffered ceiling, a large walk in closet & a en-suite spa-like bathroom w/ dual granite vanities, a deep soaking tub & spectacular floor-to-ceiling tiled custom shower-your private sanctuary for relaxation! Two additional bedrooms w/ oversized closets & another full bath w/ dual vanities round out the main floor. Downstairs, the finished basement wows w/ high ceilings, a massive rec room space & an entertainer’s wet bar w/ granite counters, walnut colored cabinetry, sink & beverage fridge. Two spacious bedrooms (one w/ en-suite full bath) plus a ton of storage make the basement as functional as it is beautiful! Step outside to your backyard oasis! Gather around the built-in gas fireplace complete w/ gas line & framed by dramatic limestone boulders! Relax under the cedar pergola w/ cafe lighting & curtains & enjoy privacy w/ mature trees backing to manicured greenbelt space. Enjoy a beautifully designed & low maintenance garden setup w/ raised planter boxes perfect for growing vegetables in a elevated layout. To complement the planters, the yard is equipped w/ a comprehensive drip irrigation system for low maintenance living! A spacious 3-car garage, NO Metro & LOW HOA-Close to park, shopping & restaurants-Lender credit offered

Advanced Home Search
Search by square footage, location, price, bedrooms, bathrooms and more.Just Listed
These homes just hit the market. Be among the first to see them. Schedule a showing, too.New Construction
See brand new homes and homes under construction now and available soon.Features & Amenities
Find homes with views or pools, in gated communities & with other desirable features.Cities
Take a look at luxury homes in each city in Metro Denver.Neighborhoods
Find the ideal neighborhood and the home that best fits you.Counties
Have your eye on a specific county? Browse these listings.Zip Codes
Start here to find a luxury home in a particular zip code.Single-Family Homes
See photos of single-family homes, get prices, neighborhood information & more.Townhomes
Get all the details about luxury townhomes for sale now throughout Metro Denver.Condos
Are you drawn to the low-maintenance, luxury lifestyle of condo living? Start here.One-Story Homes
Looking for a main floor master? Ranch-style homes may be perfect for your lifestyle.Featured Price Ranges
We’ve done the searching for you. Find homes in popular luxury price ranges.55-Plus
Explore beautiful homes and enviable amenities available in 55-and-over communities.Your Free MLS Search Account
Create and manage saved searches and properties with the Property Organizer.Schedule a Personal Consultation
We’re happy to help any time! Schedule a no-obligation 15-minute call.


