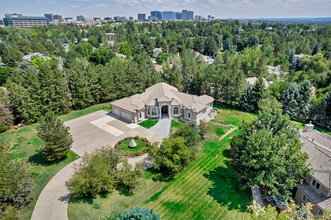
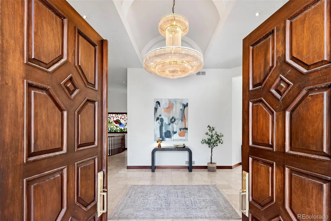
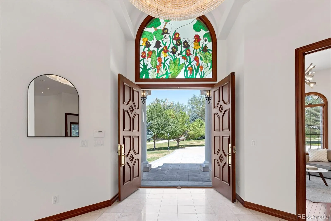
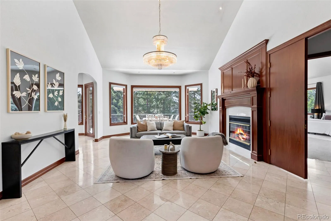
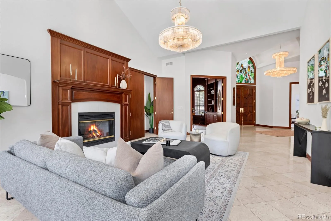
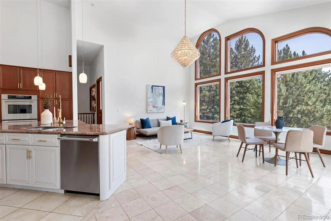
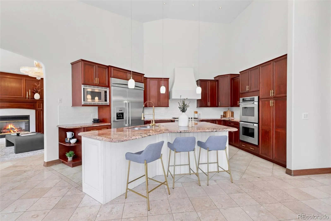
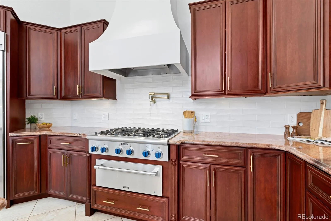
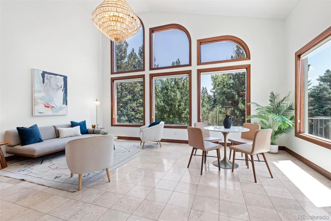
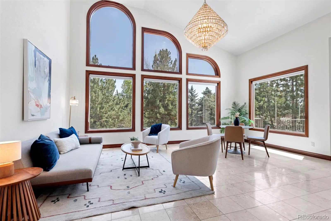
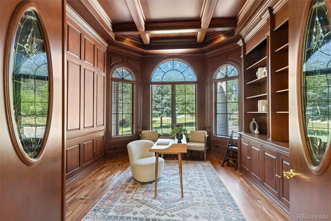
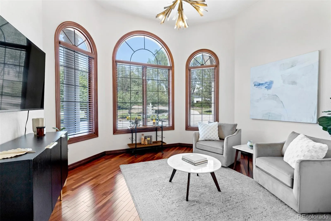
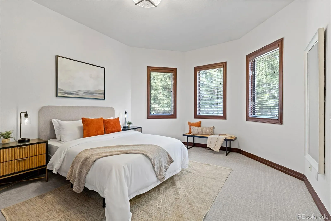
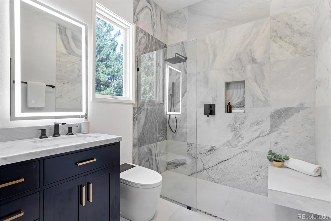
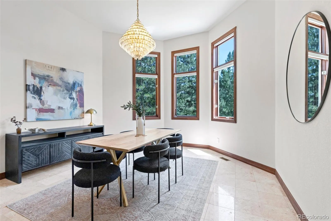
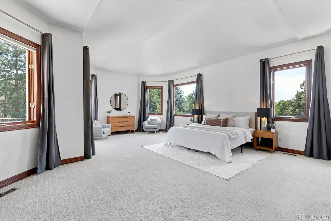
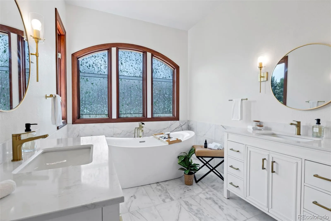
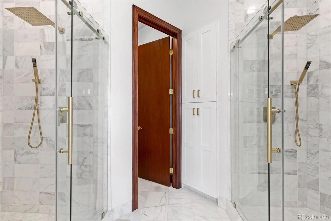
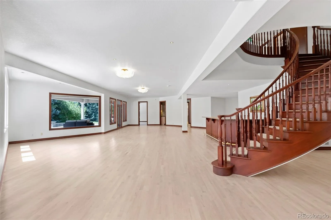
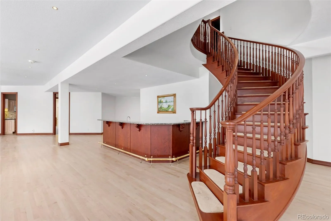
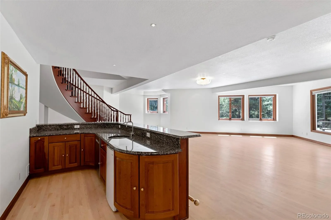
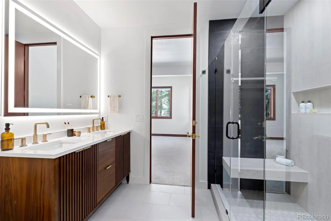
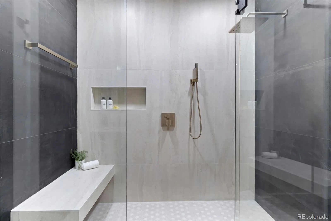
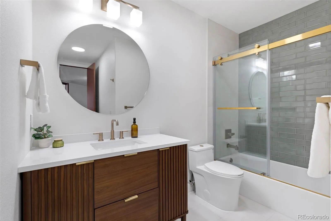
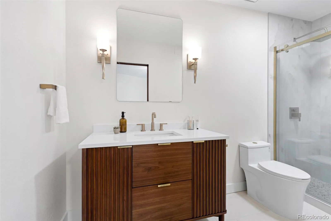
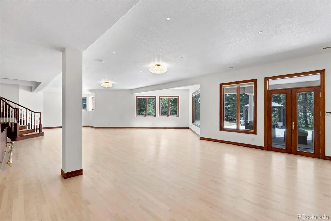
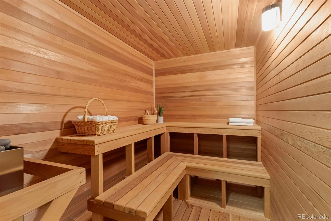
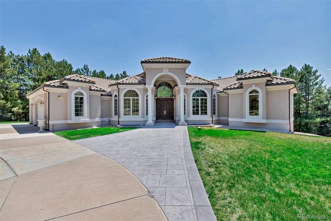
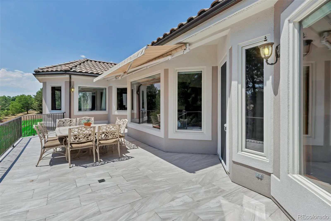
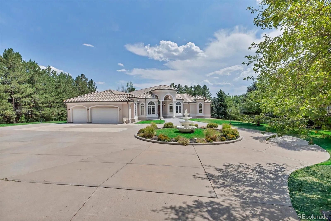
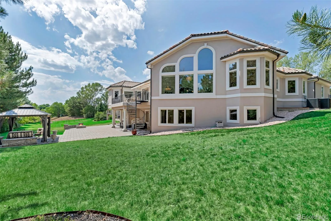
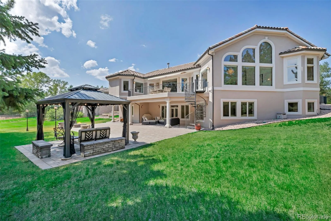
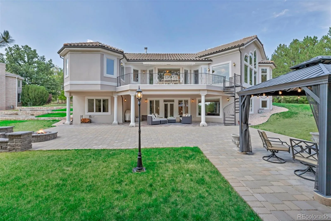
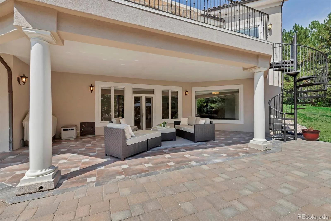
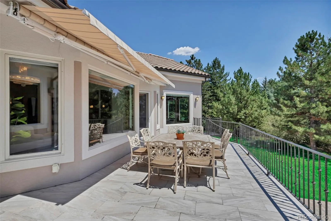
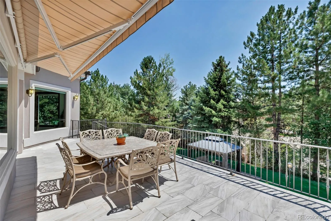
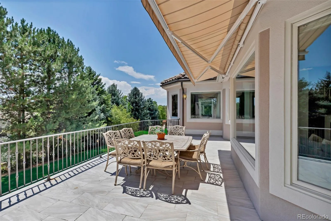
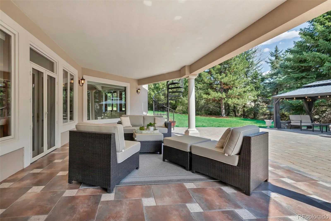
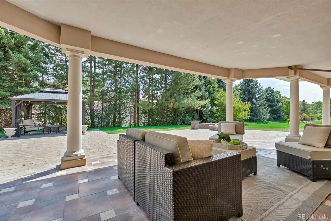
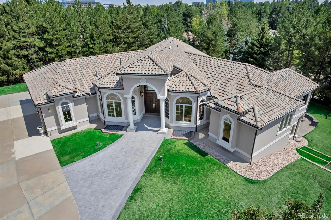
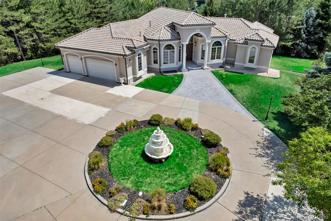
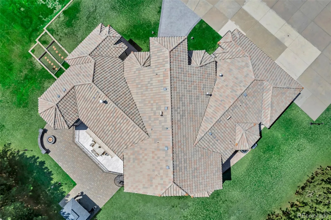
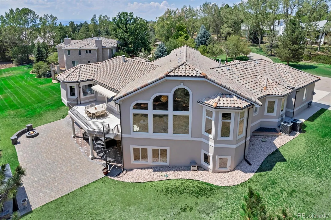
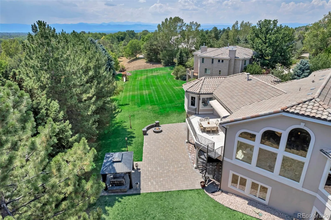
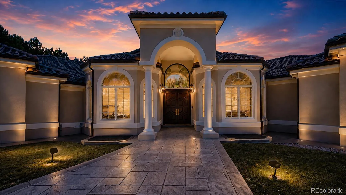
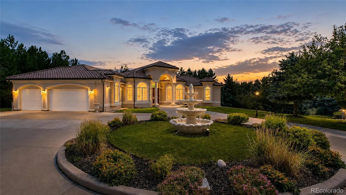
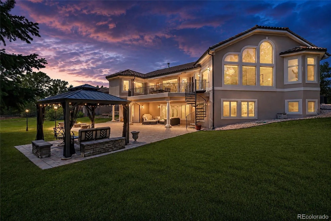
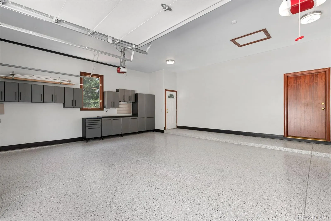
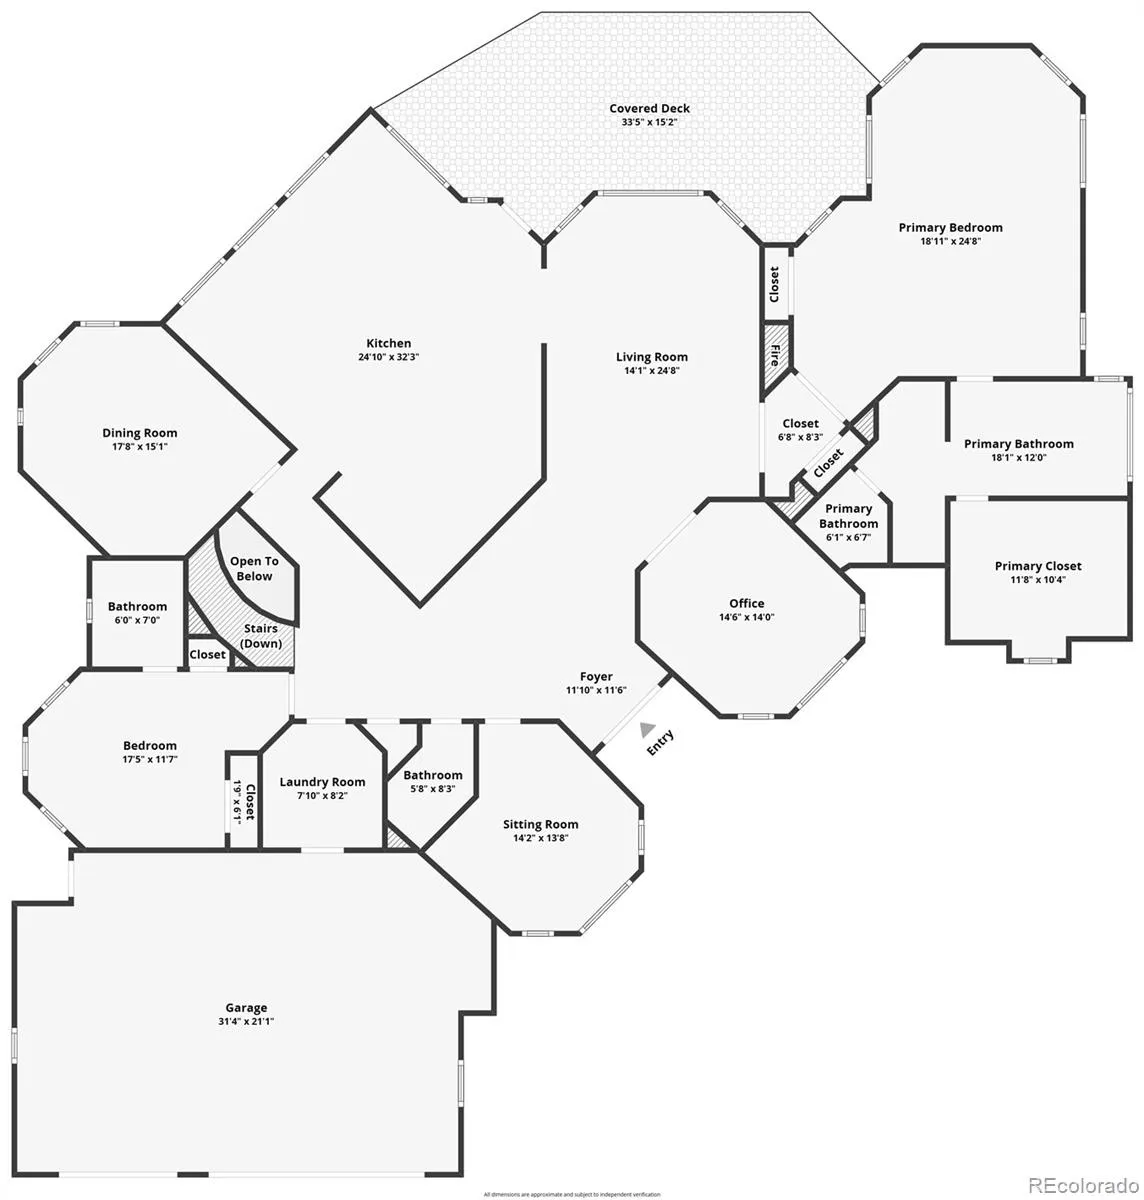
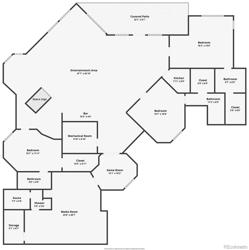
Designed by internationally recognized architect Pierre Fakhoury, 6180 Quincy is a private Cherry Hills Village retreat that blends timeless materials, thoughtful updates, and a setting defined by mature trees, mountain views, and privacy. Additional architectural background and property history are available at 6180quincy.com. A grand barrel-ceiling foyer introduces rich mahogany woodwork, custom cherry cabinetry, and classic granite and marble finishes. The main level includes a spacious primary suite with a boutique-style 7-piece marble bathroom; a remodeled guest suite featuring a no-curb marble shower completed in October 2025; a formal dining room; and a mahogany study. The chef’s kitchen offers top-tier appliances and a large center island ideal for cooking and gathering. A generous terrace overlooks mountain views and the surrounding trees. The walkout lower level provides more than 4, 000 square feet of versatile living space with 10-foot ceilings. All three bathrooms on this level were fully remodeled in 2026 with new tile, modern fixtures, updated lighting, and luxury finishes. Three ensuite bedrooms; a media room; wet bar; card room; cedar sauna; and kitchenette create an ideal environment for multi-generational living, long-term guests, or large-scale entertaining. Outdoor living includes a landscaped courtyard; paved seating area; wood-burning firepit; and a charming gazebo. All major mechanical systems have been updated within the last five years, including HVAC, water heaters, and water softener. The 800 sq ft garage features new epoxy flooring and custom cabinetry for exceptional storage. Despite its privacy, the home is minutes from major highways with quick access to the Denver Tech Center, Downtown Denver, and Denver International Airport. 6180 Quincy is a rare blend of architecture, nature, and calm in Cherry Hills Village.

Advanced Home Search
Search by square footage, location, price, bedrooms, bathrooms and more.Just Listed
These homes just hit the market. Be among the first to see them. Schedule a showing, too.New Construction
See brand new homes and homes under construction now and available soon.Features & Amenities
Find homes with views or pools, in gated communities & with other desirable features.Cities
Take a look at luxury homes in each city in Metro Denver.Neighborhoods
Find the ideal neighborhood and the home that best fits you.Counties
Have your eye on a specific county? Browse these listings.Zip Codes
Start here to find a luxury home in a particular zip code.Single-Family Homes
See photos of single-family homes, get prices, neighborhood information & more.Townhomes
Get all the details about luxury townhomes for sale now throughout Metro Denver.Condos
Are you drawn to the low-maintenance, luxury lifestyle of condo living? Start here.One-Story Homes
Looking for a main floor master? Ranch-style homes may be perfect for your lifestyle.Featured Price Ranges
We’ve done the searching for you. Find homes in popular luxury price ranges.55-Plus
Explore beautiful homes and enviable amenities available in 55-and-over communities.Your Free MLS Search Account
Create and manage saved searches and properties with the Property Organizer.Schedule a Personal Consultation
We’re happy to help any time! Schedule a no-obligation 15-minute call.


