
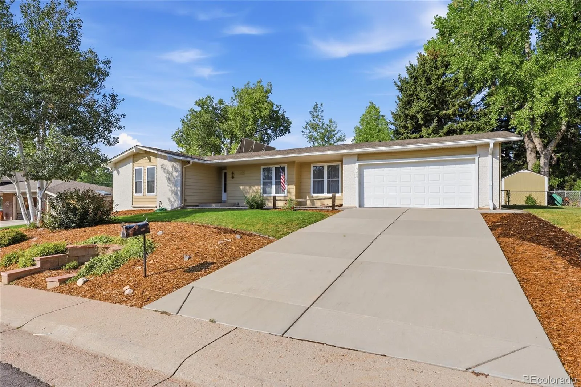
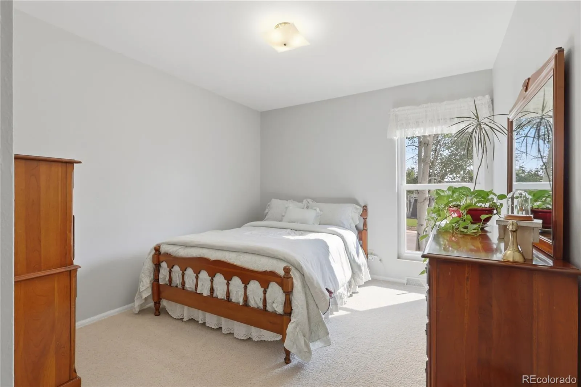
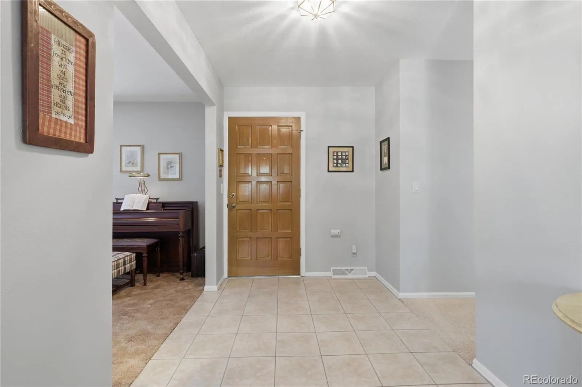
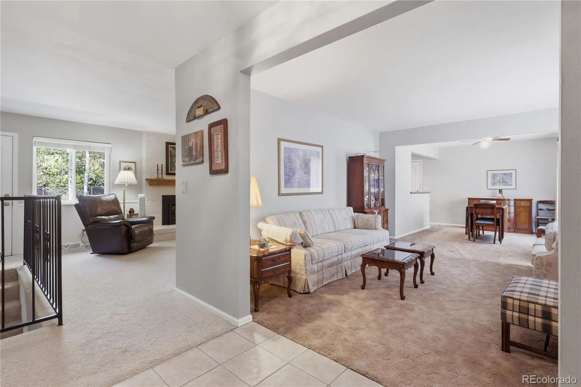
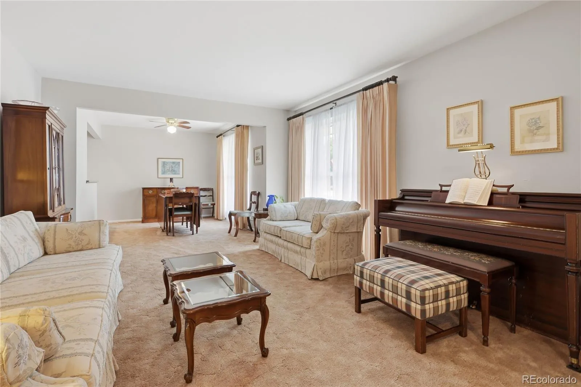
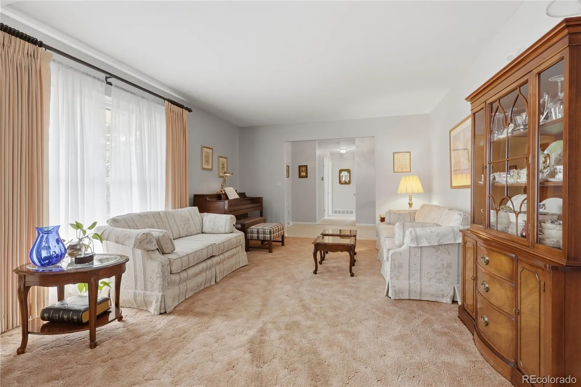
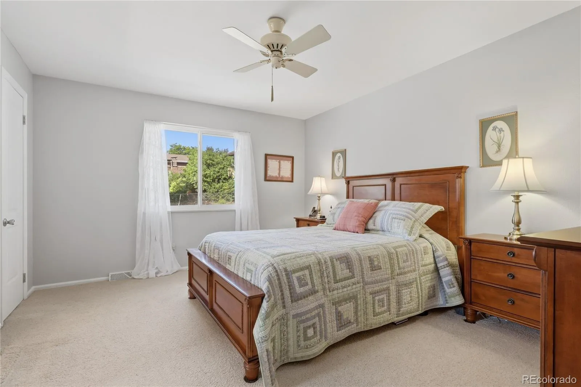
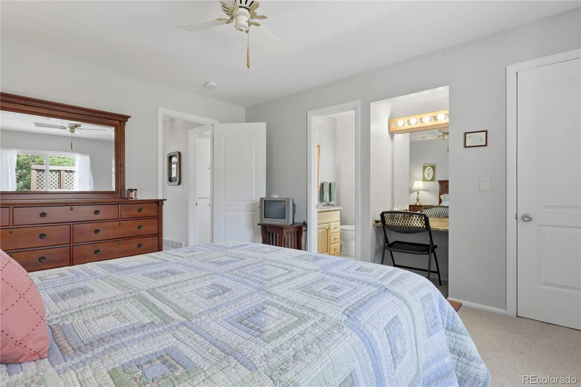
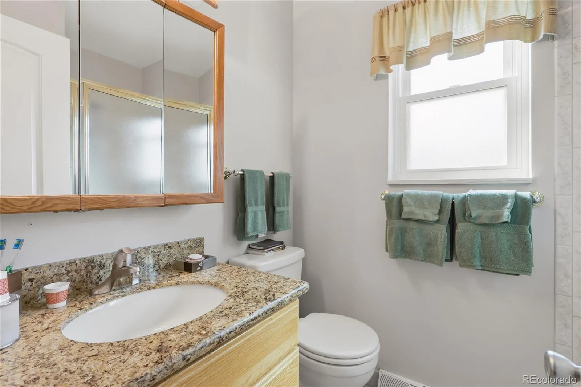
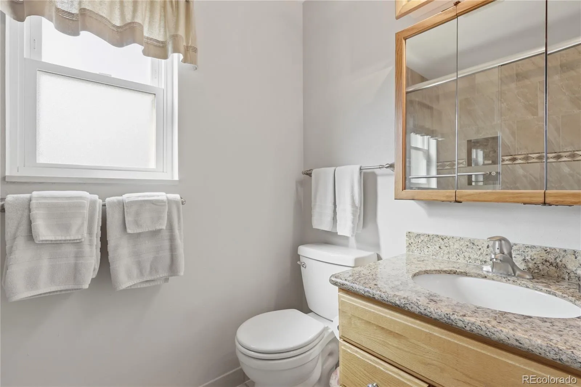
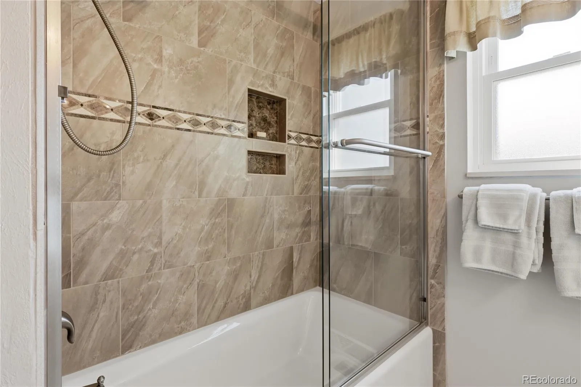
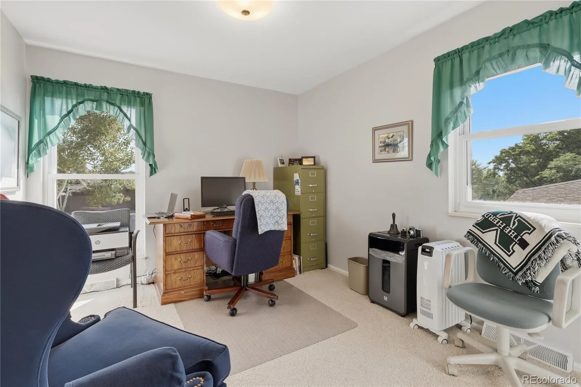
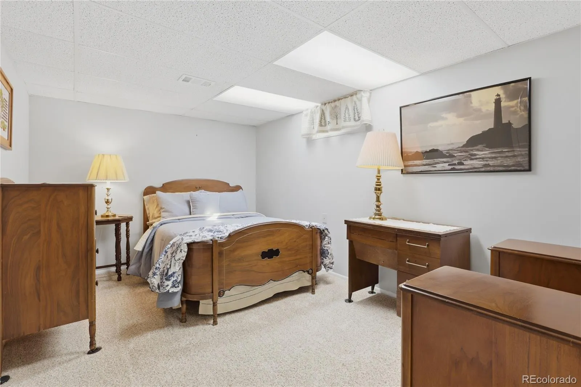
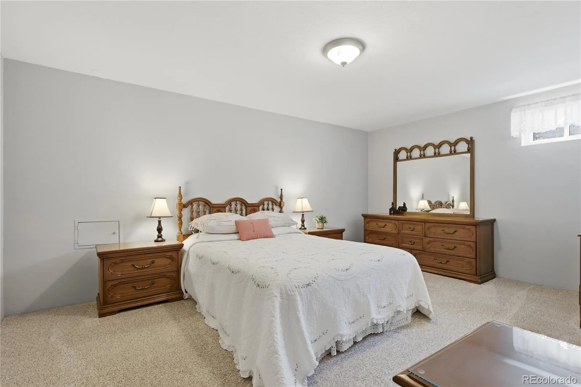
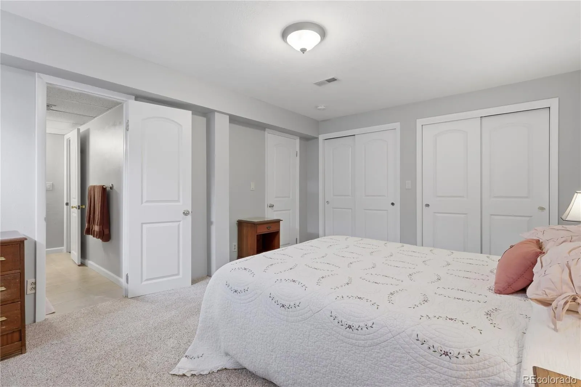
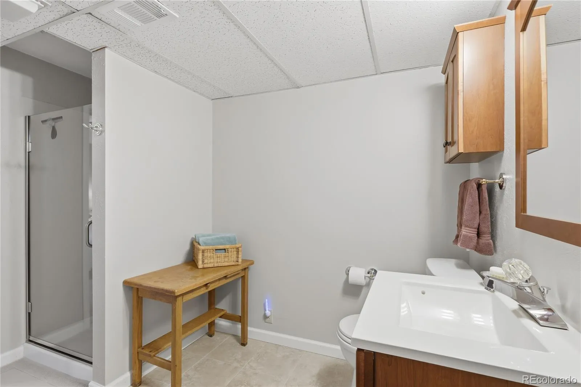
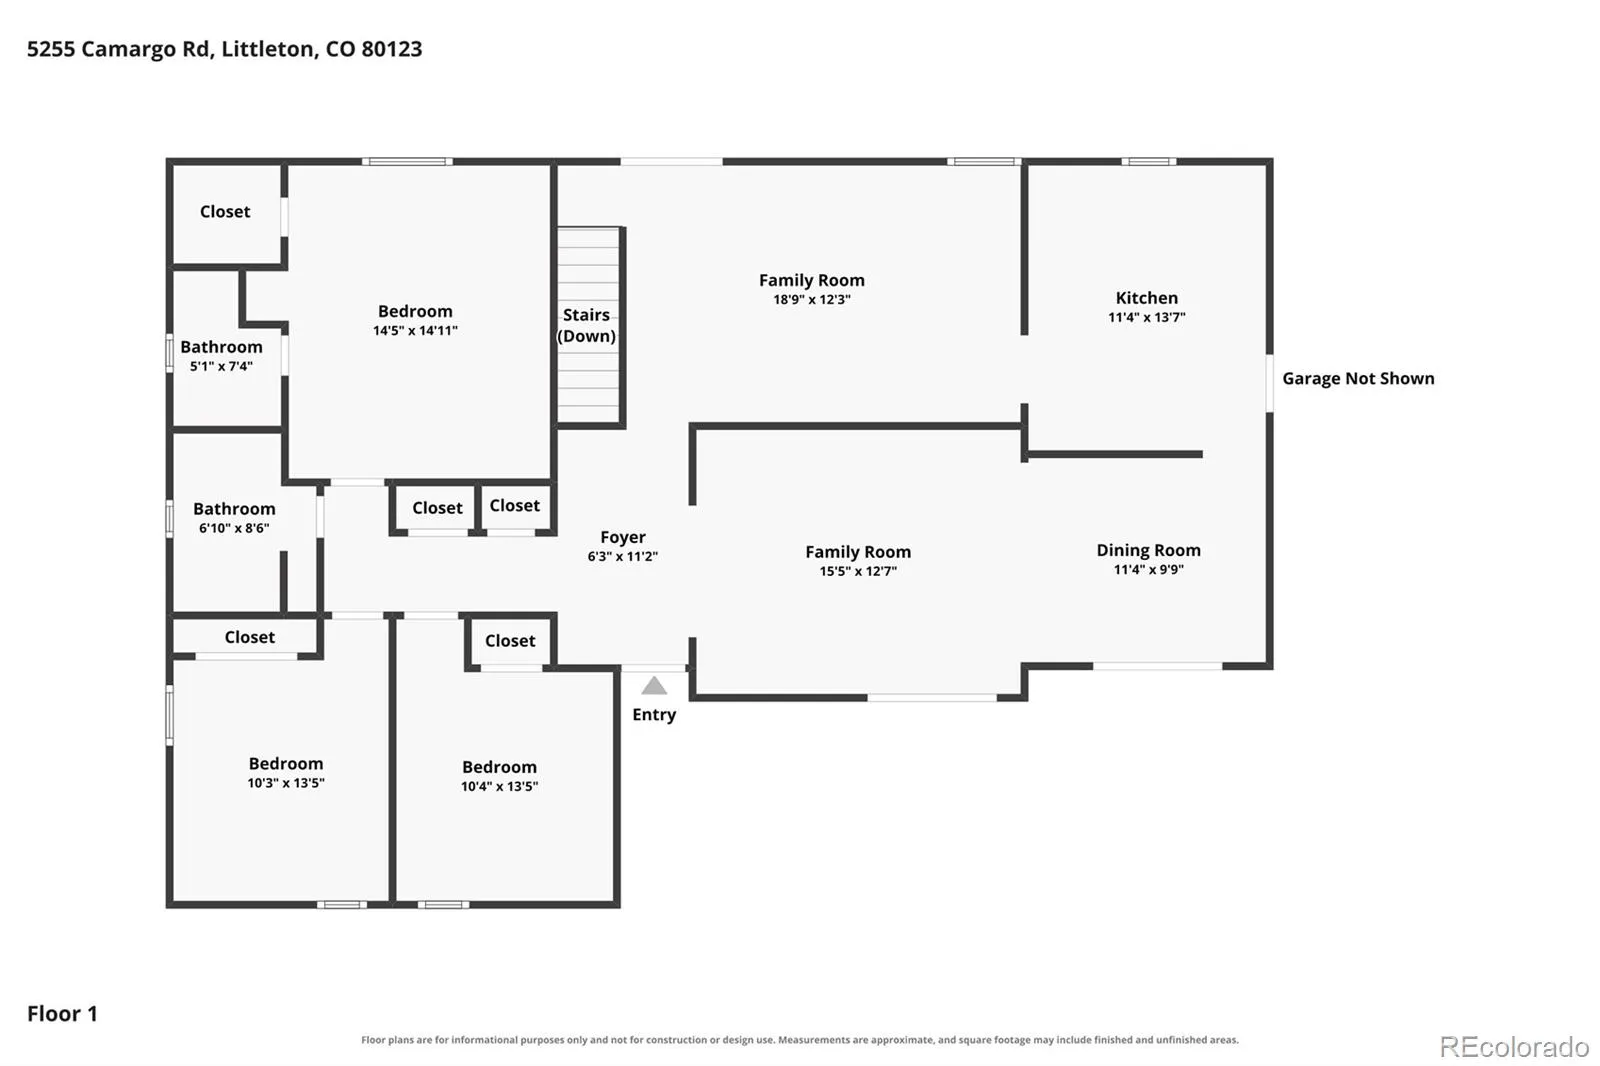
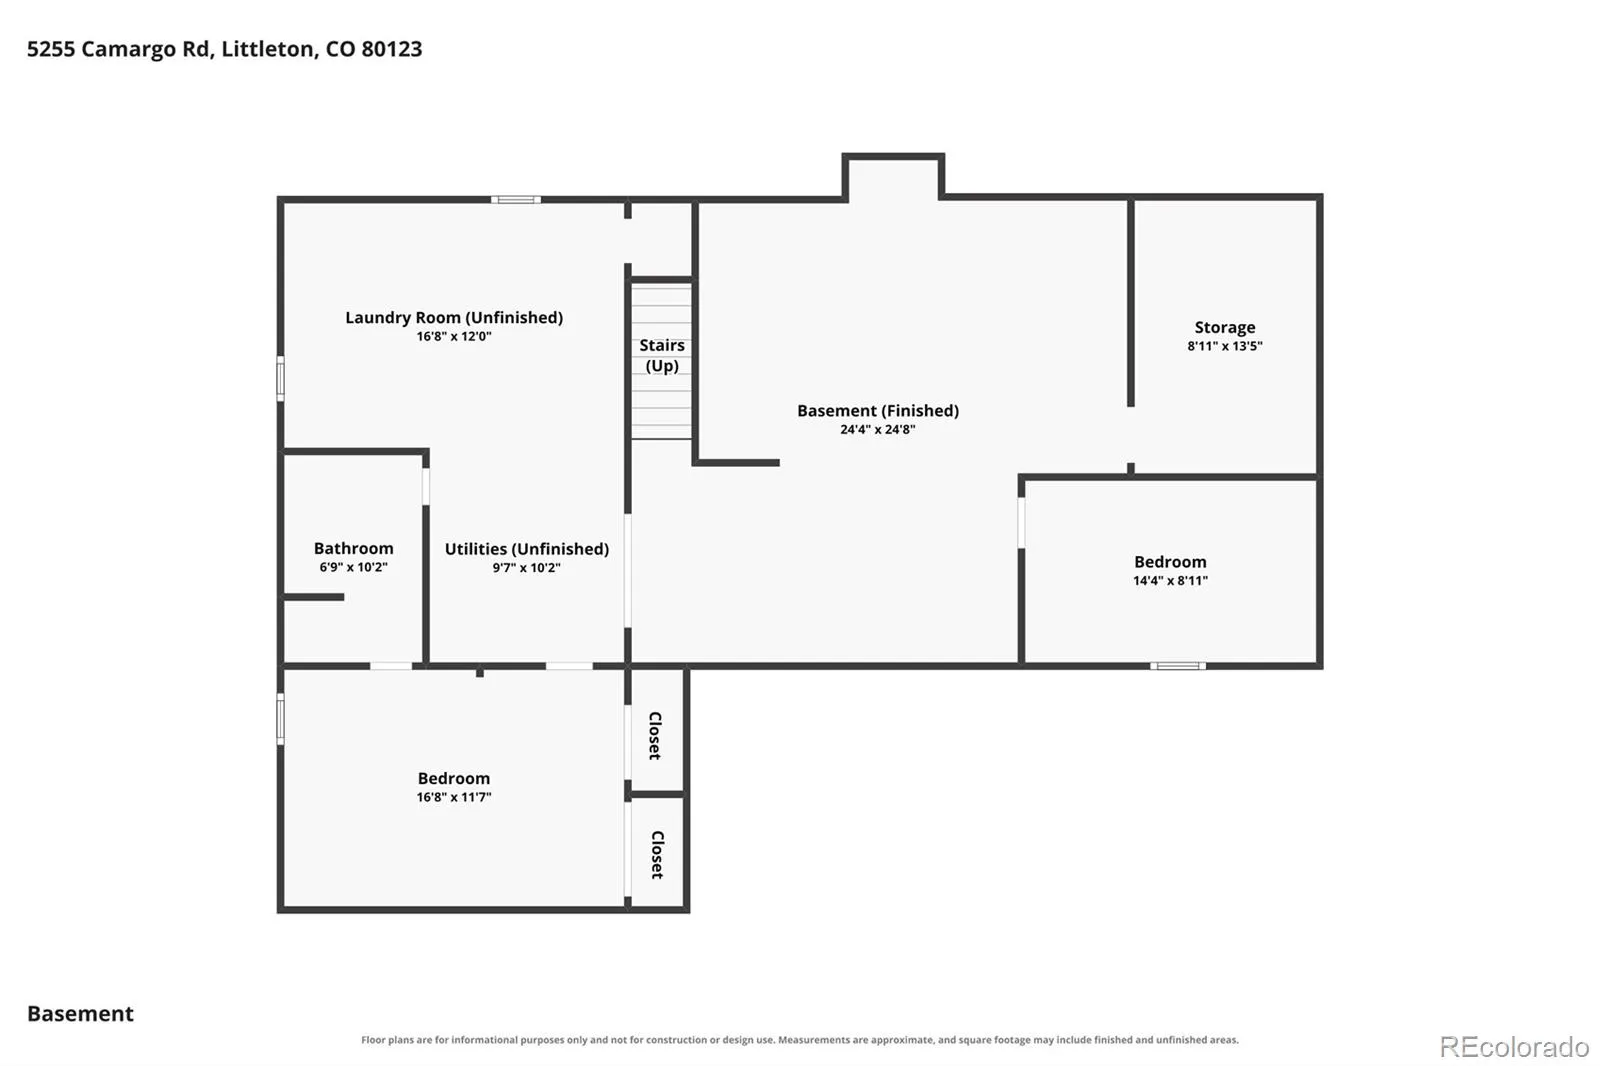
Ranch Living on the West Side of Littleton, Bow Mar area! 5-Bed, 3-Bath, main floor master bedroom ranch style in super quiet neighborhood with beautiful back yard, walking trails, lakes and parks!!
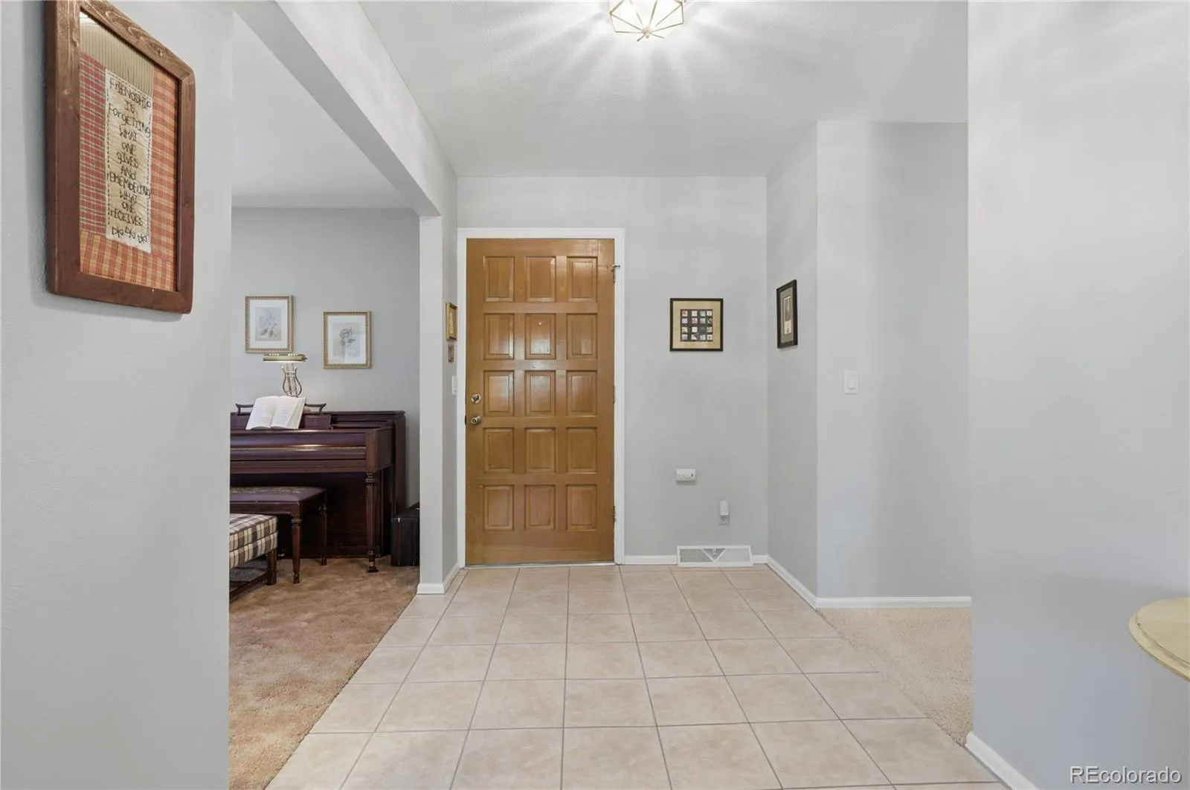
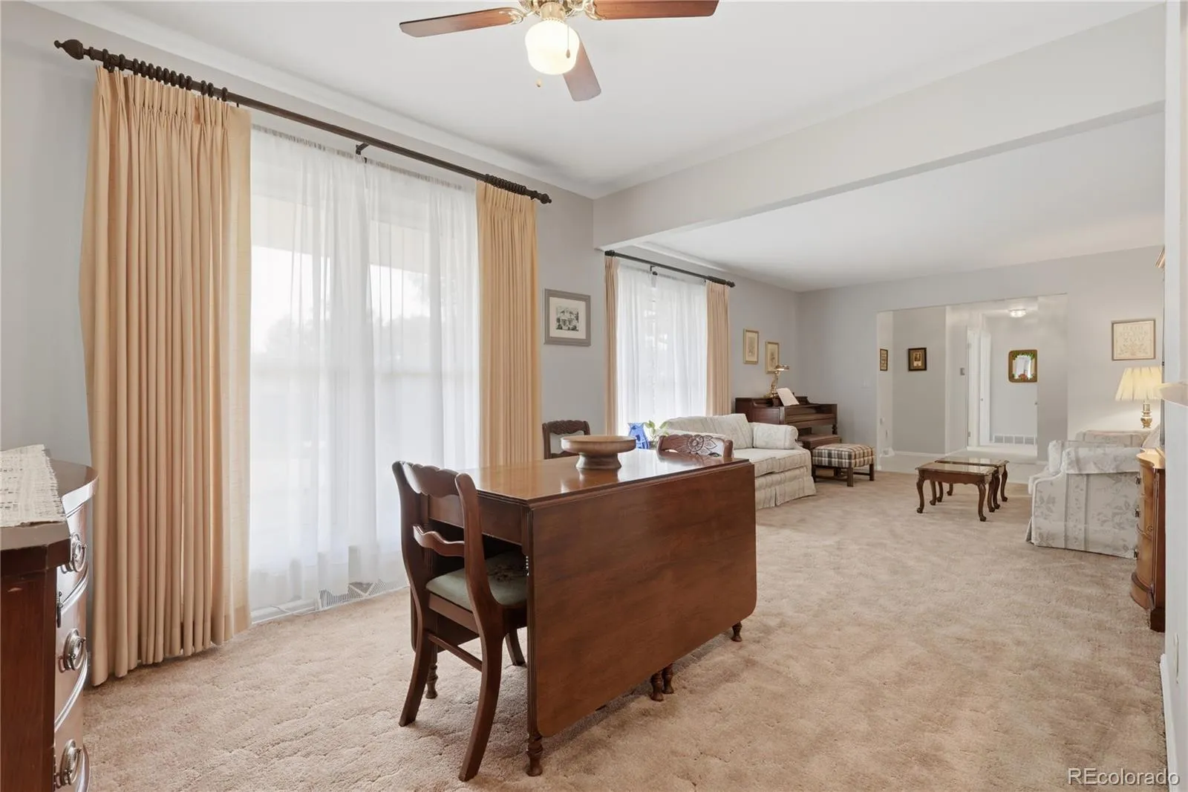
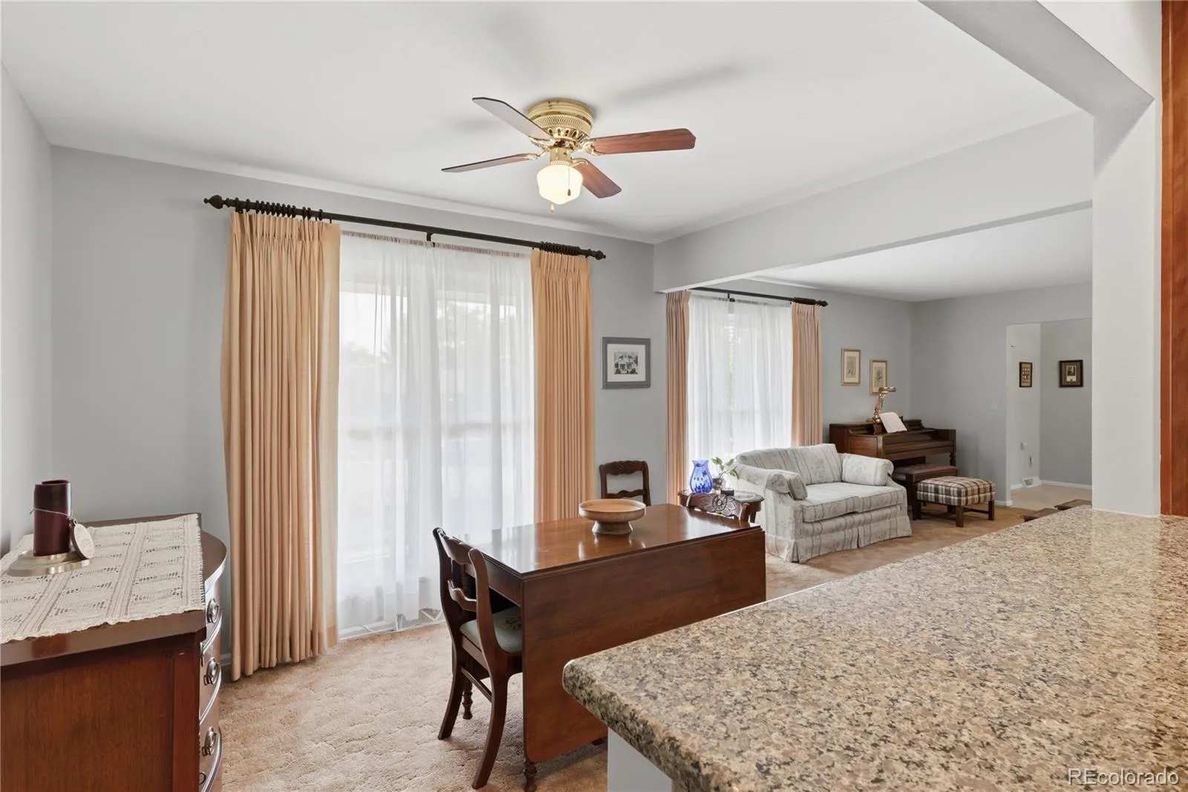
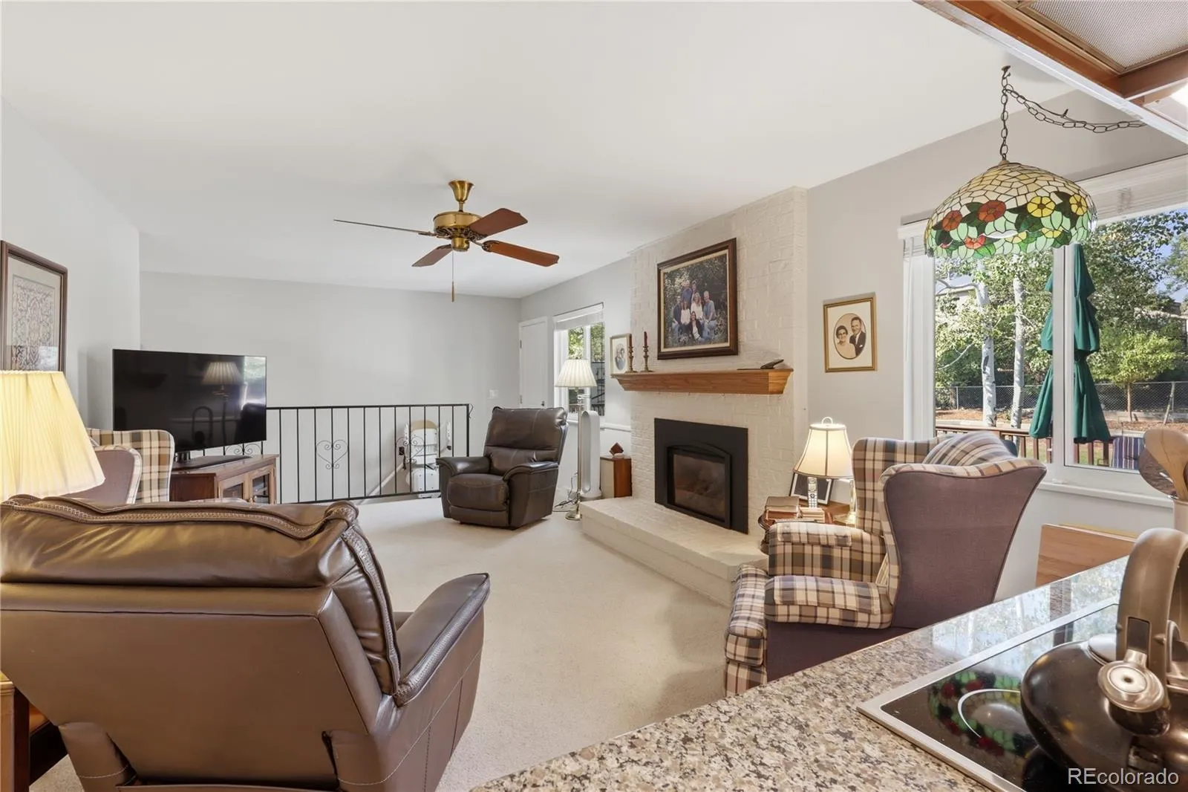
Welcome to the perfect combination of space, comfort, and convenience in one of Littleton’s most desirable neighborhoods. With generously sized rooms and a warm, inviting layout, this home is designed for comfortable everyday living and effortless entertaining.
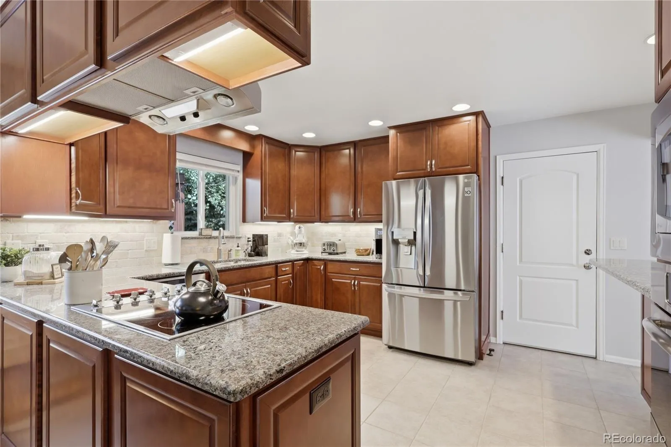
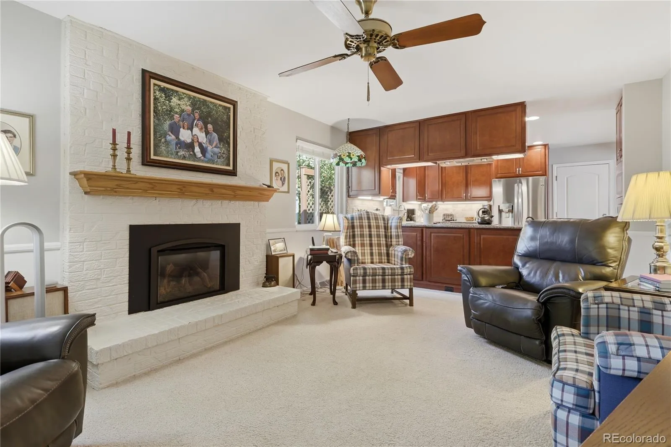
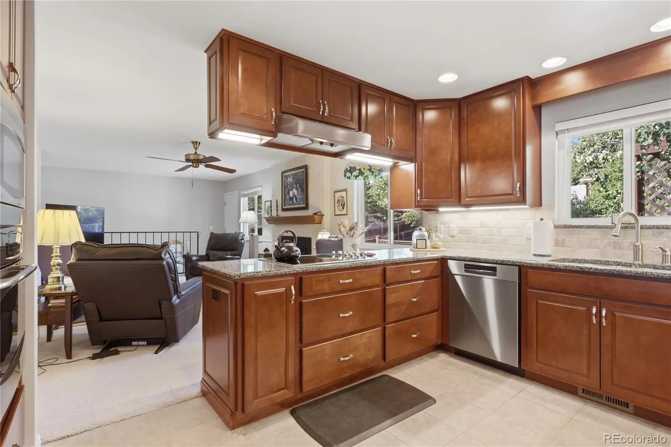
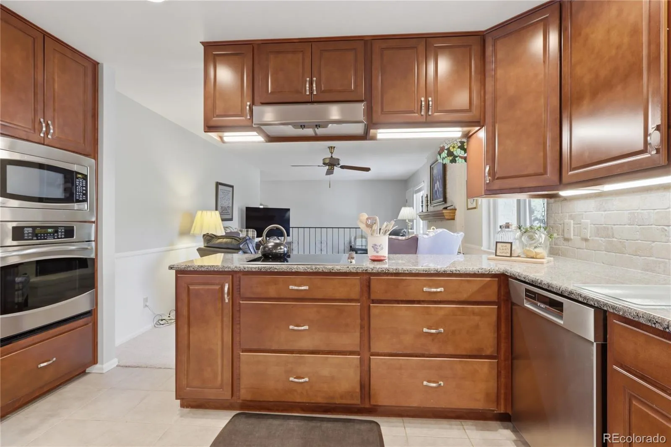
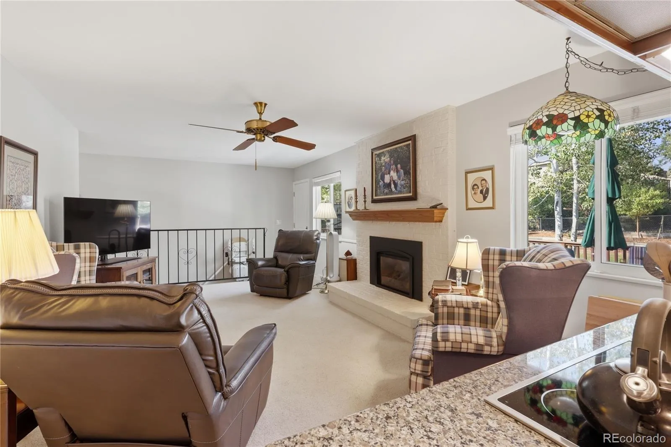
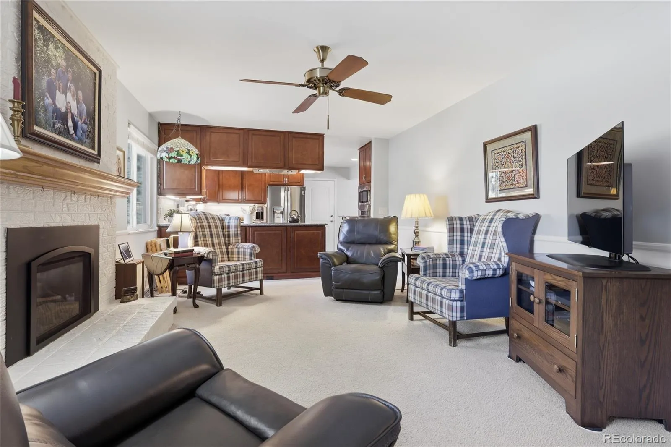
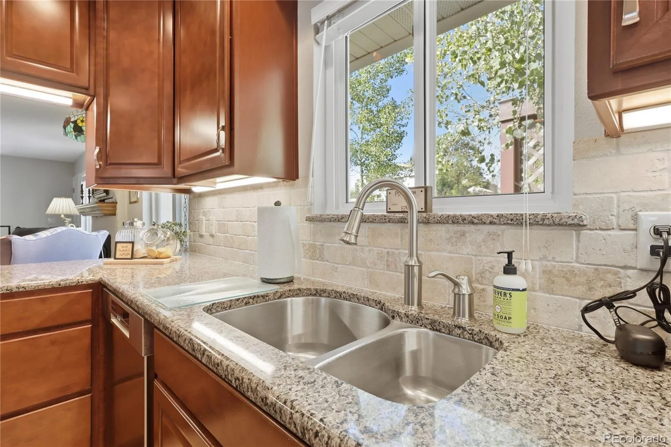
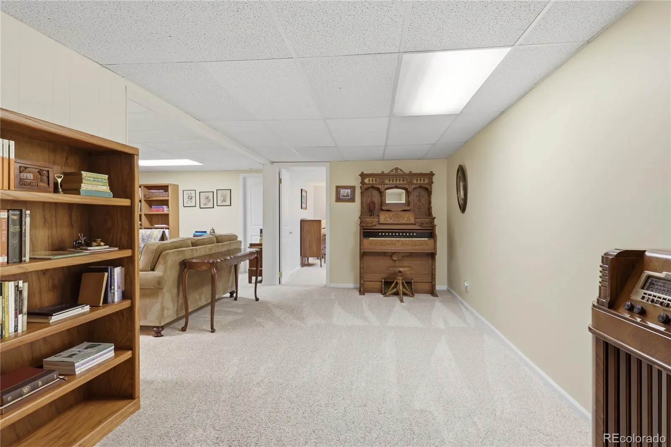
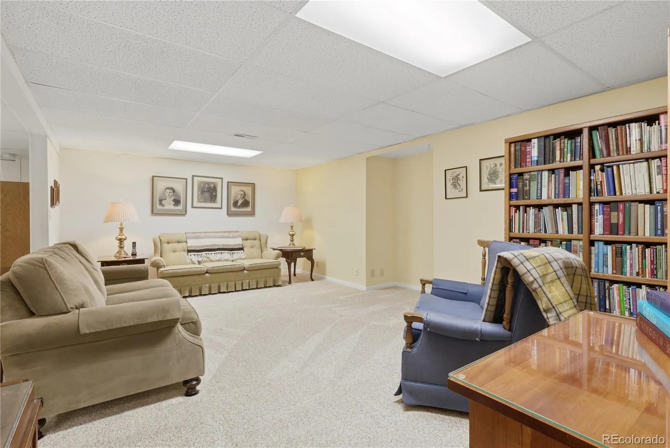
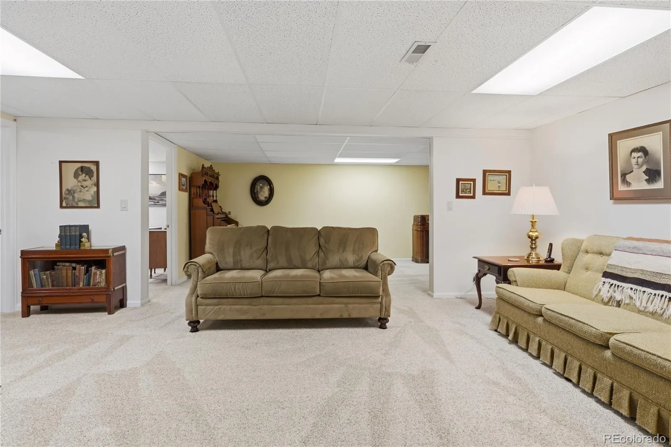
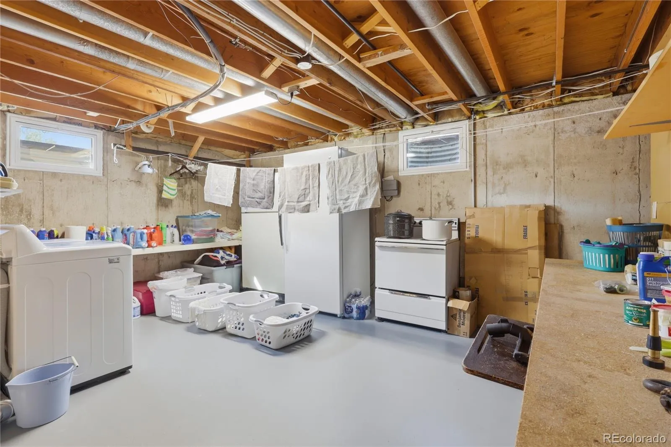
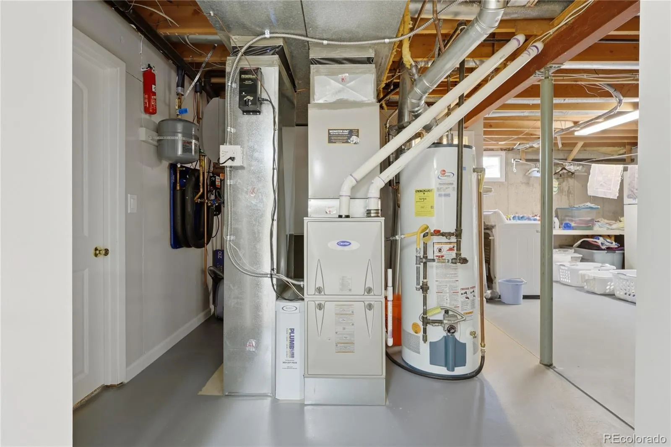
At the heart of the home is the REMODELED KITCHEN, featuring abundant countertop and cabinet space. The layout flows seamlessly into the main living area. The cozy gas fireplace creates the perfect gathering space for family and friends. Fully finished Basement with storage room and 2 large water heaters for amazing hot showers!
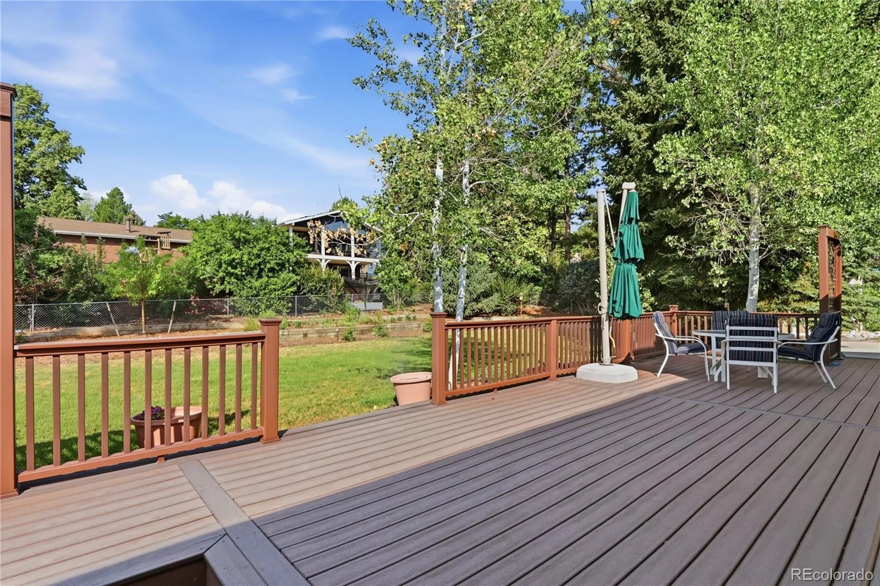
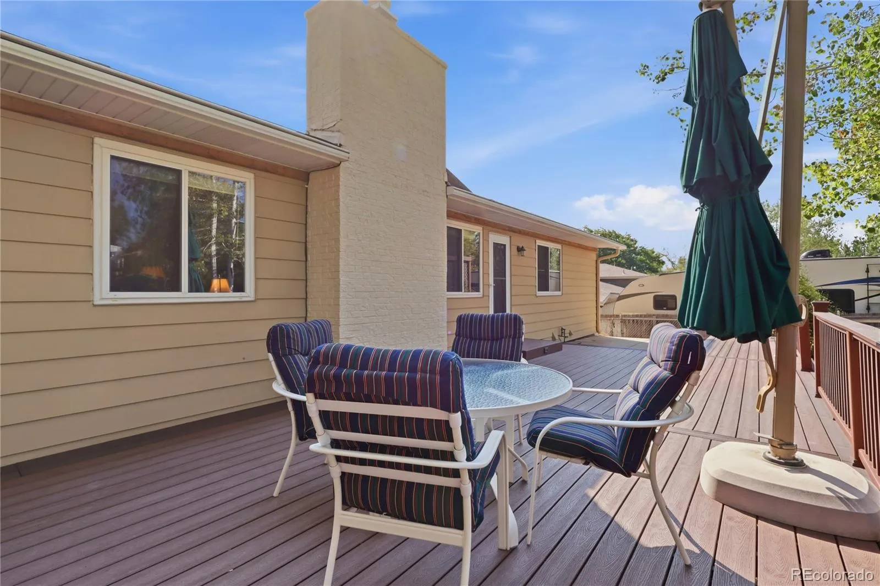
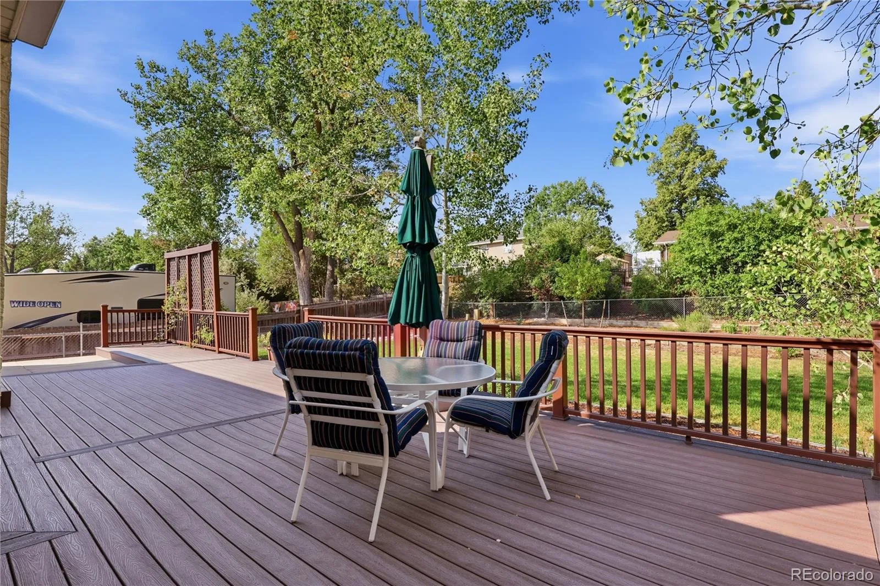
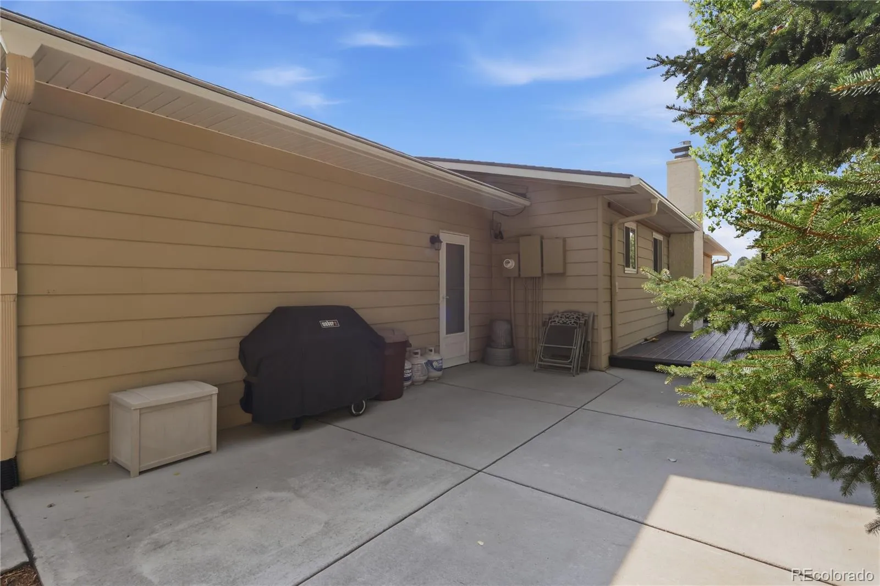
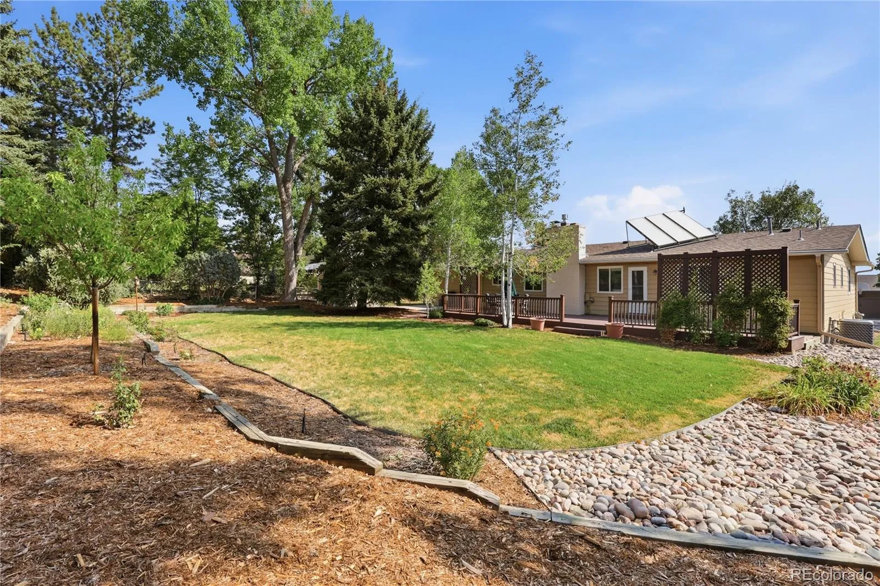
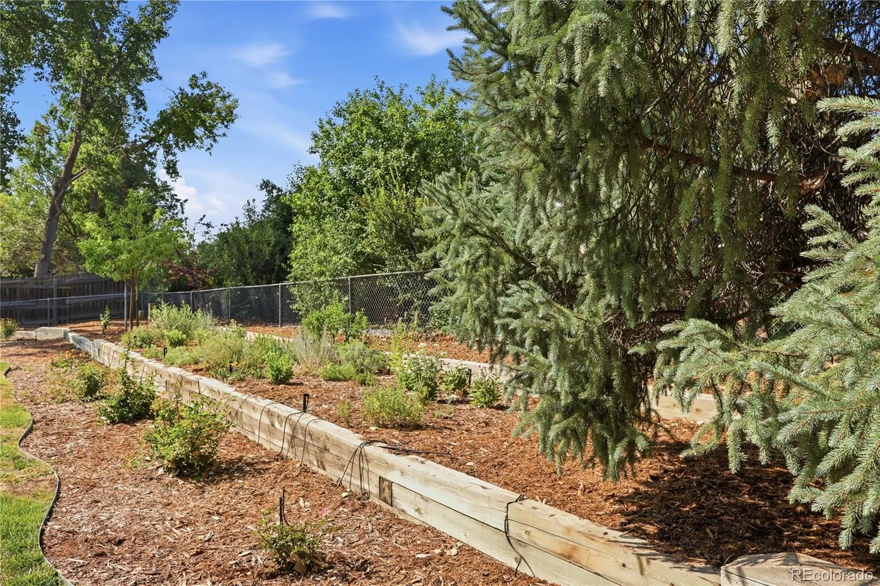
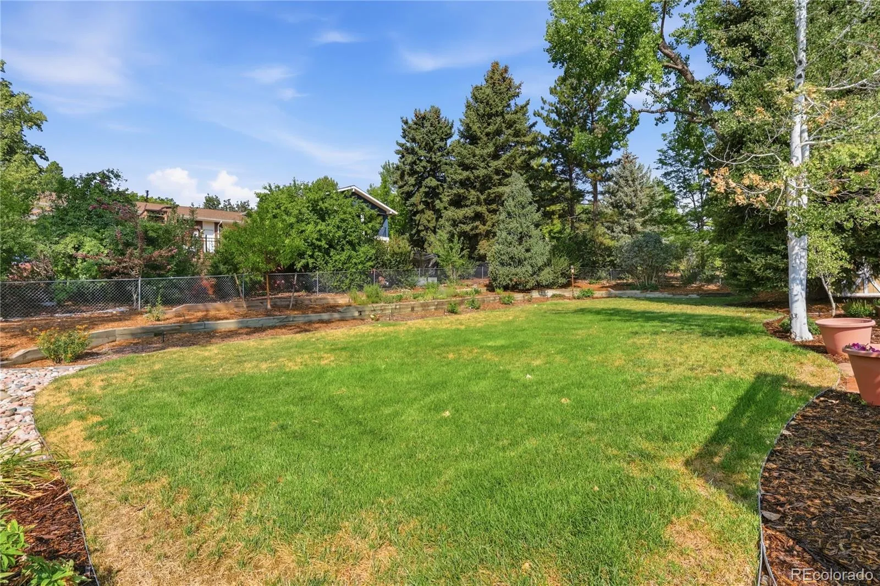
Step outside and enjoy your own private backyard retreat. The spacious yard features an expansive deck, large patio, and a pad for hot tub, making it ideal for entertaining or relaxing year-round. The patio also includes electrical hookups on a dedicated subpanel, providing flexibility for future outdoor amenities. Front and rear automatic sprinkler systems help keep the landscaping looking its best.
Additional highlights include an oversized two-car garage with plenty of room for storage, a hail-resistant roof replaced approximately eight years ago, and plenty of outdoor space to enjoy Colorado living.
Located in a quiet, established neighborhood with friendly neighbors, this home offers convenient access to major roadways, shopping, restaurants, parks, and recreational amenities, making commuting and everyday errands a breeze.
If you’re looking for a home that offers space, comfort, outdoor living, and an exceptional Littleton location, this one is a must-see. Schedule your private showing today!


