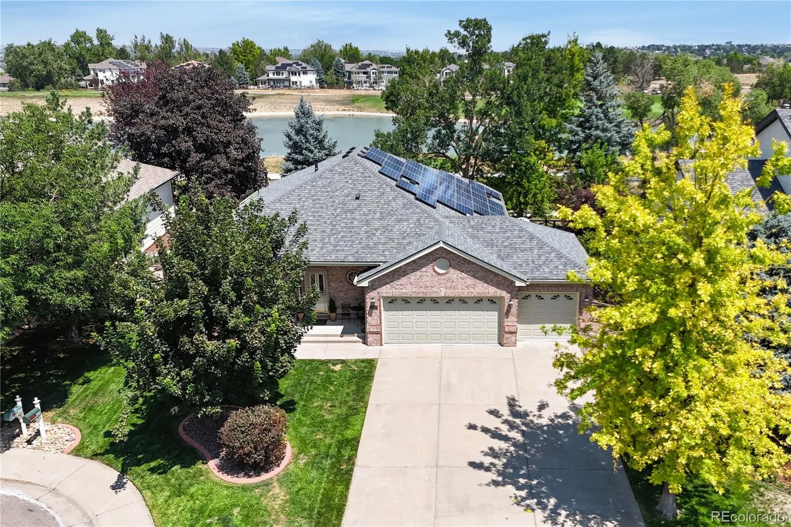
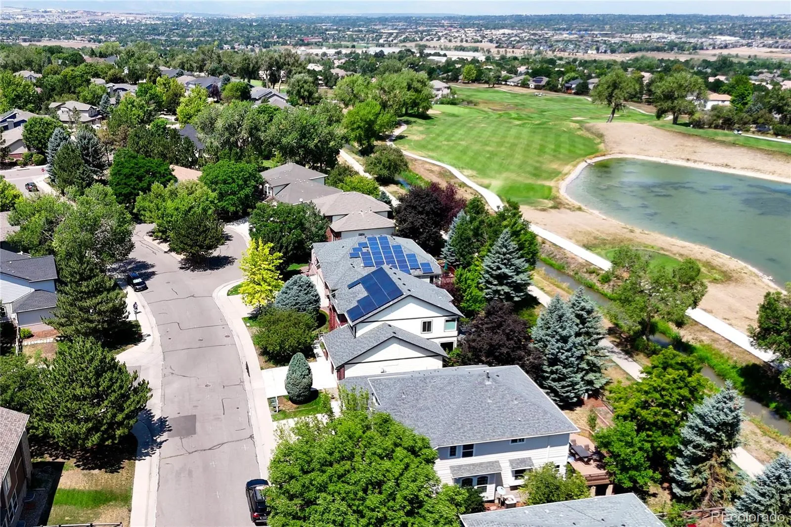
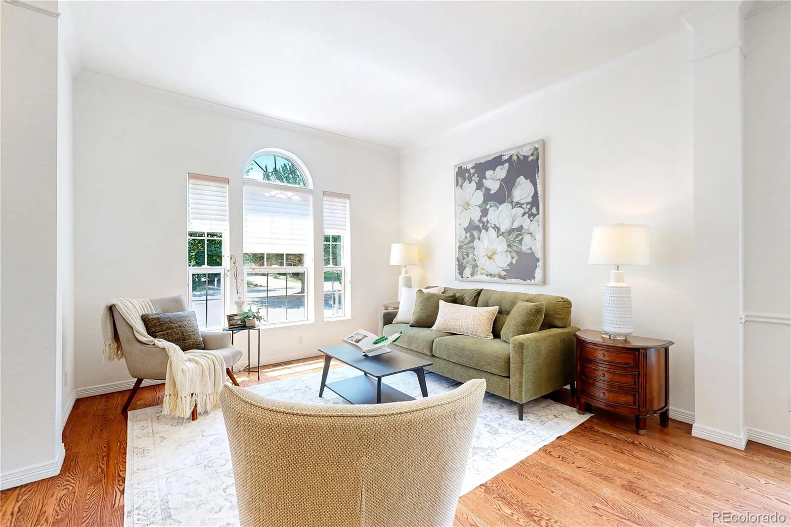
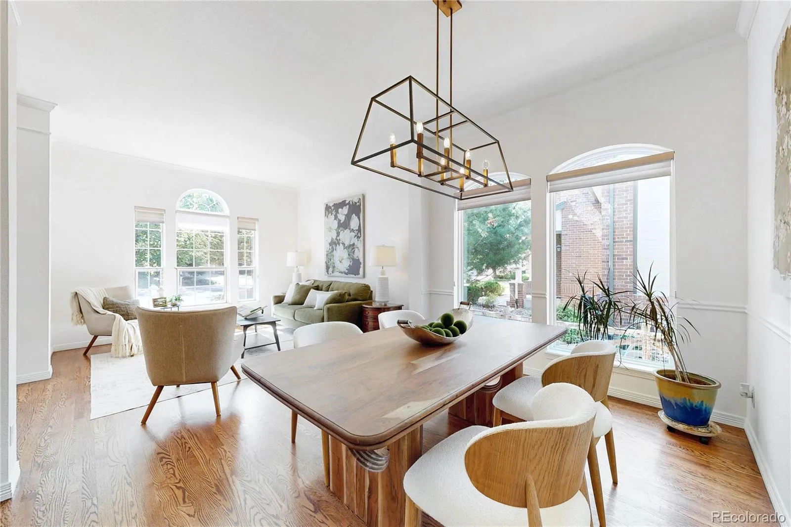
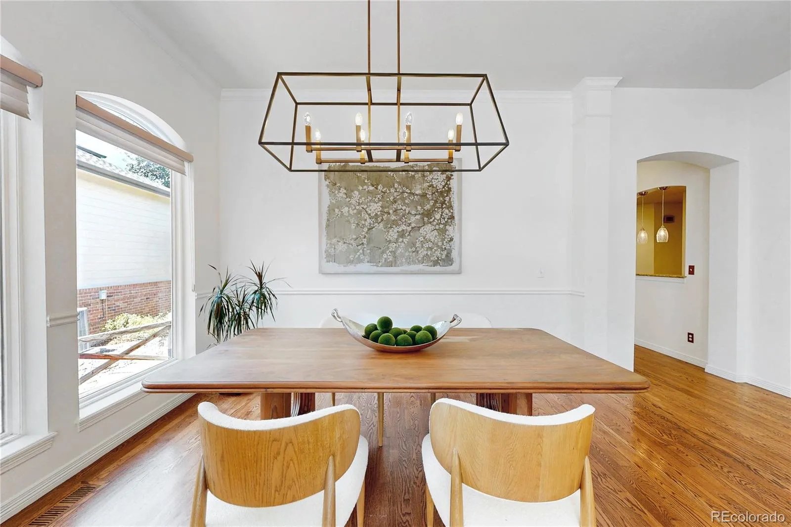
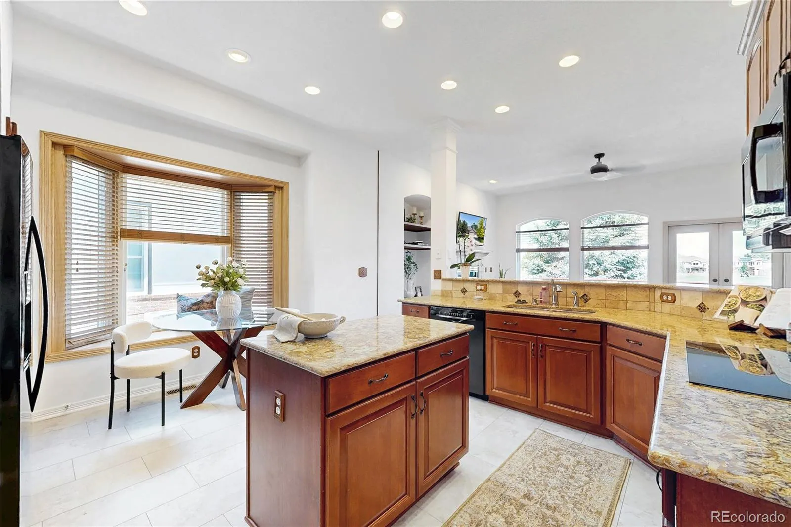
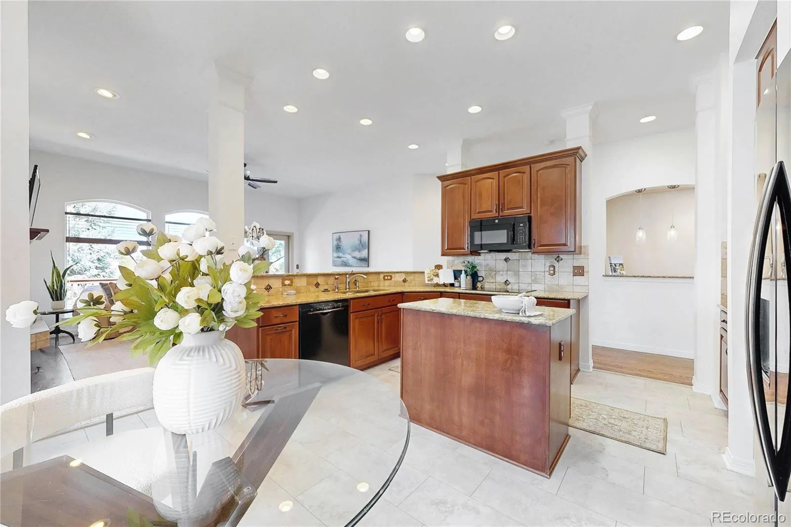
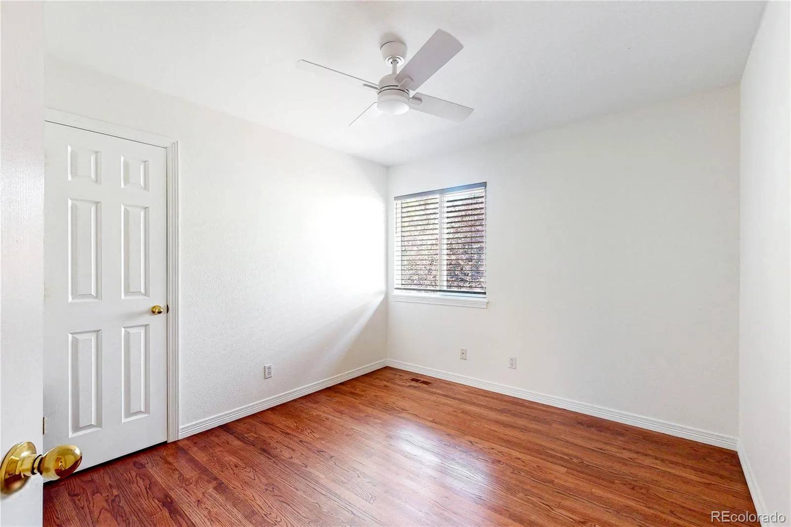
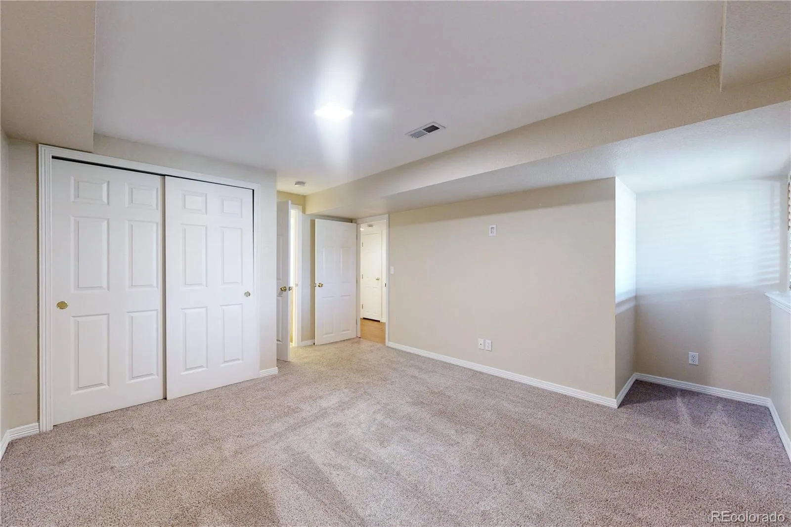
Experience one of Legacy Ridge’s most desirable settings from this beautifully maintained ranch overlooking the pond and 7th tee of Legacy Ridge Golf Course. This home offers nearly 3, 500 finished square feet and exceptional main-floor living, with three bedrooms—including the spacious primary suite—on the main level. Walls of windows bring the golf course and water views indoors, while hardwood floors, high ceilings, fresh paint and abundant natural light that create a bright open feel especially through the new windows. The kitchen is designed for everyday living and entertaining with new flooring, a center island, generous cabinetry, built-in double ovens, new microwave, new induction cook top, breakfast nook and adjoining great room with fireplace. The primary suite enjoys peaceful views, a bay-window sitting area and private five-piece bath. Downstairs, the expansive daylight basement feels like a second living level with a family room and fireplace, game/recreation space, wet bar with wine refrigerator, two additional bedrooms, ¾ bath and an impressive private office with built-in desk, bookcases and shelving. Step outside to the expansive deck and take in the pond, fairway, sunsets and mountain views, with additional garden and sitting areas below. The oversized three-car garage features epoxy flooring, cabinetry and workspace. Extensive improvements over the years include high end window replacements, updated flooring, upgraded kitchen and baths, new LG washer and dryer, finished basement, deck, garage improvements, concrete landscape borders, HVAC work and hail-resistant roofing. Solar adds another compelling benefit: seller-provided Xcel records show an average payment of approximately $116 per month over the most recent 12-month period, and the solar is to be paid off at closing per seller. Golf-course living, water and mountain views, ranch-style convenience, abundant finished space and a premier Legacy Ridge location.

Advanced Home Search
Search by square footage, location, price, bedrooms, bathrooms and more.Just Listed
These homes just hit the market. Be among the first to see them. Schedule a showing, too.New Construction
See brand new homes and homes under construction now and available soon.Features & Amenities
Find homes with views or pools, in gated communities & with other desirable features.Cities
Take a look at luxury homes in each city in Metro Denver.Neighborhoods
Find the ideal neighborhood and the home that best fits you.Counties
Have your eye on a specific county? Browse these listings.Zip Codes
Start here to find a luxury home in a particular zip code.Single-Family Homes
See photos of single-family homes, get prices, neighborhood information & more.Townhomes
Get all the details about luxury townhomes for sale now throughout Metro Denver.Condos
Are you drawn to the low-maintenance, luxury lifestyle of condo living? Start here.One-Story Homes
Looking for a main floor master? Ranch-style homes may be perfect for your lifestyle.Featured Price Ranges
We’ve done the searching for you. Find homes in popular luxury price ranges.55-Plus
Explore beautiful homes and enviable amenities available in 55-and-over communities.Your Free MLS Search Account
Create and manage saved searches and properties with the Property Organizer.Schedule a Personal Consultation
We’re happy to help any time! Schedule a no-obligation 15-minute call.


