
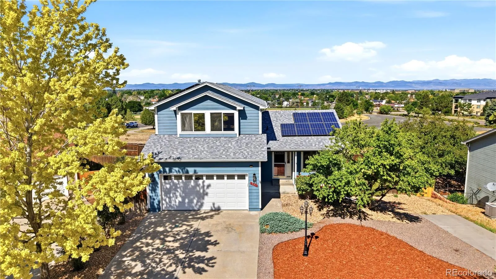
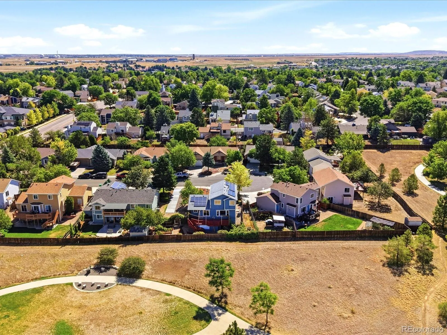
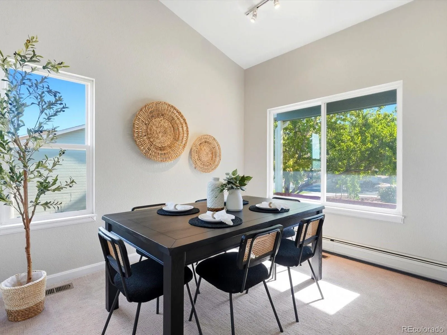
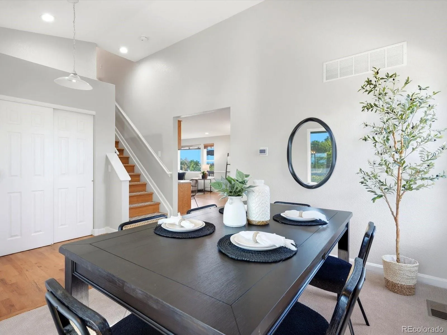
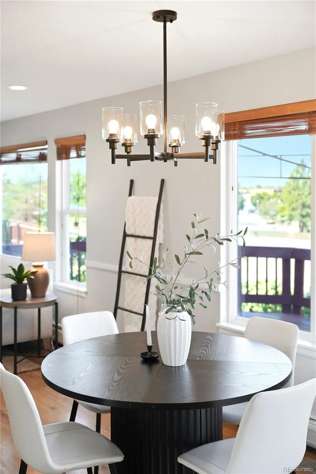
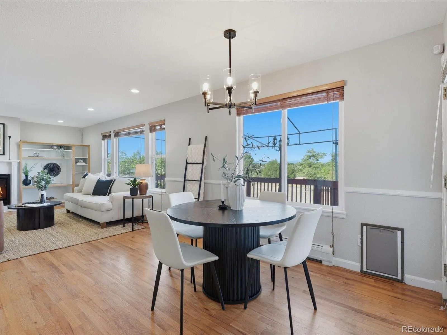
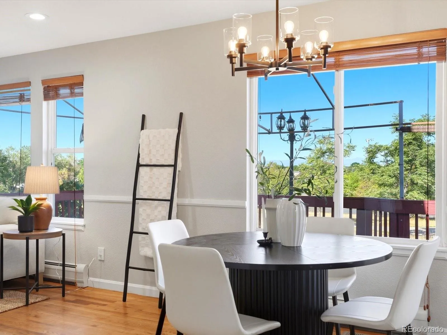
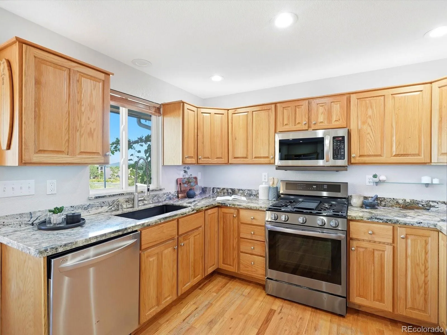
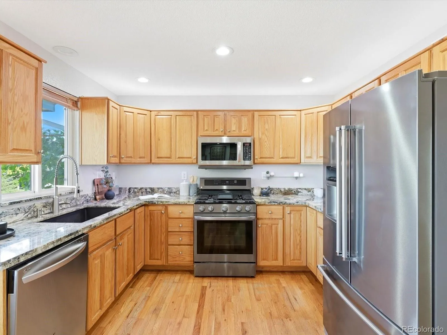
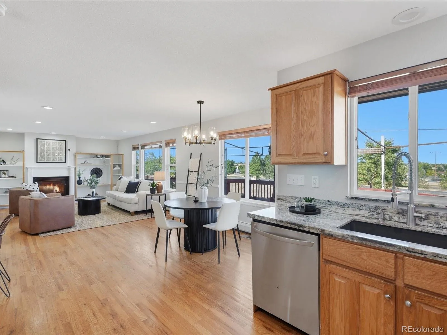
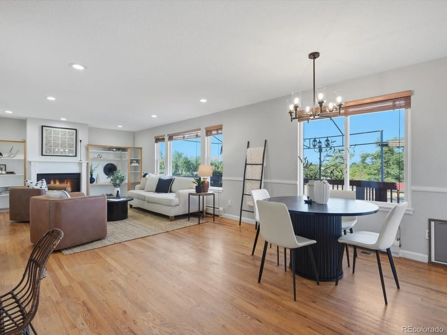
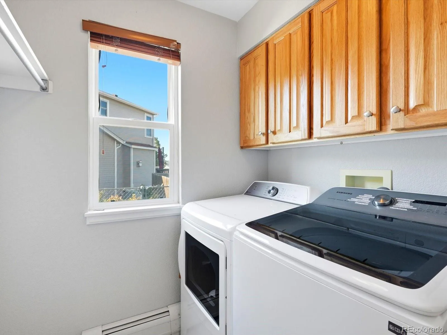
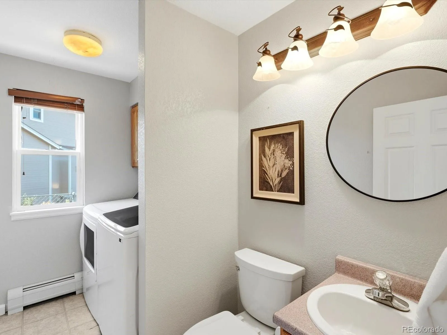
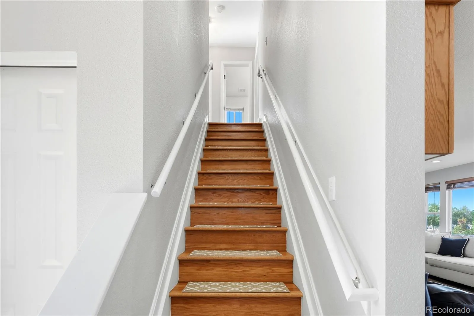
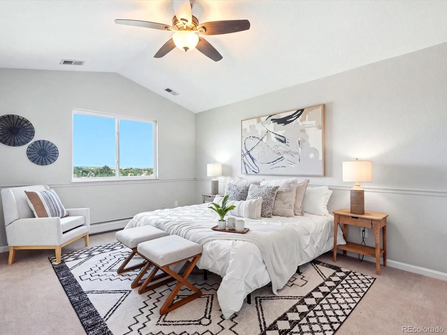
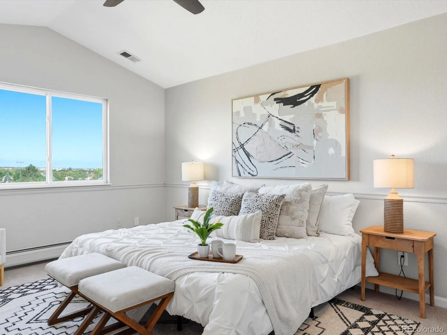
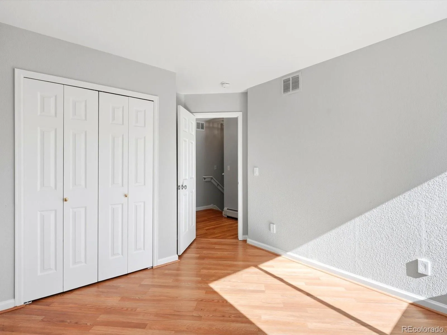
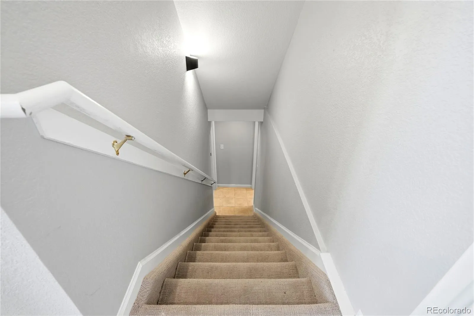
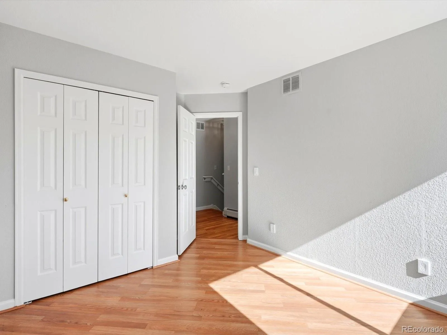
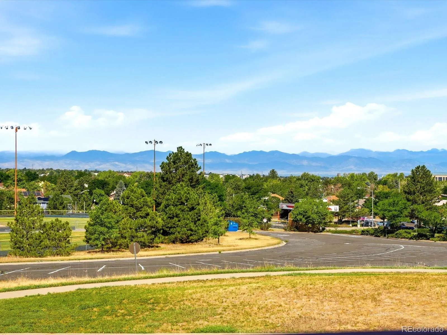
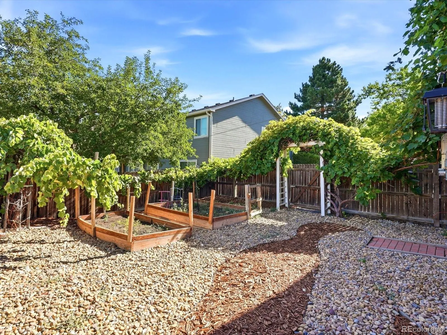
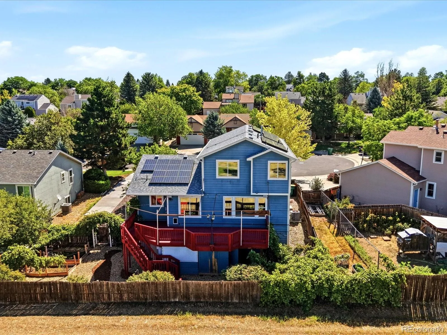
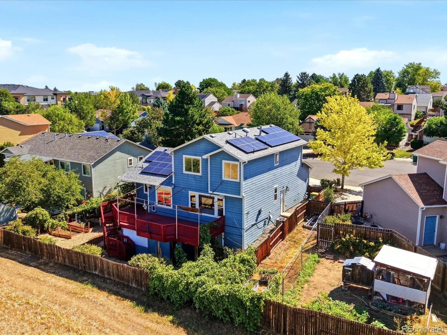

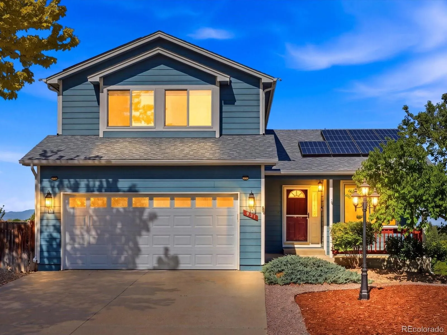
Welcome home to this beautifully updated two-story tucked away on a quiet cul-de-sac, backing directly to a park with breathtaking mountain views and no HOA. Move-in ready, this home features brand-new interior paint, new carpet, hardwood floors, stylish new light fixtures, and a finished basement for added flexibility.
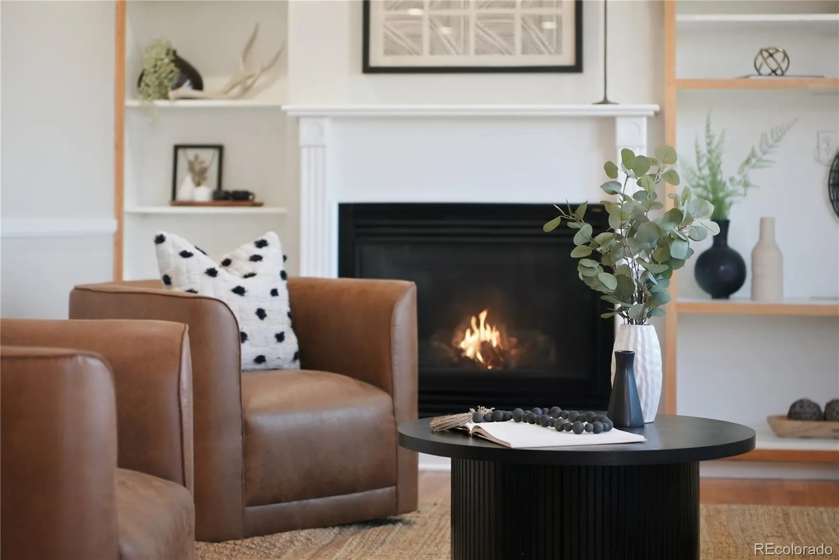
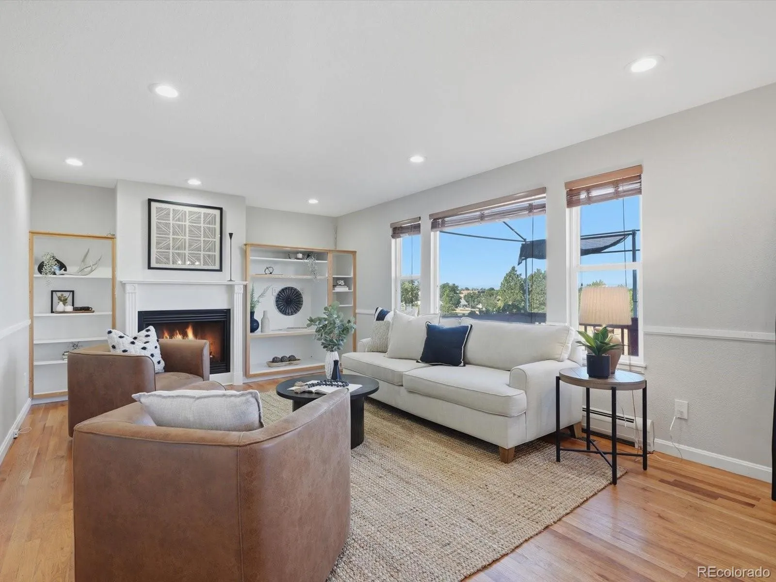
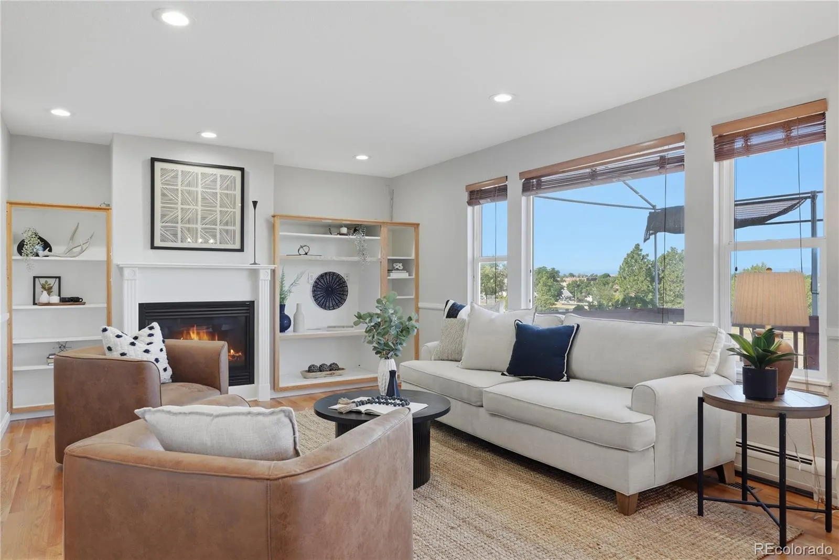
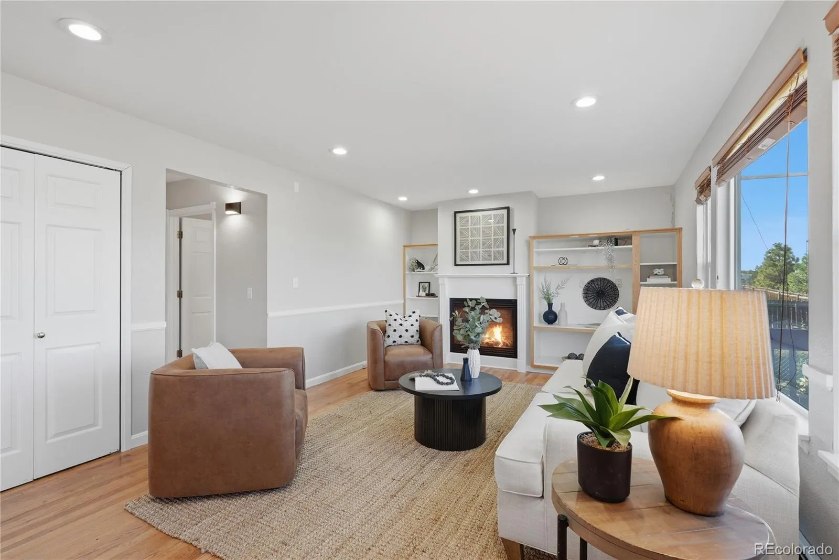
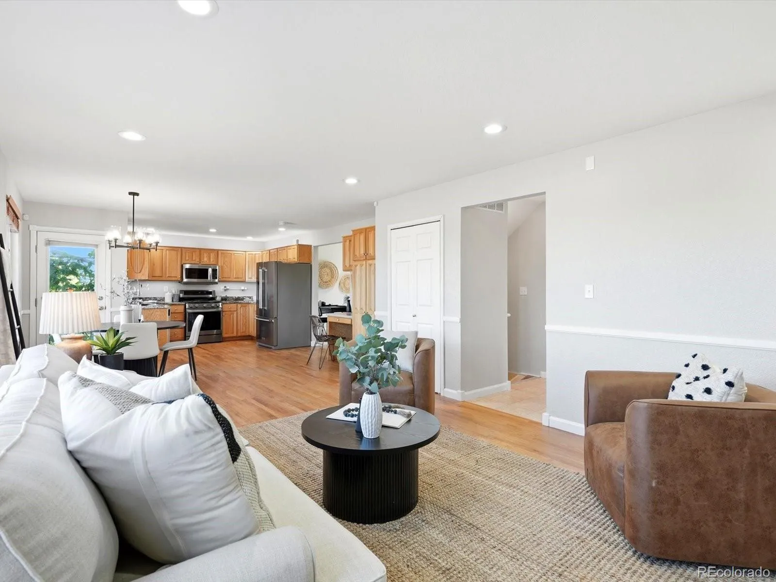
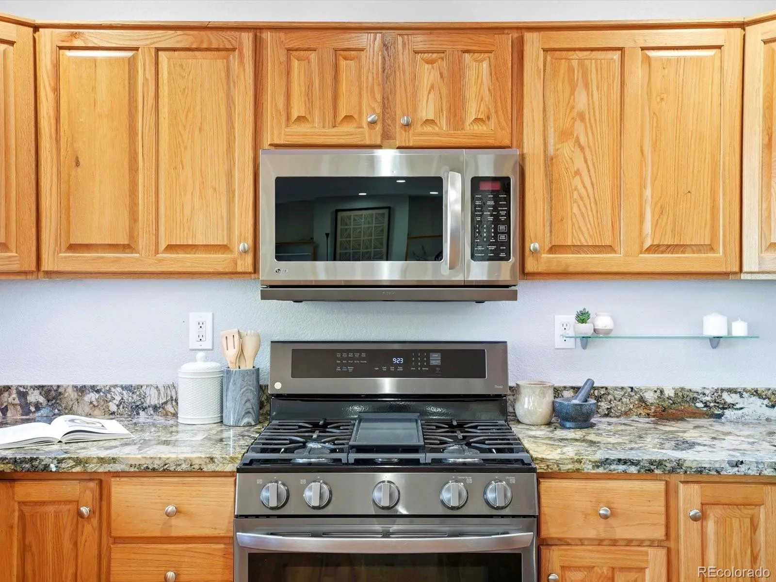
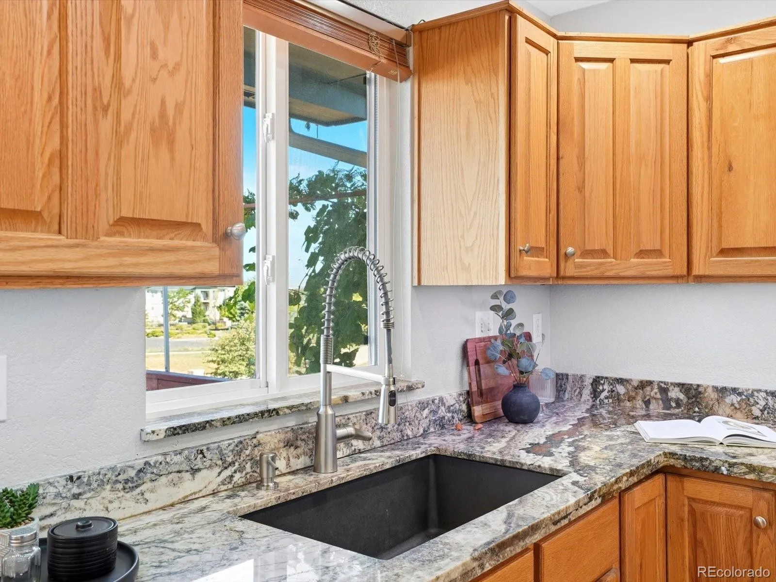
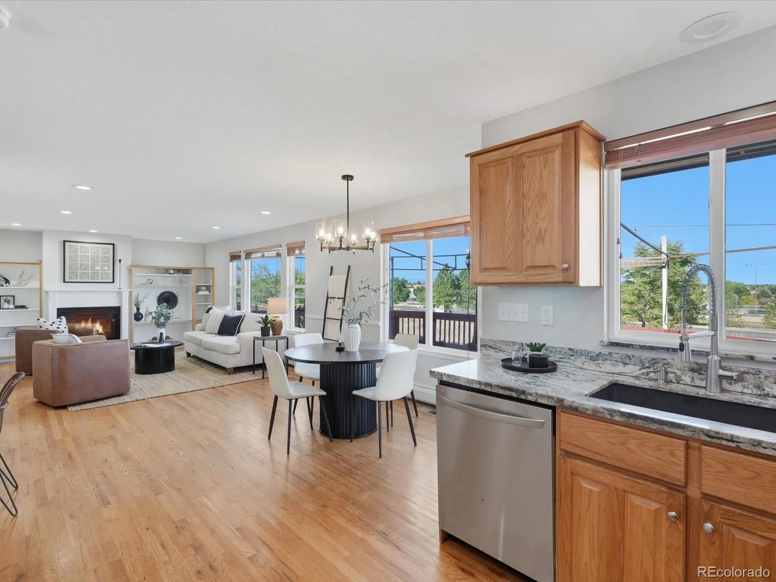
The bright, open floor plan is perfect for everyday living and entertaining. The spacious family room is anchored by a cozy gas fireplace and flows into the kitchen featuring granite countertops, stainless steel appliances, abundant cabinetry, and generous prep space. Large windows fill the home with natural light while showcasing the park and mountain views.
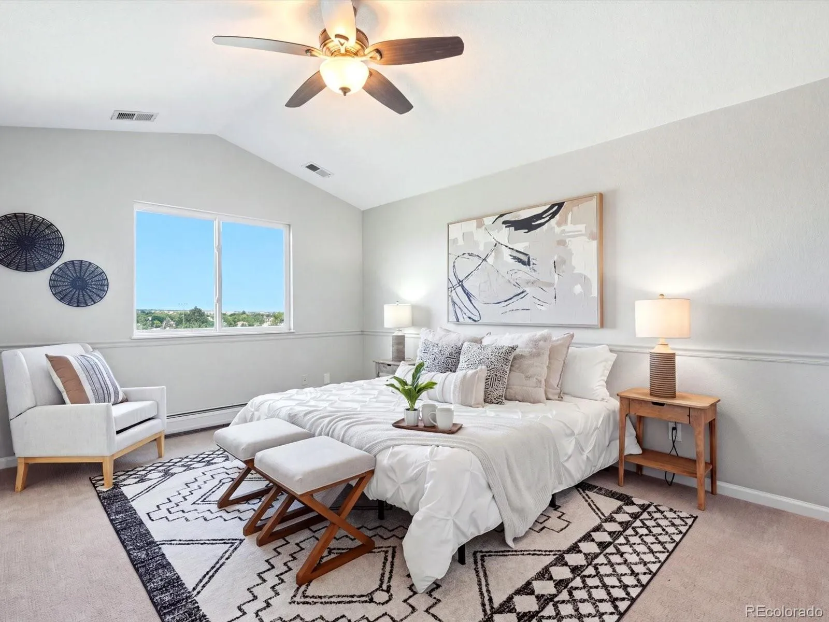
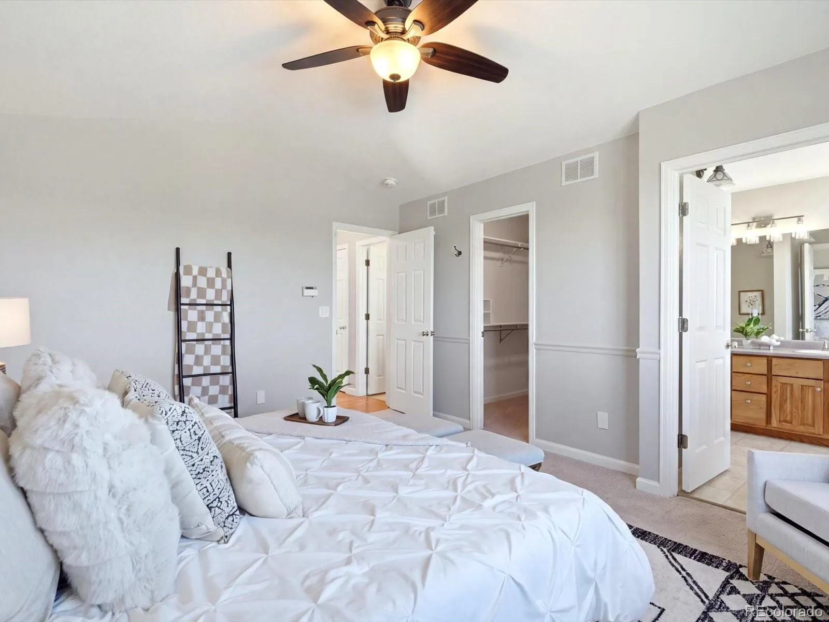
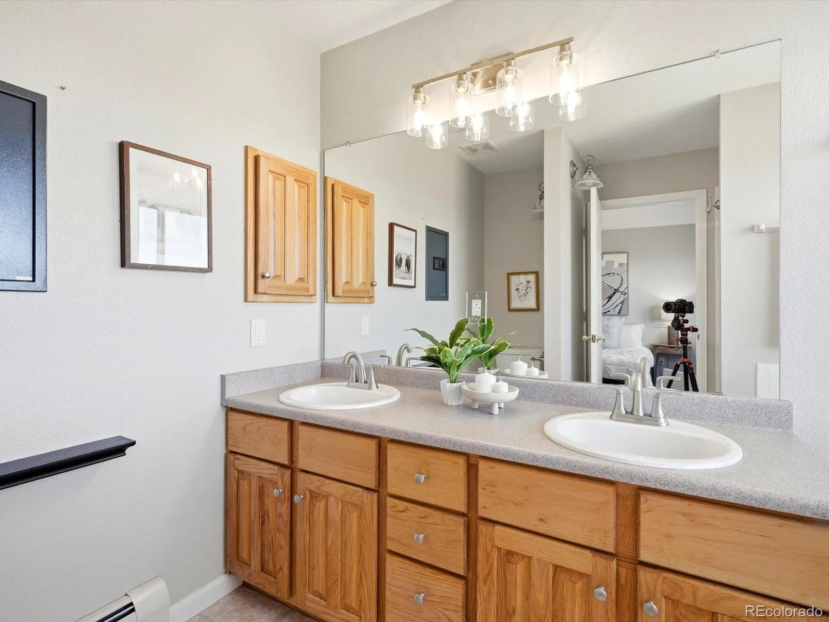
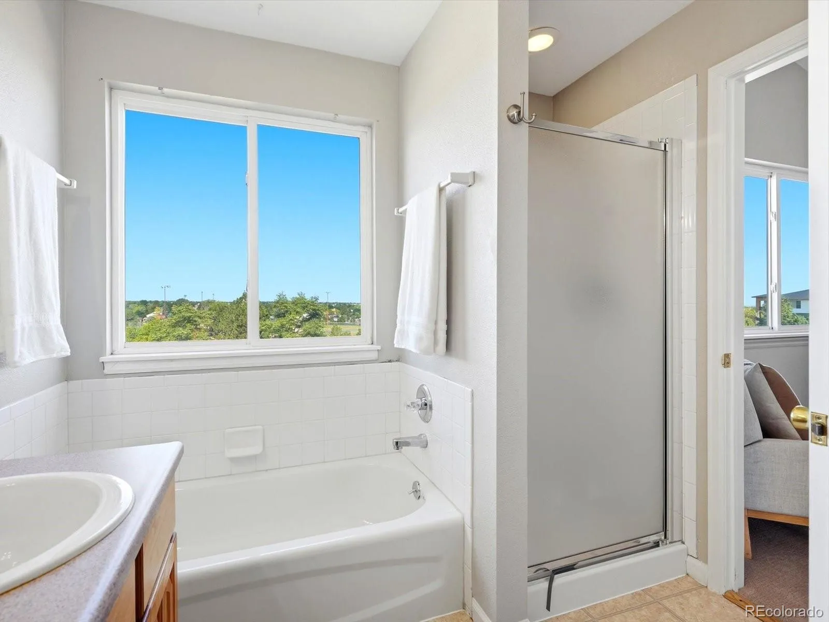
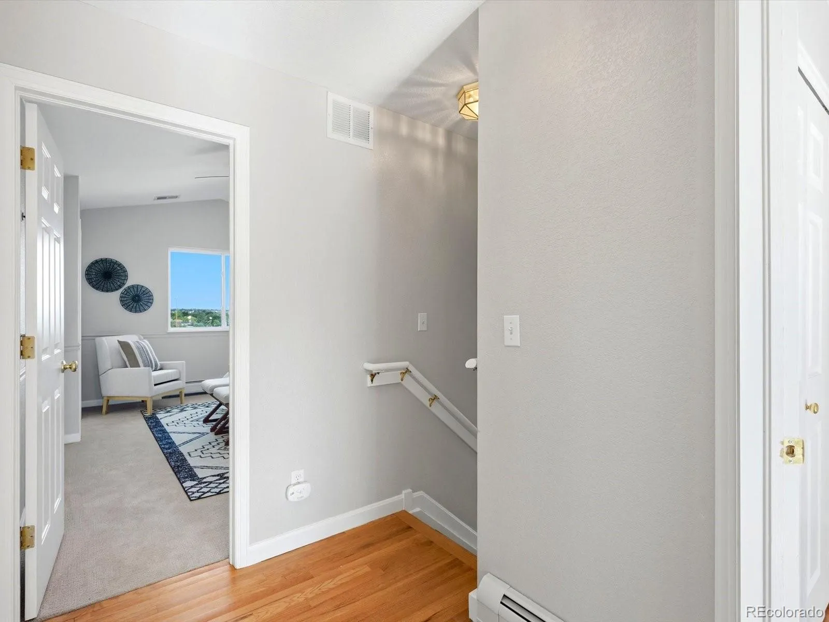
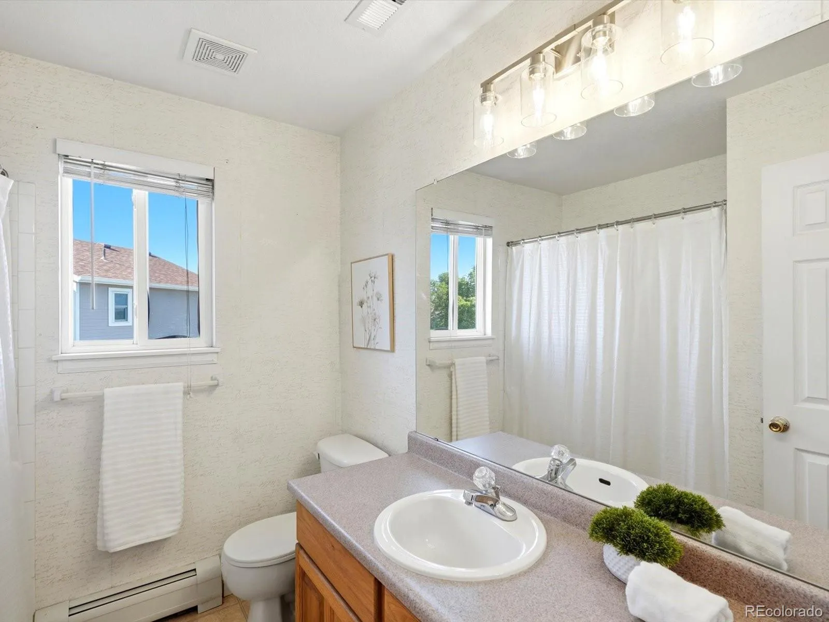
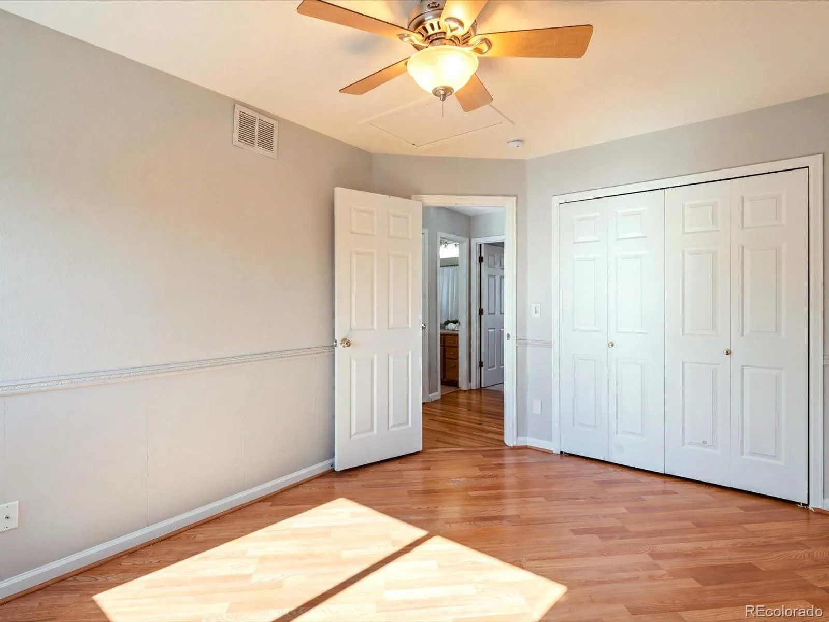
Upstairs, retreat to the vaulted primary suite with stunning mountain views, a walk-in closet, and a private five-piece bath with dual vanities, soaking tub, and separate shower. Two additional bedrooms and a full bath complete the upper level.
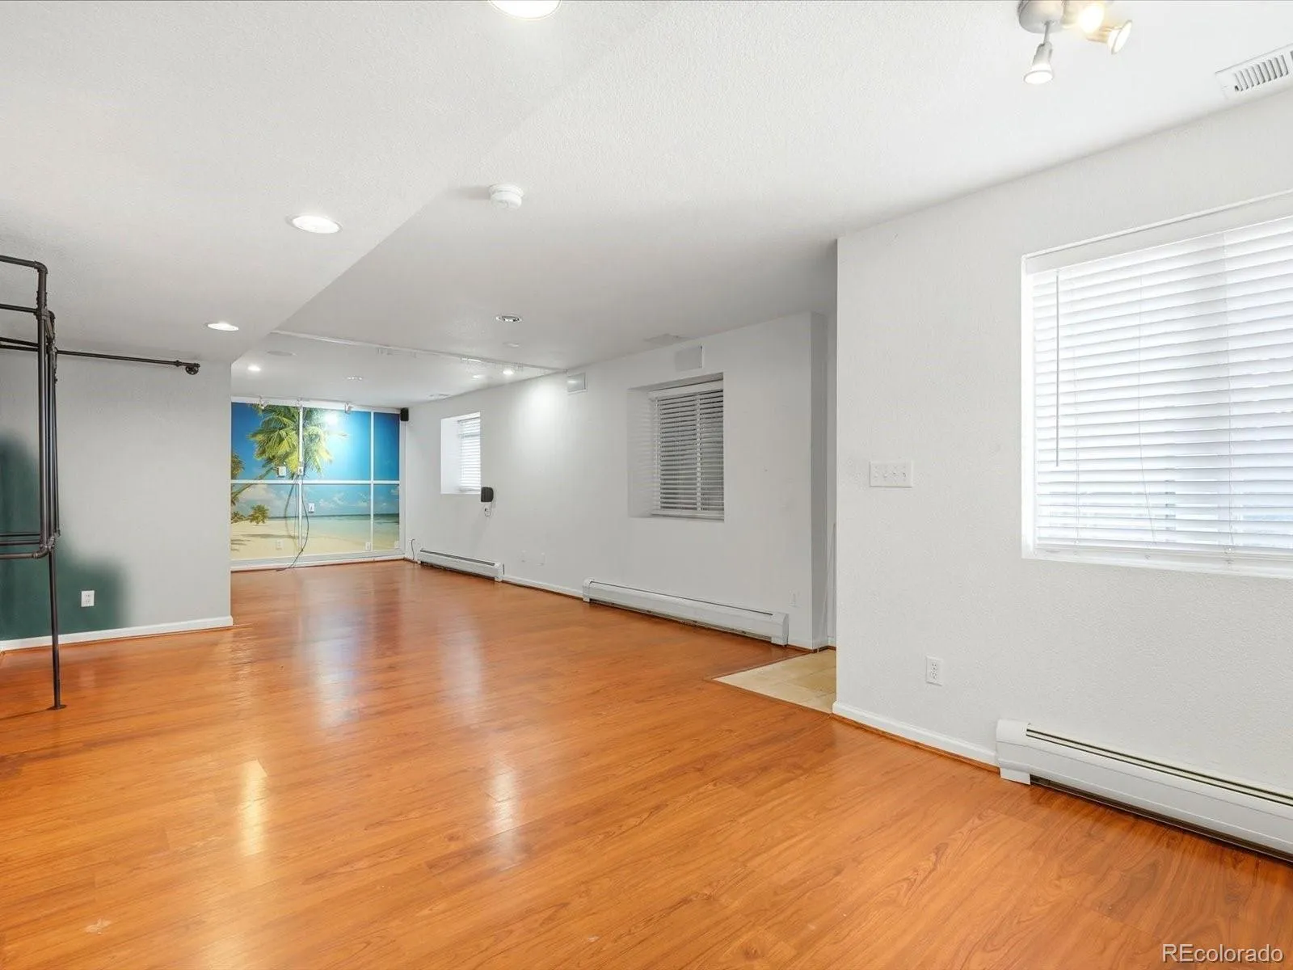
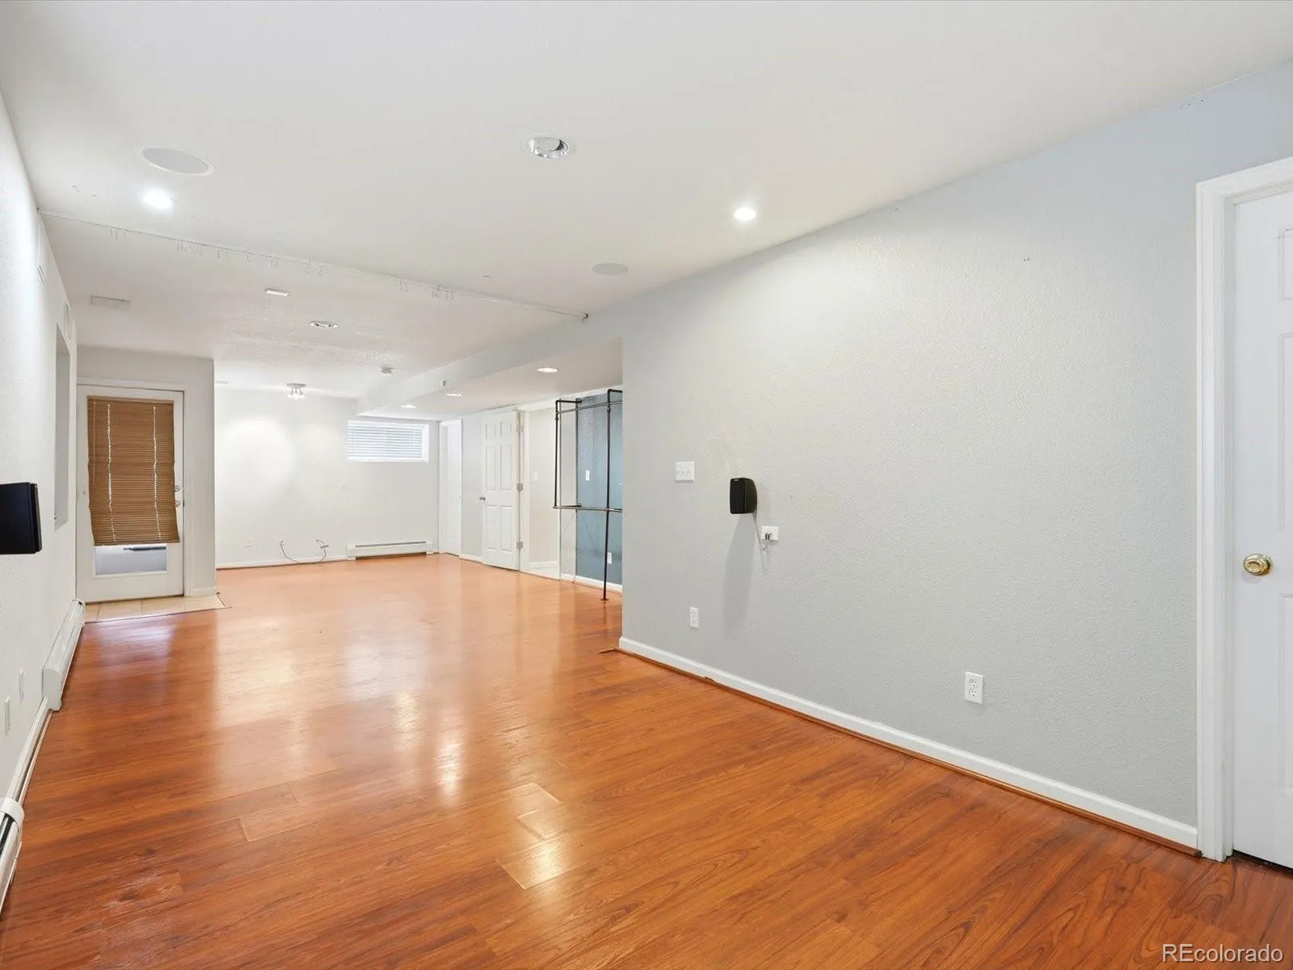
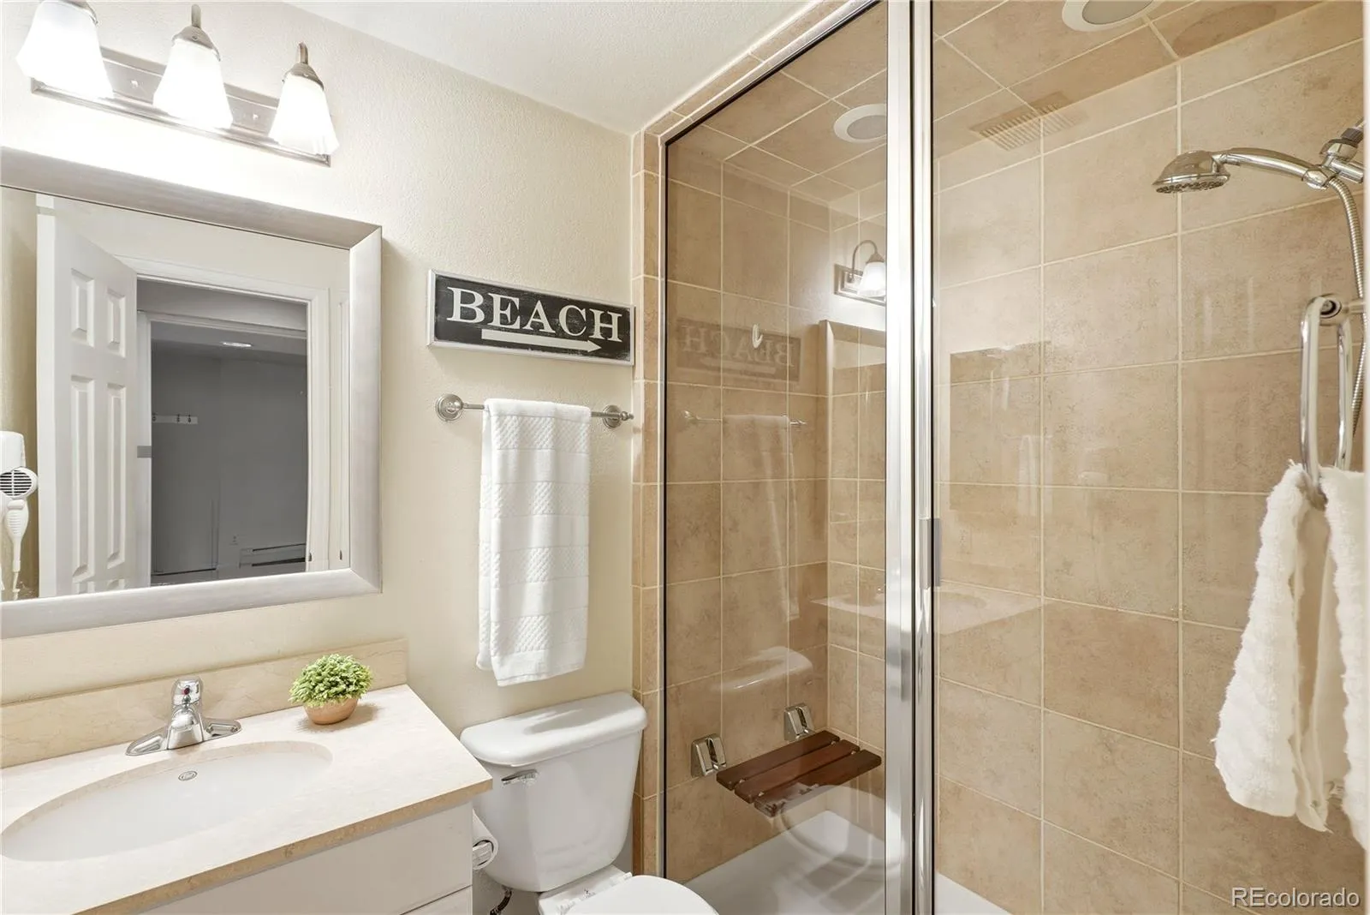
The finished basement offers flexible space for a recreation room, home office, gym, media room, or guest retreat with an additional bathroom complete with upgraded steam shower.
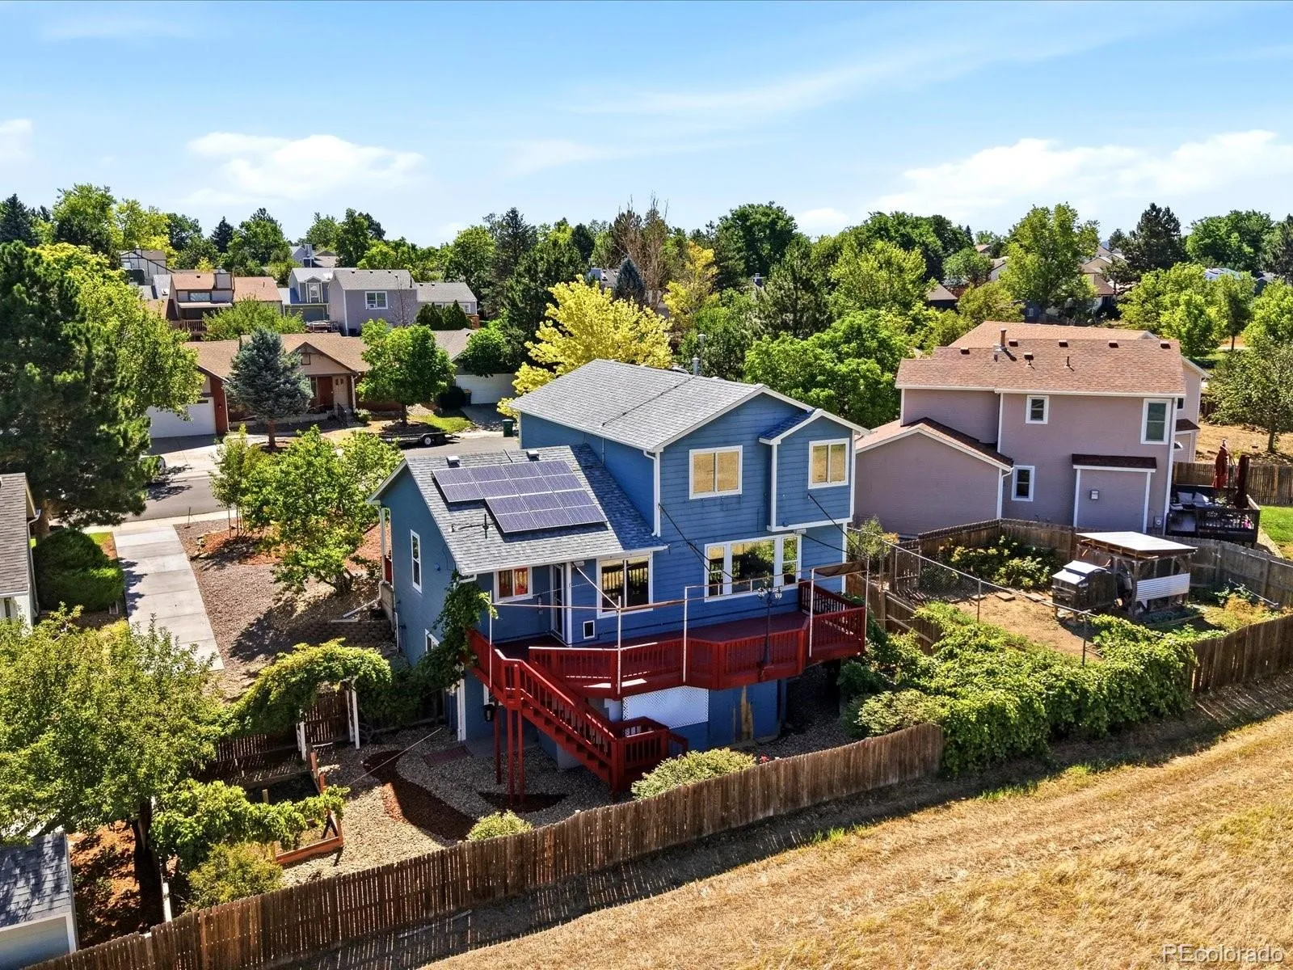
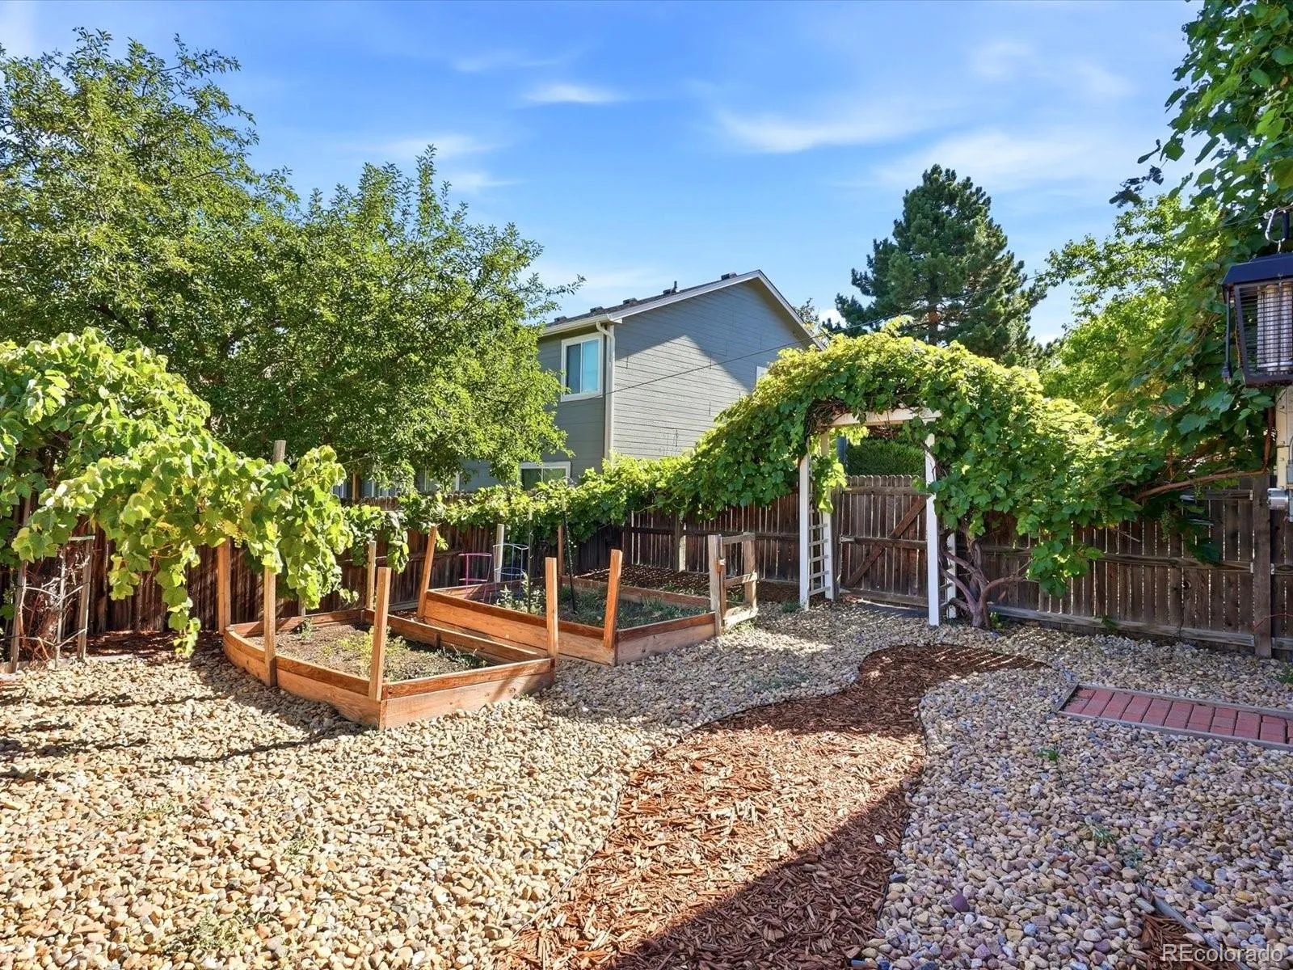
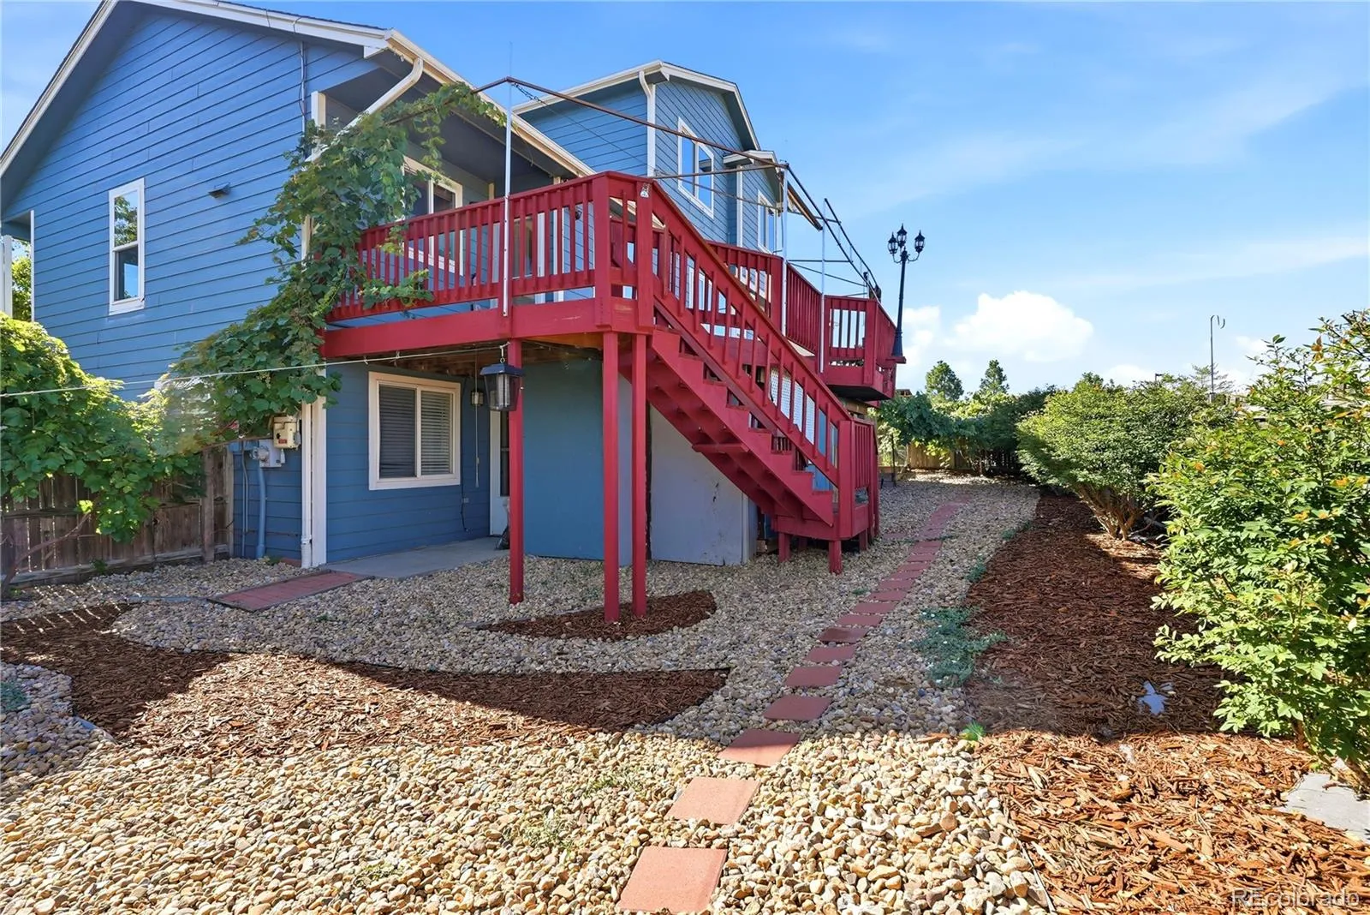
Outside, enjoy the newly landscaped low-maintenance xeriscaped front and back yards, a spacious deck overlooking the park, and an extended side driveway with gated backyard access—perfect for RV parking, boats, trailers, work vehicles, or extra off-street parking. Additional highlights include paid-off solar panels, an attached two-car garage, and the rare combination of mountain views, park-side living, RV parking, a finished basement, and no HOA. Conveniently located near parks, trails, shopping, restaurants, Buckley Space Force Base, DIA, Anschutz Medical Campus, I-225, and E-470, this exceptional home offers Colorado living at its best.


