
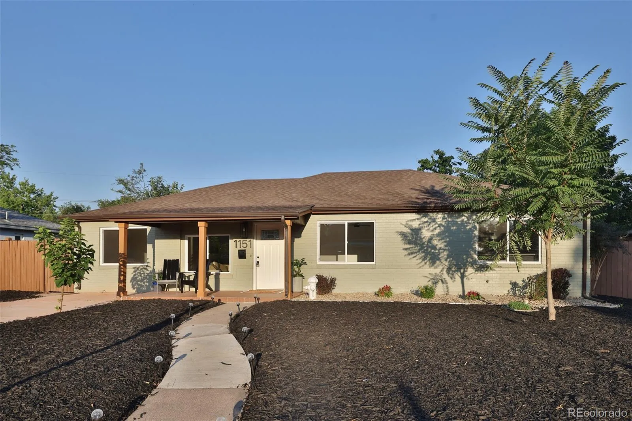
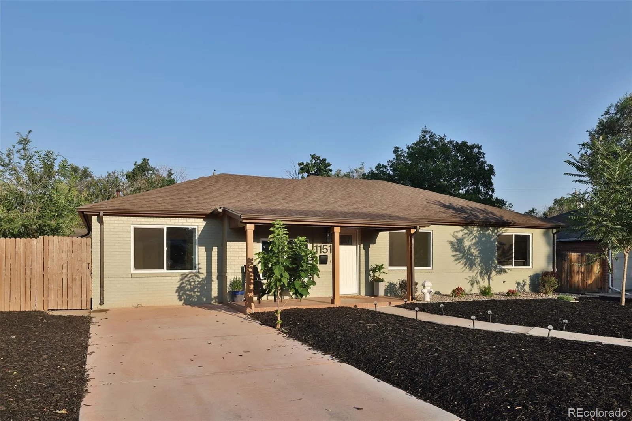
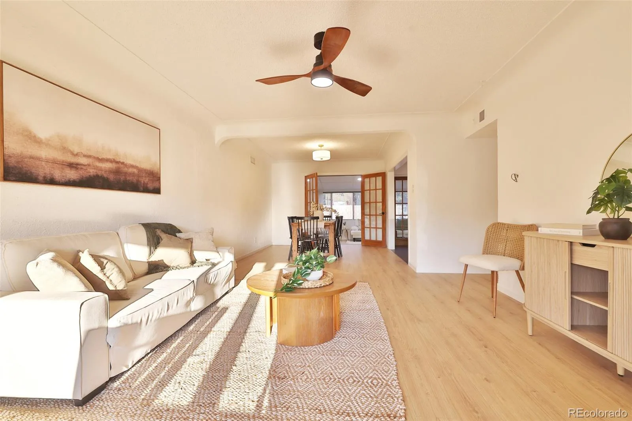
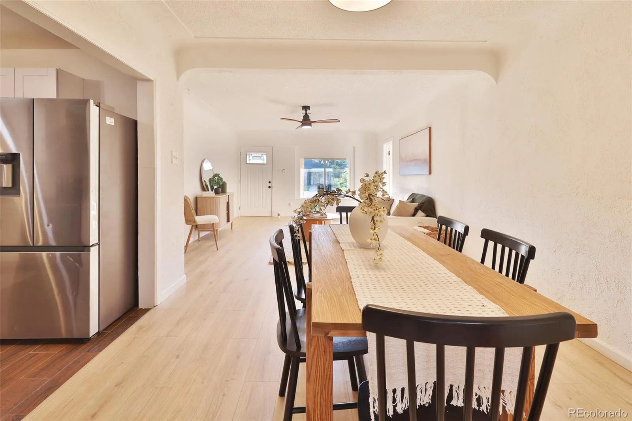
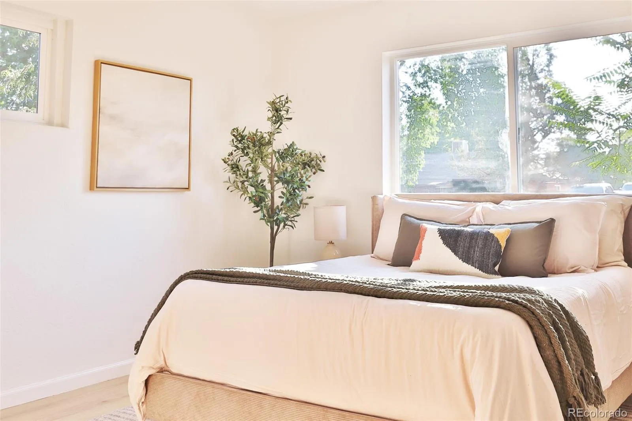
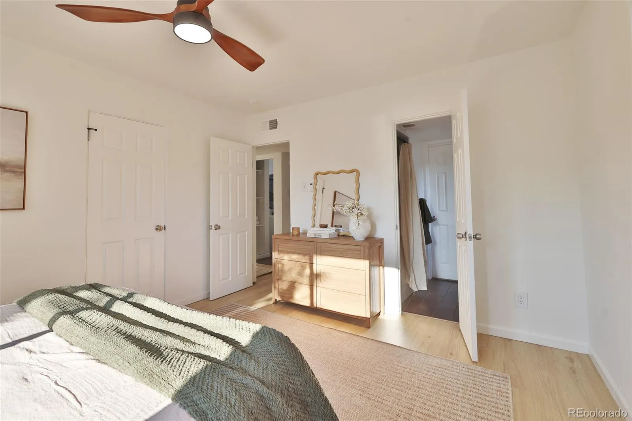
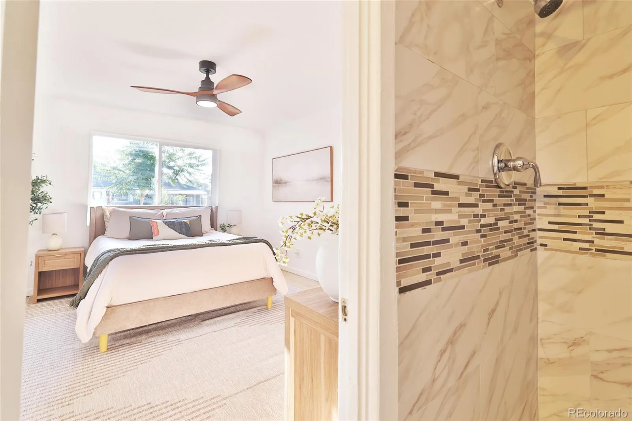
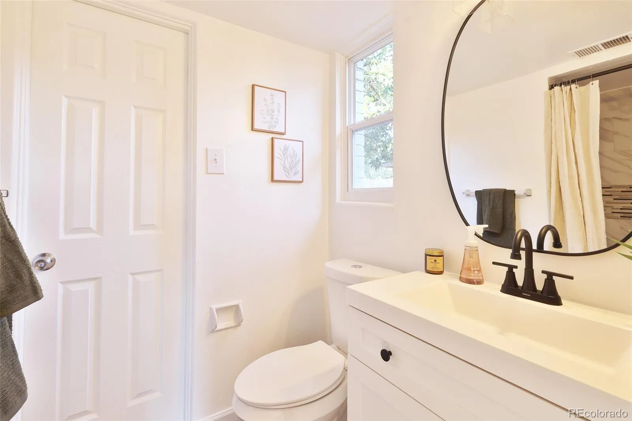
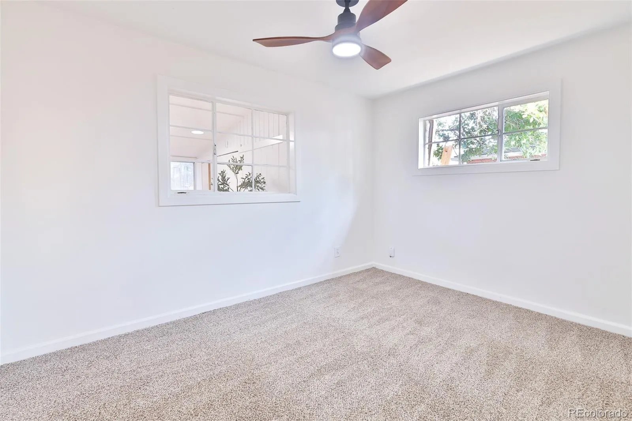
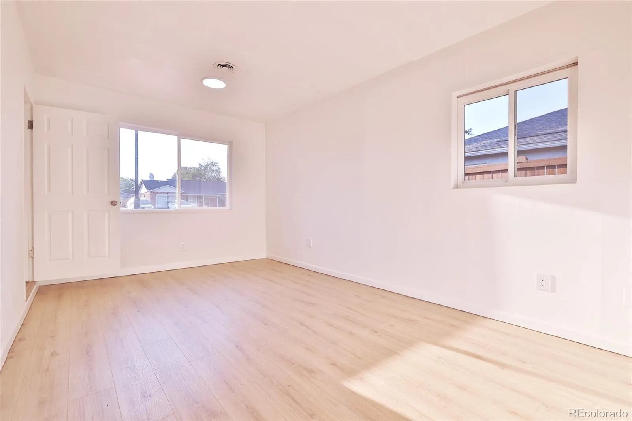
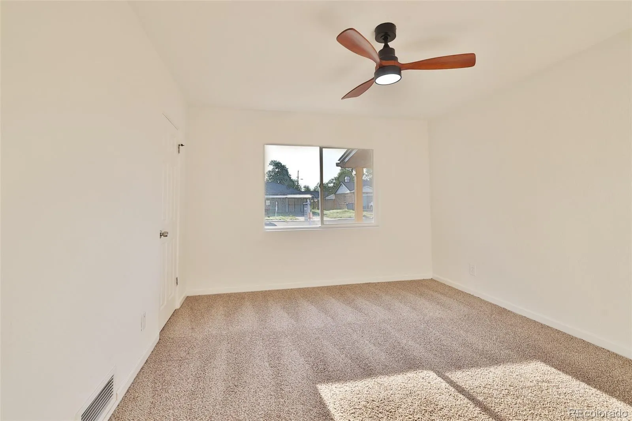
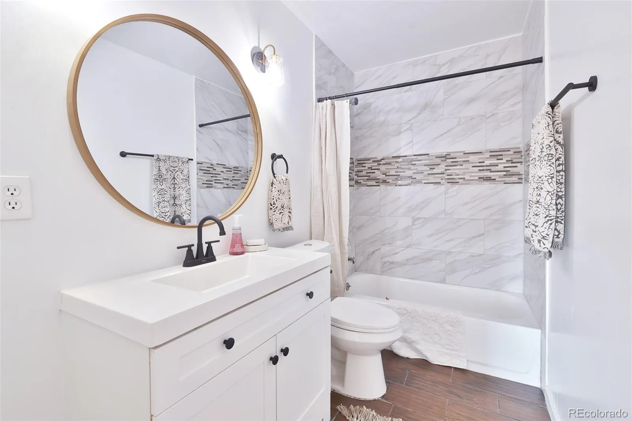
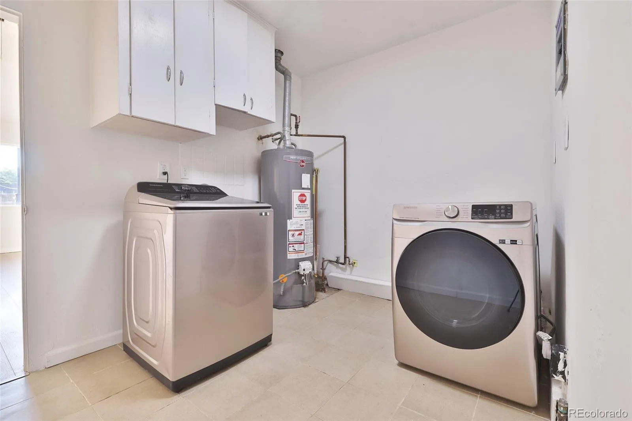



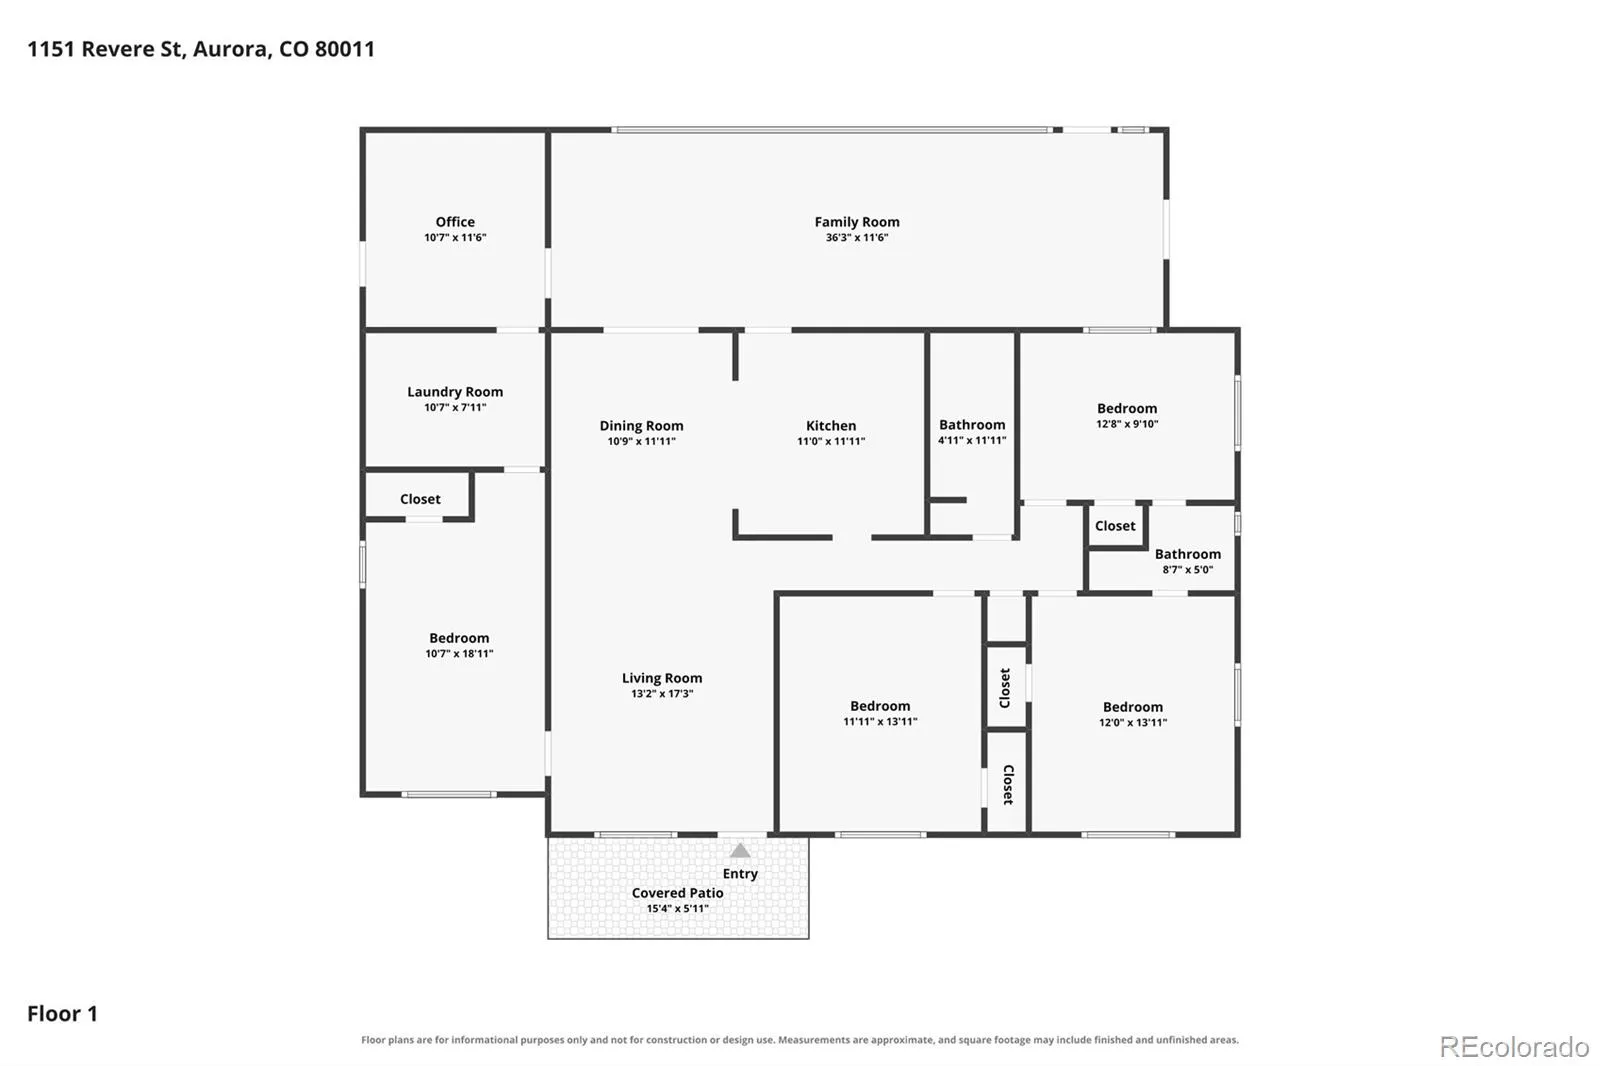
Step into this 4 bedroom, 2 bath home that perfectly balances thoughtful updates with an expansive layout that’s hard to find in this neighborhood. Spanning an impressive 2,257 square feet, this fully remodeled residence offers the kind of space and versatility that truly stands out.
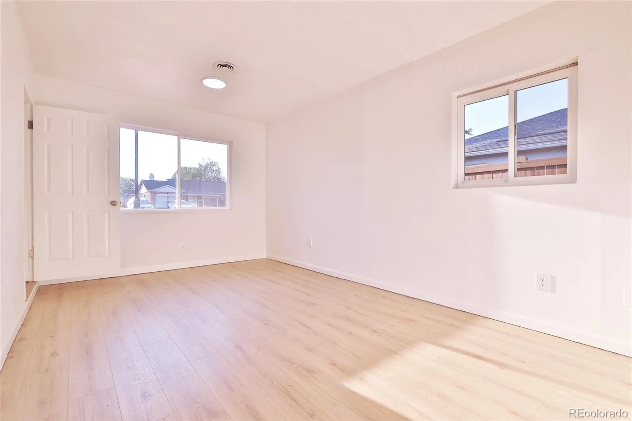
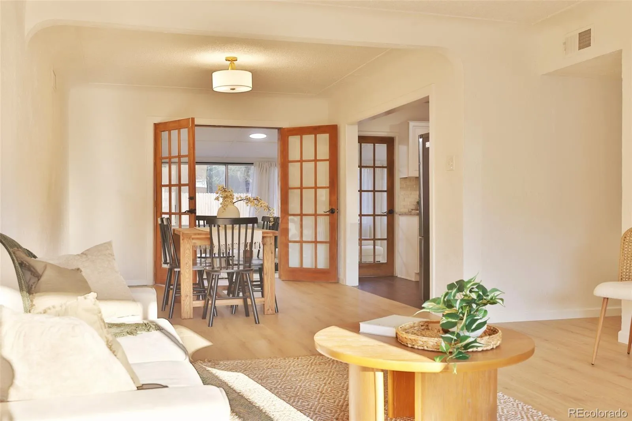
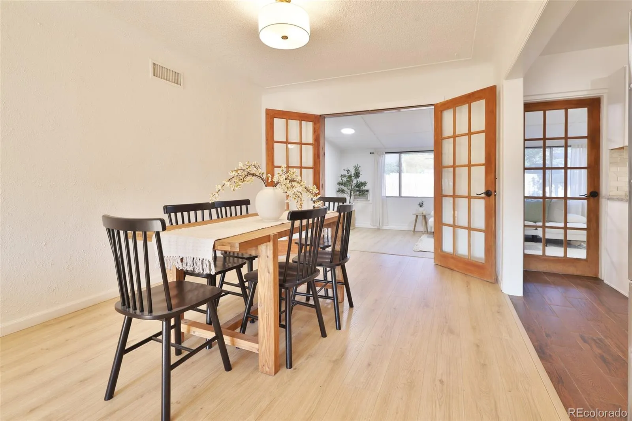
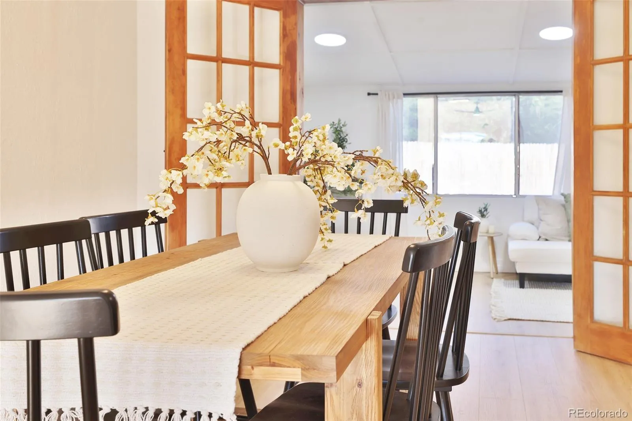
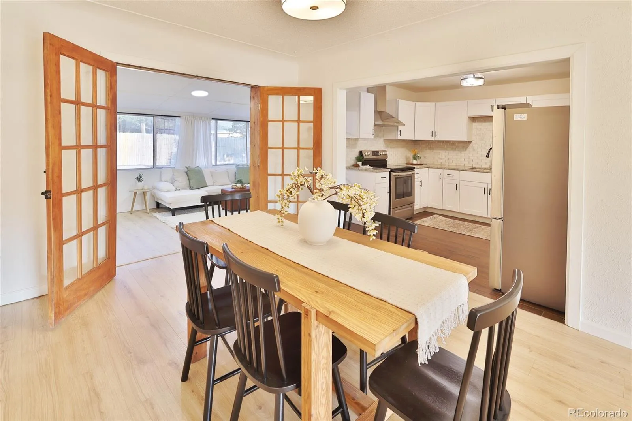
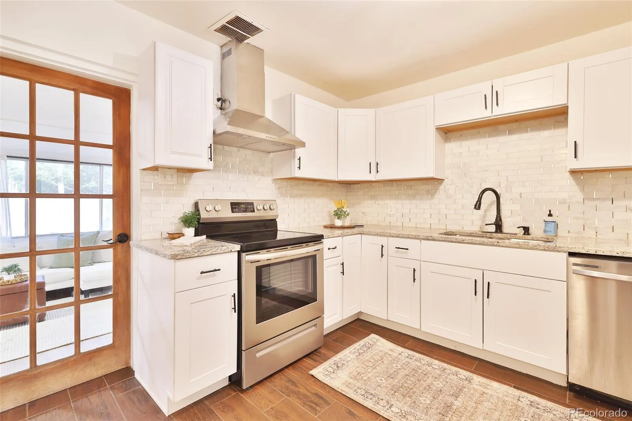
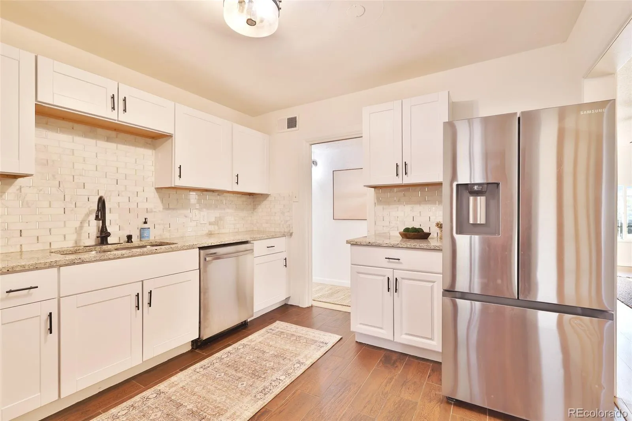
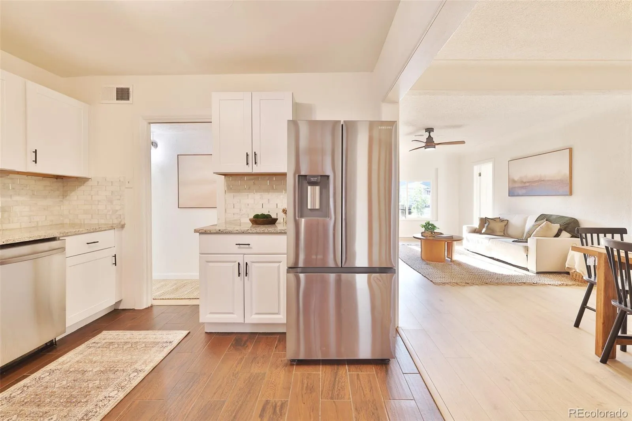
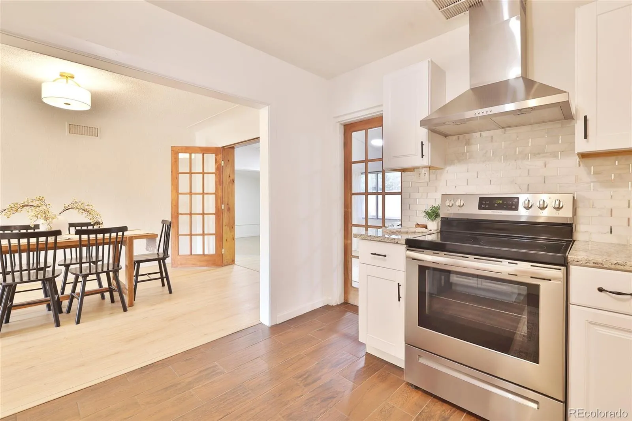
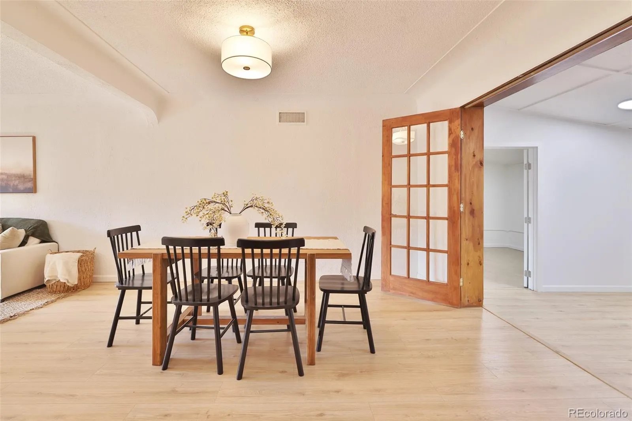
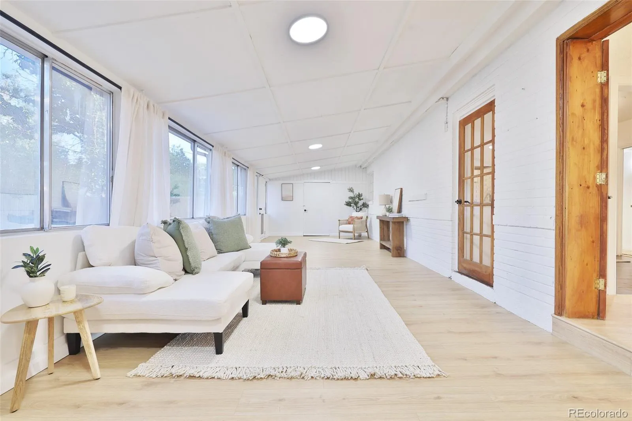
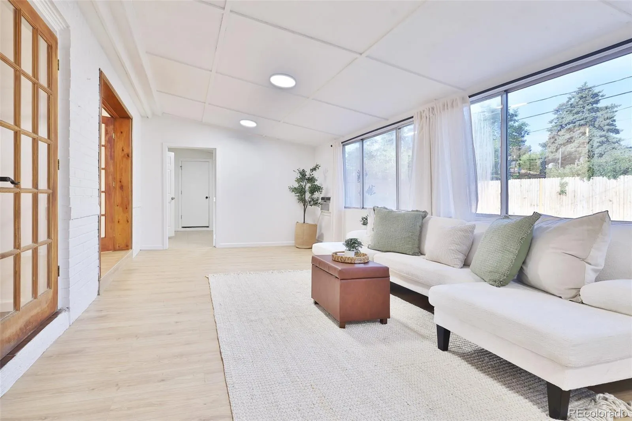
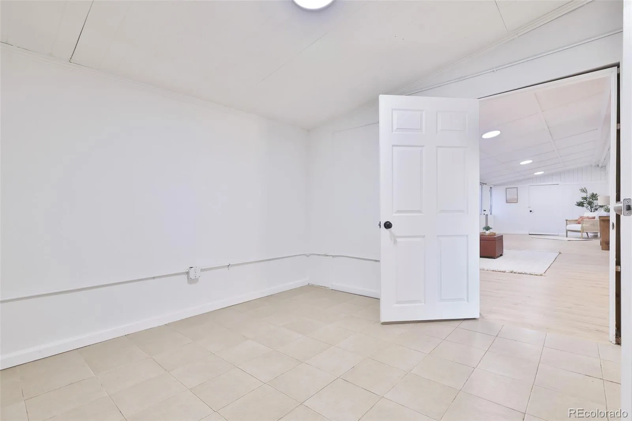
At the heart of the home, the generous kitchen serves as a natural gathering spot, featuring sleek granite countertops and a classic tile backsplash that flows seamlessly into the dining area. Whether you’re hosting a dinner or enjoying a quiet morning coffee, the layout feels effortless. For relaxation, you have two distinct spaces to choose from: a bright front living room overlooking the porch and yard, or a large, finished enclosed porch room. Separated by elegant French doors, this bonus space is a quiet retreat for hobbies, a home office, or a secondary lounge.
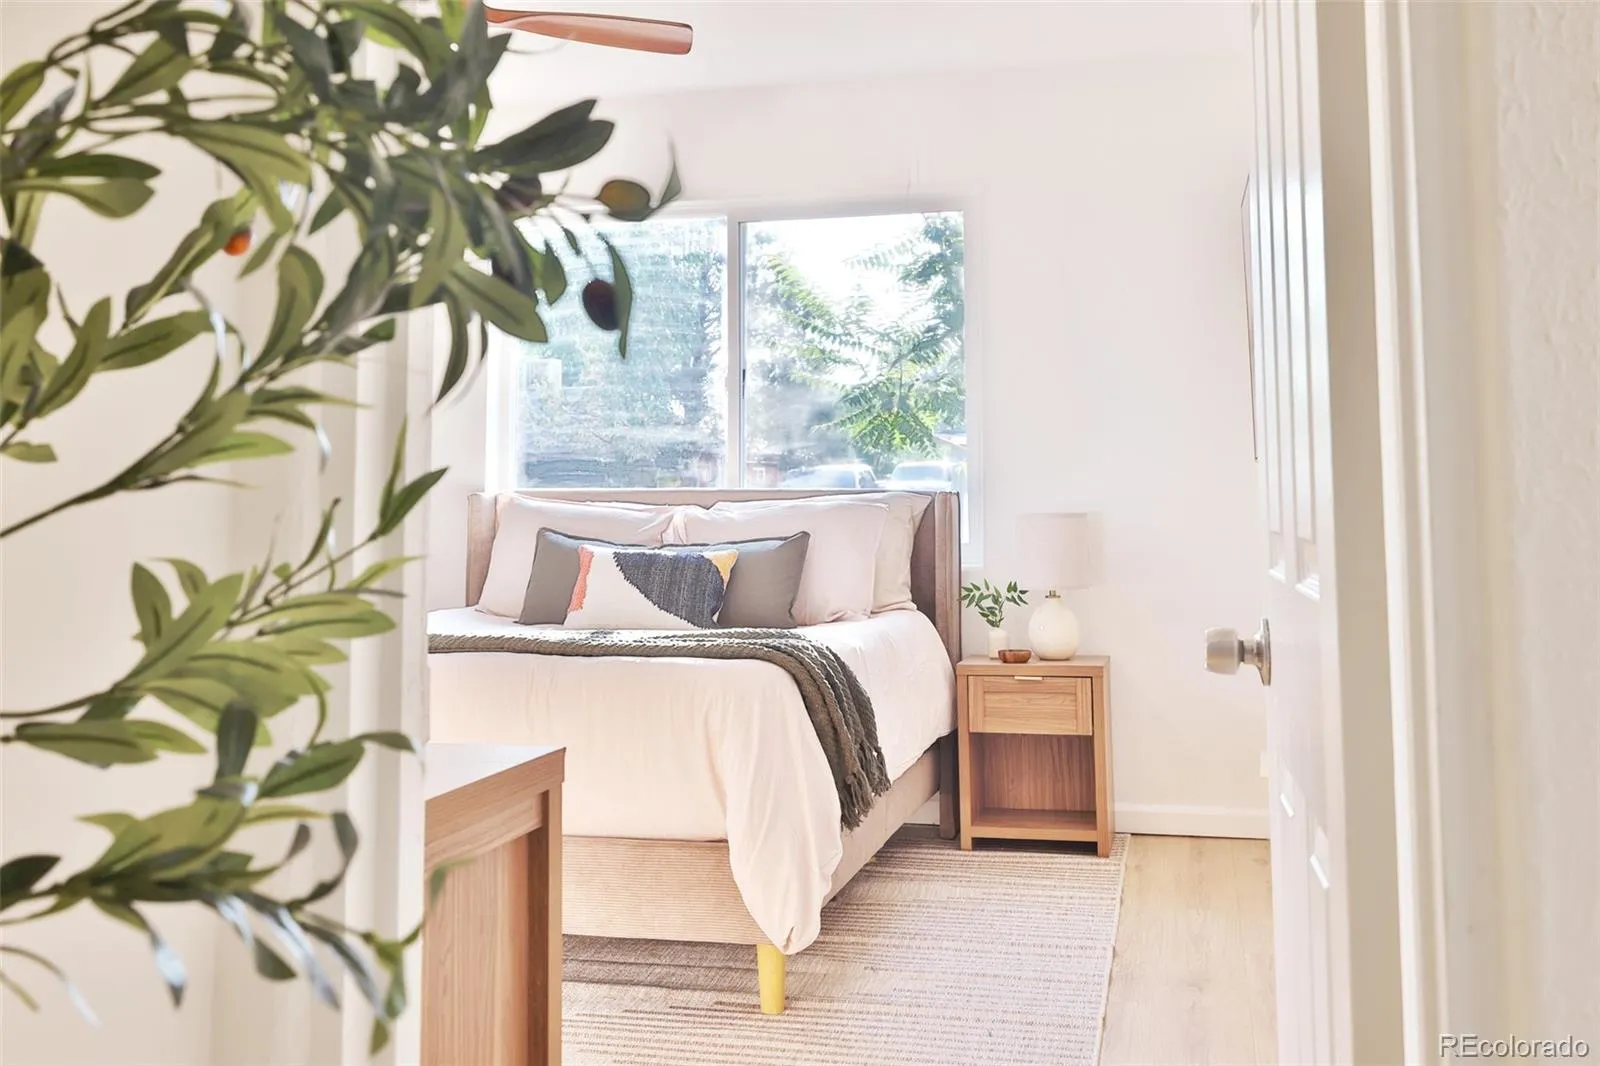
The floor plan is intelligently designed for privacy and convenience, including a Jack and Jill bathroom serving two of the four bedrooms, plus a separate full bathroom for guests. Storage is never an issue here, with plenty of closets and nooks to keep life organized.
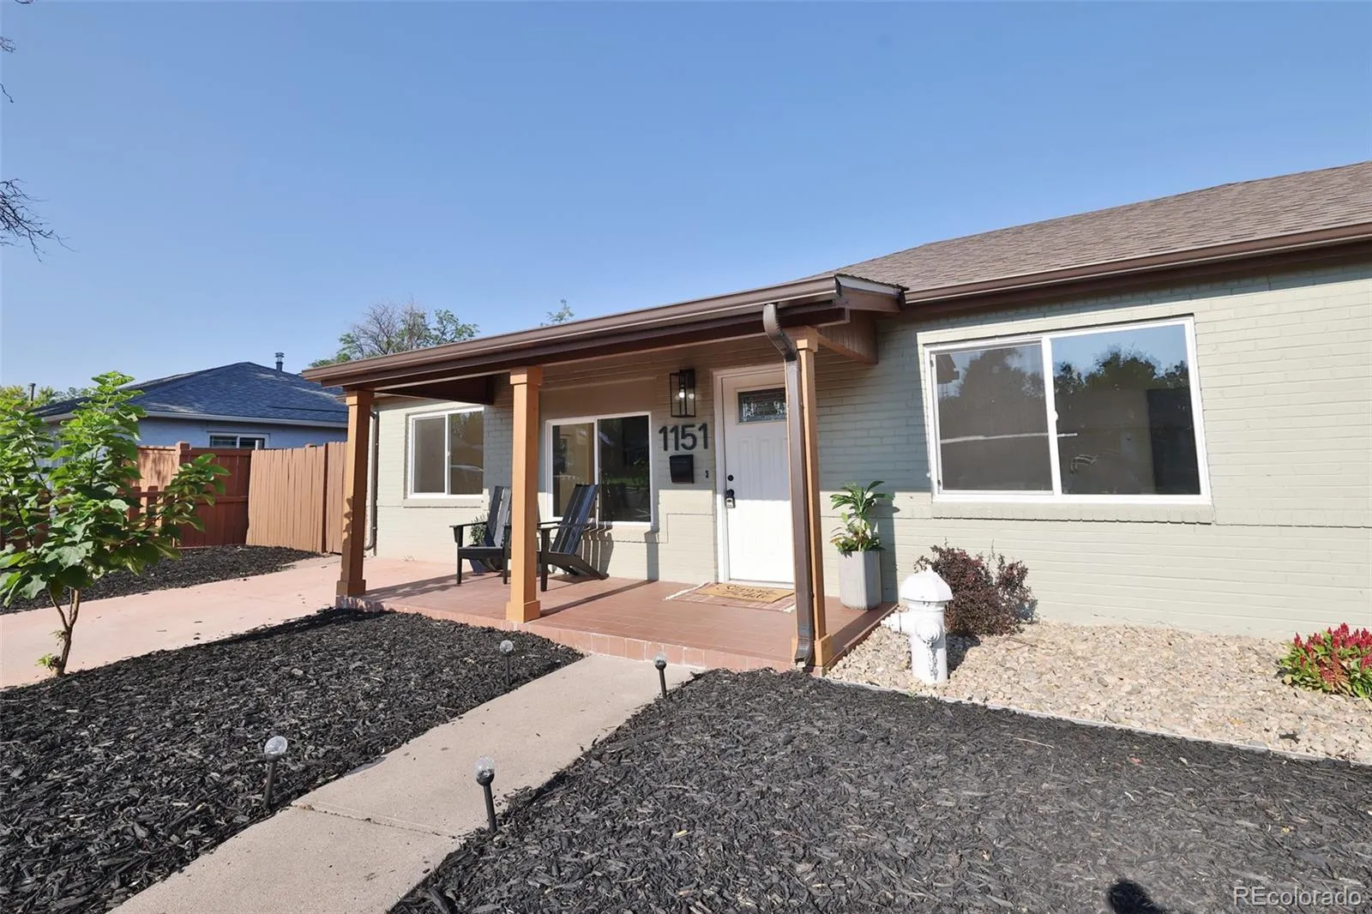
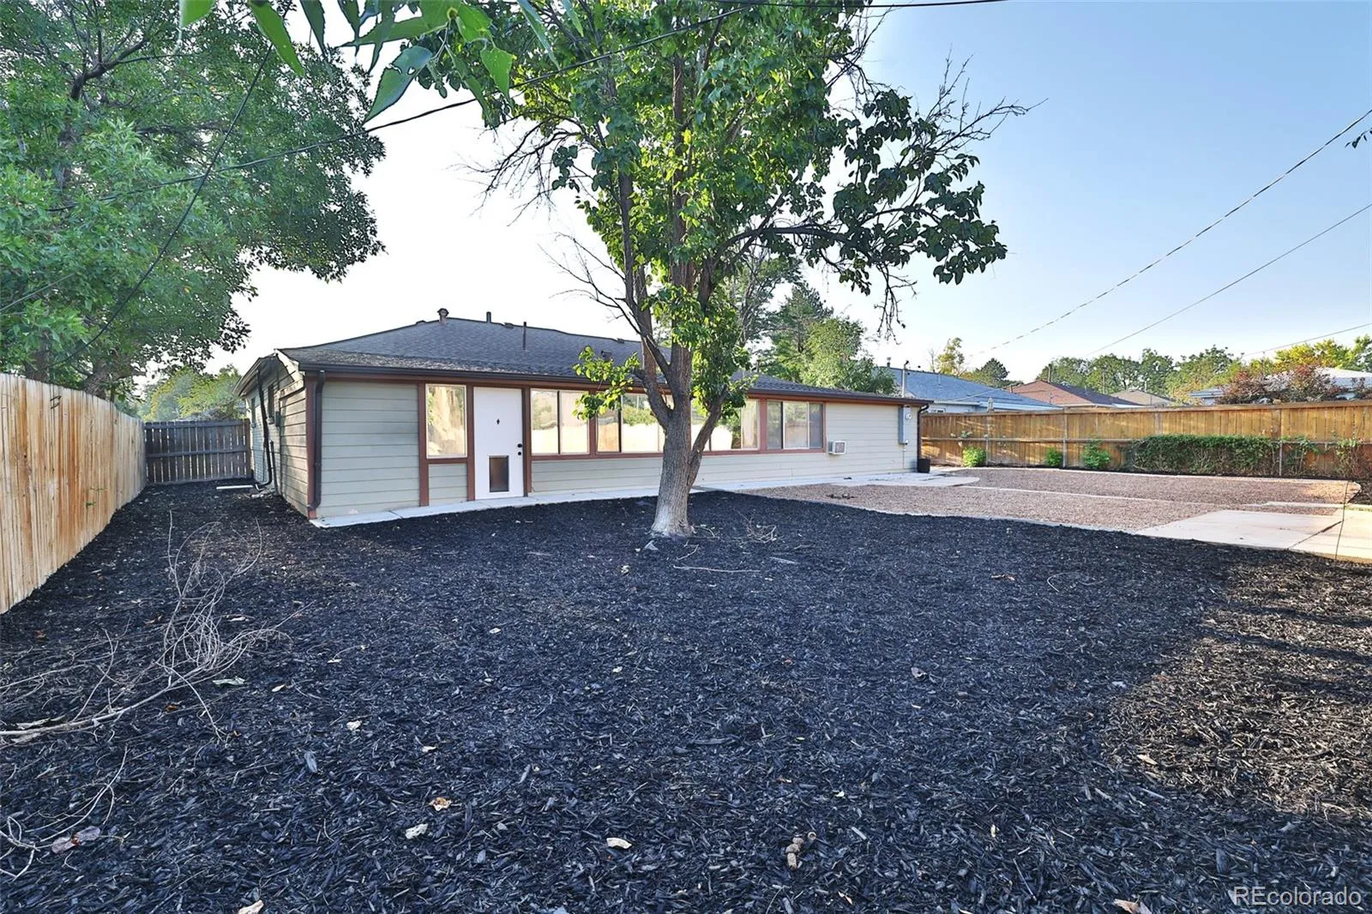
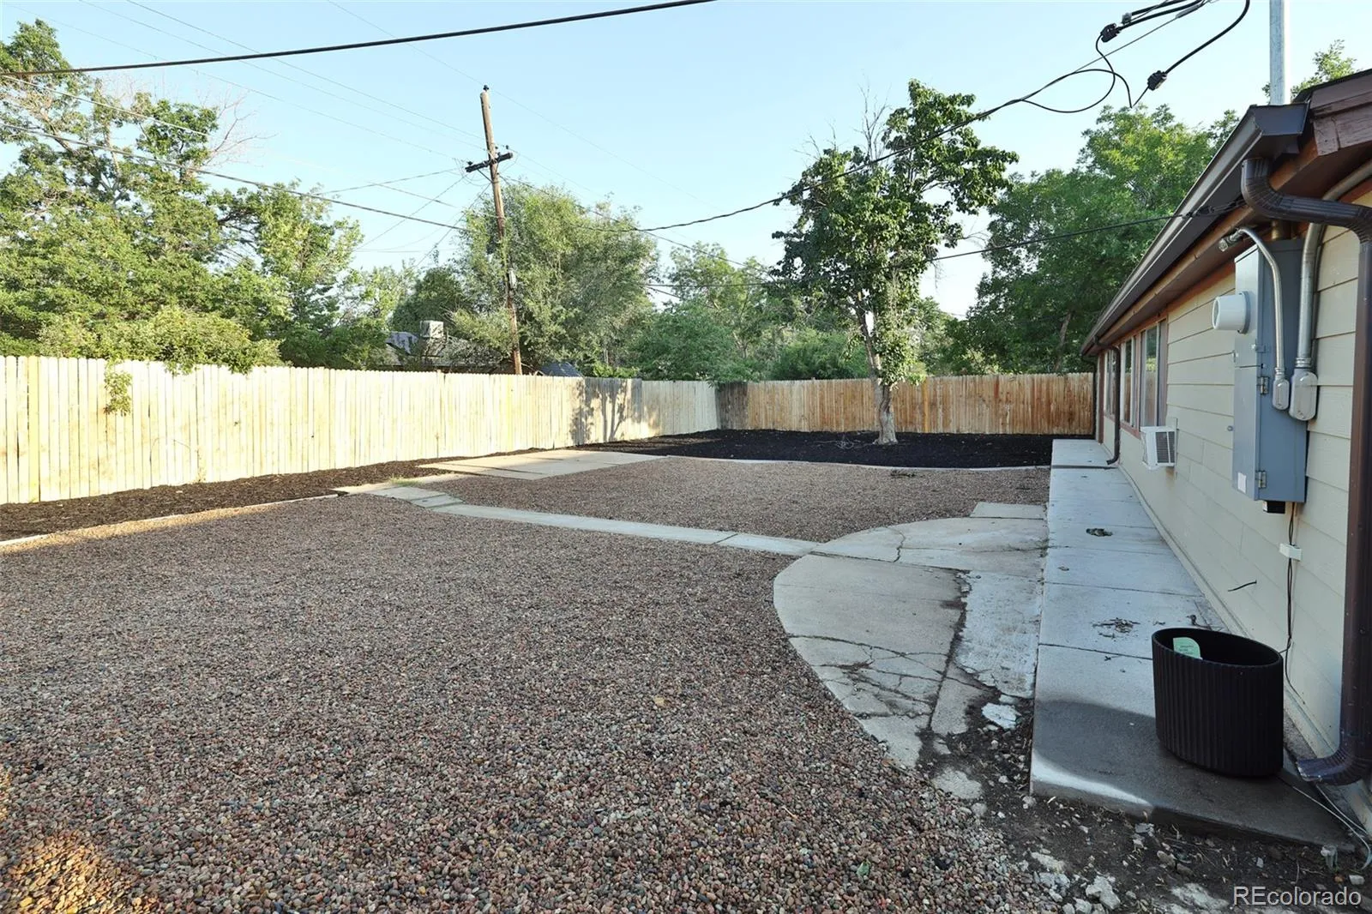
Outside, the lifestyle options continue. Spend your afternoons on the covered front porch or retreat to the large, private backyard. There is an abundance of off-street parking, with dedicated space to accommodate a camper or RV.
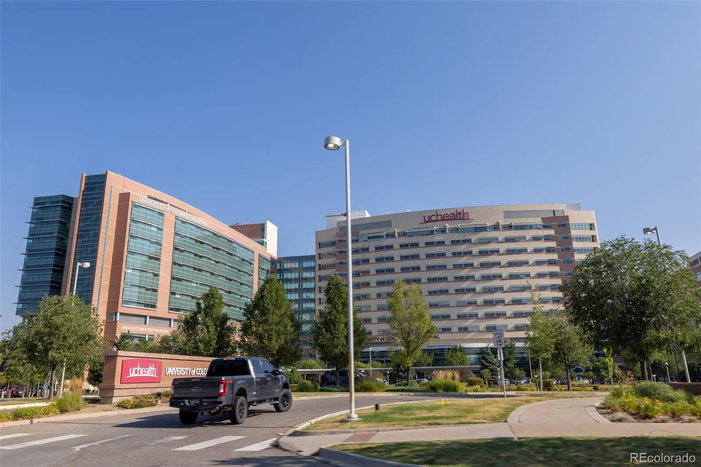
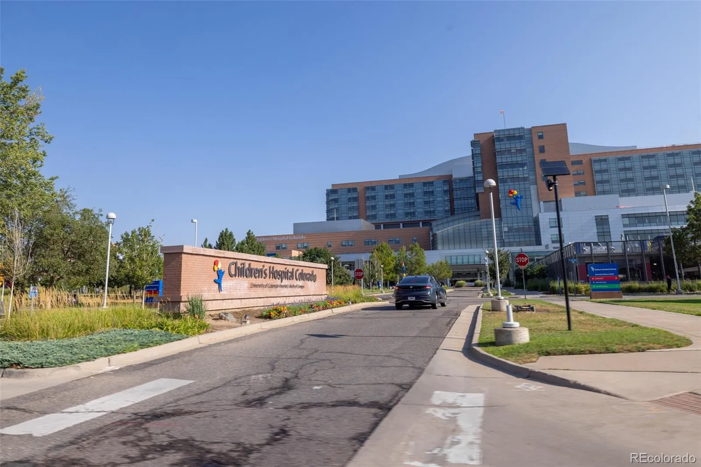
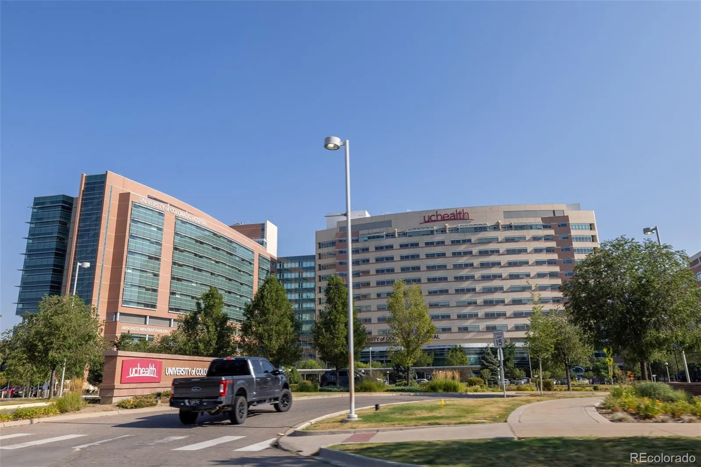
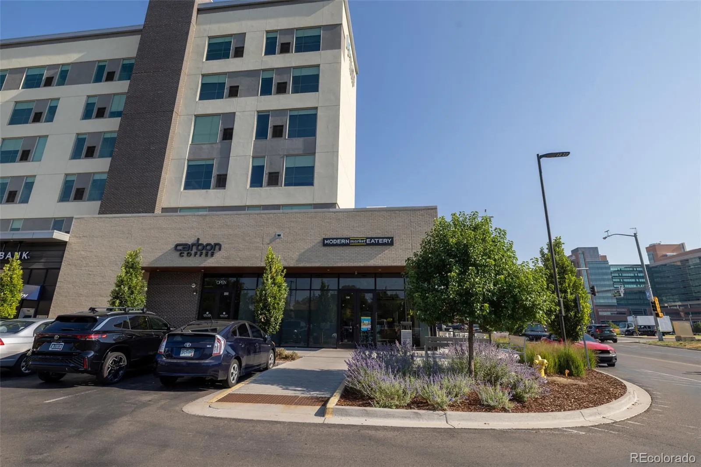
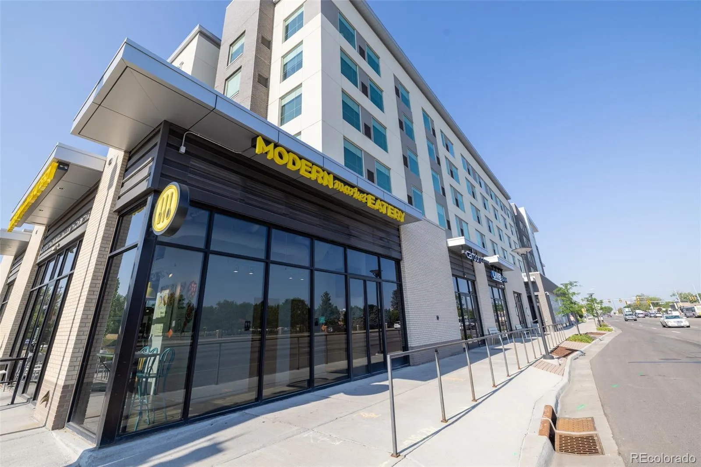
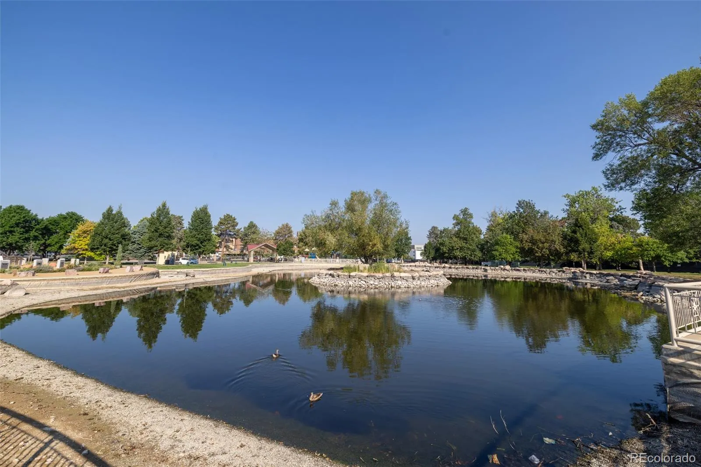
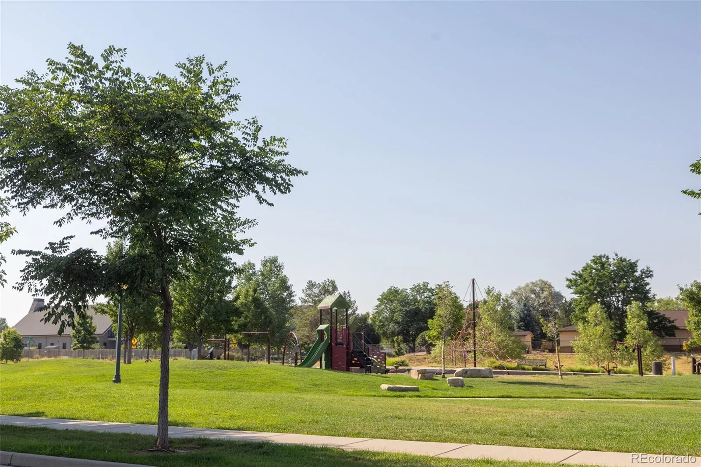
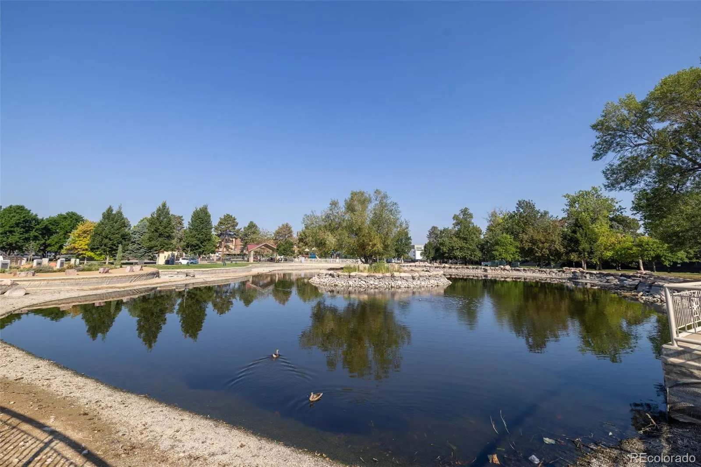
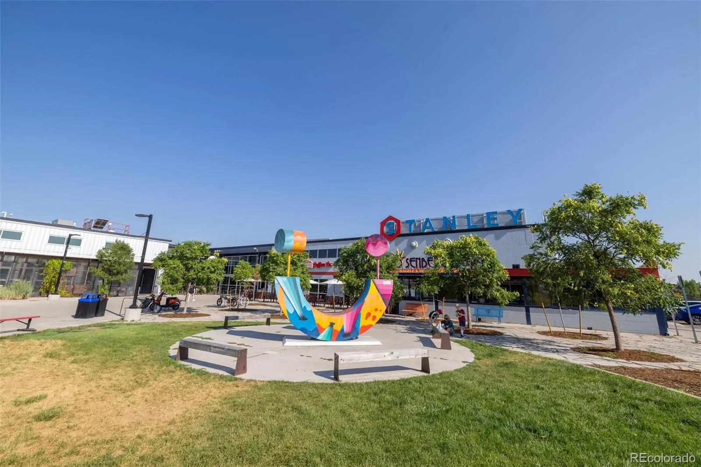
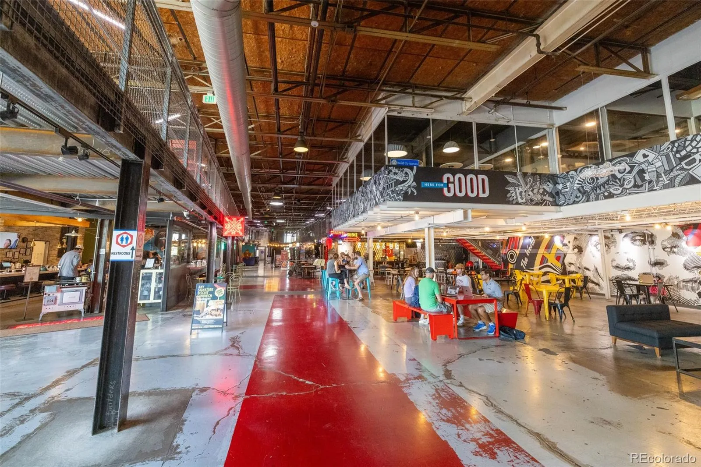
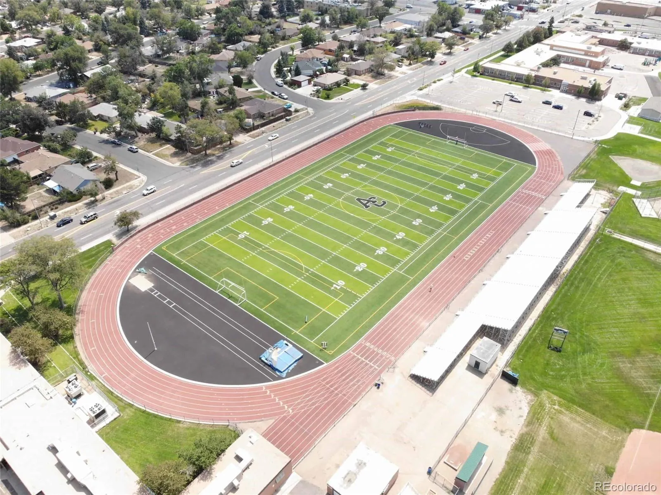
Location is everything, and this home puts you right where you want to be. You’re just minutes from the vibrant energy of Central Park and the Anschutz Medical Campus. With easy access to DIA and Downtown Denver, and proximity to local parks and green spaces, this property offers the perfect blend of modern comfort and urban convenience. For more information, visit www.liveinmetrodenver.com


