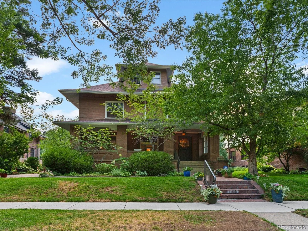
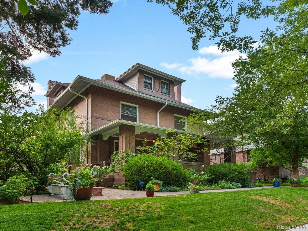
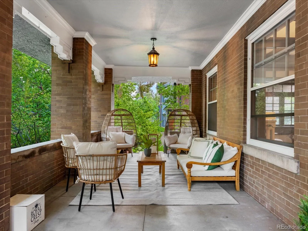
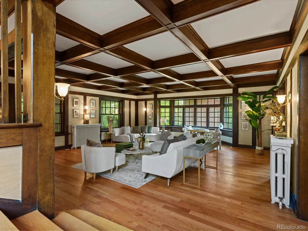
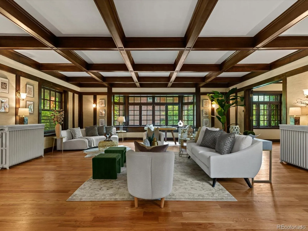
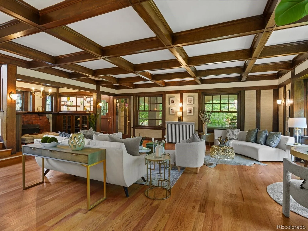
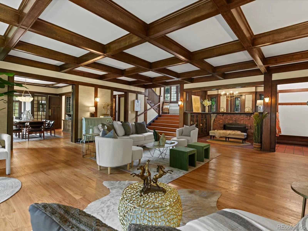
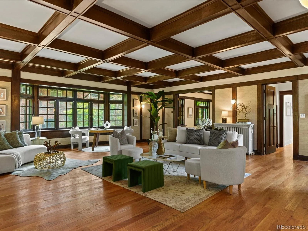
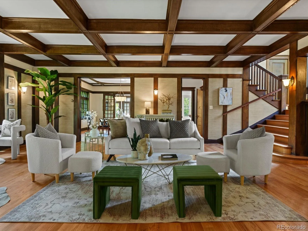
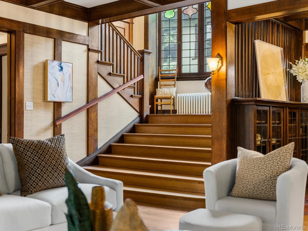
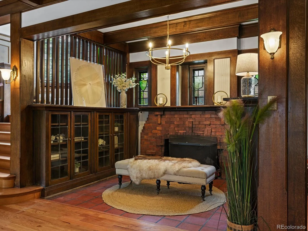
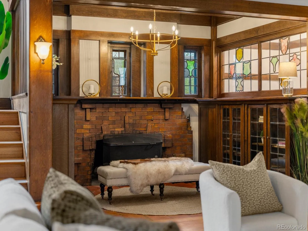
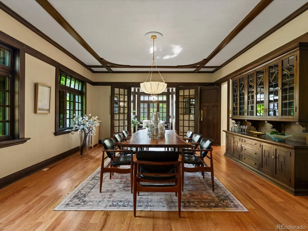
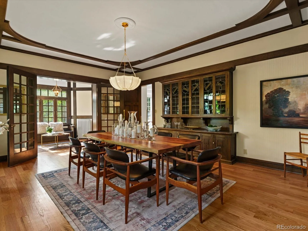
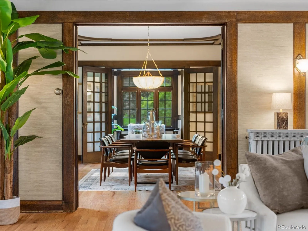
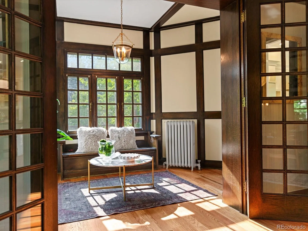
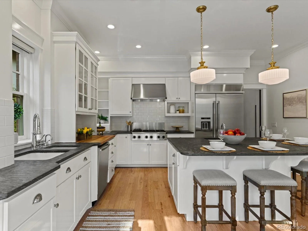
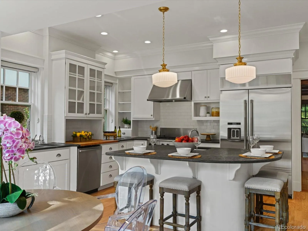
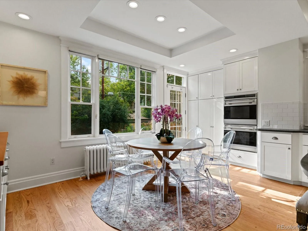
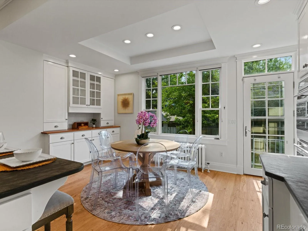
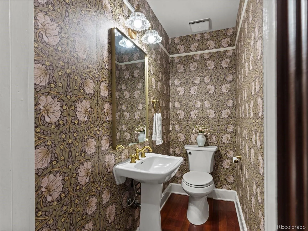
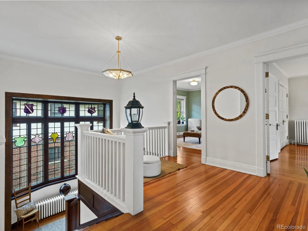
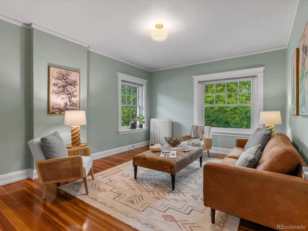
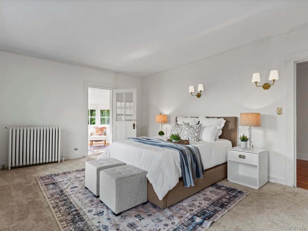
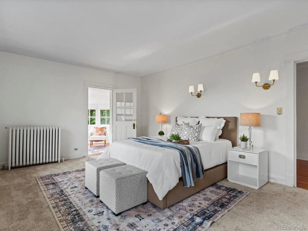
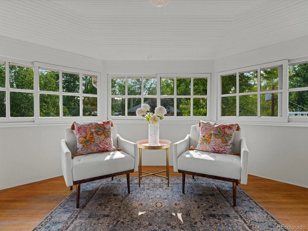
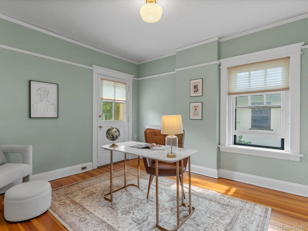
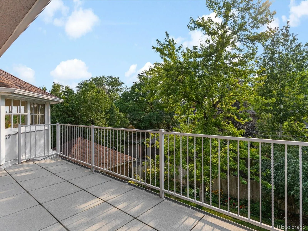
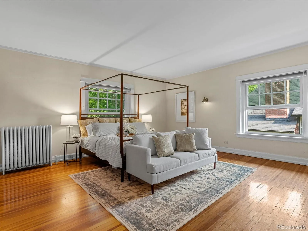
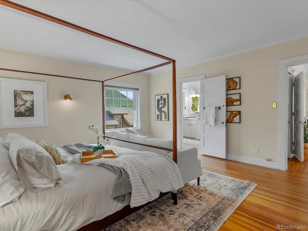
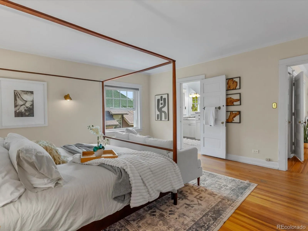
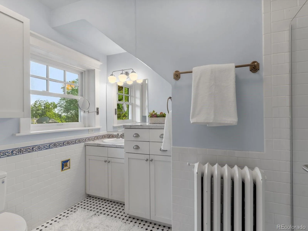
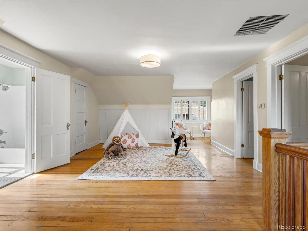
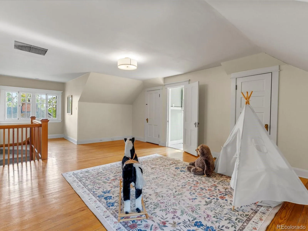
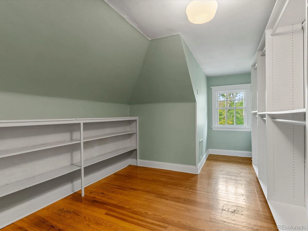
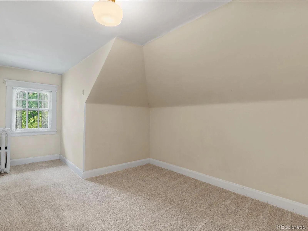
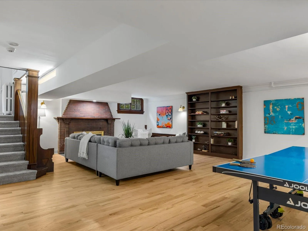
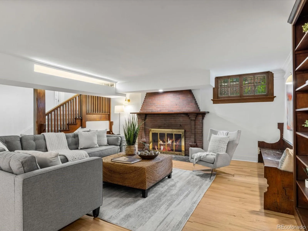
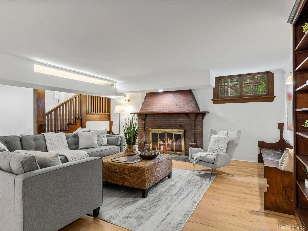
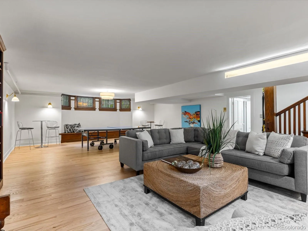
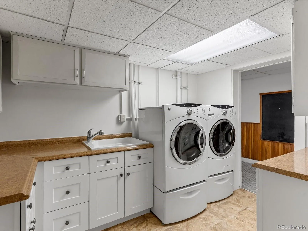
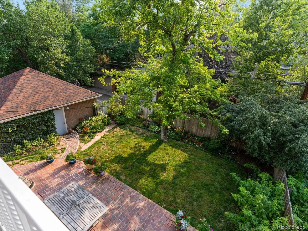
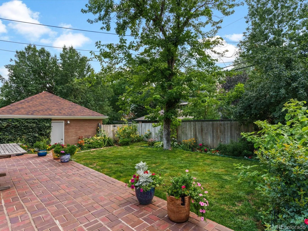
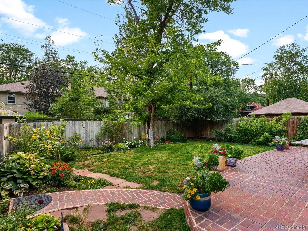
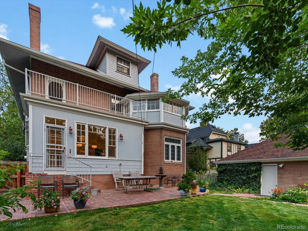
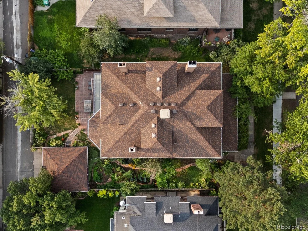
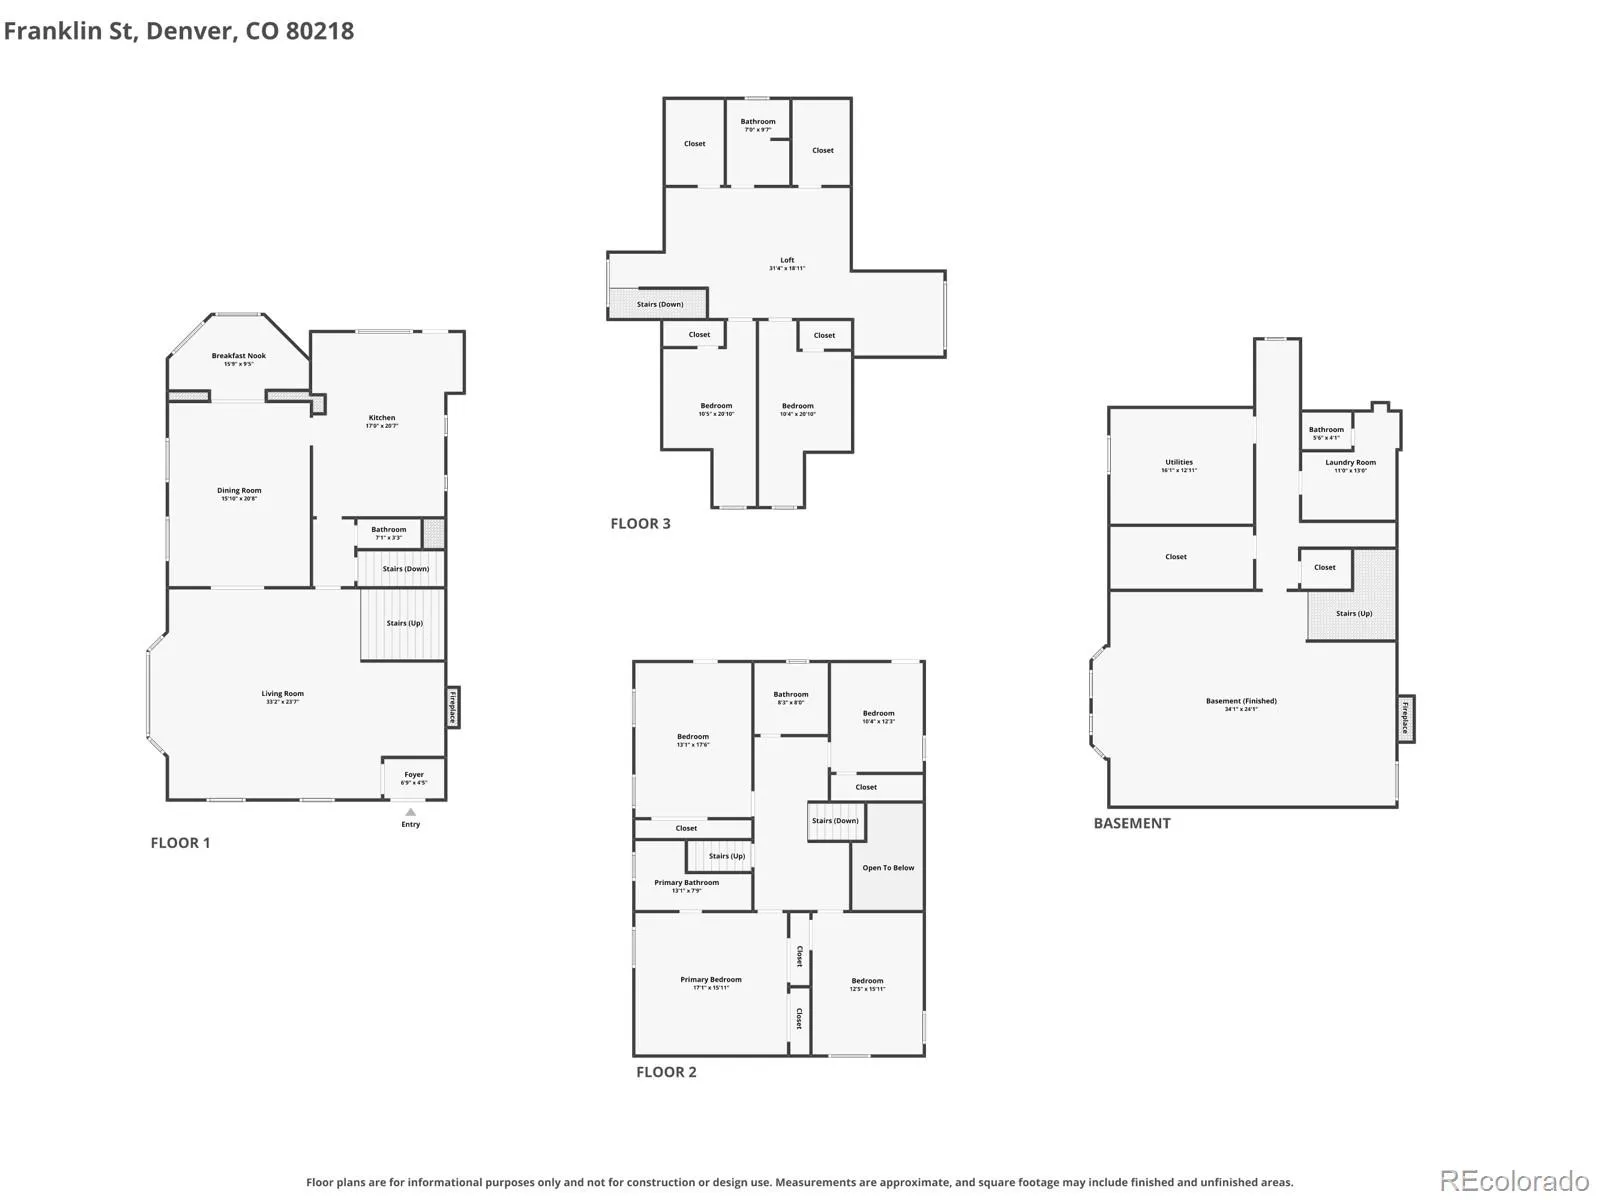
NEW PRICE + MEANINGFUL UPDATES! Now offered at $2, 295, 000 after a $100, 000 price reduction. With more than 6, 000 finished square feet, this is an exceptional value for a home of this size and character in one of Denver’s historic neighborhoods. The basement has also been refreshed with new paint, and new carpet is scheduled for installation. If you’ve seen this home before, it’s worth another look! For more than 30 years, this home has been the backdrop for holidays, celebrations, neighborhood gatherings, and everyday moments, and it’s easy to understand why. Built in 1909, this well-maintained home showcases the craftsmanship and character that define Denver’s historic homes. Original millwork, leaded and stained glass, French doors, built-ins, fireplaces, and well-proportioned rooms reflect the quality of another era, while thoughtful improvements allow it to live comfortably today without compromising its original character. One of the home’s greatest strengths is how well it lives. The living room, dining room, sunroom, and kitchen each have their own character, offering separation without feeling disconnected. Together, they create a layout equally suited for gathering, working from home, or enjoying a quiet evening by the fire. With six bedrooms, five bathrooms, a finished third floor and basement, and ample storage, the home offers remarkable flexibility. Outside, a welcoming covered front porch, private backyard patio, second-floor balcony, established gardens, and mature landscaping extend the living space outdoors. Ideally located just minutes from Cheesman Park, Cherry Creek, Wash Park, Downtown, neighborhood restaurants, cafes, and shopping, you’ll enjoy easy access to some of Denver’s favorite destinations while coming home to a tree-lined historic street. After 30 years with the same family, the care that’s gone into this home is evident. Improvements have preserved its character while ensuring it remains a wonderful place to live.

Advanced Home Search
Search by square footage, location, price, bedrooms, bathrooms and more.Just Listed
These homes just hit the market. Be among the first to see them. Schedule a showing, too.New Construction
See brand new homes and homes under construction now and available soon.Features & Amenities
Find homes with views or pools, in gated communities & with other desirable features.Cities
Take a look at luxury homes in each city in Metro Denver.Neighborhoods
Find the ideal neighborhood and the home that best fits you.Counties
Have your eye on a specific county? Browse these listings.Zip Codes
Start here to find a luxury home in a particular zip code.Single-Family Homes
See photos of single-family homes, get prices, neighborhood information & more.Townhomes
Get all the details about luxury townhomes for sale now throughout Metro Denver.Condos
Are you drawn to the low-maintenance, luxury lifestyle of condo living? Start here.One-Story Homes
Looking for a main floor master? Ranch-style homes may be perfect for your lifestyle.Featured Price Ranges
We’ve done the searching for you. Find homes in popular luxury price ranges.55-Plus
Explore beautiful homes and enviable amenities available in 55-and-over communities.Your Free MLS Search Account
Create and manage saved searches and properties with the Property Organizer.Schedule a Personal Consultation
We’re happy to help any time! Schedule a no-obligation 15-minute call.


