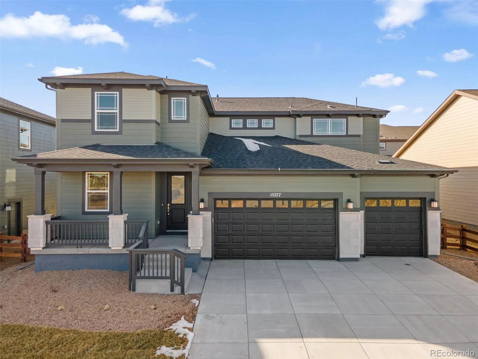
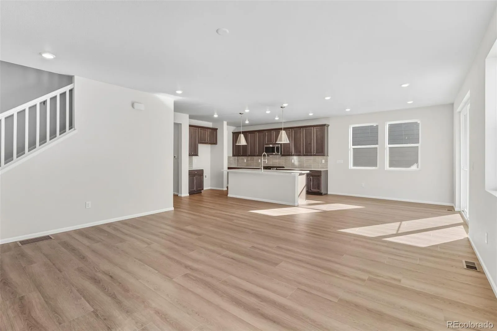
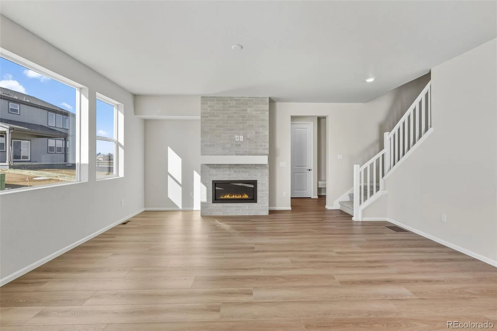
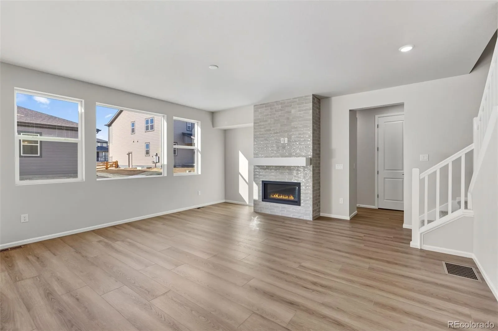
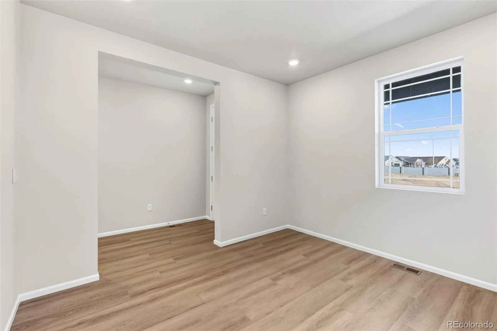
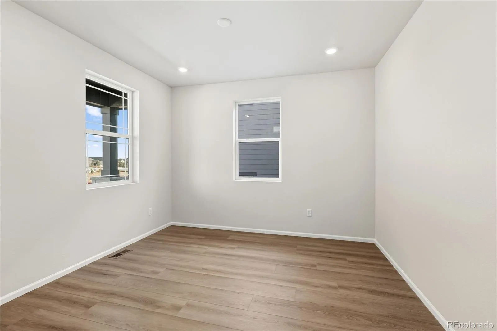
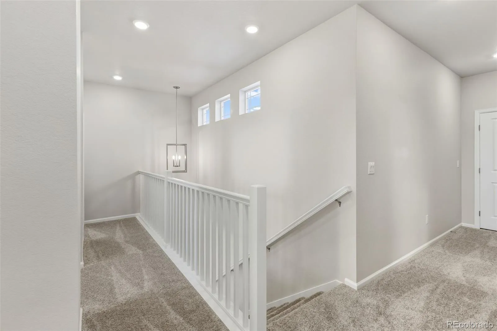
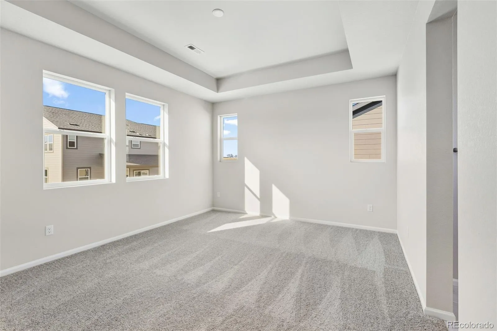
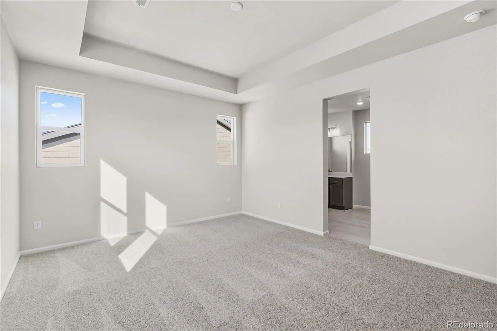
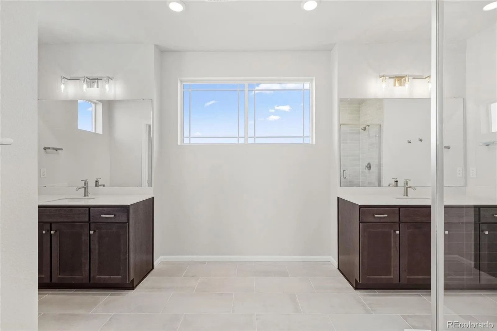
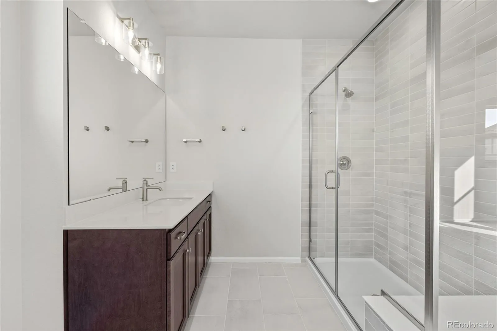
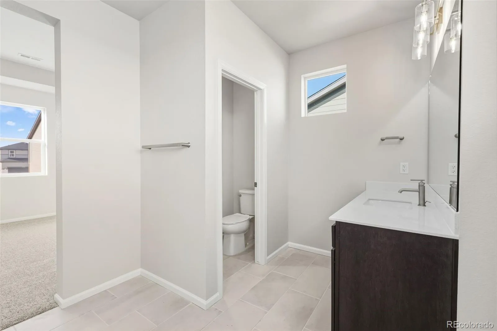
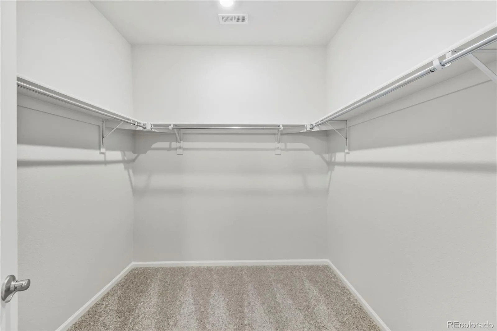
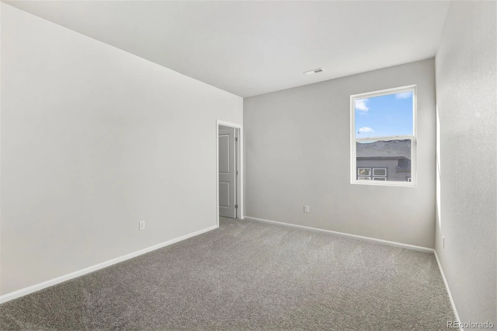
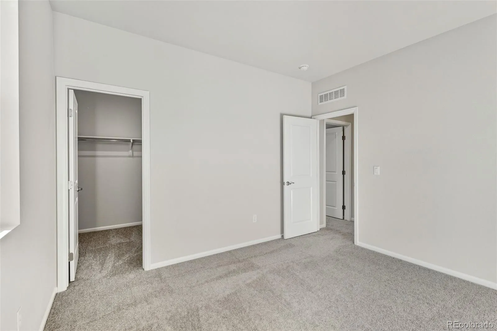
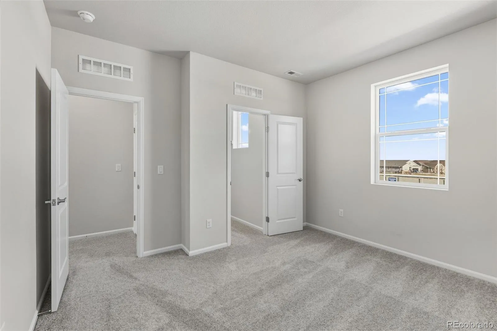
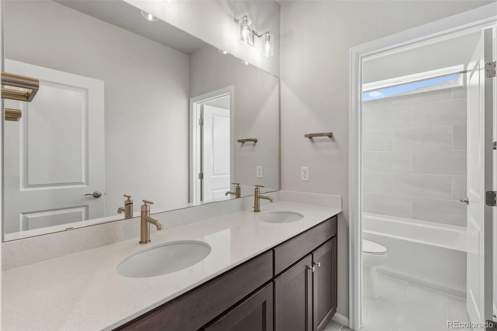
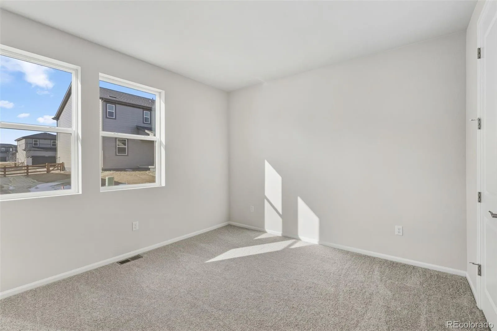
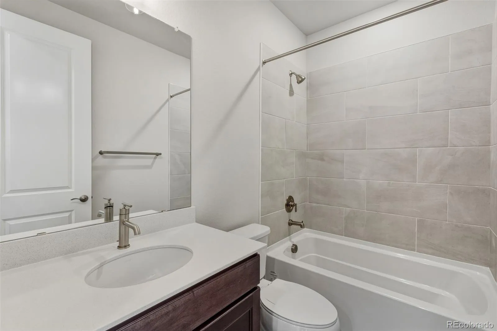
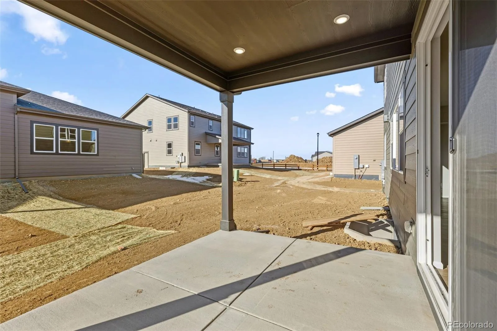
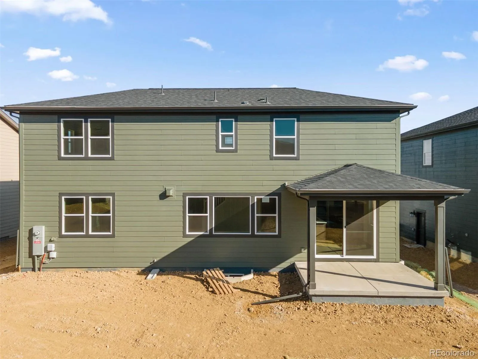
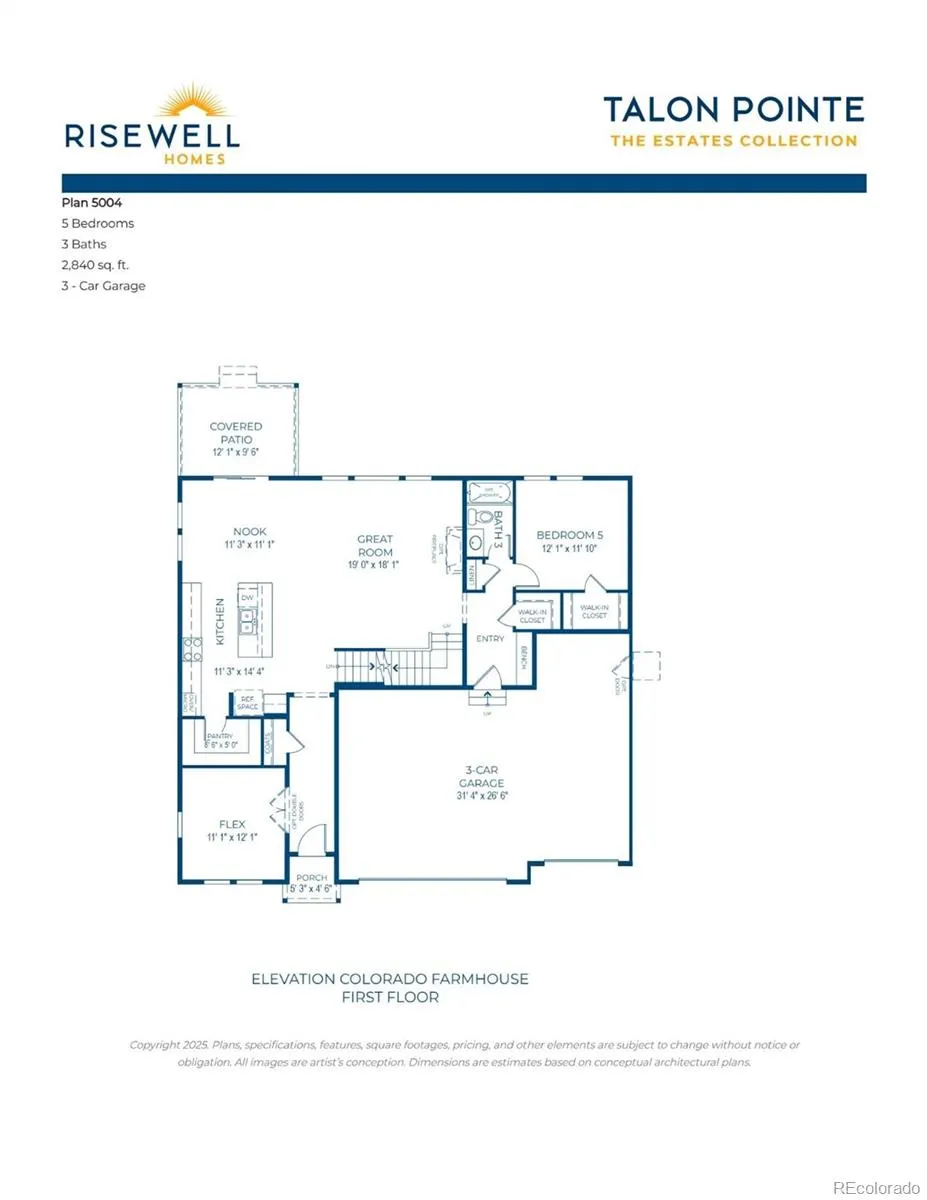
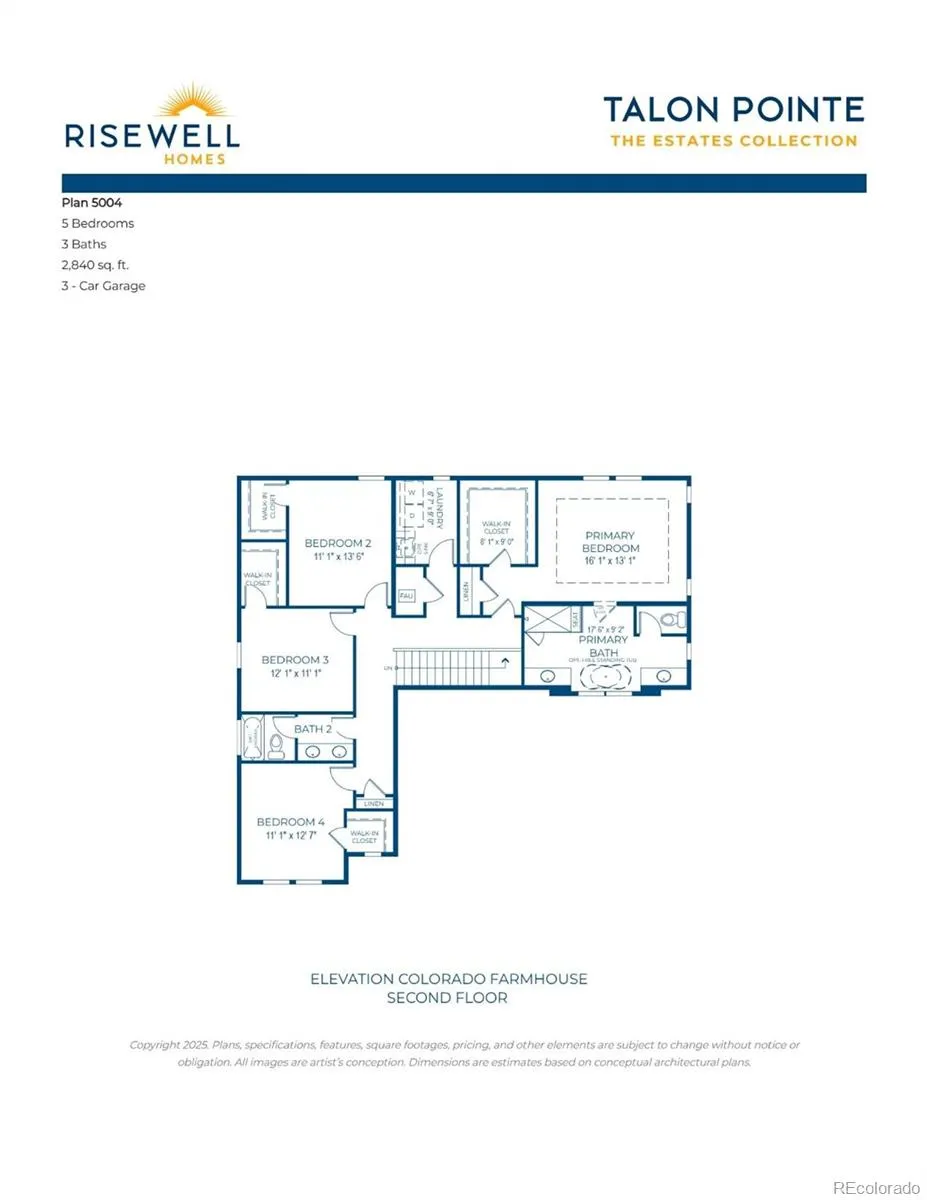
Discover the exceptional 5004 floor plan in Talon Pointe’s desirable Estates Collection, a thoughtfully designed two-story home that combines modern style with the space and flexibility today’s buyers are looking for. Offering five bedrooms, three full baths, a private study, and a three-car garage, this home is designed to fit every stage of life.
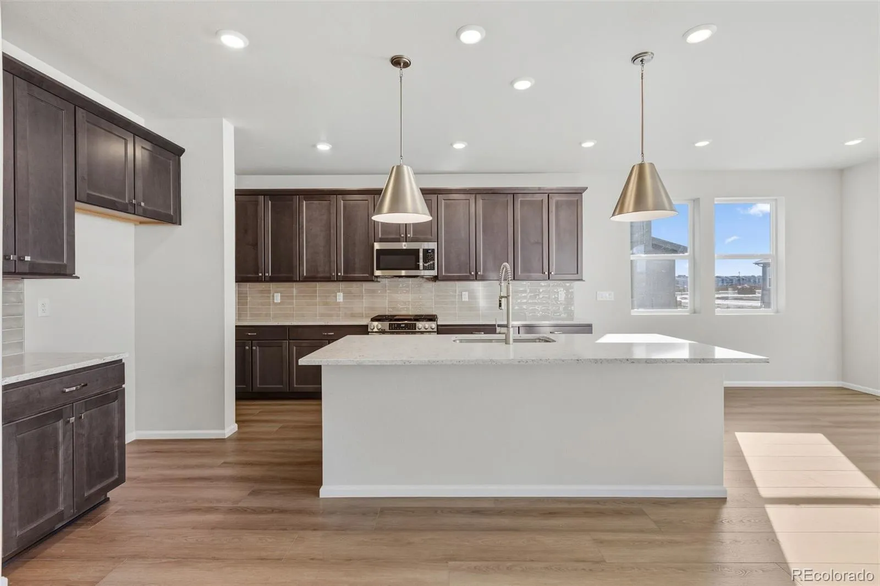
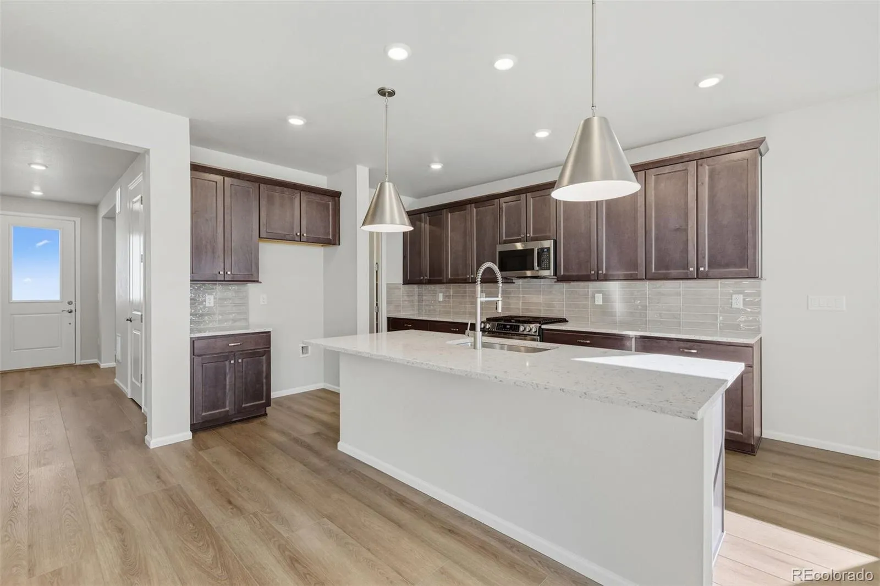
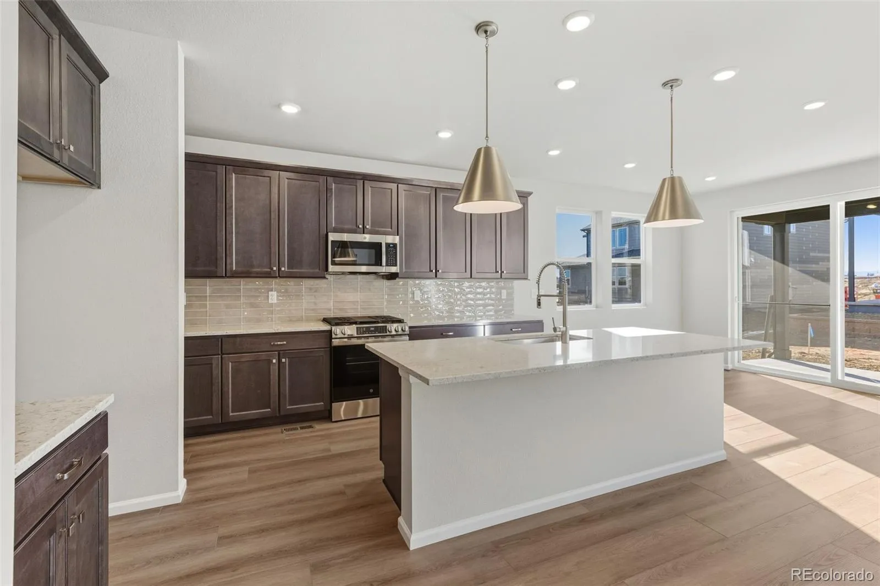
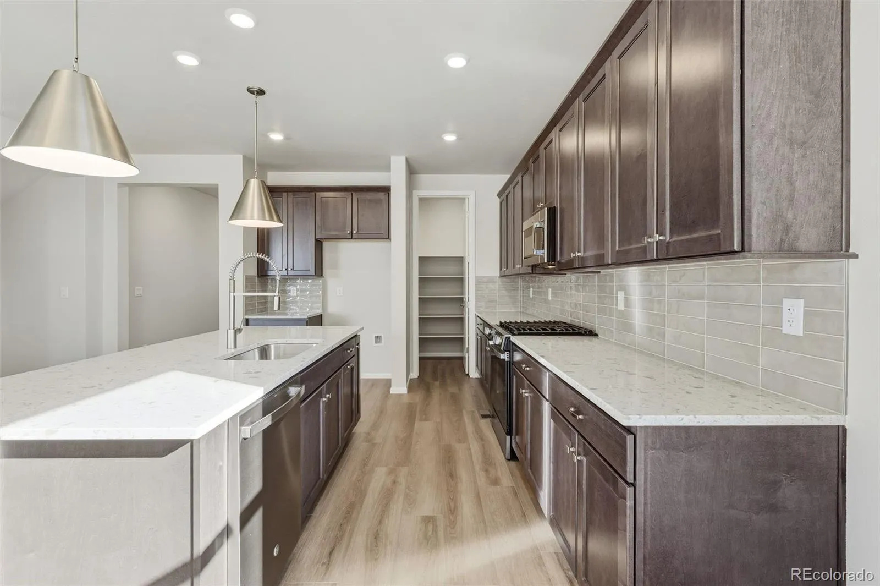
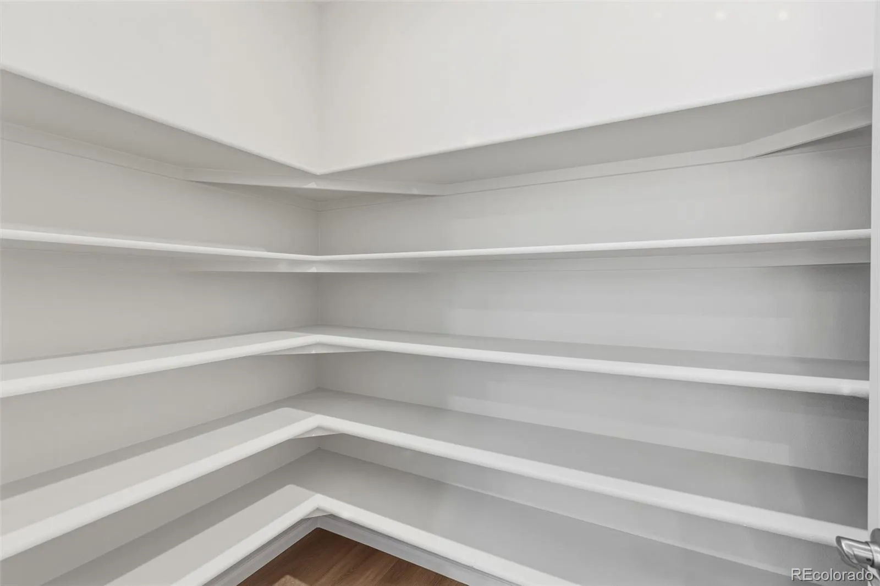
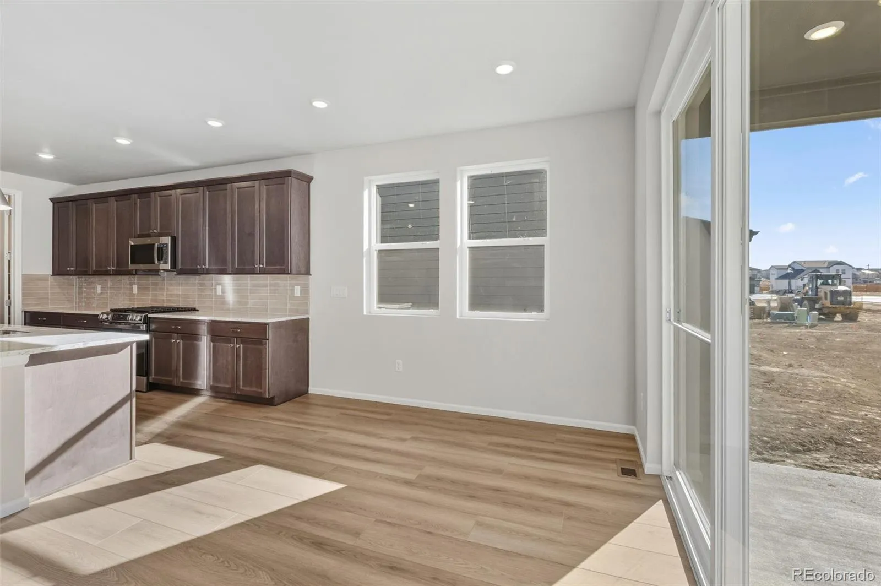
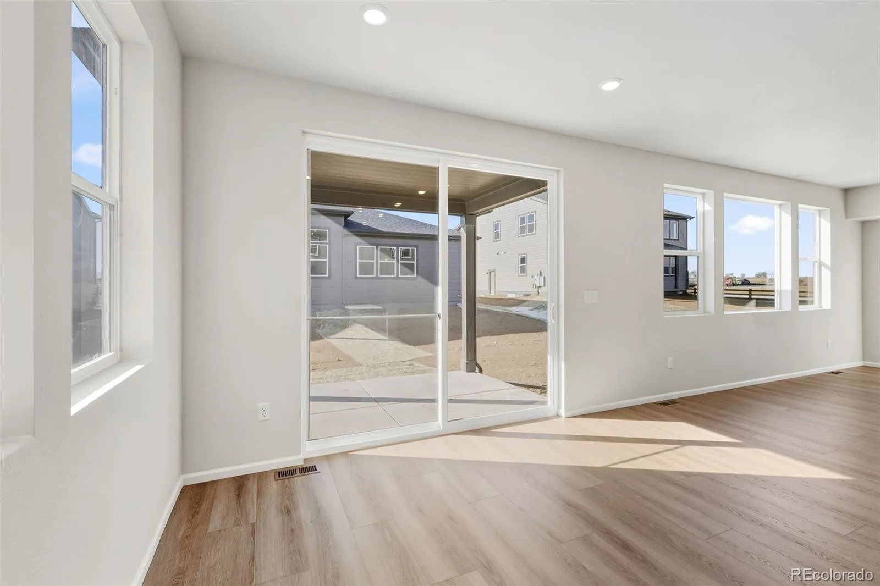
The main level welcomes you with an open-concept layout centered around a stunning great room featuring a dramatic floor-to-ceiling tiled fireplace. The adjacent kitchen is both beautiful and functional, showcasing rich dusk-colored cabinetry, stainless steel appliances, a large center island, abundant workspace, and a spacious walk-in pantry. Whether you’re preparing weeknight dinners or entertaining friends, this space is designed to bring everyone together.
A main-floor bedroom and full bath provide the perfect setup for guests or multi-generational living, while the private study offers an ideal work-from-home space or quiet retreat.
Upstairs, the spacious primary suite offers a peaceful escape with a generous walk-in closet and private bath. Three additional bedrooms, a full hall bath, and a convenient upper-level laundry room complete the thoughtfully planned second floor.

The unfinished partial basement provides endless opportunities to create additional living space, a home gym, media room, or simply enjoy the extra storage until you’re ready to finish it.
Located just minutes from E-470, Talon Pointe offers quick access to DIA, downtown Denver, shopping, dining, and Colorado’s endless outdoor recreation. Residents also enjoy a large community park and an integrated trail system, making this an exceptional place to call home.

Advanced Home Search
Search by square footage, location, price, bedrooms, bathrooms and more.Just Listed
These homes just hit the market. Be among the first to see them. Schedule a showing, too.New Construction
See brand new homes and homes under construction now and available soon.Features & Amenities
Find homes with views or pools, in gated communities & with other desirable features.Cities
Take a look at luxury homes in each city in Metro Denver.Neighborhoods
Find the ideal neighborhood and the home that best fits you.Counties
Have your eye on a specific county? Browse these listings.Zip Codes
Start here to find a luxury home in a particular zip code.Single-Family Homes
See photos of single-family homes, get prices, neighborhood information & more.Townhomes
Get all the details about luxury townhomes for sale now throughout Metro Denver.Condos
Are you drawn to the low-maintenance, luxury lifestyle of condo living? Start here.One-Story Homes
Looking for a main floor master? Ranch-style homes may be perfect for your lifestyle.Featured Price Ranges
We’ve done the searching for you. Find homes in popular luxury price ranges.55-Plus
Explore beautiful homes and enviable amenities available in 55-and-over communities.Your Free MLS Search Account
Create and manage saved searches and properties with the Property Organizer.Schedule a Personal Consultation
We’re happy to help any time! Schedule a no-obligation 15-minute call.


