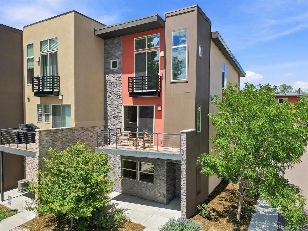
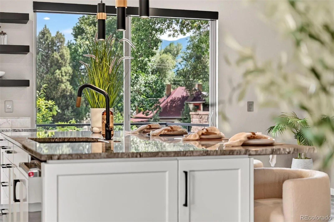
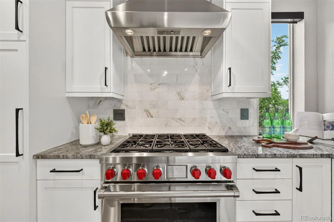
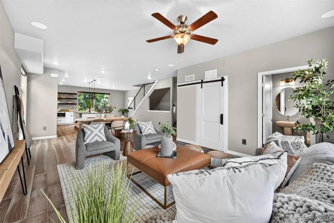
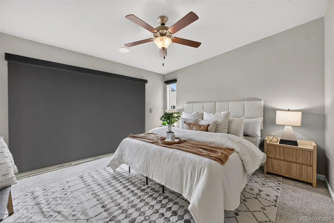
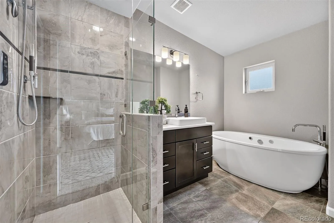
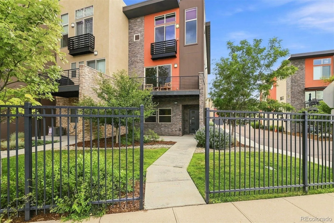
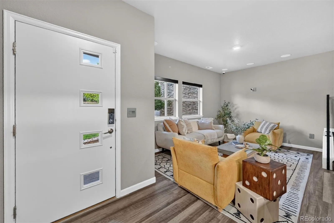
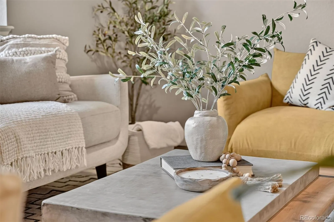
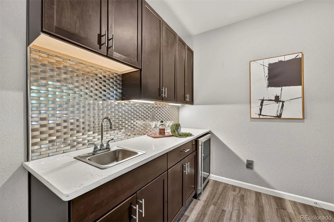
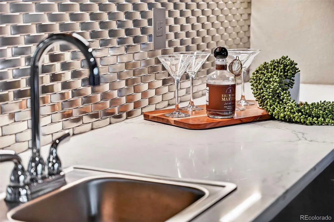
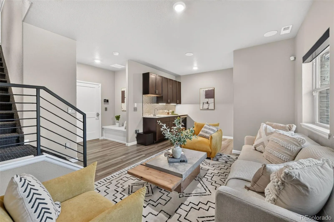
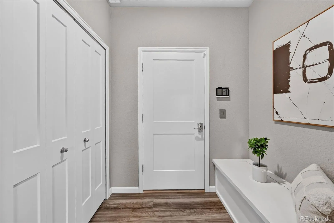
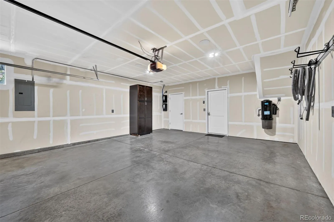
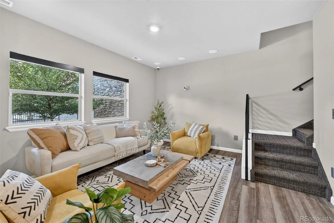
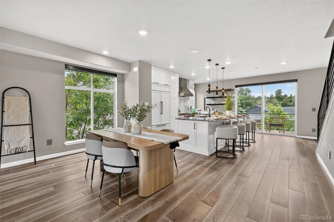
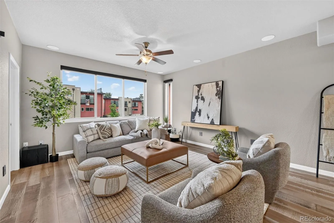
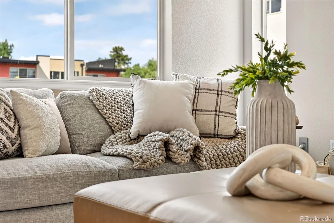
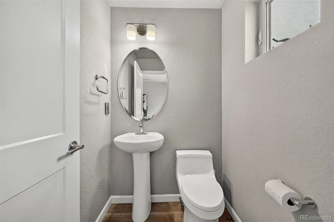
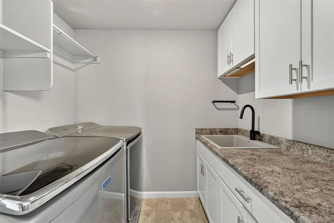
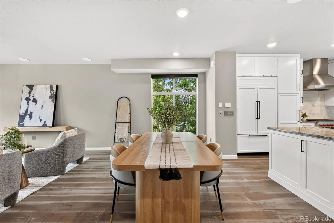
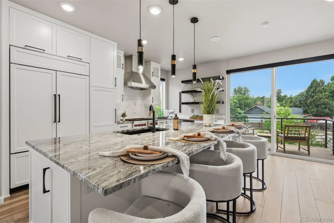
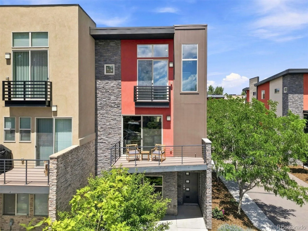
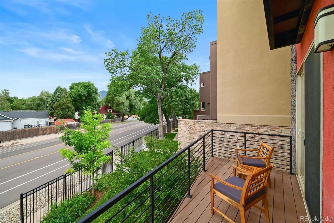
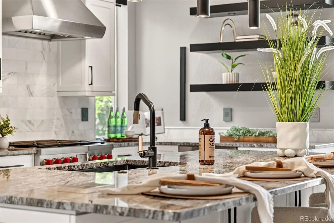
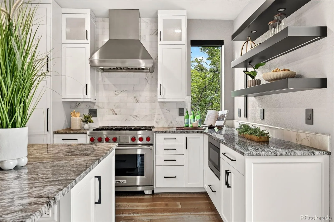
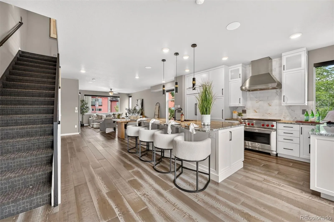
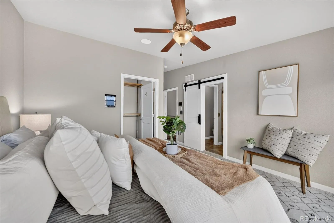
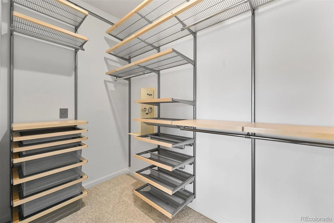
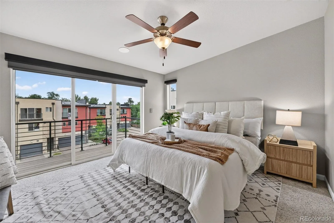
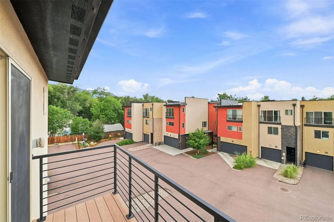
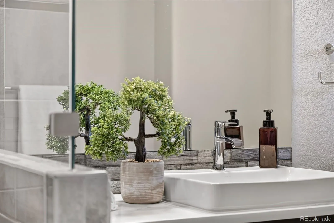
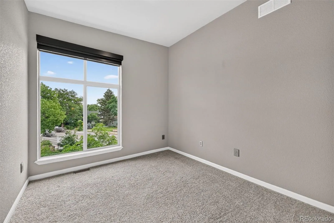
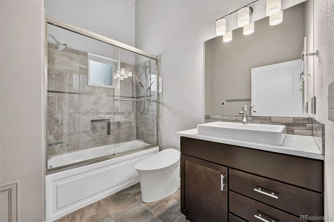
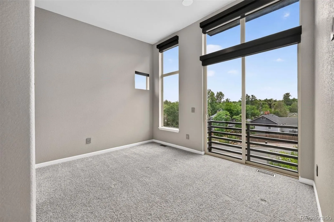
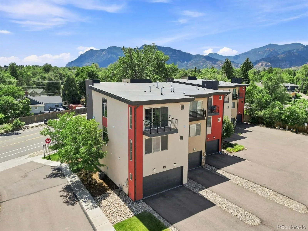
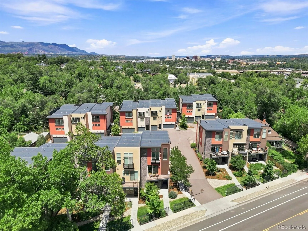
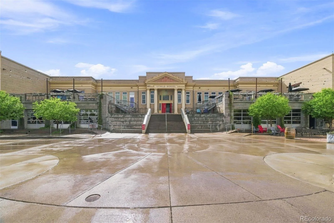
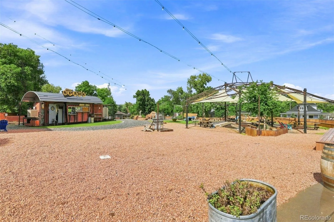
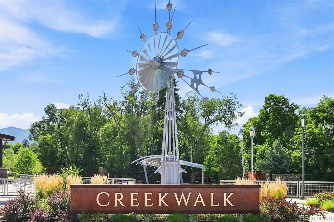
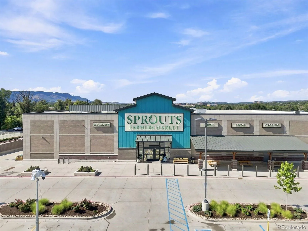
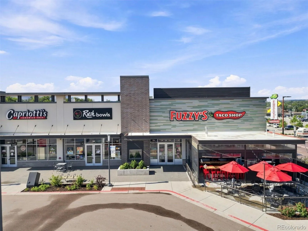
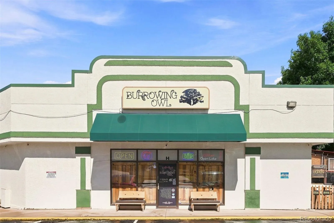
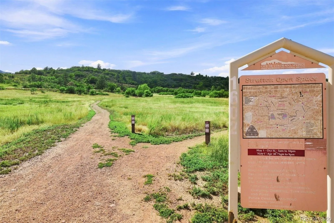

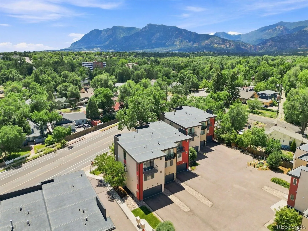
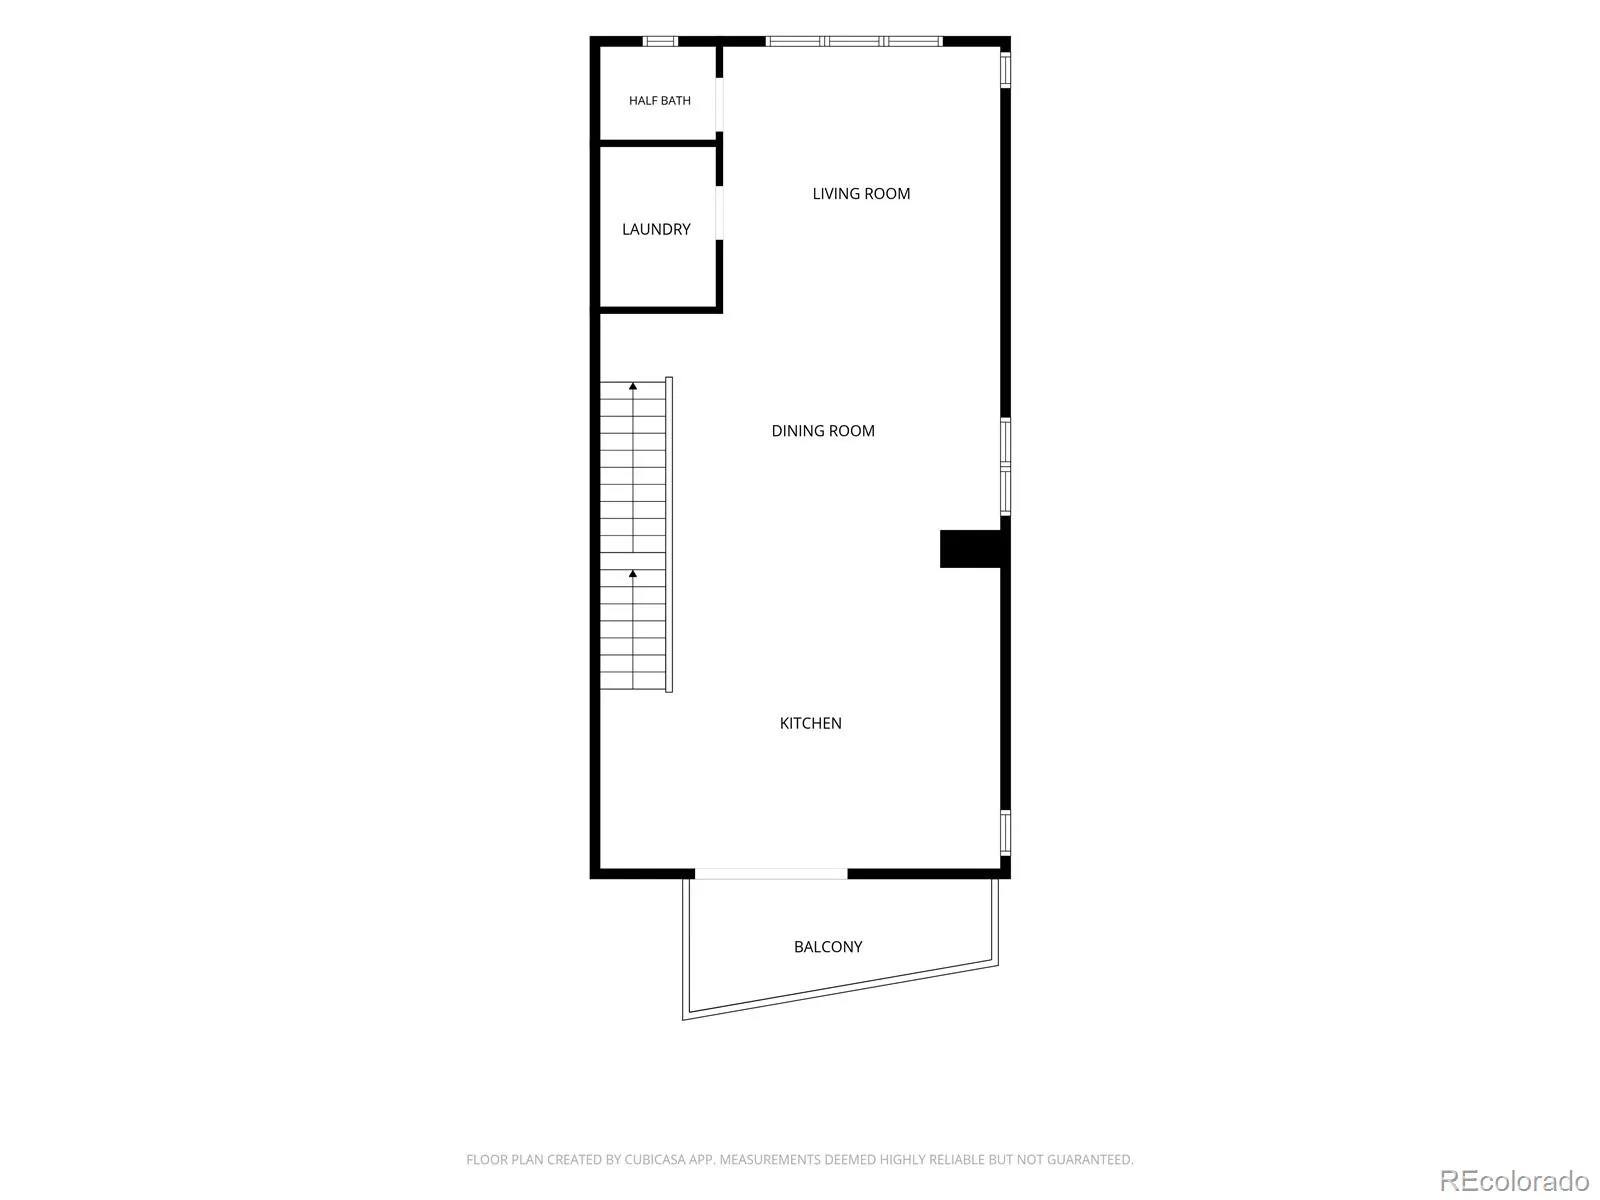
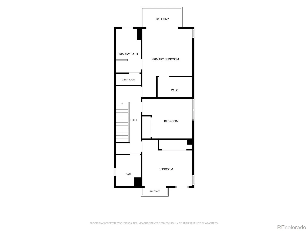
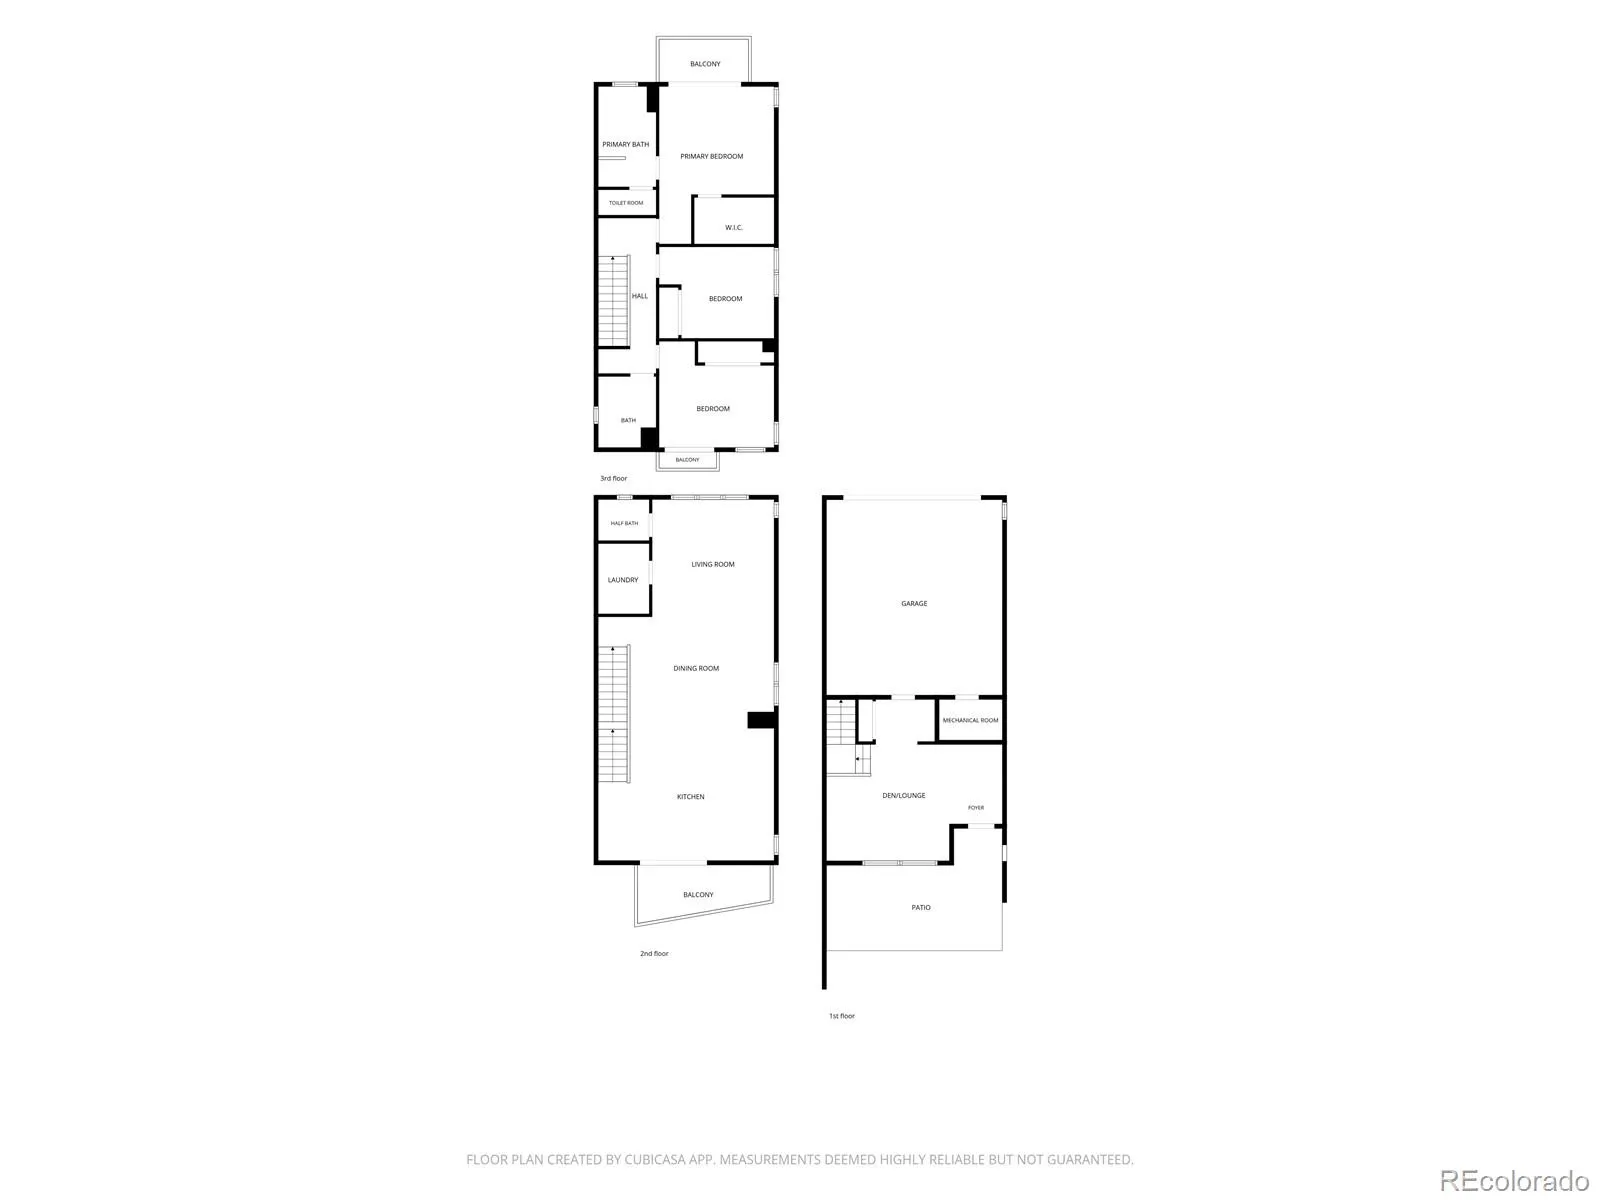
End unit in Canyon Creek, set in the Ivywild neighborhood with Ivywild School and The Creekwalk right outside your door. 3 stories, 3 bedrooms, 3 baths, 2, 105 square feet, with a kitchen renovation that puts this one in a different category than most any townhome you’ll find on the market. The kitchen was completely remodeled without compromise 3 years ago: Sub-Zero refrigerator, Wolf range and vent hood, a Sharp drawer microwave, and a granite island with matching counters, upgraded cabinetry, floating shelves, and under-cabinet LED lighting. The bathrooms are full of upgrades too: Kohler fixtures, radiant heated floors, bidets, and app-controlled showers and tubs so you can dial in your temperature before stepping in. The primary suite takes it further with a free-standing soaking tub, a separate walk-in shower, and its own private toilet room, plus a walk-in closet with full ELFA system and in-wall safe. Technology runs through the whole house: built-in speakers reach nearly every room, including the garage, with surround sound and subwoofers in both the living room and the lounge, where a second wet bar makes hosting easy. Two in-wall iPads control shades and audio, alongside smart locks, garage, thermostat, and a three-camera security system, all reachable from your phone. Luxury vinyl plank and upgraded carpet run throughout, and stair tread lighting adds a nice detail after dark. Outdoor space isn’t an afterthought here, either. Between the main-level deck, the primary suite’s private balcony, and a downstairs patio, there’s a spot for every part of the day, and there’s real privacy on the main deck and Juliette balcony, no direct sightline into neighboring units, just mountain views! Central vacuum, an oversized washer and dryer, and a 2-car attached garage round it out. Ivywild living means local beer, restaurants, and more are walkable, and you’ve got easy access to I-25, Downtown, and the Broadmoor. Schedule a private showing today!

Advanced Home Search
Search by square footage, location, price, bedrooms, bathrooms and more.Just Listed
These homes just hit the market. Be among the first to see them. Schedule a showing, too.New Construction
See brand new homes and homes under construction now and available soon.Features & Amenities
Find homes with views or pools, in gated communities & with other desirable features.Cities
Take a look at luxury homes in each city in Metro Denver.Neighborhoods
Find the ideal neighborhood and the home that best fits you.Counties
Have your eye on a specific county? Browse these listings.Zip Codes
Start here to find a luxury home in a particular zip code.Single-Family Homes
See photos of single-family homes, get prices, neighborhood information & more.Townhomes
Get all the details about luxury townhomes for sale now throughout Metro Denver.Condos
Are you drawn to the low-maintenance, luxury lifestyle of condo living? Start here.One-Story Homes
Looking for a main floor master? Ranch-style homes may be perfect for your lifestyle.Featured Price Ranges
We’ve done the searching for you. Find homes in popular luxury price ranges.55-Plus
Explore beautiful homes and enviable amenities available in 55-and-over communities.Your Free MLS Search Account
Create and manage saved searches and properties with the Property Organizer.Schedule a Personal Consultation
We’re happy to help any time! Schedule a no-obligation 15-minute call.


