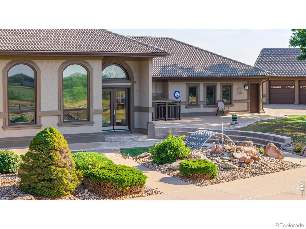
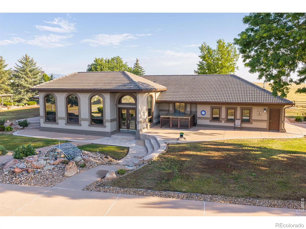
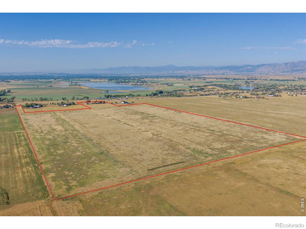
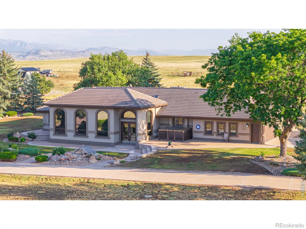
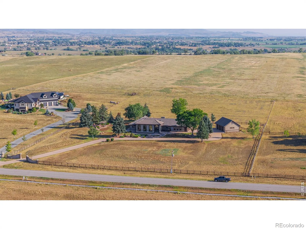
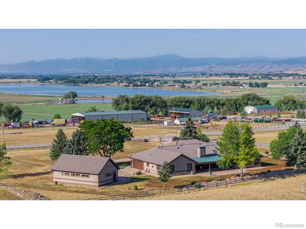
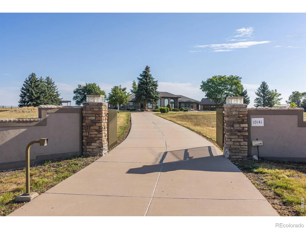
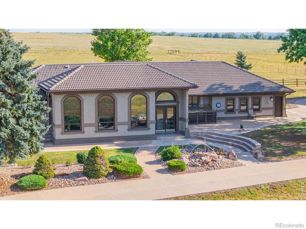
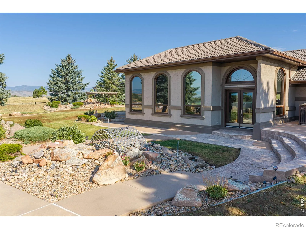
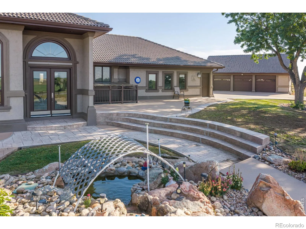
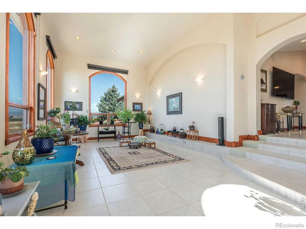
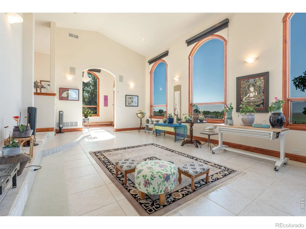
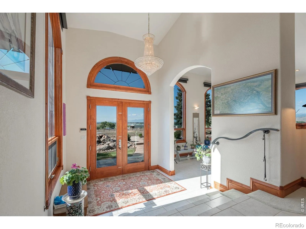
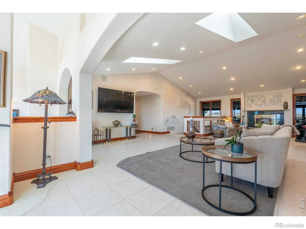
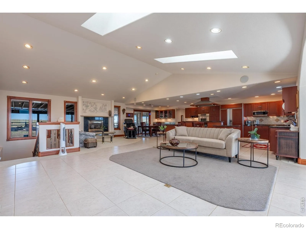
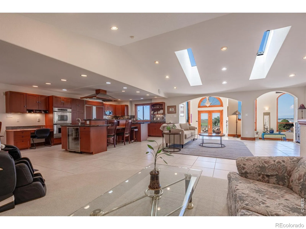
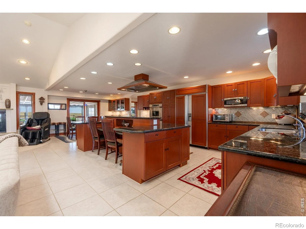
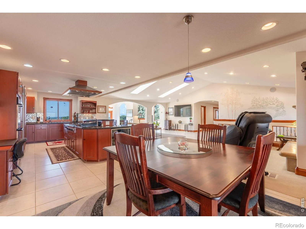
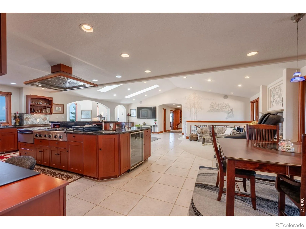
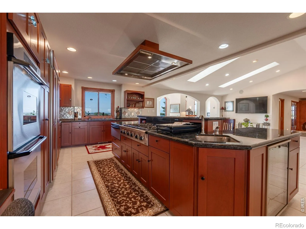
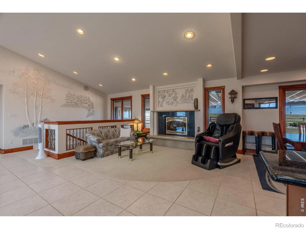
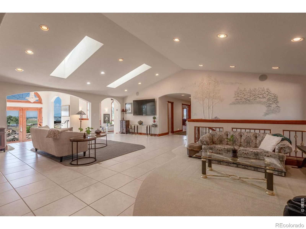
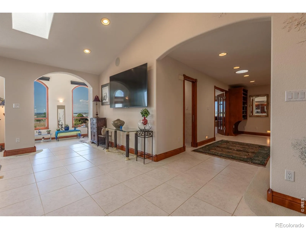
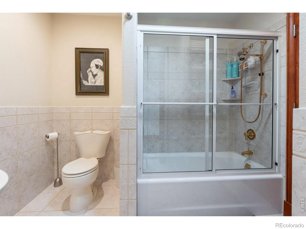
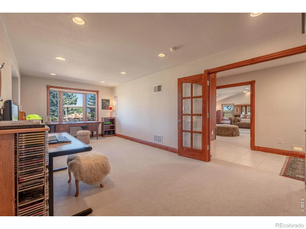
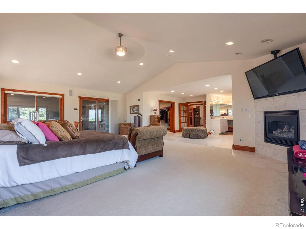
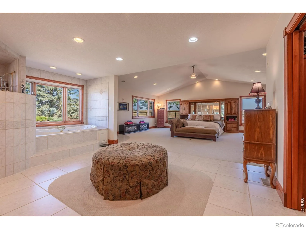
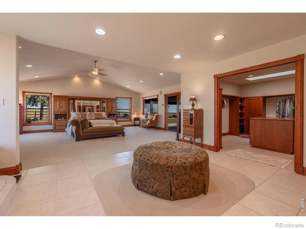
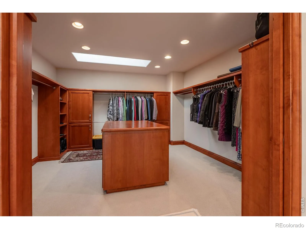
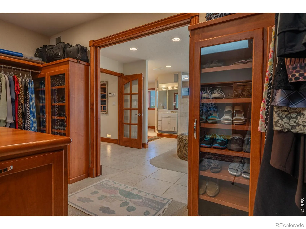
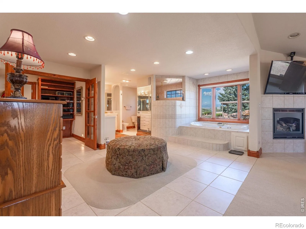
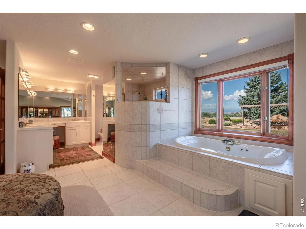
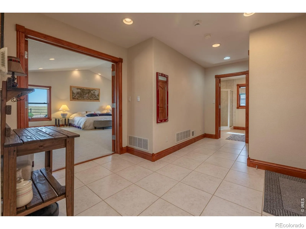

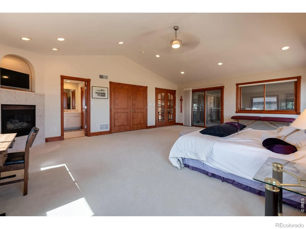
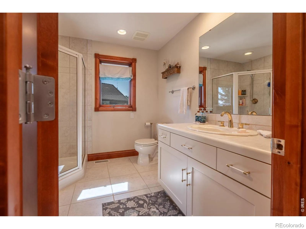
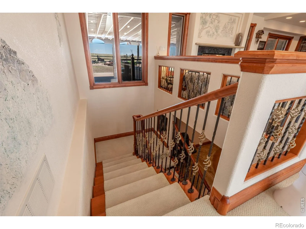
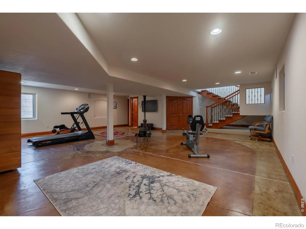
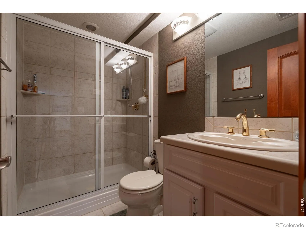
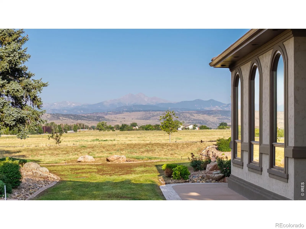
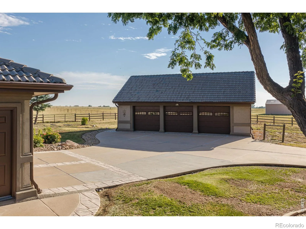
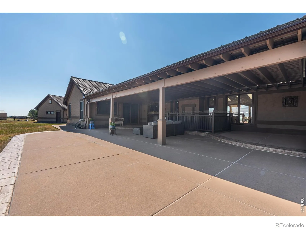
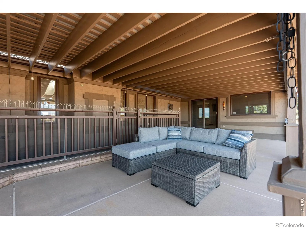
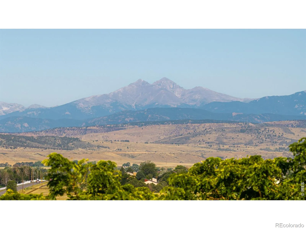
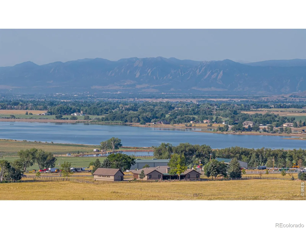
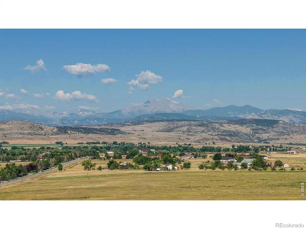
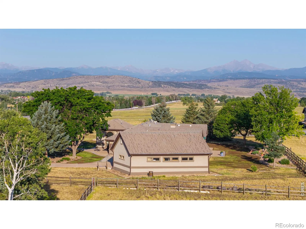
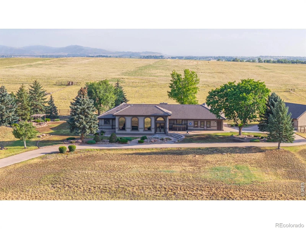
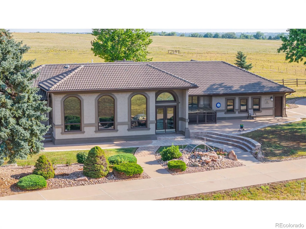
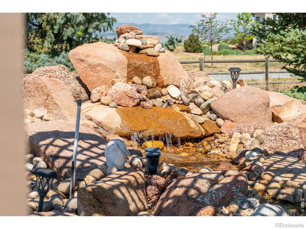
Yellowstone Estate spans 64.71 acres across two adjoining parcels in Boulder County, offering a rare combination of luxury living, exceptional privacy, and agricultural land. The property includes a custom 5, 021 SF ranch home situated on a beautifully landscaped 5-acre homesite and an adjoining 59.73 -acre conservation easement parcel that preserves the open landscape while allowing agricultural uses and improvements, subject to Boulder County review. The gated homesite features a concrete driveway, mature landscaping, three water features, and multiple stamped concrete patios. Designed for comfortable main-level living, the home offers 4, 031 SF on the main floor with expansive windows showcasing panoramic views of Longs Peak, Mt. Meeker, the Flatirons, Terry Lake, the plains, and even Pikes Peak on clear days. The open floor plan includes a gourmet kitchen with premium appliances, a spacious primary suite with a fireplace and luxurious bath, two additional main level bedrooms, and a finished basement ideal for a rec room, gym, media room, or potential fourth bedroom. The property is located within Yellowstone Estates HOA with no HOA dues. Inquire regarding potential ADU opportunities. The adjoining acreage has historically been farmed and is currently leased for light grazing. Separate gated access and existing fencing create an excellent opportunity for continued agricultural use. Buyers interested in agricultural improvements should consult Boulder County regarding future plans. Located just 3 miles north of Longmont, the property offers outstanding privacy while remaining less than one mile from Highway 287. Shopping, dining, schools, and medical services are just minutes away, with convenient access to Loveland, Boulder, and Denver International Airport. Properties combining a high-end residence with significant agricultural acreage in Boulder County are increasingly difficult to find, making Yellowstone Estate a truly exceptional offering.

Advanced Home Search
Search by square footage, location, price, bedrooms, bathrooms and more.Just Listed
These homes just hit the market. Be among the first to see them. Schedule a showing, too.New Construction
See brand new homes and homes under construction now and available soon.Features & Amenities
Find homes with views or pools, in gated communities & with other desirable features.Cities
Take a look at luxury homes in each city in Metro Denver.Neighborhoods
Find the ideal neighborhood and the home that best fits you.Counties
Have your eye on a specific county? Browse these listings.Zip Codes
Start here to find a luxury home in a particular zip code.Single-Family Homes
See photos of single-family homes, get prices, neighborhood information & more.Townhomes
Get all the details about luxury townhomes for sale now throughout Metro Denver.Condos
Are you drawn to the low-maintenance, luxury lifestyle of condo living? Start here.One-Story Homes
Looking for a main floor master? Ranch-style homes may be perfect for your lifestyle.Featured Price Ranges
We’ve done the searching for you. Find homes in popular luxury price ranges.55-Plus
Explore beautiful homes and enviable amenities available in 55-and-over communities.Your Free MLS Search Account
Create and manage saved searches and properties with the Property Organizer.Schedule a Personal Consultation
We’re happy to help any time! Schedule a no-obligation 15-minute call.


