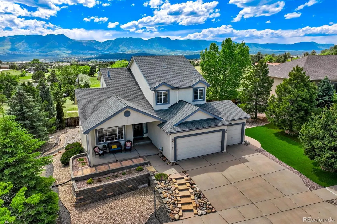
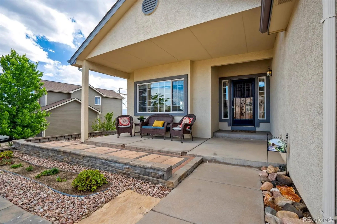
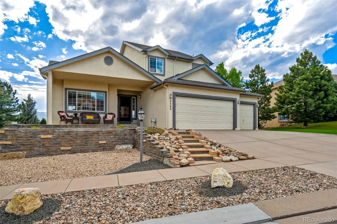
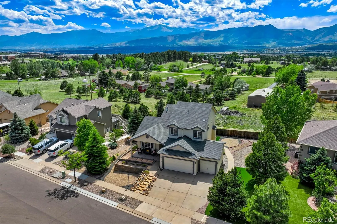
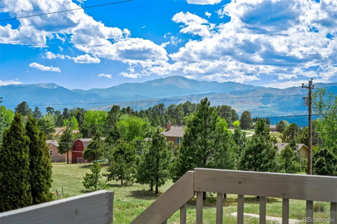
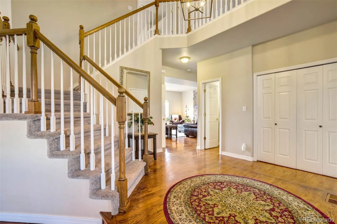
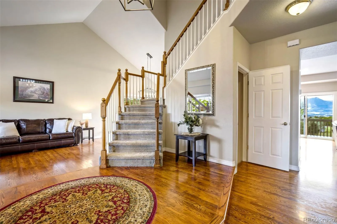
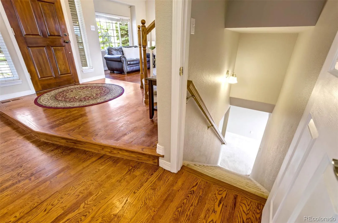
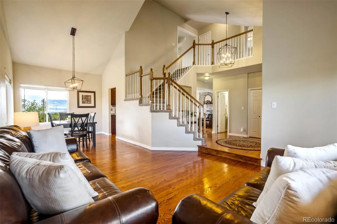
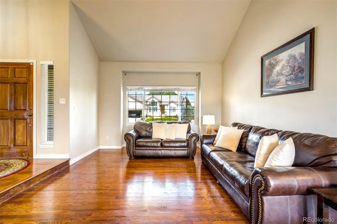
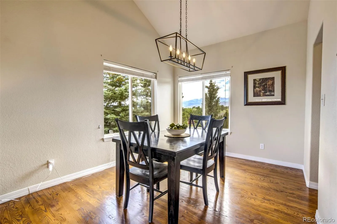
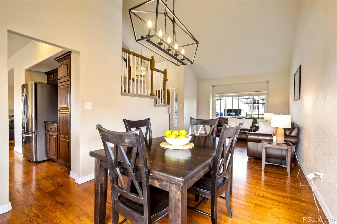
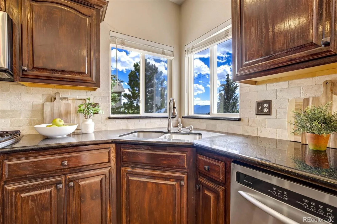
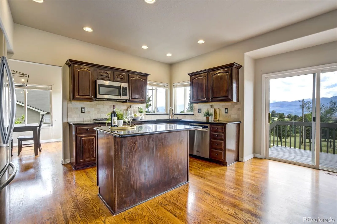
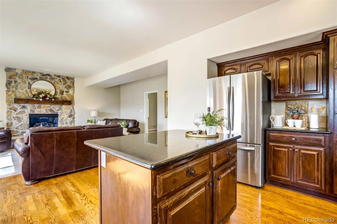
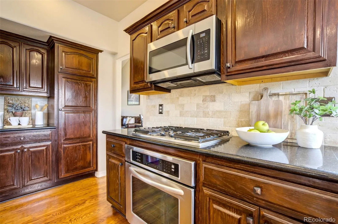
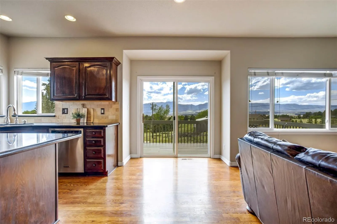
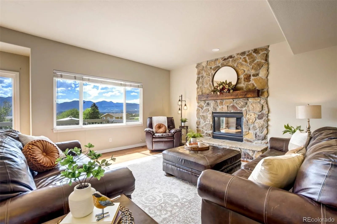
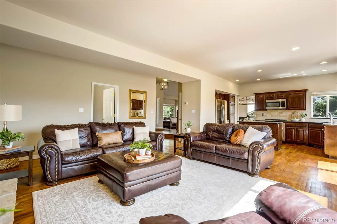
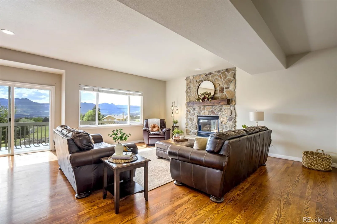
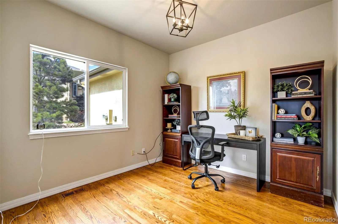
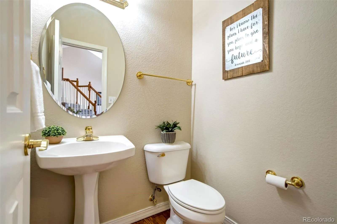
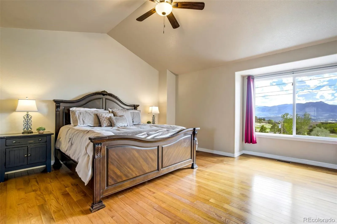
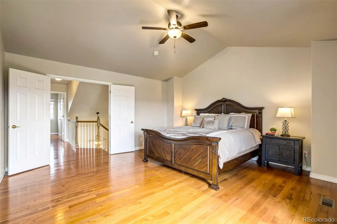
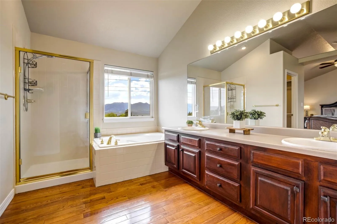
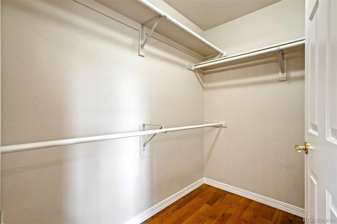
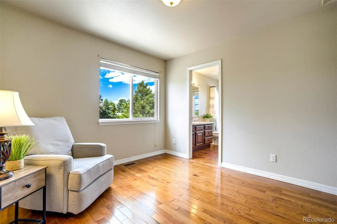
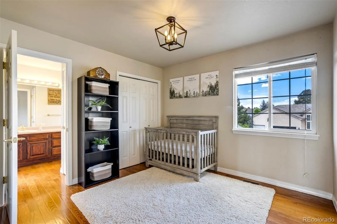
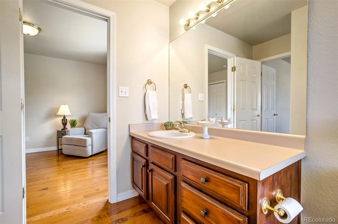
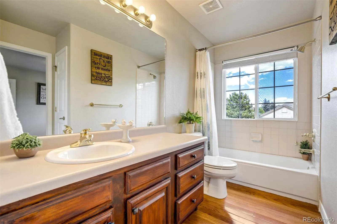
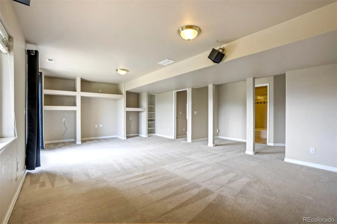
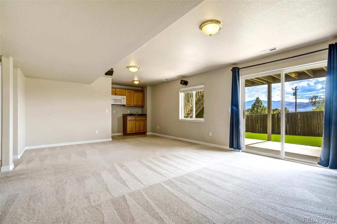
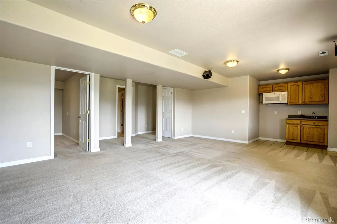
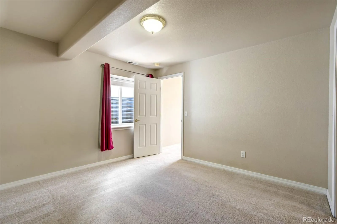
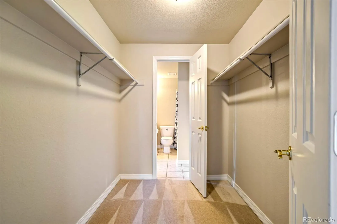
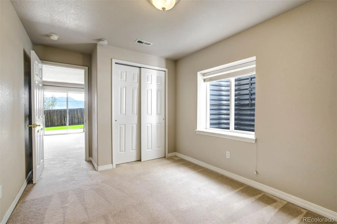
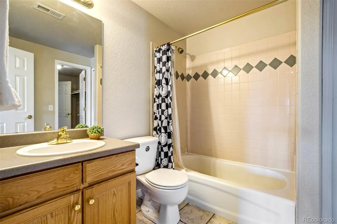
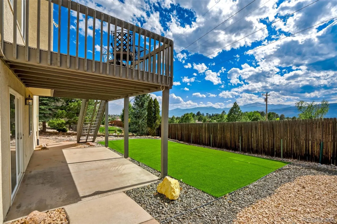
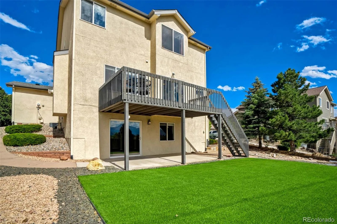
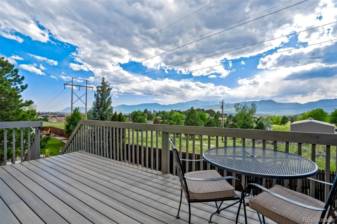
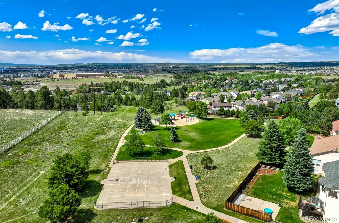
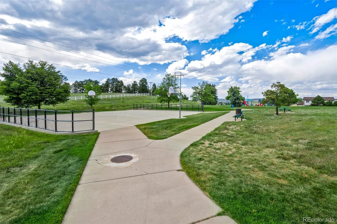
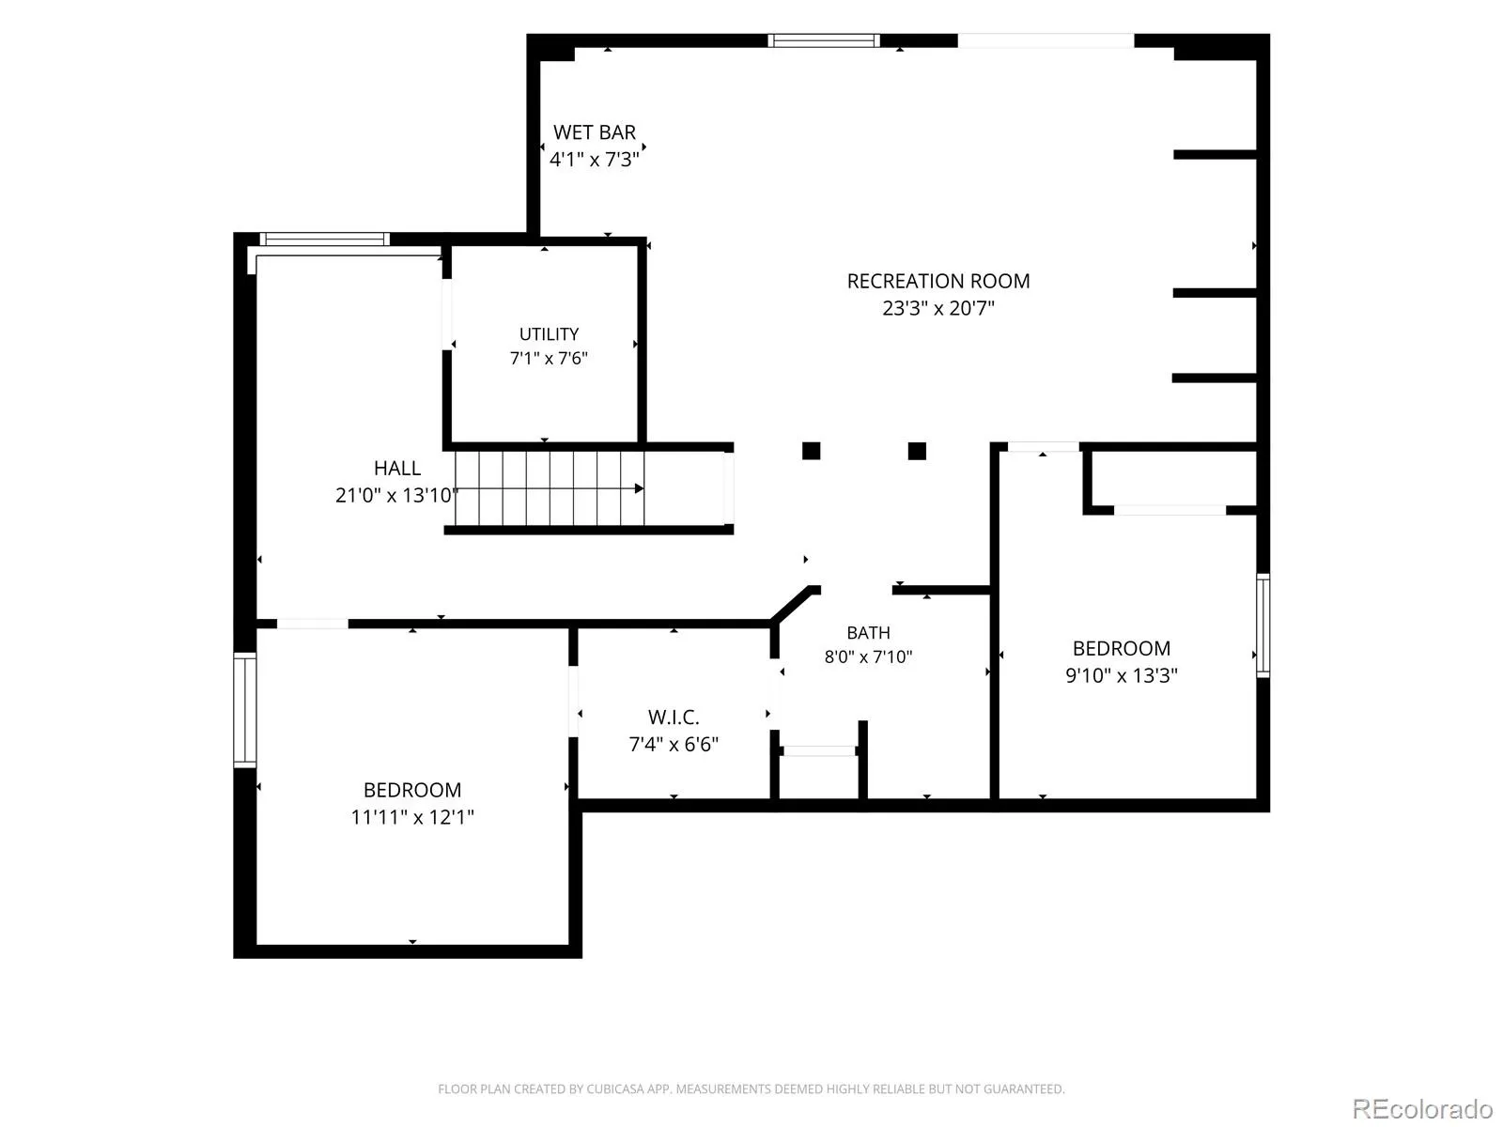
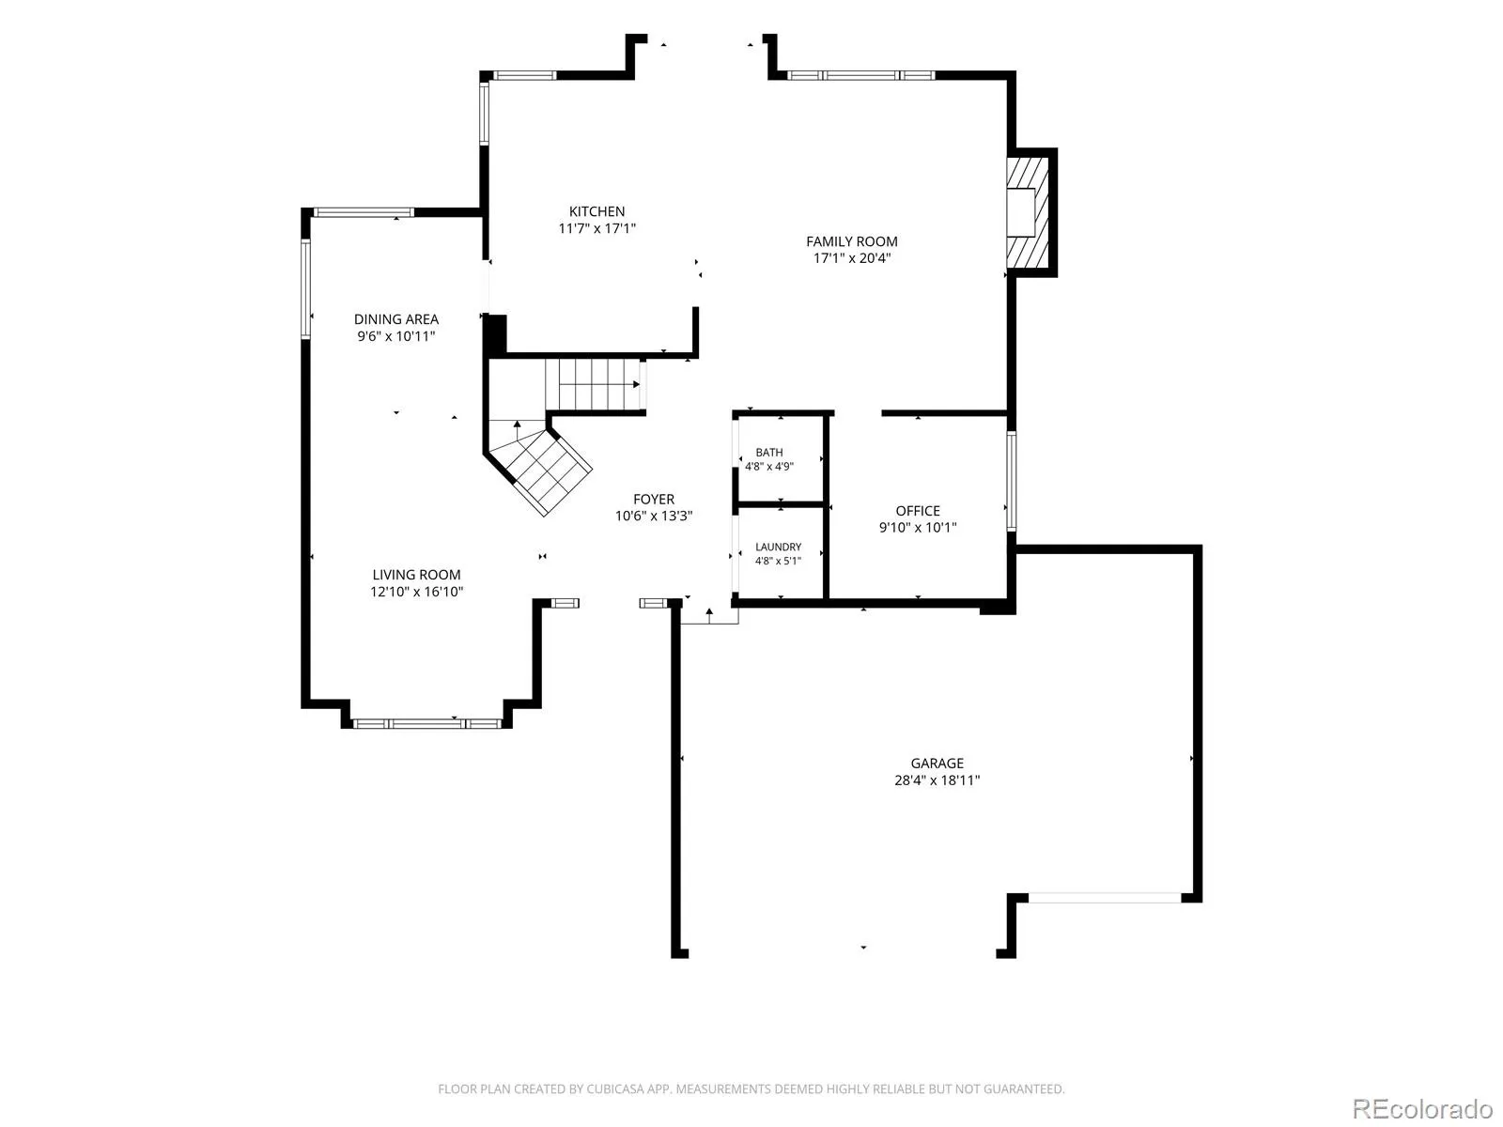
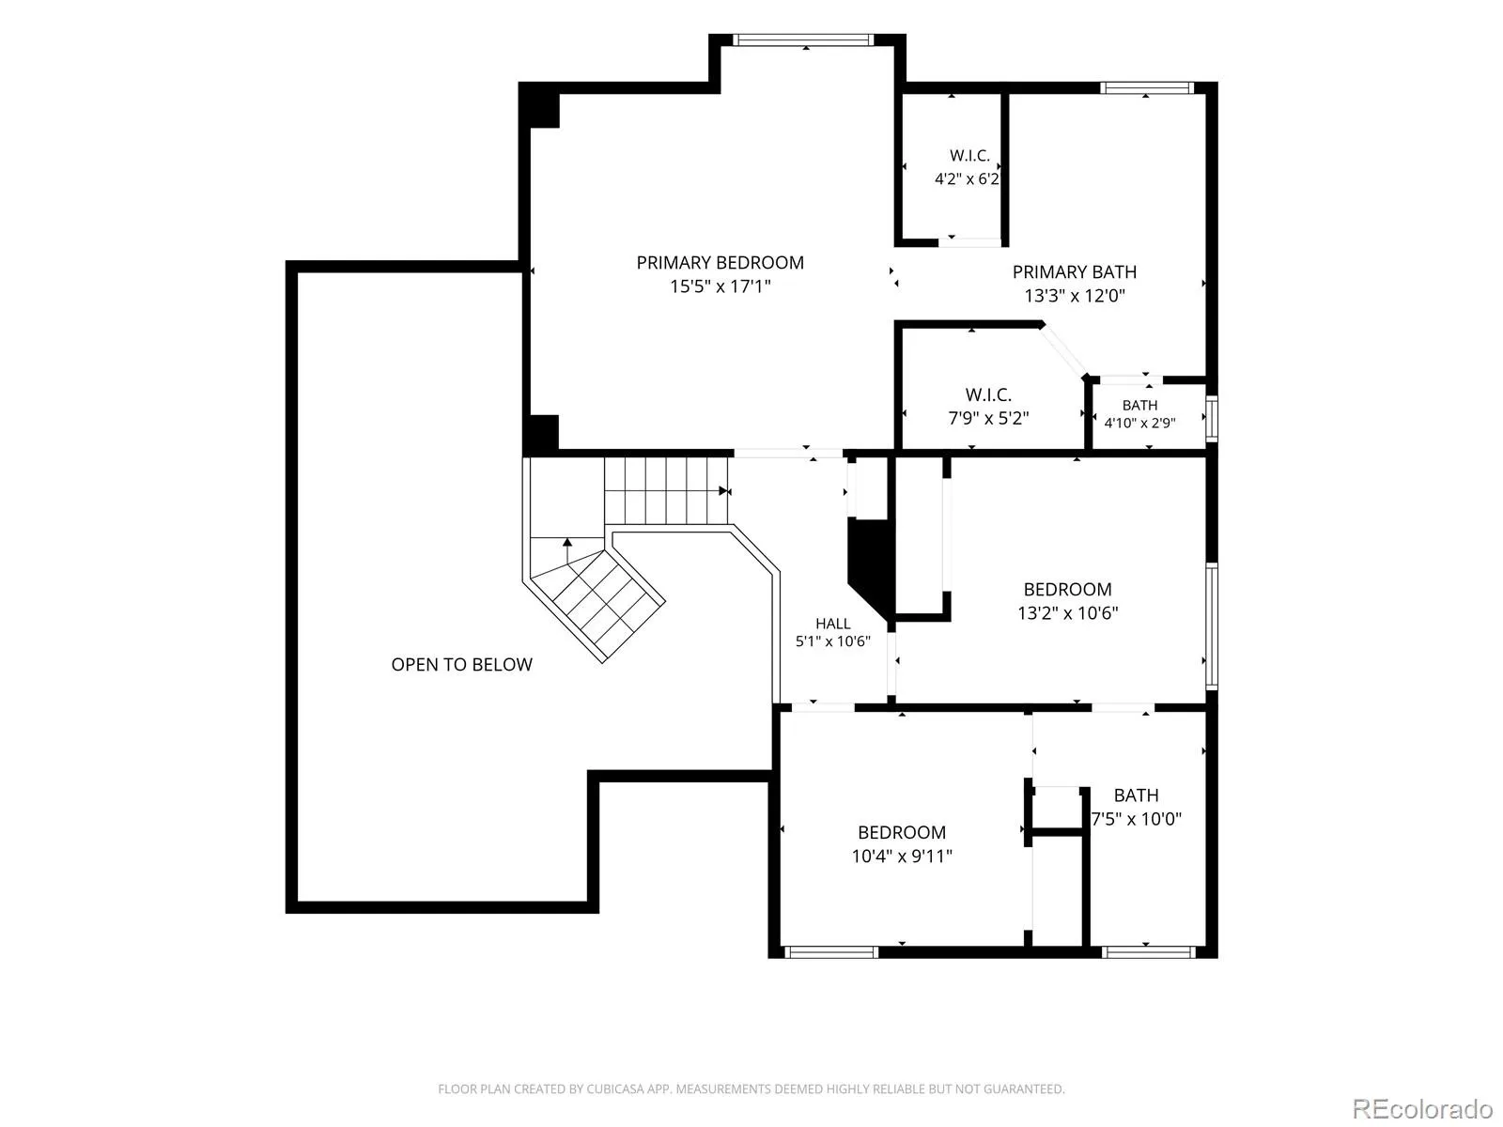
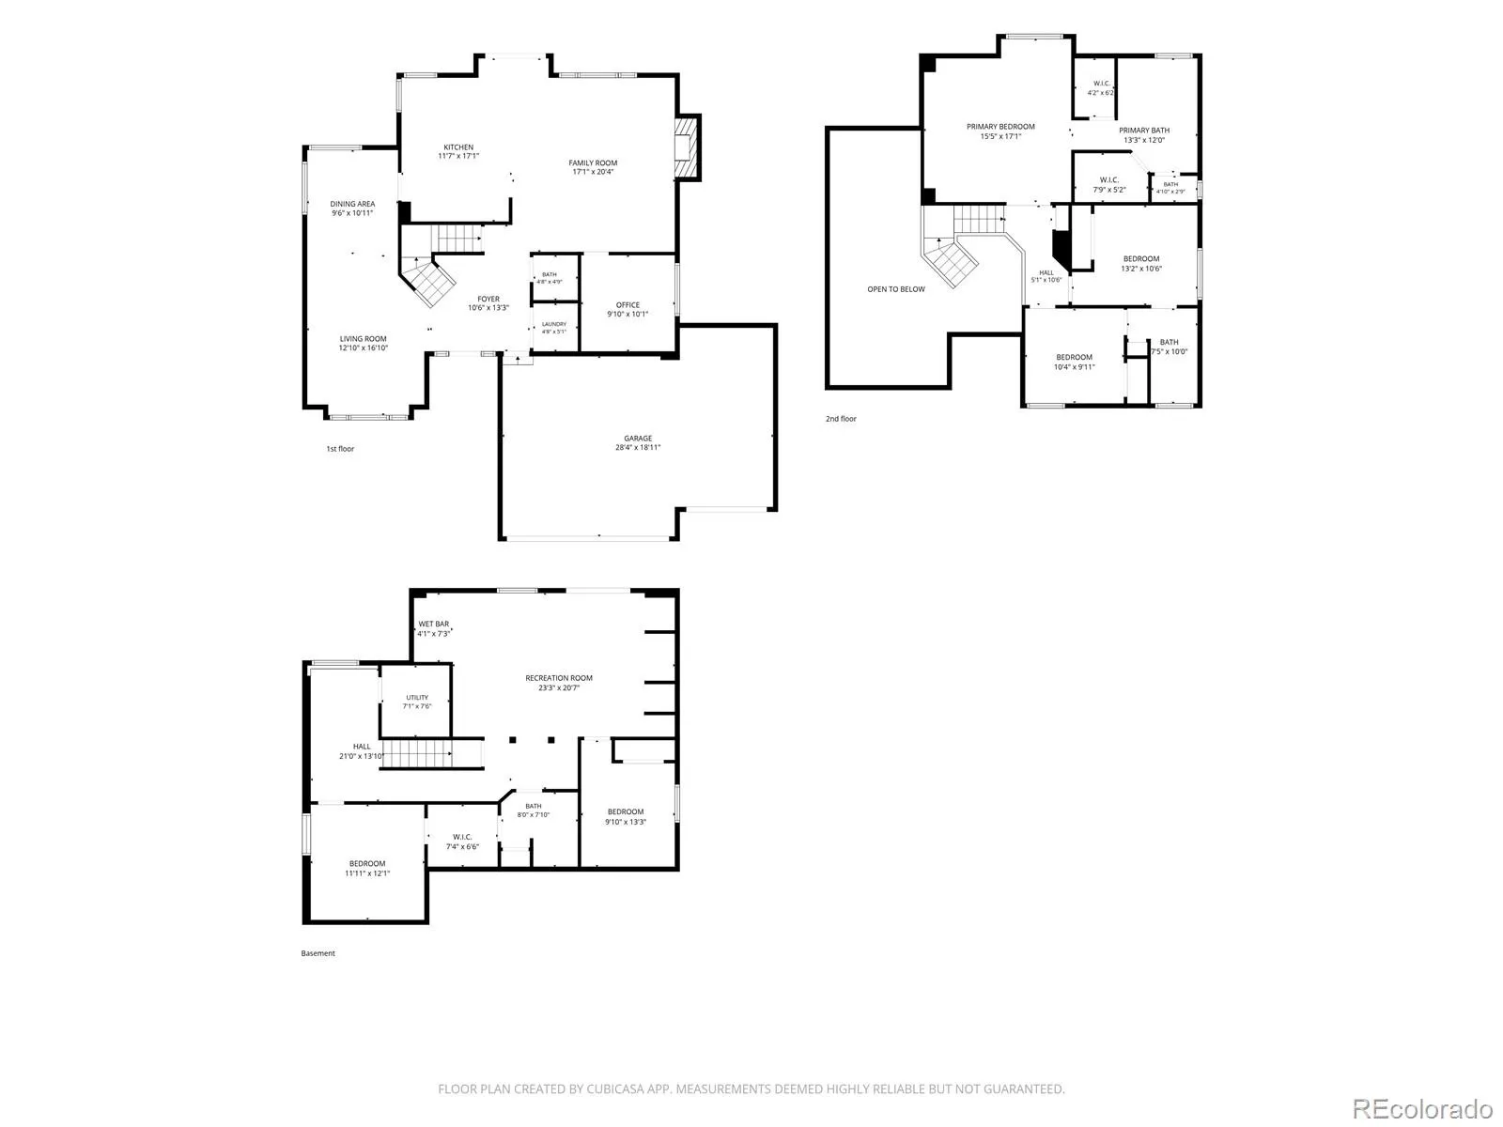
Beautiful two-story home in the Charter Green community showcasing breathtaking, unobstructed views of Pikes Peak & the Front Range from the kitchen, oversized deck, walkout basement rec room, & primary suite. Step inside to gleaming hardwood floors throughout the main level & a stunning curved staircase that creates an impressive first impression. The main level features a formal living room, dining room, private study ideal for remote work, powder bath, convenient laundry room, & a spacious family room anchored by a floor-to-ceiling stone gas fireplace. The kitchen is designed for both function & entertaining with granite countertops, stainless steel appliances, gas cooktop, built-in oven & microwave, & incredible mountain views from the kitchen sink. The adjacent dining room features a new light fixture & corner windows that fill the space with natural light. Upstairs, hardwood flooring continues into the expansive primary suite, where panoramic views of Pikes Peak & the Front Range create a spectacular backdrop. The primary bath offers a five-piece layout with soaking tub, vaulted ceiling, & dual walk-in closets. Two additional bedrooms share a Jack-and-Jill bath. The walkout basement provides excellent additional living space with a large rec room, wet bar area with microwave, two additional bedrooms, & a full bath with pass-through access from one of the bedrooms. Outside, enjoy an oversized deck, low-maintenance xeriscape landscaping, stone retaining walls, mature pine & spruce trees, concrete walkways, & a turf area perfect for pets or play. Additional features include central A/C, forced-air gas heat, & an oversized 3-car garage. A neighborhood park is just a short walk away. A rare opportunity to enjoy stunning mountain views, spacious living areas, & easy-maintenance outdoor living. Tucked away on a quiet interior street, only minutes to i25 and Powers Blvd for commuting to downtown, the Air Force Academy, or Denver. 4 minute drive to John Venezia Park

Advanced Home Search
Search by square footage, location, price, bedrooms, bathrooms and more.Just Listed
These homes just hit the market. Be among the first to see them. Schedule a showing, too.New Construction
See brand new homes and homes under construction now and available soon.Features & Amenities
Find homes with views or pools, in gated communities & with other desirable features.Cities
Take a look at luxury homes in each city in Metro Denver.Neighborhoods
Find the ideal neighborhood and the home that best fits you.Counties
Have your eye on a specific county? Browse these listings.Zip Codes
Start here to find a luxury home in a particular zip code.Single-Family Homes
See photos of single-family homes, get prices, neighborhood information & more.Townhomes
Get all the details about luxury townhomes for sale now throughout Metro Denver.Condos
Are you drawn to the low-maintenance, luxury lifestyle of condo living? Start here.One-Story Homes
Looking for a main floor master? Ranch-style homes may be perfect for your lifestyle.Featured Price Ranges
We’ve done the searching for you. Find homes in popular luxury price ranges.55-Plus
Explore beautiful homes and enviable amenities available in 55-and-over communities.Your Free MLS Search Account
Create and manage saved searches and properties with the Property Organizer.Schedule a Personal Consultation
We’re happy to help any time! Schedule a no-obligation 15-minute call.


