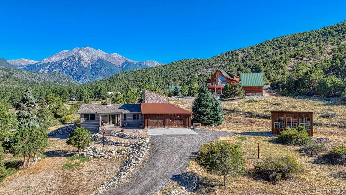
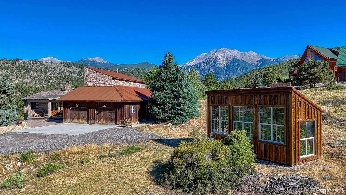
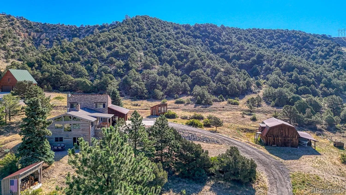
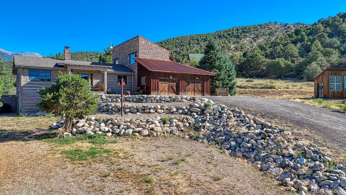
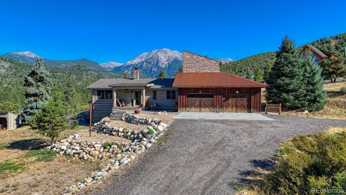
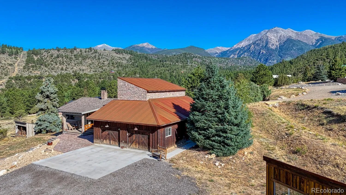
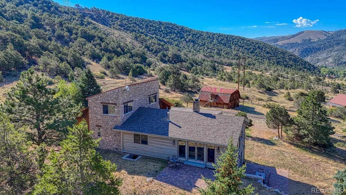
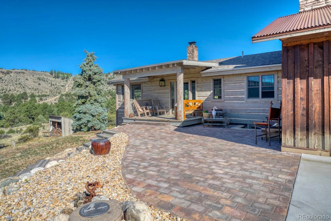
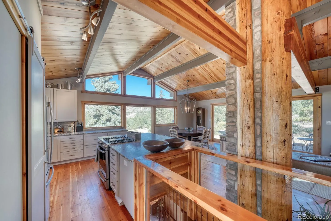
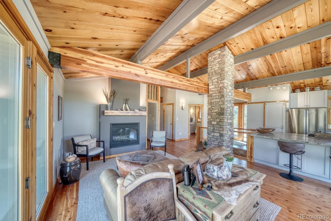
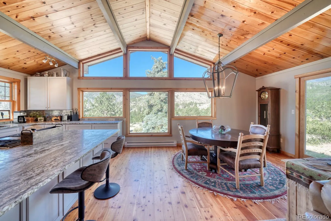
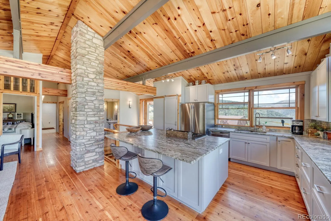
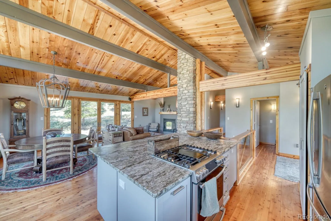
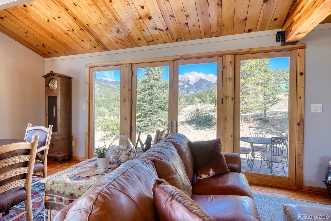
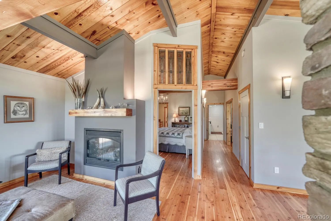
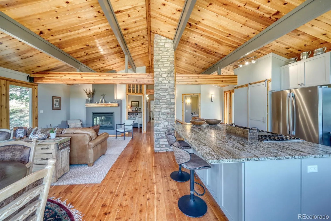
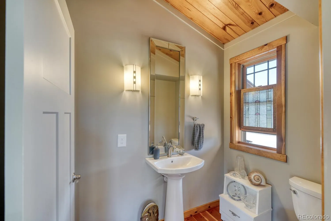
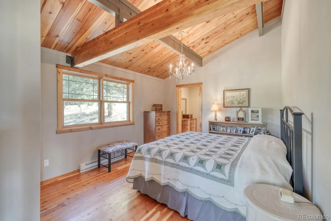
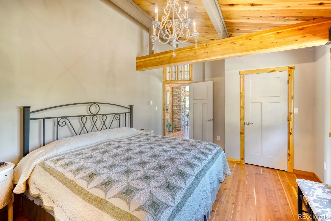
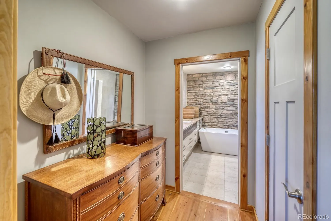
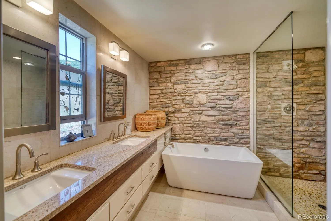
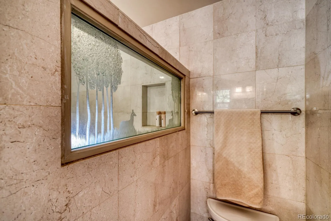
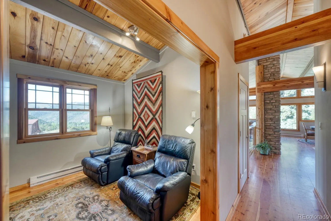
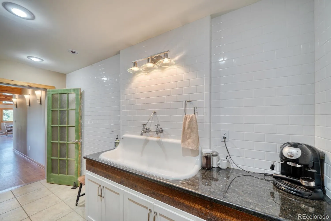
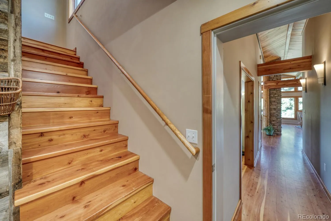
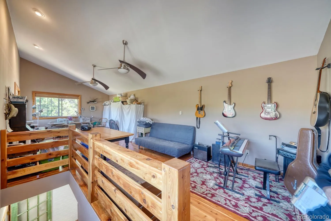
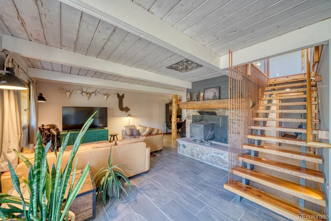
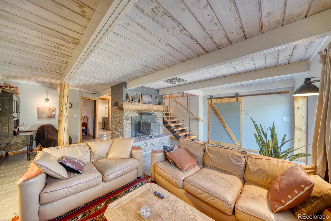
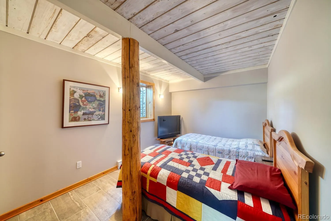
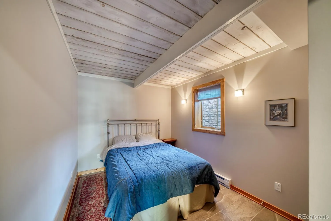
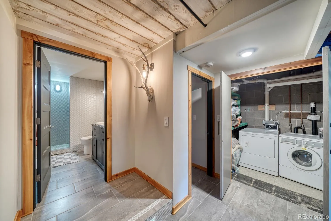
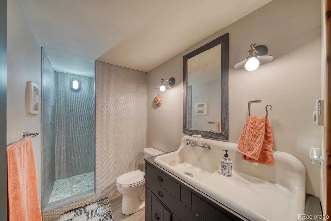
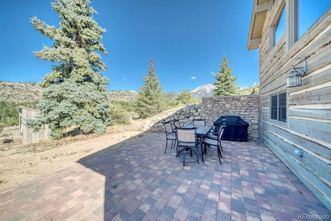
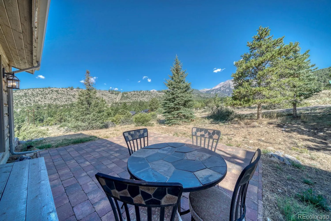
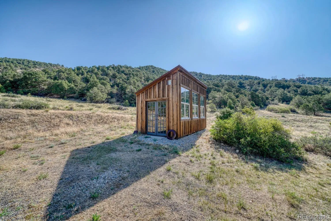
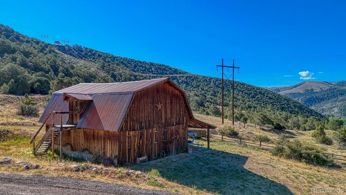
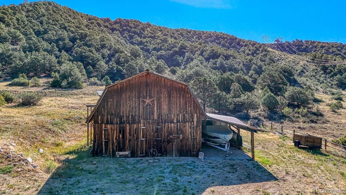
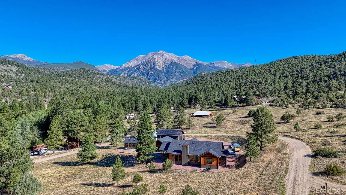
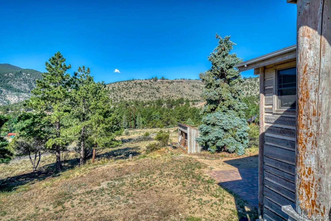
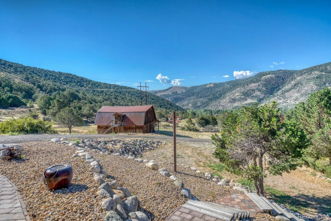
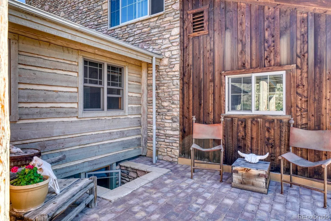
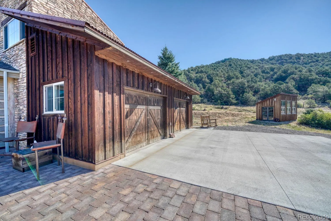
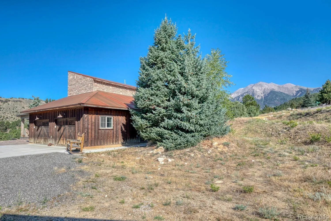
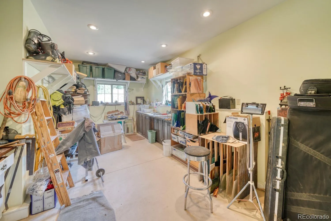
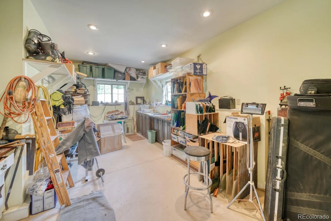
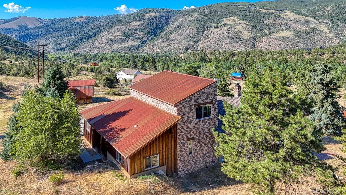
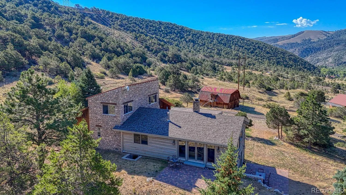
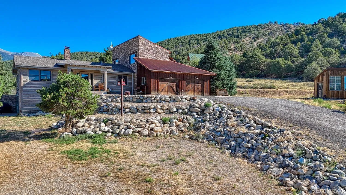

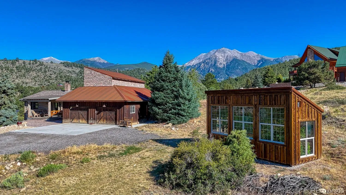
Beautiful Custom Mountain Home that is truly a work of Art. Set in an amazing mountain setting with stunning Mt Shavano views, hand selected finishes with spaces designed for both intimate moments and entertaining. This home is a rare expression of Colorado living. Based from an original mountain cabin, the home has been reformed with a unique addition adding upscale style and texture to every room. This home boasts 2600 square feet of living space, 3 bedrooms plus office, 2 1/2 baths, upper private loft space, large foyer, living room, open dining, kitchen on the main level and family room below, 2 car attached garage including a large separate workshop. This home features an open floor plan, newly designed chefs kitchen, large center island, pantry, stainless appliances, primary suite and five-piece bath with soaking tub and large walk in shower. Many artful features include vaulted ceilings, wood beams, large picture windows, beautiful wood floors, floating staircase, fireplaces on each level, tasteful stone accents and etched glass throughout. Porches and patios take in the fresh air, private outdoor space and gorgeous mountain views. A bonus feature is the greenhouse on the property full of tomatoes and vegetables almost ready to enjoy. This 2 plus acre mountain property also includes a charming historic barn which is great for storage and recreational vehicles, rafts, canoes, fishing gear and winter equipment commonly used in mountain lifestyle living. This home is just a 10 minute drive to skiing at Monarch Ski resort, 10 minutes to Gold medal fishing on the Arkansas River and 15 minutes to Historic downtown Salida for restaurants, shops, art galleries and entertainment. This is a unique Colorado Mountain home lovingly designed and cared for. This can be “Your Mountain Home”. By appointment.

Advanced Home Search
Search by square footage, location, price, bedrooms, bathrooms and more.Just Listed
These homes just hit the market. Be among the first to see them. Schedule a showing, too.New Construction
See brand new homes and homes under construction now and available soon.Features & Amenities
Find homes with views or pools, in gated communities & with other desirable features.Cities
Take a look at luxury homes in each city in Metro Denver.Neighborhoods
Find the ideal neighborhood and the home that best fits you.Counties
Have your eye on a specific county? Browse these listings.Zip Codes
Start here to find a luxury home in a particular zip code.Single-Family Homes
See photos of single-family homes, get prices, neighborhood information & more.Townhomes
Get all the details about luxury townhomes for sale now throughout Metro Denver.Condos
Are you drawn to the low-maintenance, luxury lifestyle of condo living? Start here.One-Story Homes
Looking for a main floor master? Ranch-style homes may be perfect for your lifestyle.Featured Price Ranges
We’ve done the searching for you. Find homes in popular luxury price ranges.55-Plus
Explore beautiful homes and enviable amenities available in 55-and-over communities.Your Free MLS Search Account
Create and manage saved searches and properties with the Property Organizer.Schedule a Personal Consultation
We’re happy to help any time! Schedule a no-obligation 15-minute call.


