
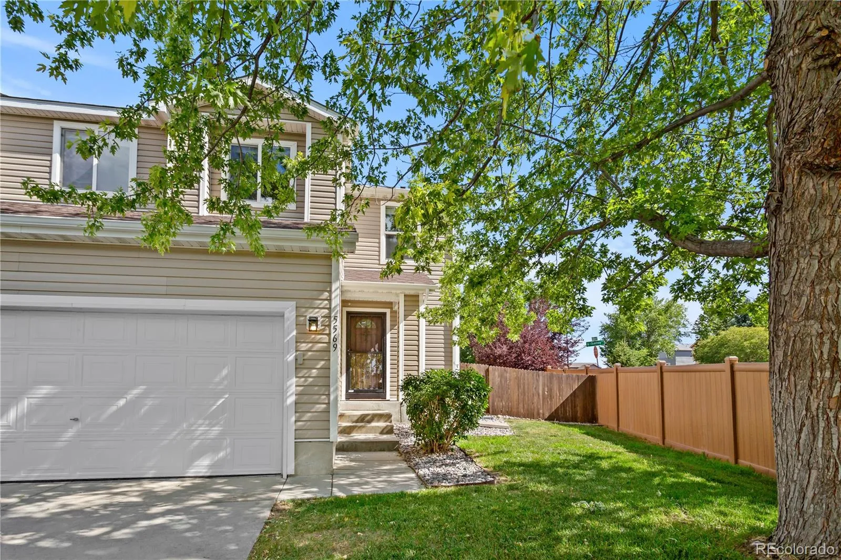
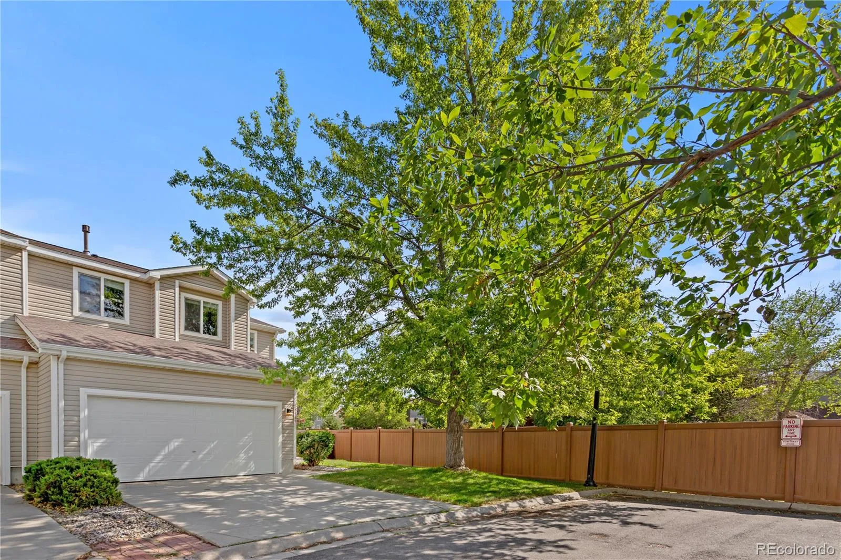


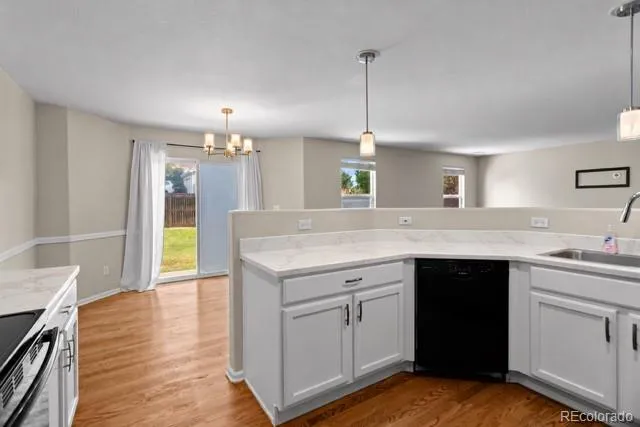
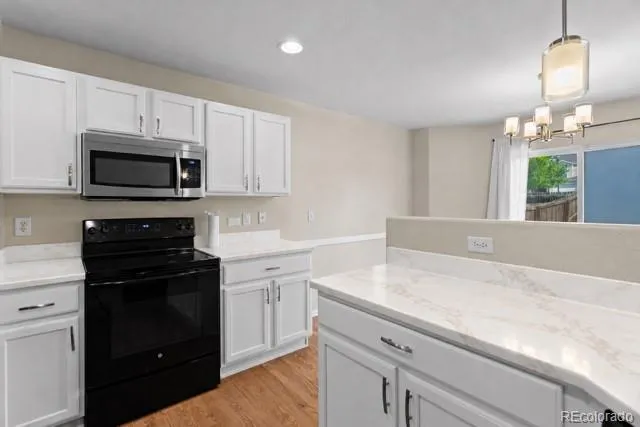
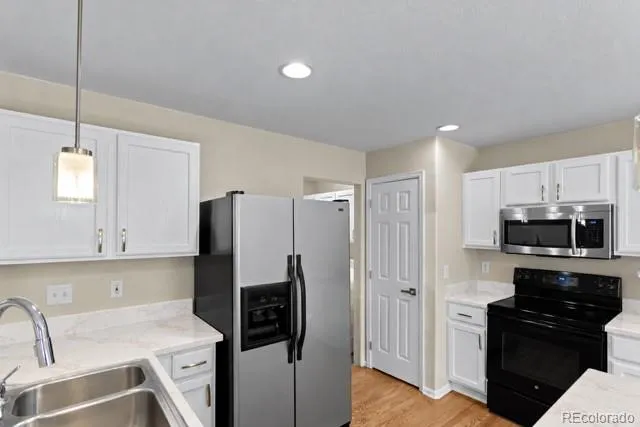
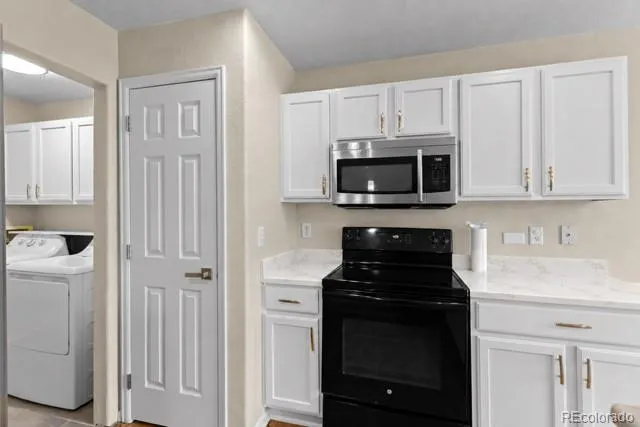
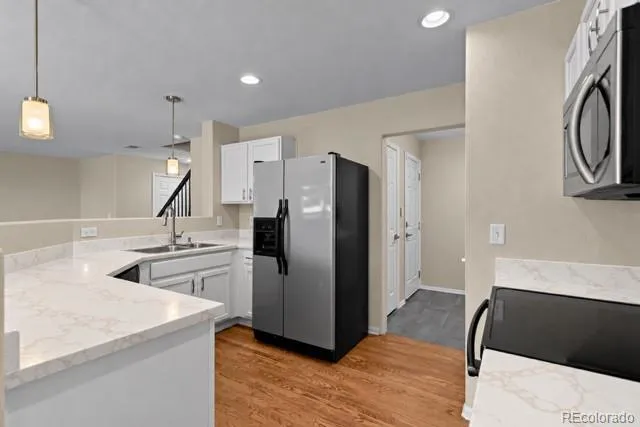
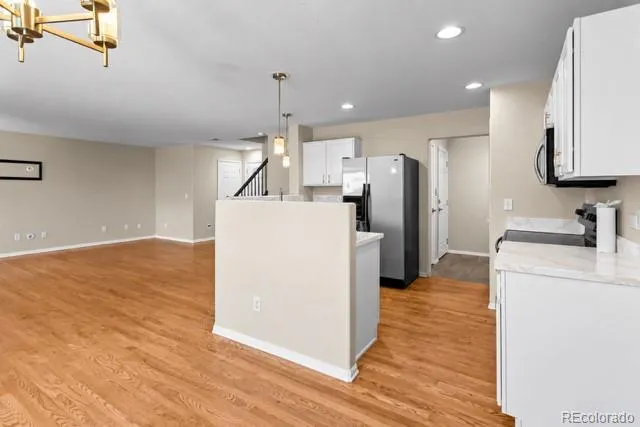

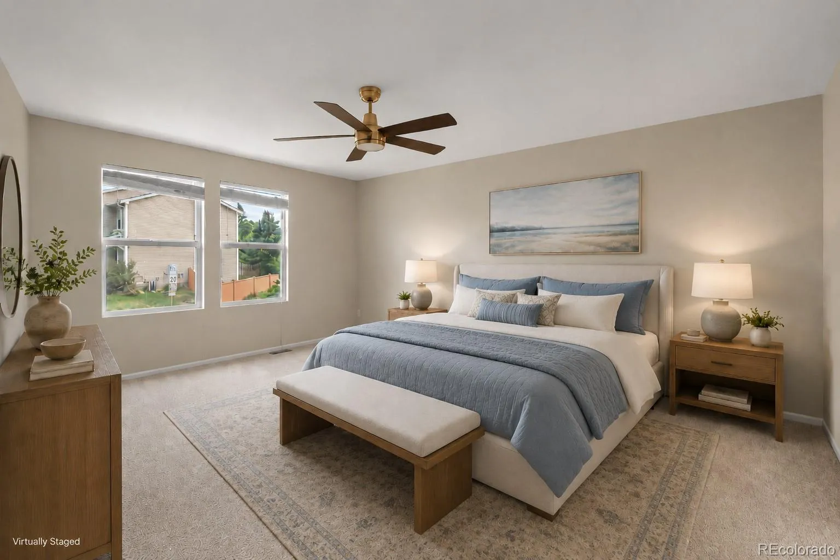
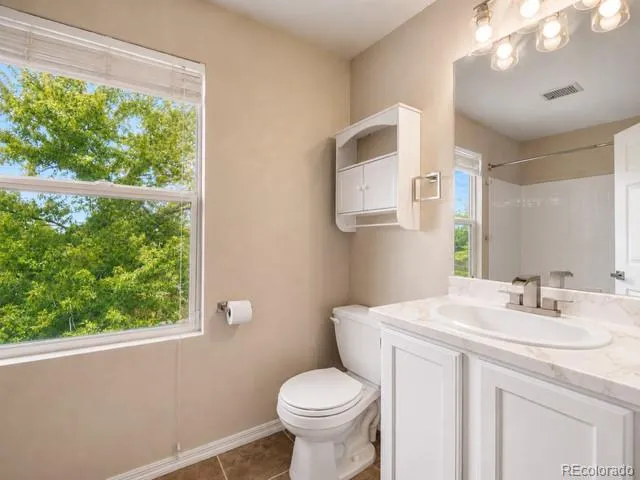

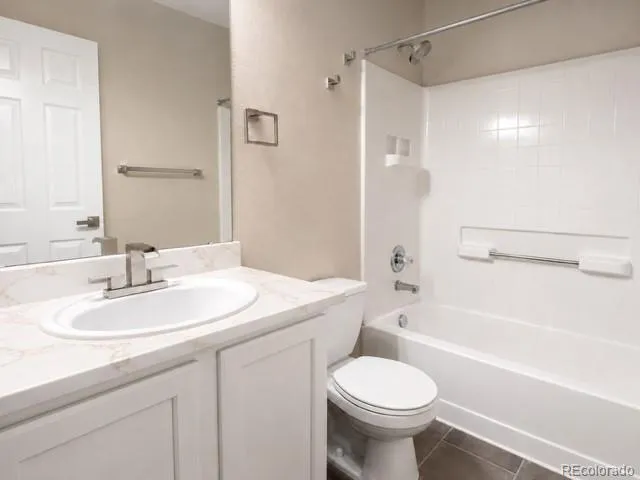

The end unit on the quiet cul-de-sac corner, with the yard the others don’t have. Beautifully updated and move-in-ready. And now EVERY update is done: BRAND-NEW quartz countertops in kitchen and bathrooms (Oct 2026), under mount sinks, and stylish new faucets join real oak hardwood across the main level, new carpet on the stairs and upper floor, fresh paint, updated lighting and ceiling fans, new door and closet hardware, new locks, and a new garage door opener. Step inside and feel it immediately: natural light pours through the extra side windows only an end unit enjoys, warming the oak floors and the open main level where the kitchen flows into the dining and living areas, an inviting setting for everyday living and effortless entertaining. Upstairs, all three bedrooms sit together, including a generous primary suite with walk-in closet and private ensuite bath, now finished in gleaming new quartz. Outside, your own private retreat: a fully fenced backyard with freshly stained fencing, a patio made for morning coffee and summer evenings, an automatic sprinkler system, and a separate gated dog run for your four-legged family members. The other items are handled too: stainless appliances, and the washer and dryer stay. EXCEPTIONAL PEACE OF MIND THROUGH JULY 2030: a transferable Choice Home Warranty Total Plan conveys, covering major appliances and essential systems including heating, A/C, ductwork, water heater, electrical and plumbing (subject to the warranty’s terms, limits, and exclusions). Minutes to Southlands, Aurora Reservoir, dog parks and trails, with quick access to E-470, I-25, and I-225, served by Antelope Ridge Elementary, Thunder Ridge Middle, and Eaglecrest High in Cherry Creek 5. Compare it to anything nearby: more finished space, the main-level powder room, real hardwood and the corner position. Then spend your first weekend enjoying your new home, not tackling someone else’s project list. All the updates are done. All that’s missing is you.

Advanced Home Search
Search by square footage, location, price, bedrooms, bathrooms and more.Just Listed
These homes just hit the market. Be among the first to see them. Schedule a showing, too.New Construction
See brand new homes and homes under construction now and available soon.Features & Amenities
Find homes with views or pools, in gated communities & with other desirable features.Cities
Take a look at luxury homes in each city in Metro Denver.Neighborhoods
Find the ideal neighborhood and the home that best fits you.Counties
Have your eye on a specific county? Browse these listings.Zip Codes
Start here to find a luxury home in a particular zip code.Single-Family Homes
See photos of single-family homes, get prices, neighborhood information & more.Townhomes
Get all the details about luxury townhomes for sale now throughout Metro Denver.Condos
Are you drawn to the low-maintenance, luxury lifestyle of condo living? Start here.One-Story Homes
Looking for a main floor master? Ranch-style homes may be perfect for your lifestyle.Featured Price Ranges
We’ve done the searching for you. Find homes in popular luxury price ranges.55-Plus
Explore beautiful homes and enviable amenities available in 55-and-over communities.Your Free MLS Search Account
Create and manage saved searches and properties with the Property Organizer.Schedule a Personal Consultation
We’re happy to help any time! Schedule a no-obligation 15-minute call.


