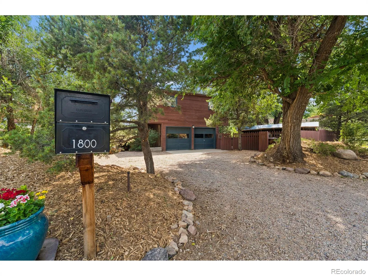
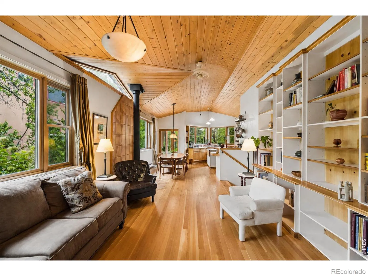
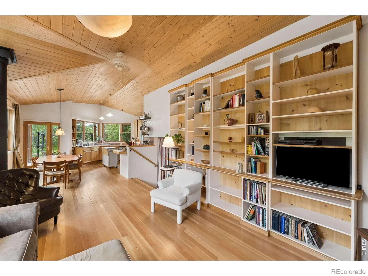
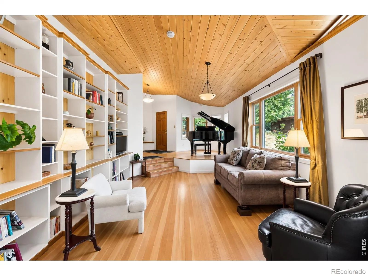
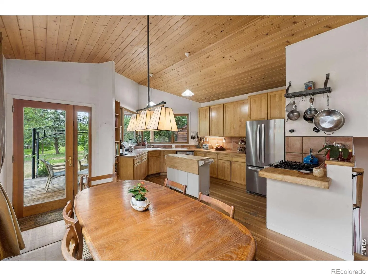
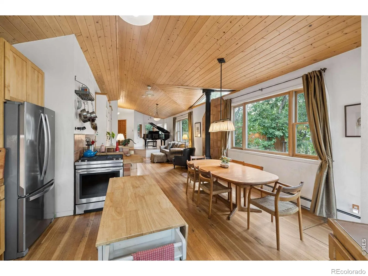
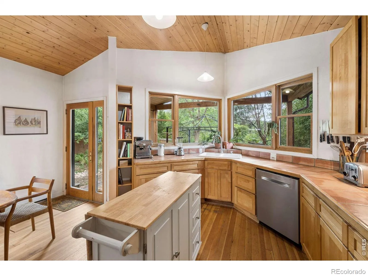
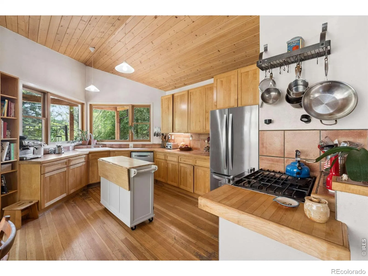
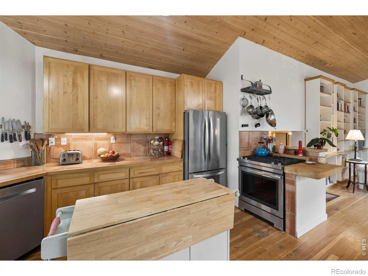
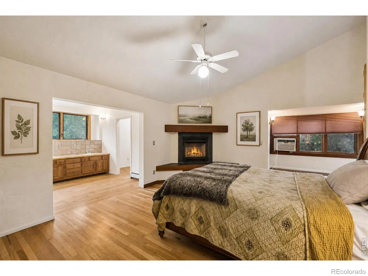
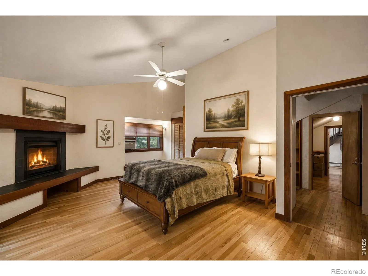
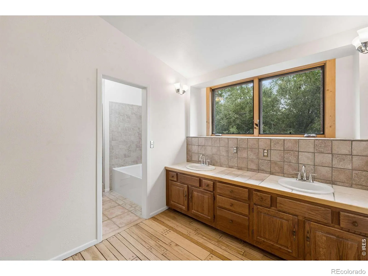
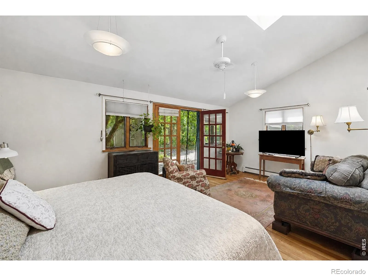
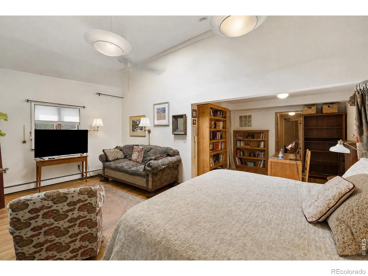
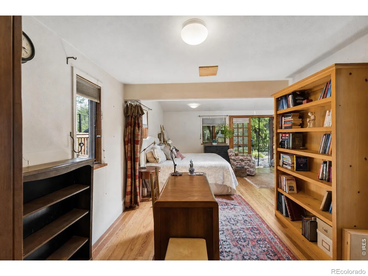
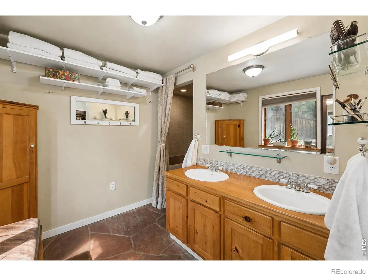
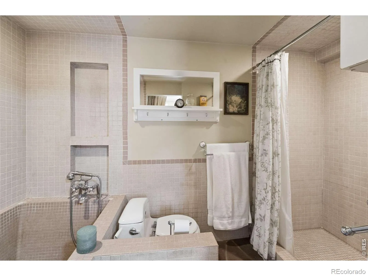
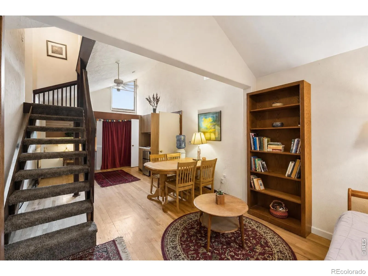
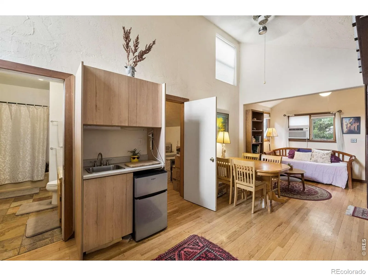
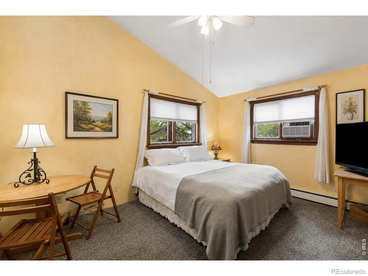
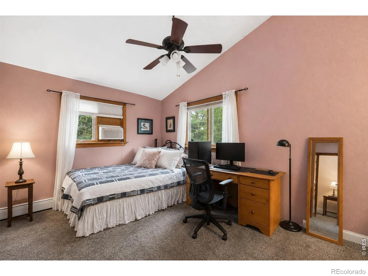
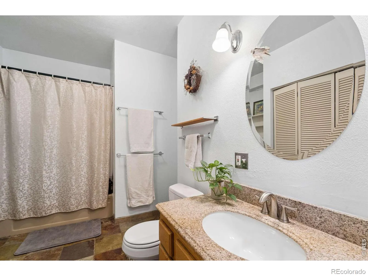
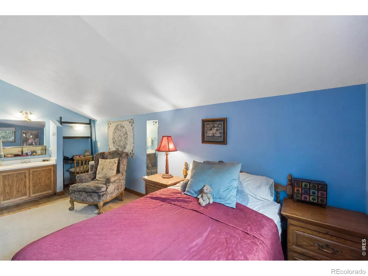
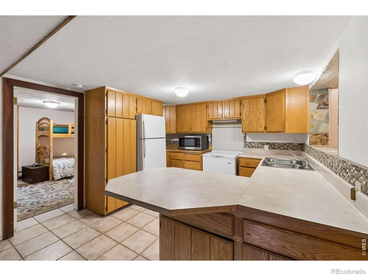
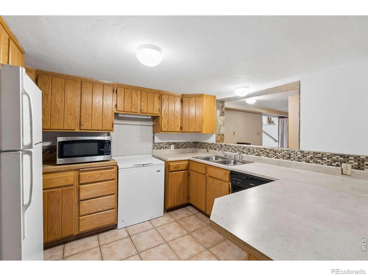
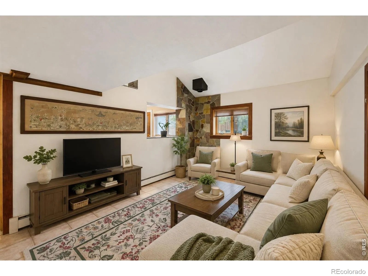
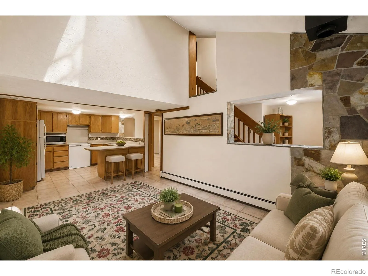
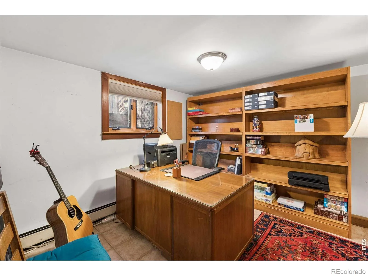
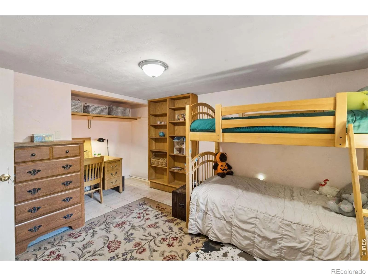
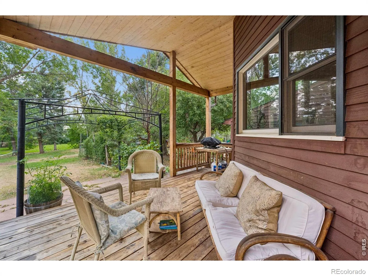
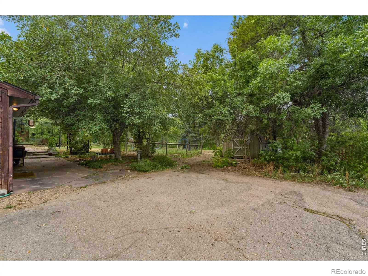
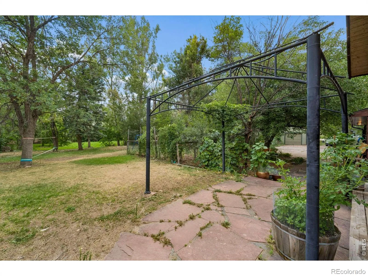
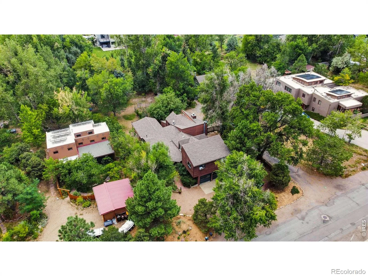
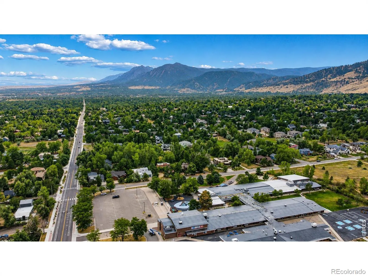
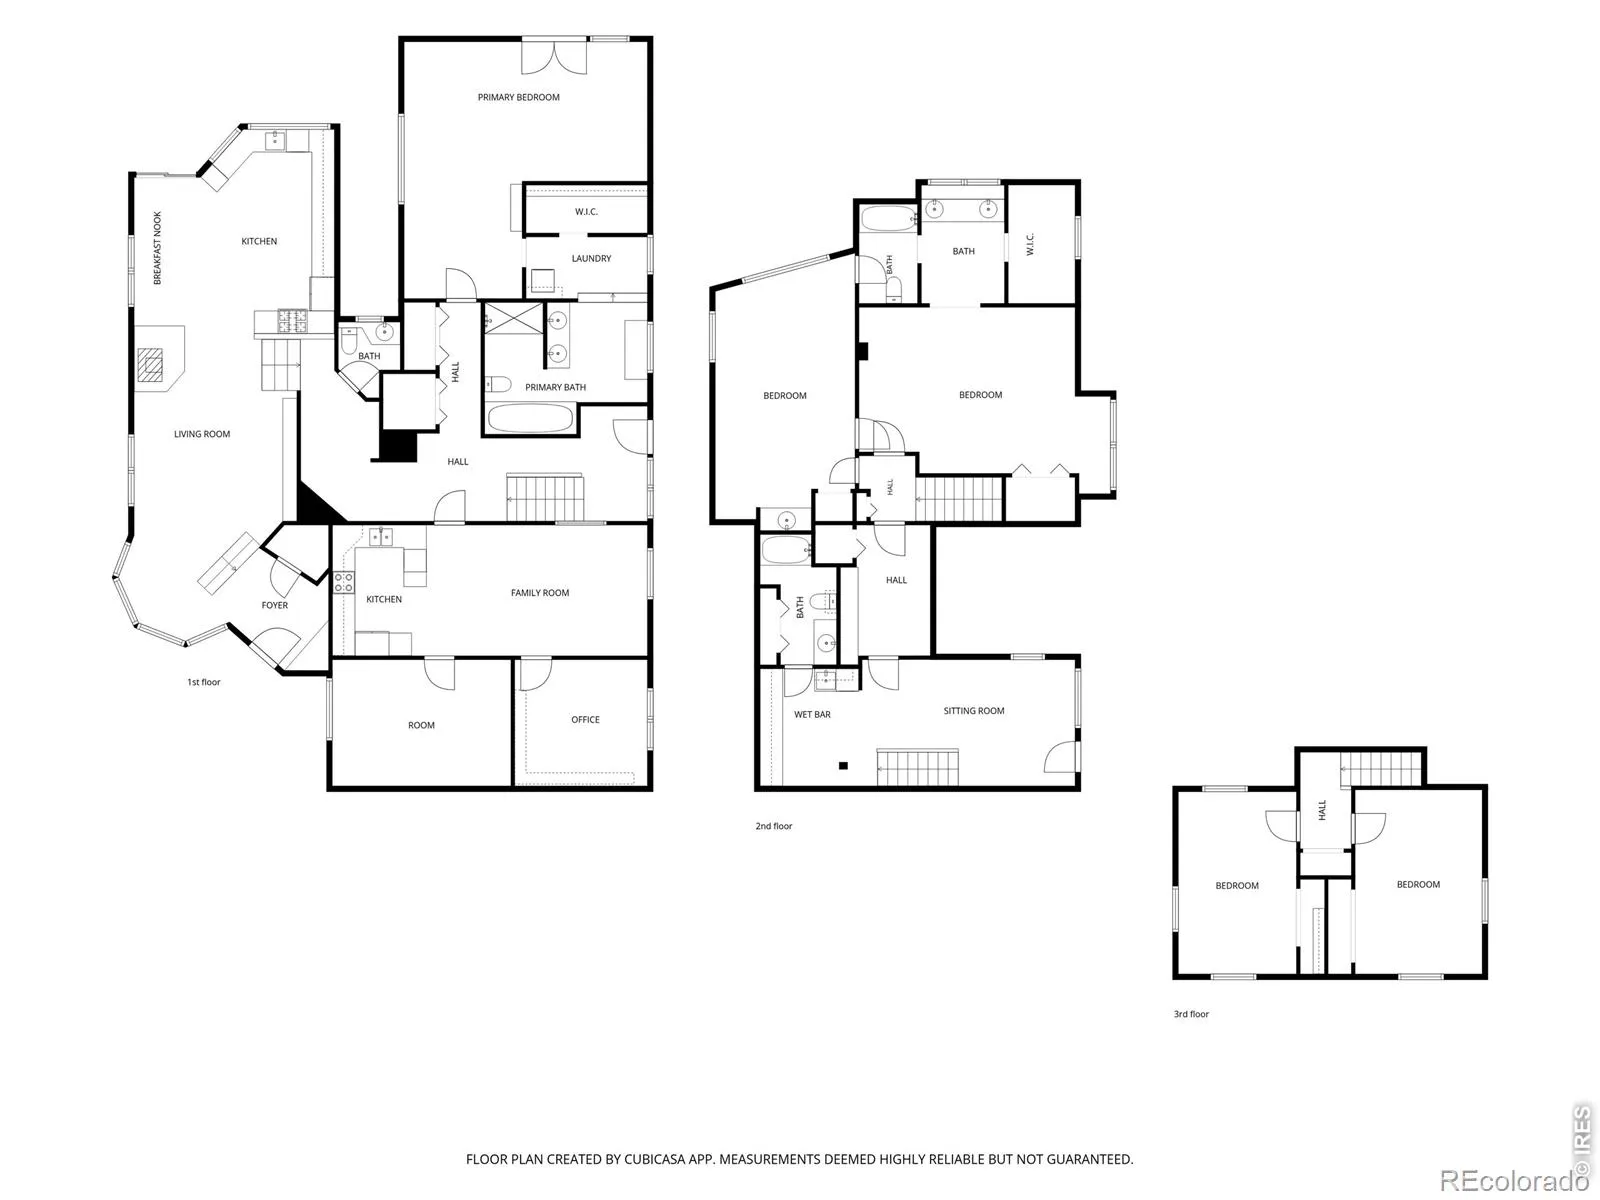
House of Many Doors. Opportunity takes many forms, and this home gives you the flexibility to make it your own. With 7 bedrooms, 2 kitchens, 2 primary suites, 2 laundry areas, and a floor plan designed for a variety of living arrangements, this is an ideal fit for multigenerational living, extended family, rental income, or provides room to spread out. Step inside to warm wood floors, a bright living room lined with built-in bookshelves, a wood-burning stove, and a stunning wood-paneled ceiling that creates an inviting place to gather. Sunny breakfast nook & kitchen overlook the expansive backyard, bringing peaceful views. The main-level primary suite is a true retreat with soaring ceilings, sitting area, walk-in closet, private laundry, patio access, and five-piece bath with a soaking tub. A dedicated home office and an additional bedroom provide flexibility. A separate wing of the home has been successfully used as an Airbnb and is tucked away with its own private entrance, living area, two bedrooms, and exceptional privacy. Whether you’re accommodating long-term guests, generating supplemental income, or creating an independent living space for family, the possibilities are endless. An additional kitchen, second living room, and second laundry area enhance the home’s versatility. The second living room is ready with chimney for wood stove. Upstairs, the second primary suite features vaulted ceilings, a walk-in closet, and an ensuite bath. Outside, nearly half an acre becomes your own private sanctuary. Enjoy the covered deck overlooking a backyard filled with mature trees, established vegetable gardens, a farmer’s ditch, and frequent visits from deer, ducks, and birds. Multiple fenced areas and a dedicated dog run make the outdoor space as functional as it is beautiful. Tucked into a welcoming neighborhood, this home offers something increasingly difficult to find: flexibility, privacy, income potential, and a backyard that feels like your own peaceful park.

Advanced Home Search
Search by square footage, location, price, bedrooms, bathrooms and more.Just Listed
These homes just hit the market. Be among the first to see them. Schedule a showing, too.New Construction
See brand new homes and homes under construction now and available soon.Features & Amenities
Find homes with views or pools, in gated communities & with other desirable features.Cities
Take a look at luxury homes in each city in Metro Denver.Neighborhoods
Find the ideal neighborhood and the home that best fits you.Counties
Have your eye on a specific county? Browse these listings.Zip Codes
Start here to find a luxury home in a particular zip code.Single-Family Homes
See photos of single-family homes, get prices, neighborhood information & more.Townhomes
Get all the details about luxury townhomes for sale now throughout Metro Denver.Condos
Are you drawn to the low-maintenance, luxury lifestyle of condo living? Start here.One-Story Homes
Looking for a main floor master? Ranch-style homes may be perfect for your lifestyle.Featured Price Ranges
We’ve done the searching for you. Find homes in popular luxury price ranges.55-Plus
Explore beautiful homes and enviable amenities available in 55-and-over communities.Your Free MLS Search Account
Create and manage saved searches and properties with the Property Organizer.Schedule a Personal Consultation
We’re happy to help any time! Schedule a no-obligation 15-minute call.


