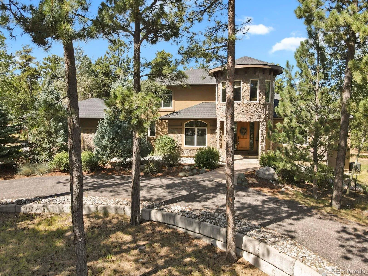
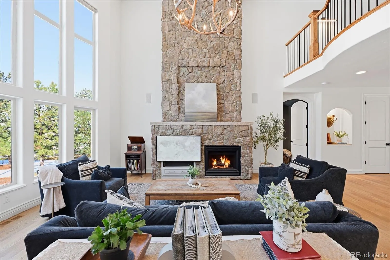
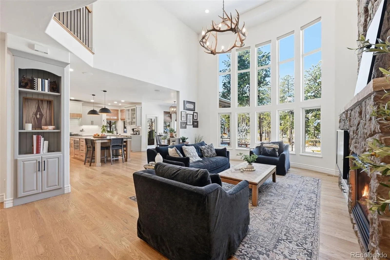
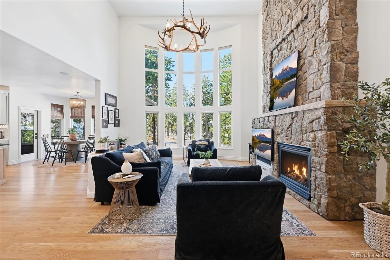
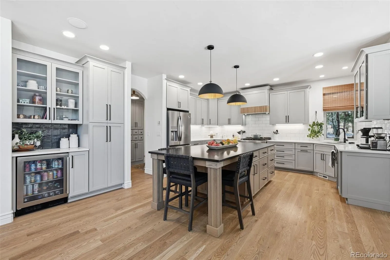
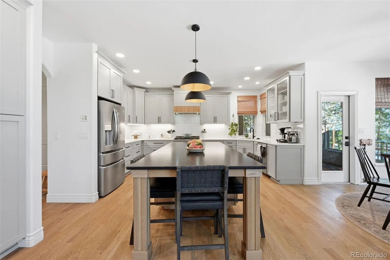
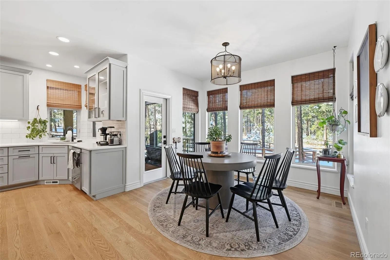
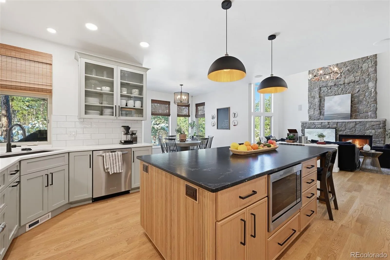
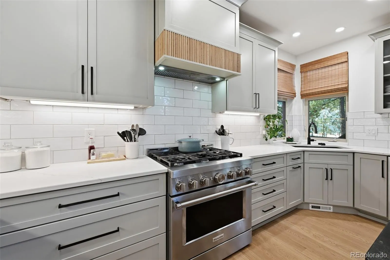
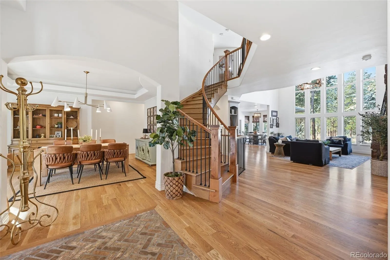
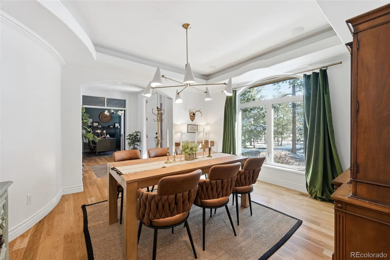
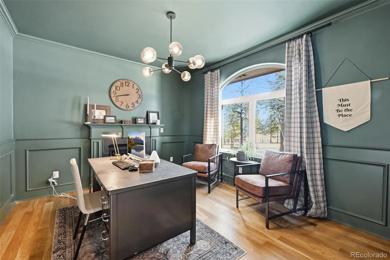
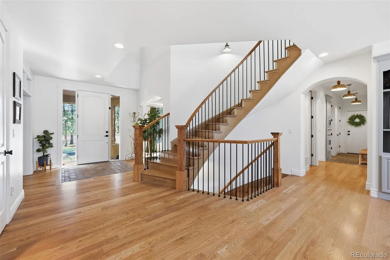
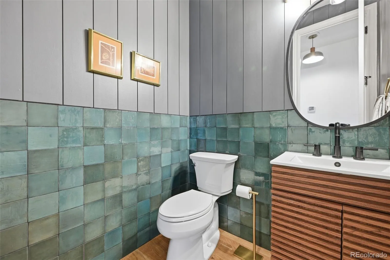
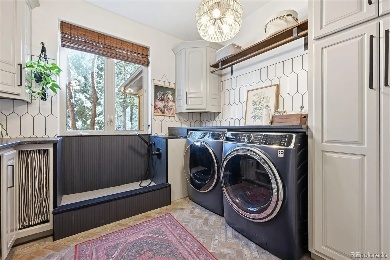
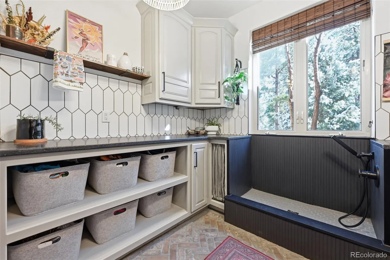
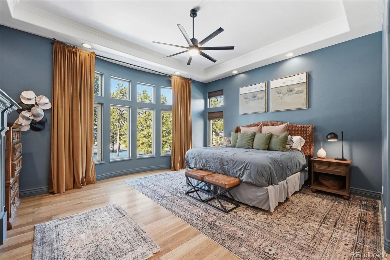
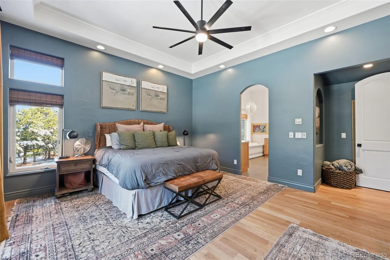
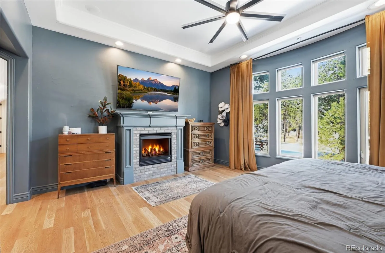


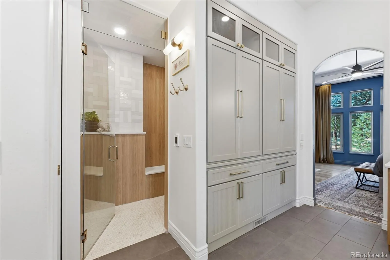


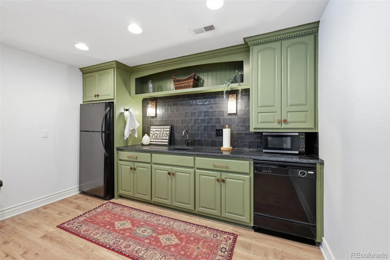
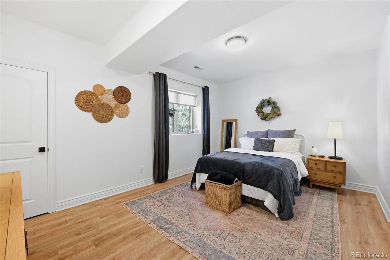
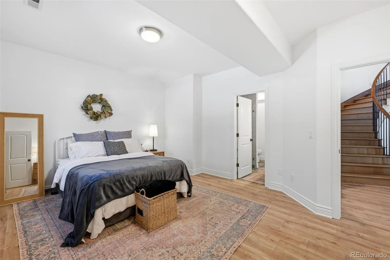
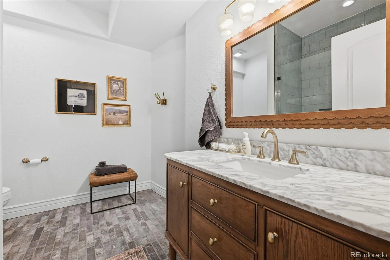
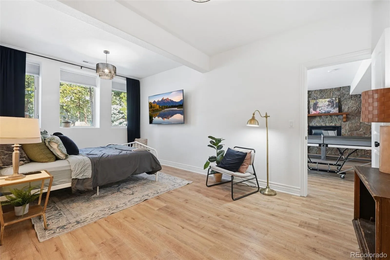

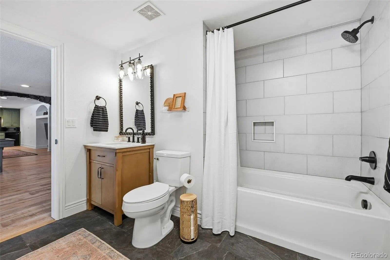

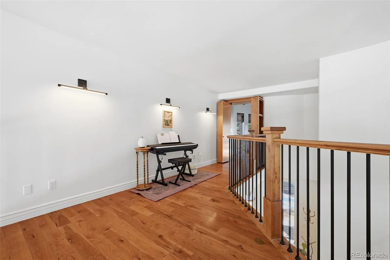
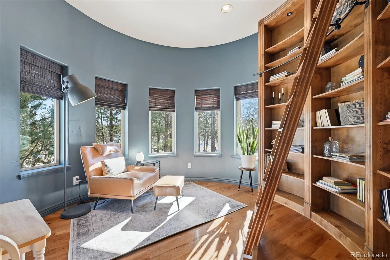
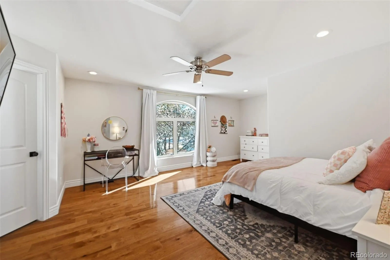
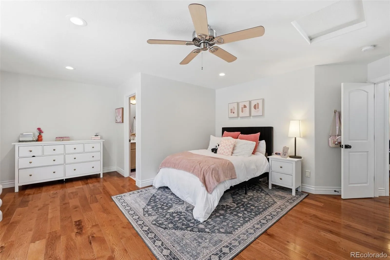
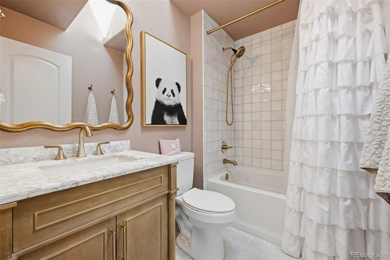
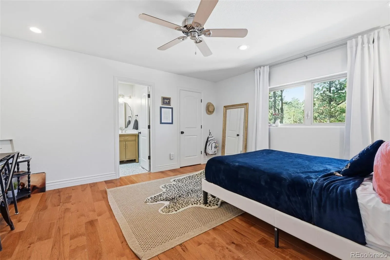


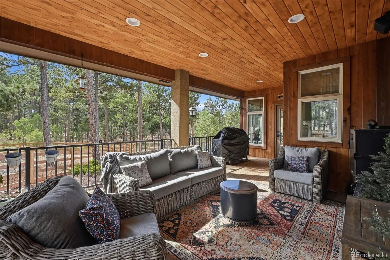


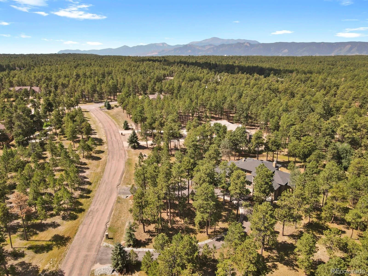
Set on 2.5 private acres in D38, this fully renovated Bent Tree home offers a circular drive, towering pines, multiple outdoor living spaces, and major system updates including a newer roof, both HVAC systems and both water heaters – all less than 3 years old. Enjoy a covered tongue-and-groove patio with recessed lighting, lower patio with irrigated lawn and garden beds, plus a separate dog run. The main level features site-finished white oak floors throughout, including both staircases, with custom brick inlay details. The open kitchen, dining, and living spaces are anchored by floor-to-ceiling windows and a stone fireplace with built-ins. The designer kitchen includes custom cabinetry with roll-outs and organizers, a 36” gas range, workstation sink, under-cabinet lighting, counter-depth refrigerator, beverage fridge, quartz and leathered granite surfaces, and a 10’ white oak island with microwave and seating. The laundry room doubles as a functional prep space with extensive storage, shelving, outlets, and a tiled pet shower. Washer and dryer convey. The main-level primary suite includes a fireplace, heated bathroom floors, steam shower with dual heads and body sprayer, freestanding tub and custom white oak cabinetry. A beautifully updated office with French doors, wainscoting and color-drenched paint creates the perfect workspace. Upstairs offers two junior suites plus a turret room featuring a hidden bookcase door, rolling ladder, and built-ins. The walkout basement includes two living spaces, a kitchenette with refrigerator, dishwasher and sink, gym area with mirrors, two additional junior suites, updated bathrooms and abundant storage. Every bedroom includes a walk-in closet. Additional features include a 4-car garage with solid wood doors, MyQ openers, EV charger, built-ins, professional landscaping, designer finishes throughout and easy access to I-25 and Highway 83. Move-in ready luxury with privacy, wildlife views and space for everyone.

Advanced Home Search
Search by square footage, location, price, bedrooms, bathrooms and more.Just Listed
These homes just hit the market. Be among the first to see them. Schedule a showing, too.New Construction
See brand new homes and homes under construction now and available soon.Features & Amenities
Find homes with views or pools, in gated communities & with other desirable features.Cities
Take a look at luxury homes in each city in Metro Denver.Neighborhoods
Find the ideal neighborhood and the home that best fits you.Counties
Have your eye on a specific county? Browse these listings.Zip Codes
Start here to find a luxury home in a particular zip code.Single-Family Homes
See photos of single-family homes, get prices, neighborhood information & more.Townhomes
Get all the details about luxury townhomes for sale now throughout Metro Denver.Condos
Are you drawn to the low-maintenance, luxury lifestyle of condo living? Start here.One-Story Homes
Looking for a main floor master? Ranch-style homes may be perfect for your lifestyle.Featured Price Ranges
We’ve done the searching for you. Find homes in popular luxury price ranges.55-Plus
Explore beautiful homes and enviable amenities available in 55-and-over communities.Your Free MLS Search Account
Create and manage saved searches and properties with the Property Organizer.Schedule a Personal Consultation
We’re happy to help any time! Schedule a no-obligation 15-minute call.


