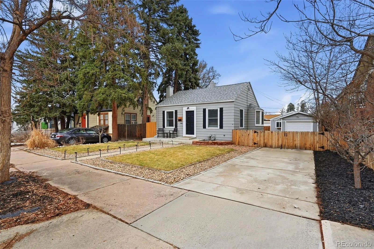
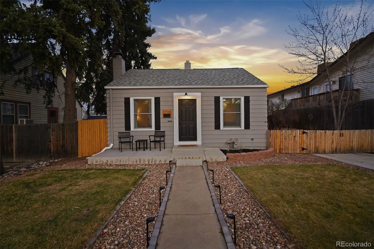
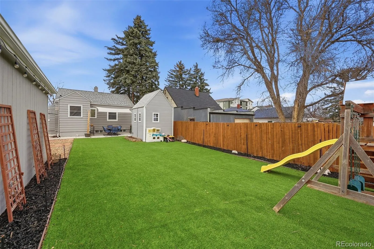
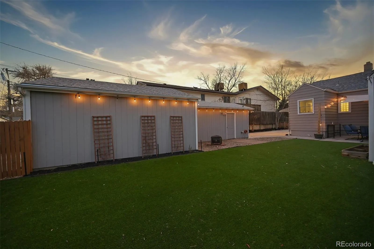
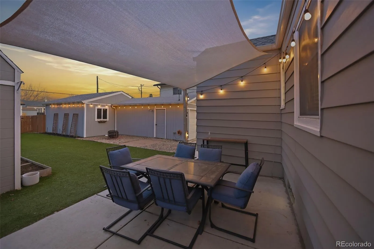
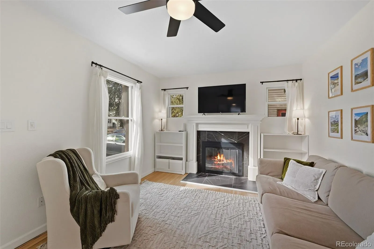
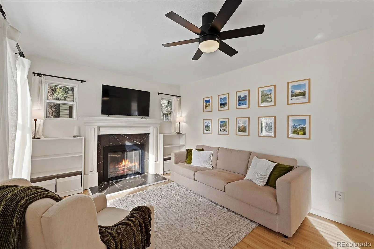
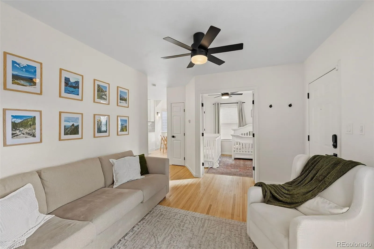
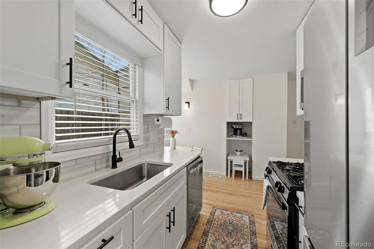
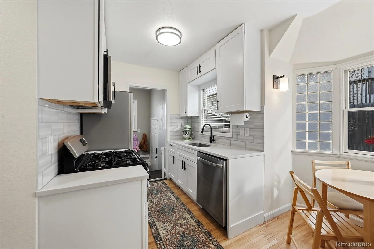
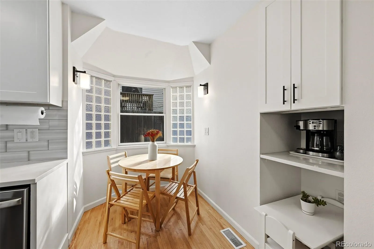
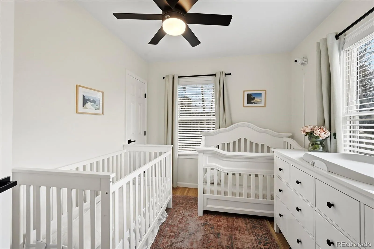
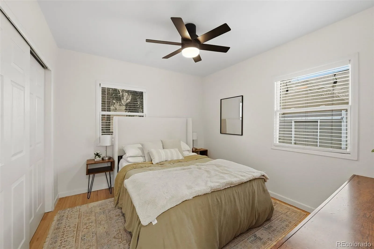
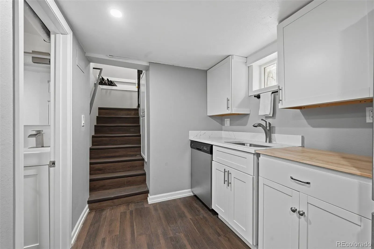
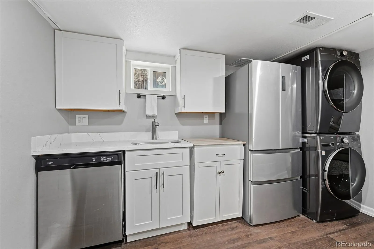
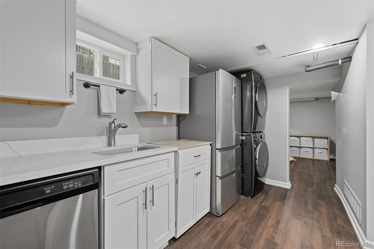
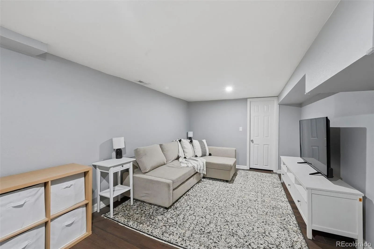
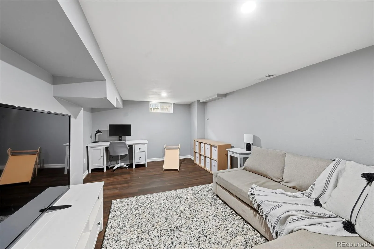
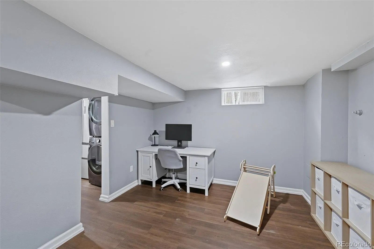
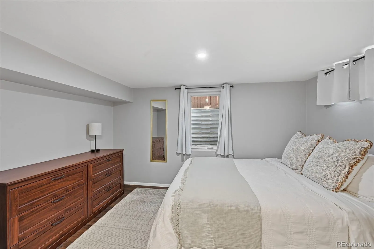
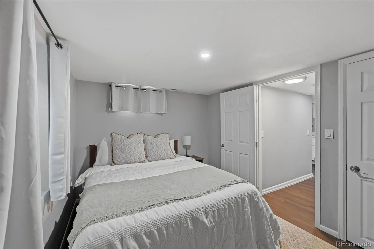
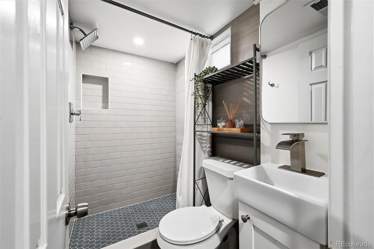
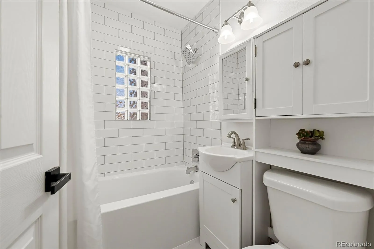
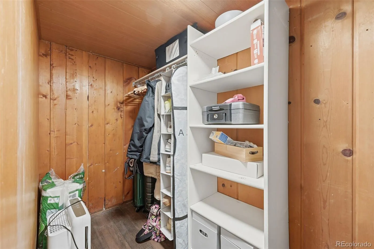
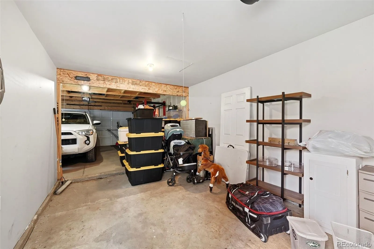
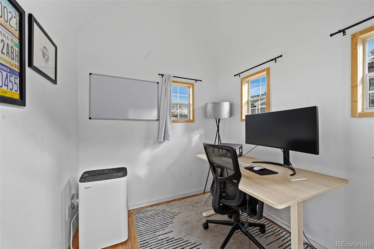
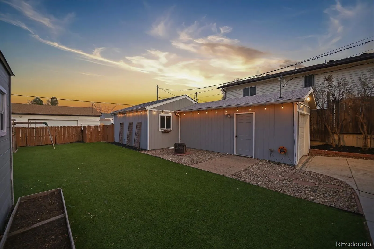
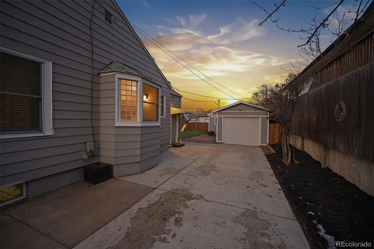
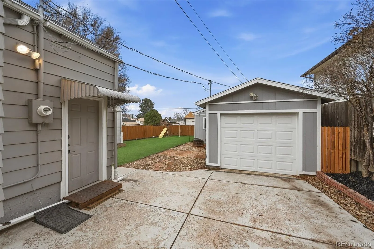
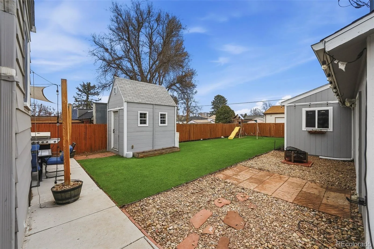
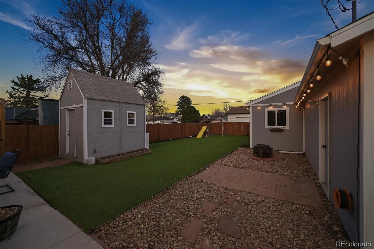
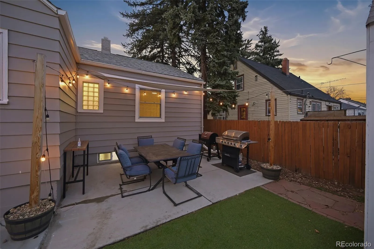
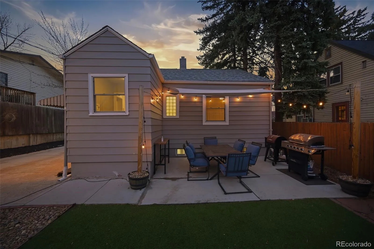
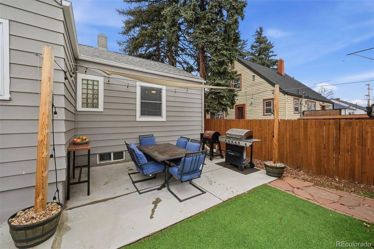
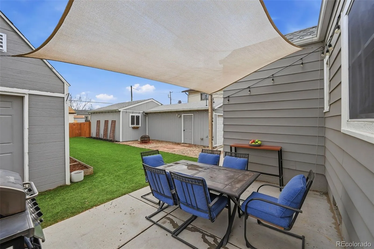
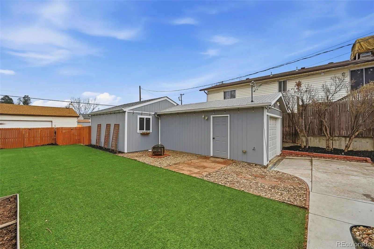
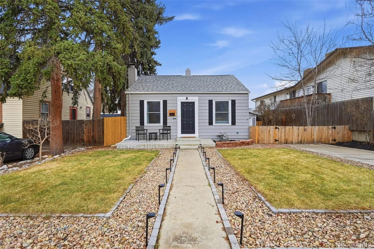
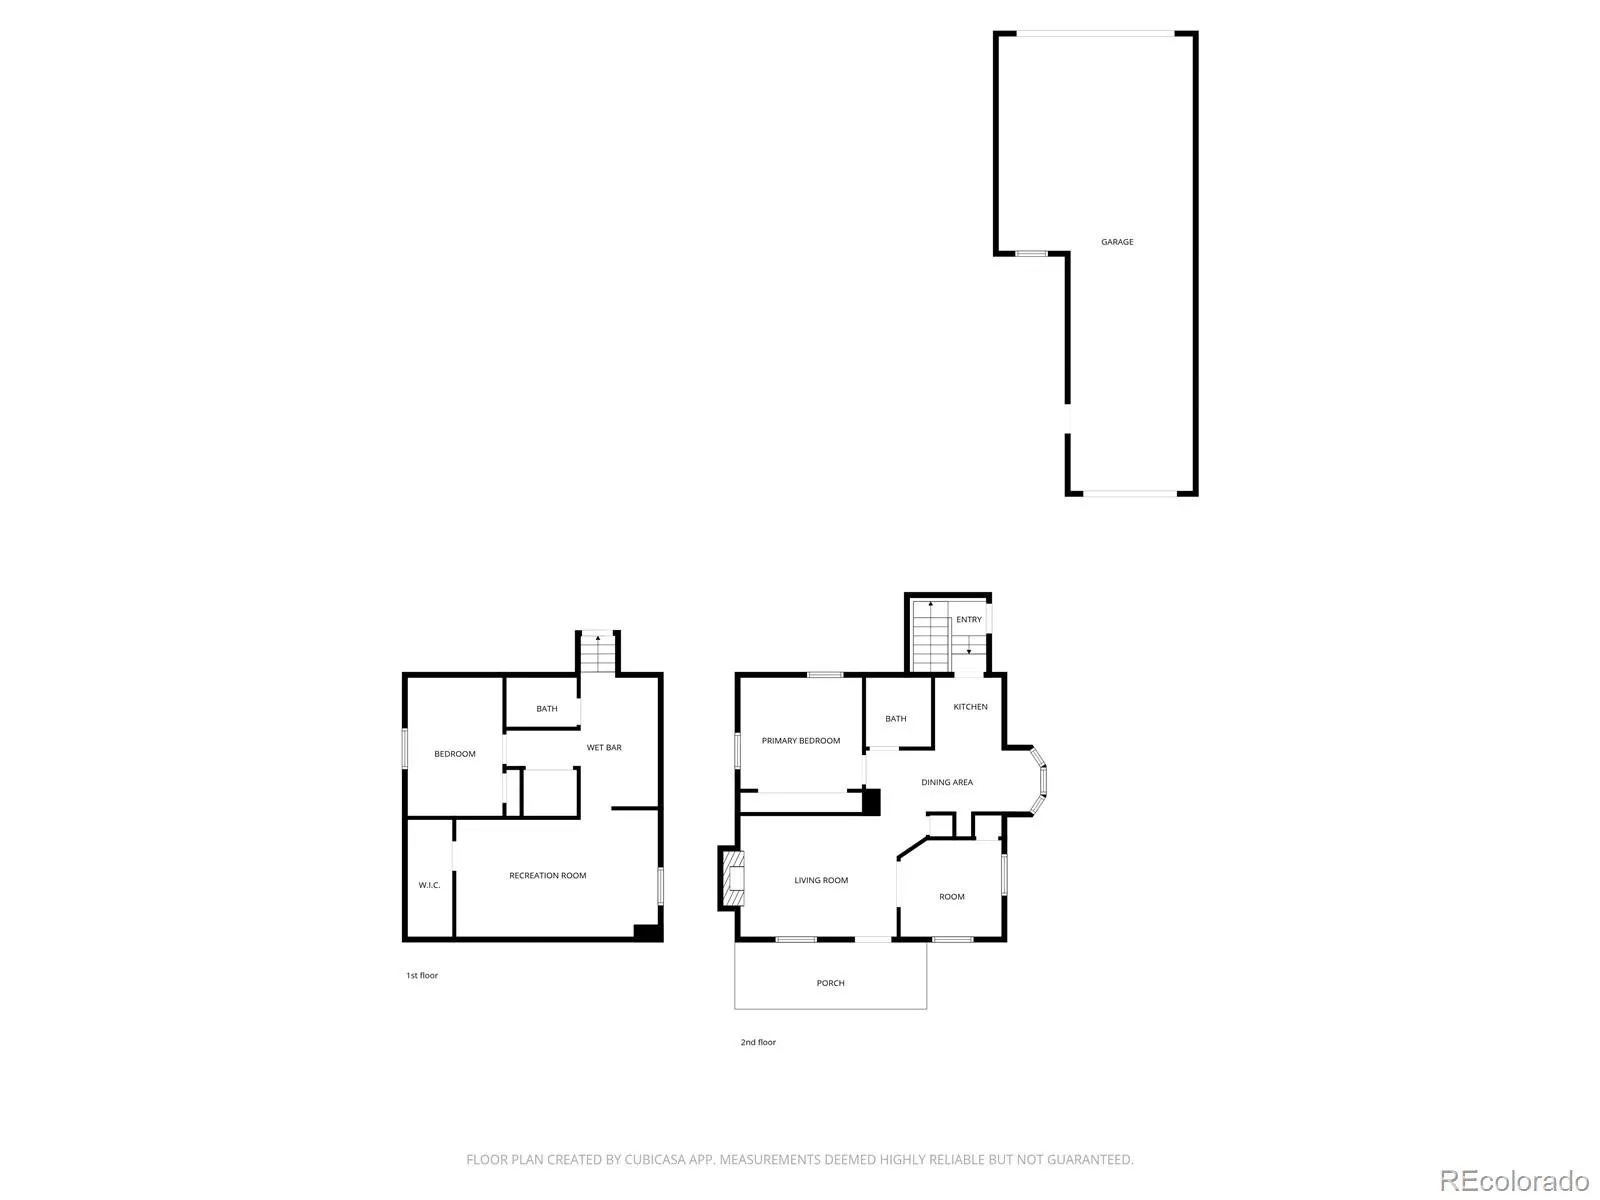
Why choose between a home, an investment, and a future development opportunity when you can have all three? Perfectly located in the heart of Englewood this rare gem combines coveted R-2-A zoning, a huge oversized 3-car garage, a beautifully turfed backyard, and a flexible floor plan that opens the door to countless possibilities. Whether you’re looking to house hack, generate rental income, build long-term equity, or simply enjoy an incredible place to call home, this one is ready to deliver. Inside you’ll find stylish modern finishes throughout, a versatile 4-bedroom, 2-bathroom up/down layout, and a dedicated private office that’s ideal for today’s work-from-home lifestyle. Bright and functional living spaces make everyday living comfortable while providing the flexibility to adapt as your needs change. For buyers with an eye on investment the lower level is loaded with potential. With the option to easily add a private entrance, along with a stove and stackable washer and dryer already available the basement can quickly become a fully functional long-term or short-term rental. The oversized 3-car garage offers even more versatility with the opportunity to create separate parking and storage for multiple living spaces. Step outside and enjoy a backyard that’s built for Colorado living. The expansive low-maintenance turf creates the perfect setting for entertaining friends, playing yard games, letting pets roam, or simply relaxing in the sunshine. And the location is every bit as exciting as the property itself. Just blocks from Englewood’s vibrant Broadway Entertainment District you’ll be surrounded by popular restaurants, breweries, coffee shops, and local favorites like Cochino Taco. Craig Hospital and Swedish Medical Center are just minutes away for unbeatable convenience. Whether you’re searching for a move-in-ready home, an income-producing property, or your next redevelopment opportunity, this is the kind of property that keeps giving you more ways to win.

Advanced Home Search
Search by square footage, location, price, bedrooms, bathrooms and more.Just Listed
These homes just hit the market. Be among the first to see them. Schedule a showing, too.New Construction
See brand new homes and homes under construction now and available soon.Features & Amenities
Find homes with views or pools, in gated communities & with other desirable features.Cities
Take a look at luxury homes in each city in Metro Denver.Neighborhoods
Find the ideal neighborhood and the home that best fits you.Counties
Have your eye on a specific county? Browse these listings.Zip Codes
Start here to find a luxury home in a particular zip code.Single-Family Homes
See photos of single-family homes, get prices, neighborhood information & more.Townhomes
Get all the details about luxury townhomes for sale now throughout Metro Denver.Condos
Are you drawn to the low-maintenance, luxury lifestyle of condo living? Start here.One-Story Homes
Looking for a main floor master? Ranch-style homes may be perfect for your lifestyle.Featured Price Ranges
We’ve done the searching for you. Find homes in popular luxury price ranges.55-Plus
Explore beautiful homes and enviable amenities available in 55-and-over communities.Your Free MLS Search Account
Create and manage saved searches and properties with the Property Organizer.Schedule a Personal Consultation
We’re happy to help any time! Schedule a no-obligation 15-minute call.


