
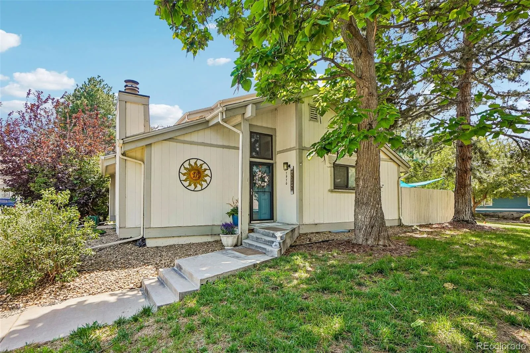
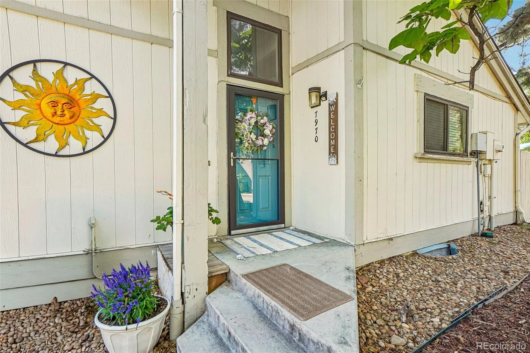
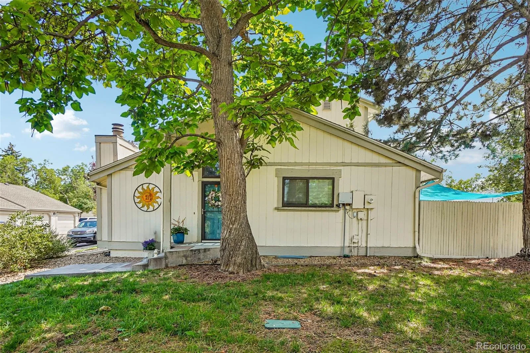
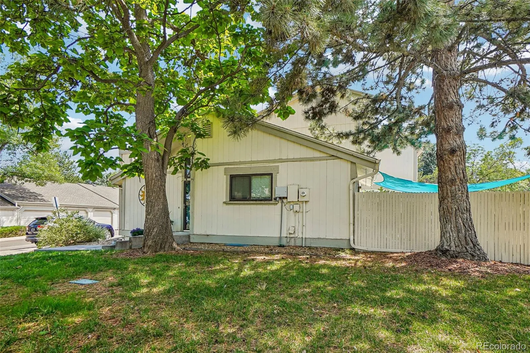
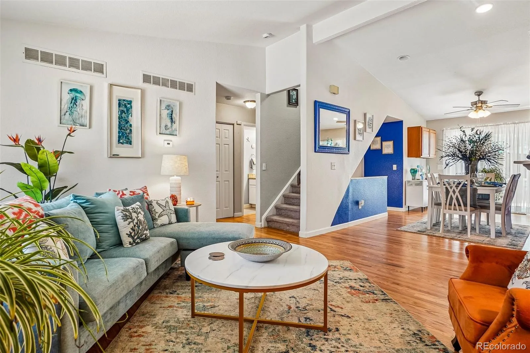
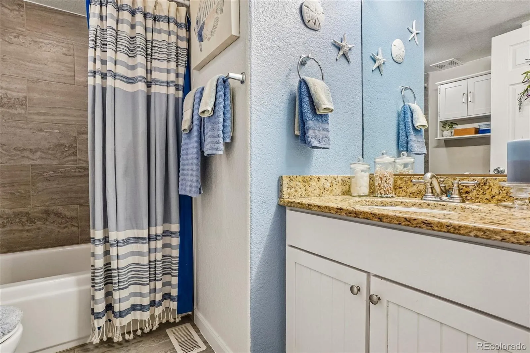
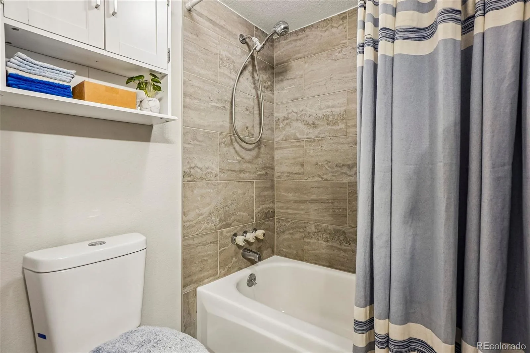
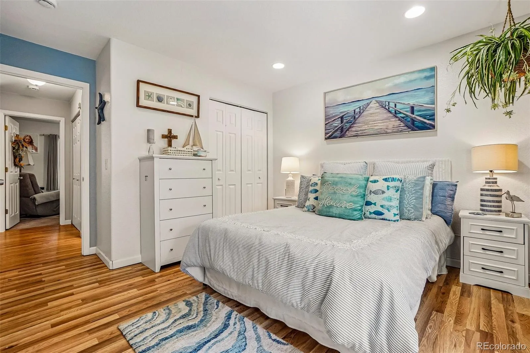
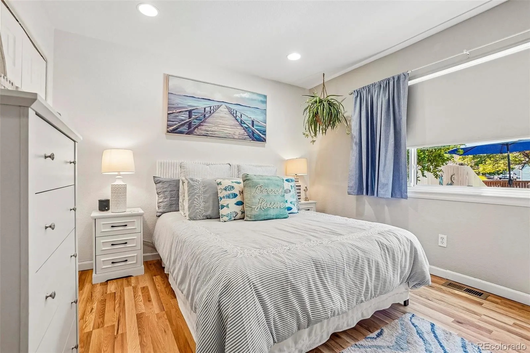
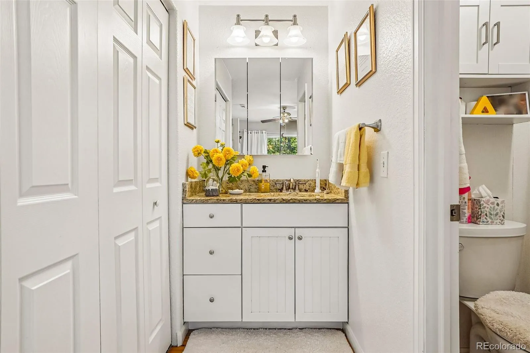
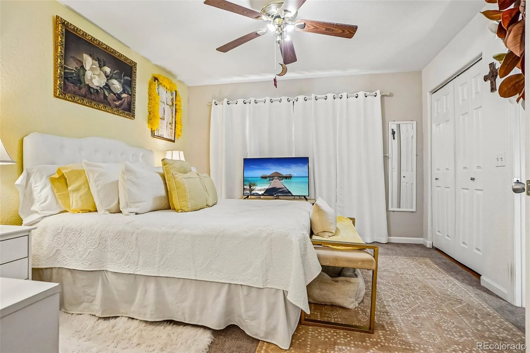
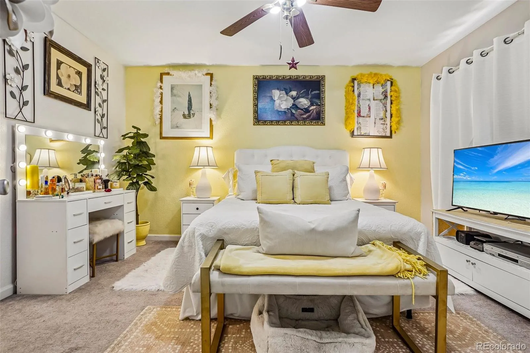
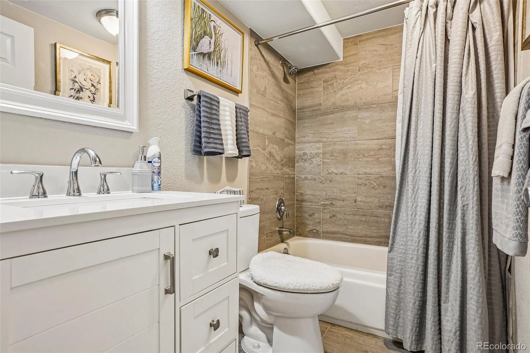
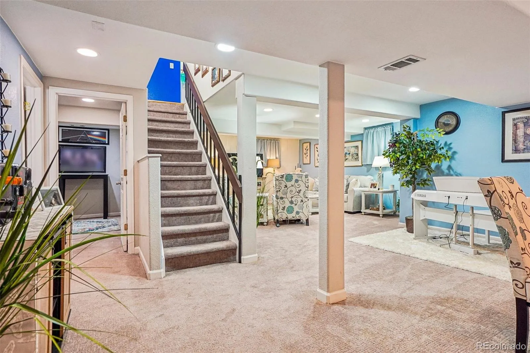
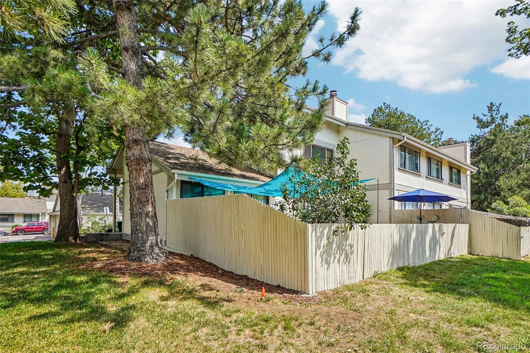
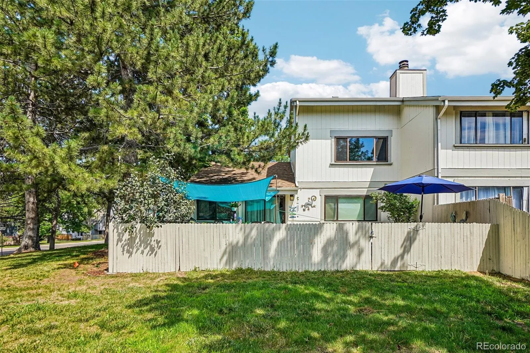
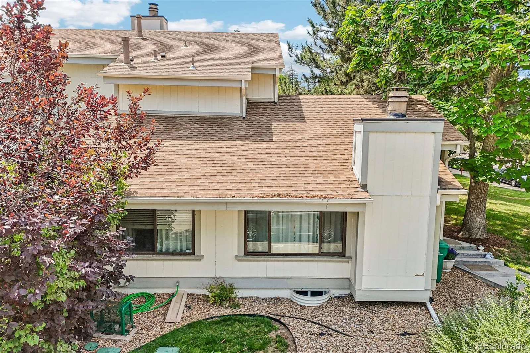
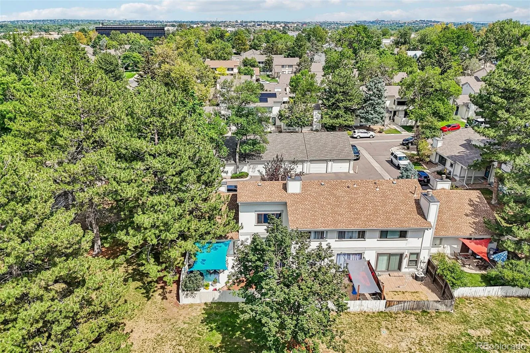
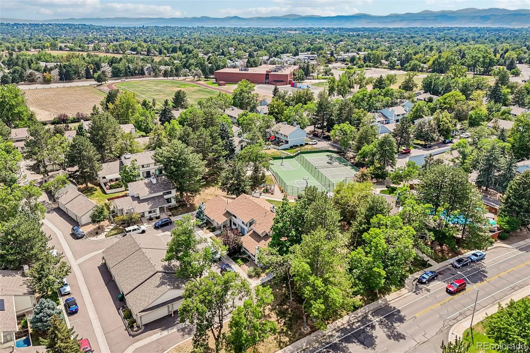
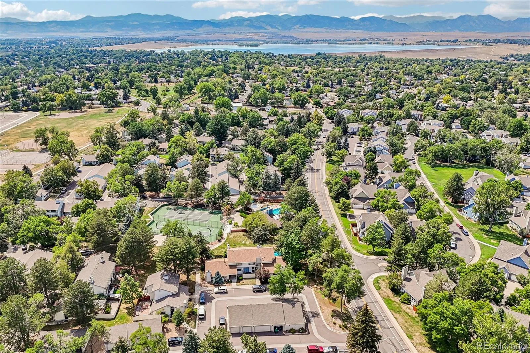
WOW! AMAZING PRICE!! OWNERS NEED TO MOVE OUT OF TOWN! PRICED READY TO SELL!! Welcome home to this beautifully updated end-unit townhome in the heart of Westminster, where comfort, convenience, and space come together. Featuring 4 bedrooms, 3 full bathrooms, and an abundance of living space across three finished levels, this move-in-ready home offers the ideal combination of style, functionality, and flexibility.
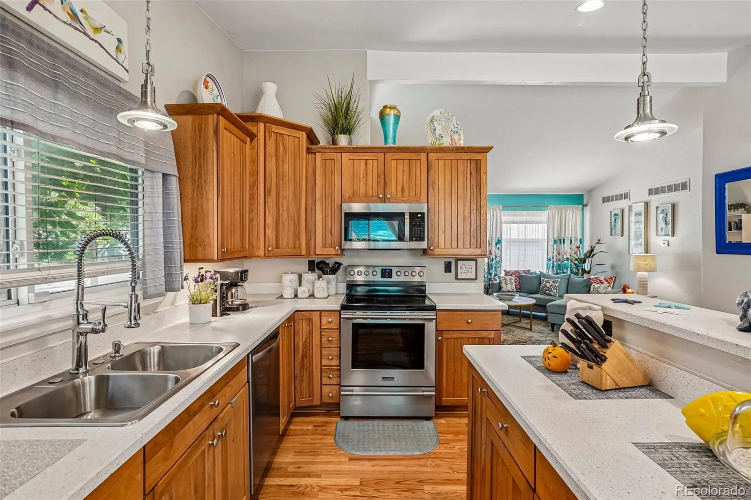
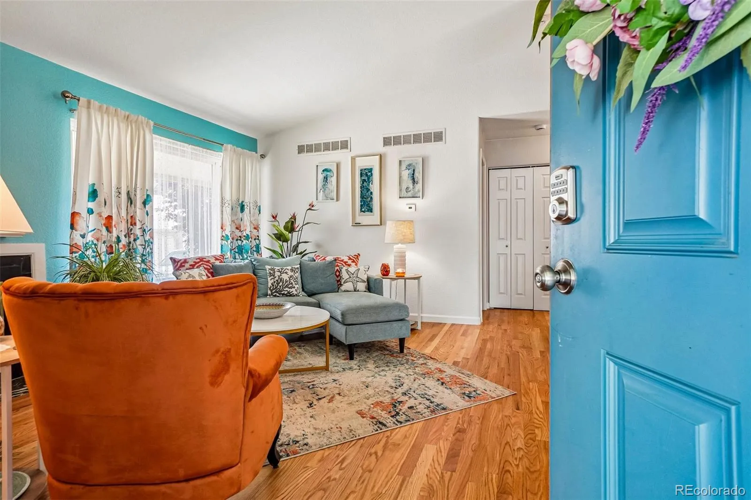
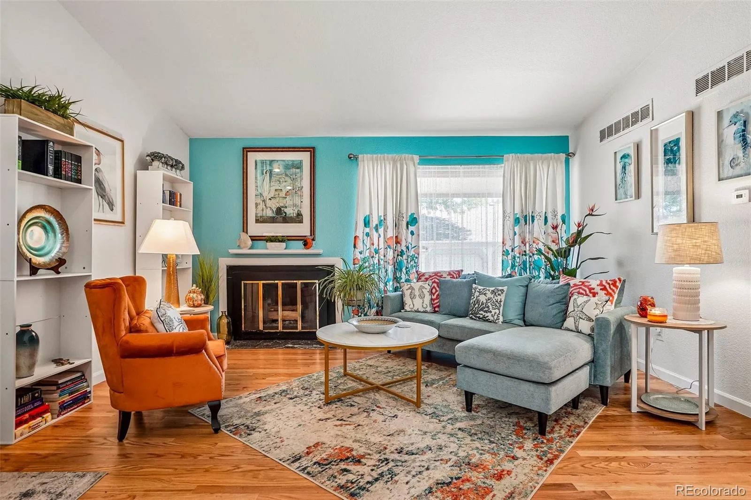
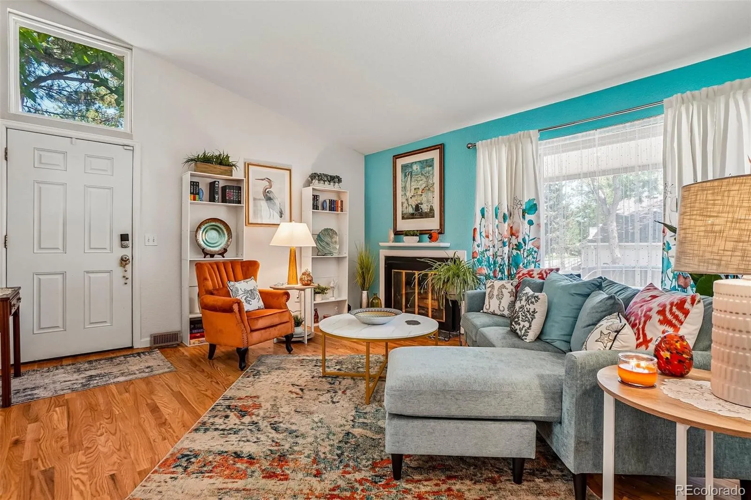
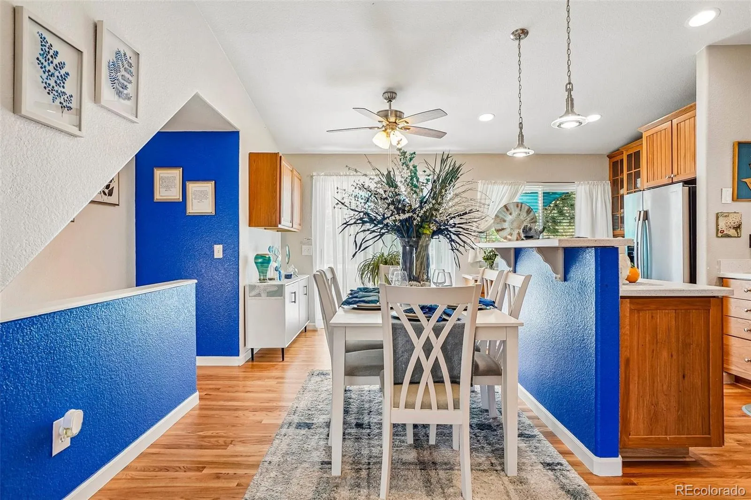
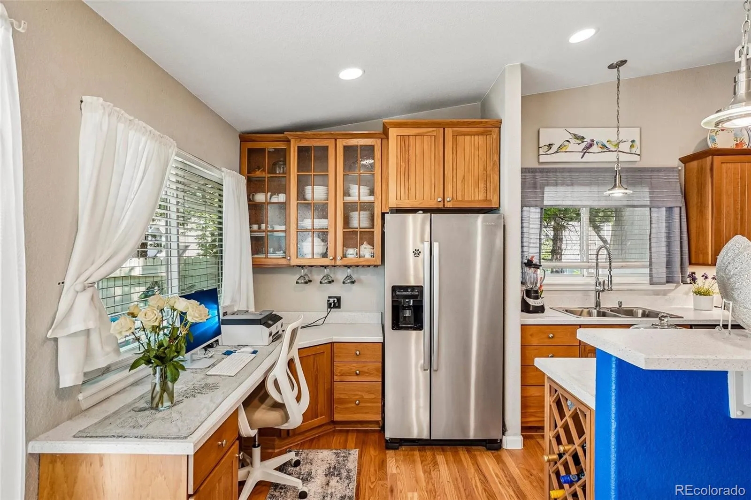
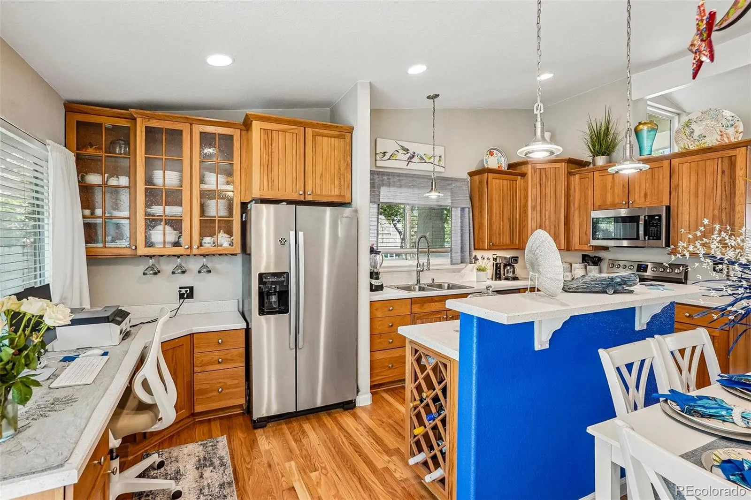
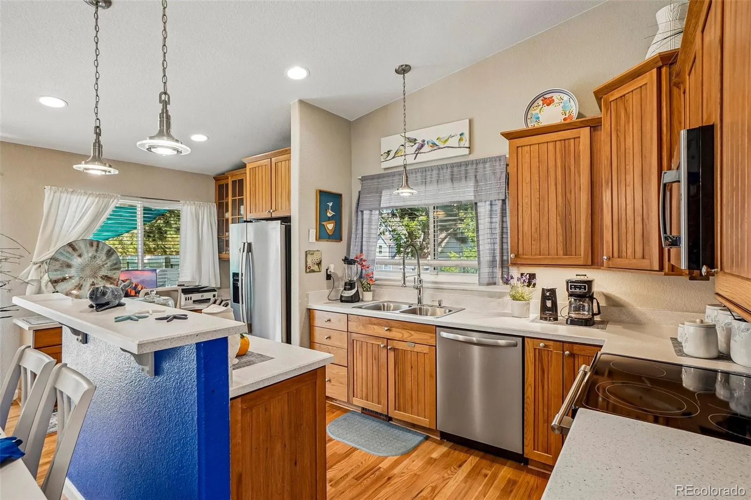
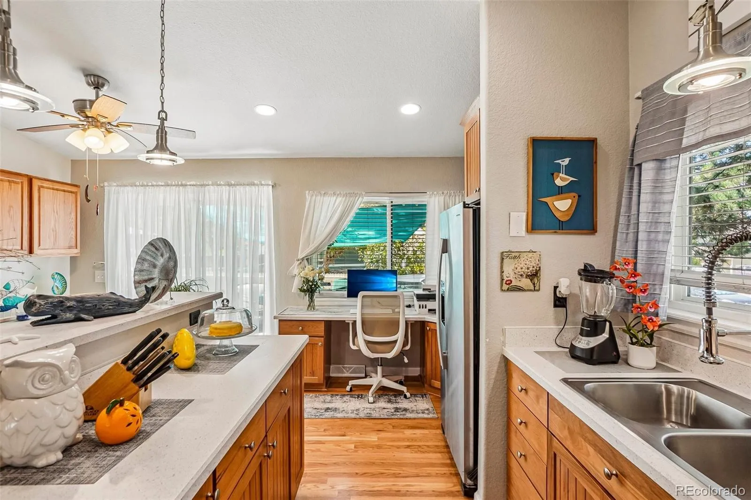
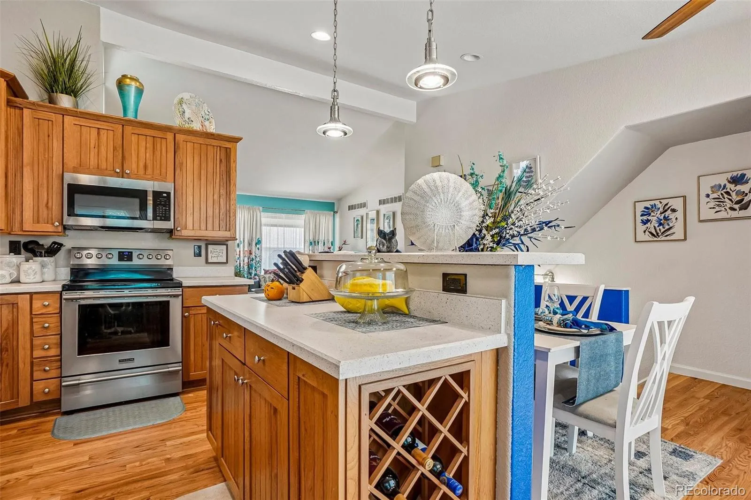
Step inside to a bright, open layout where soaring vaulted ceilings and an abundance of natural light create an inviting atmosphere. The spacious living room flows seamlessly into the dining area and kitchen, making everyday living and entertaining effortless. The thoughtfully designed kitchen offers plenty of cabinet and counter space, along with a built-in desk area—perfect for working from home, tackling homework, or creating a convenient household command center.
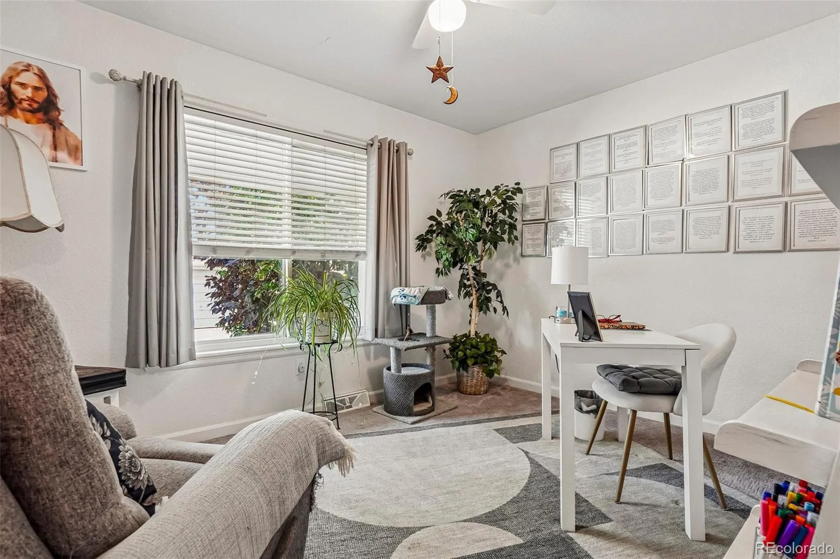
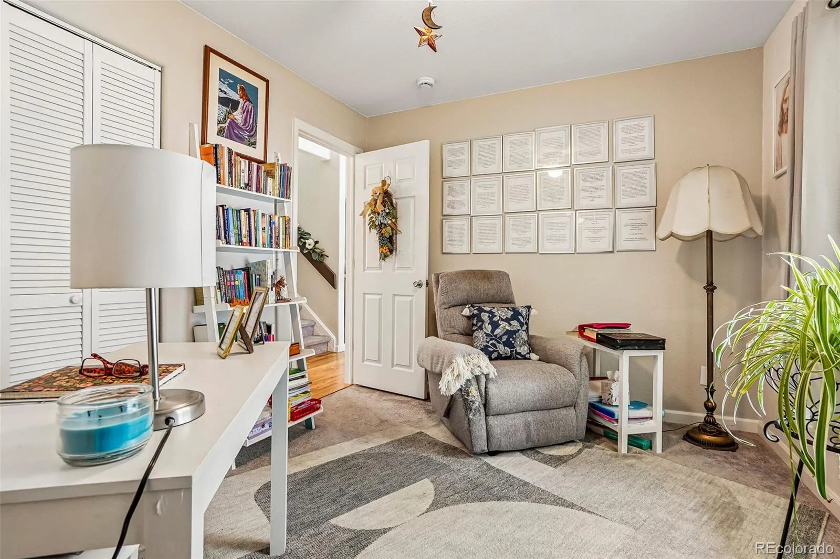
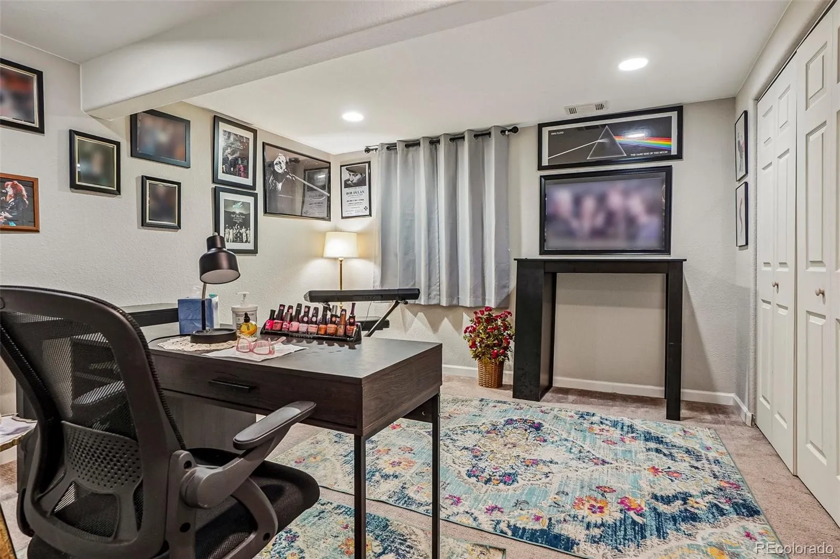
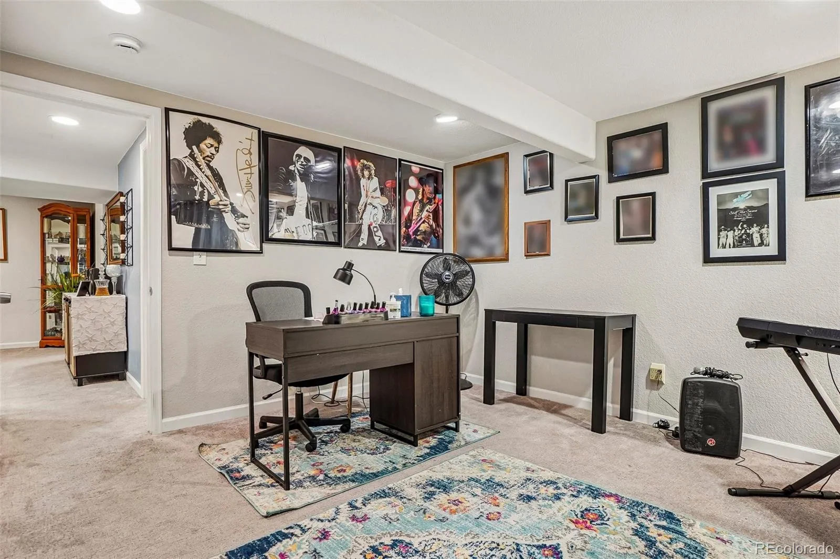
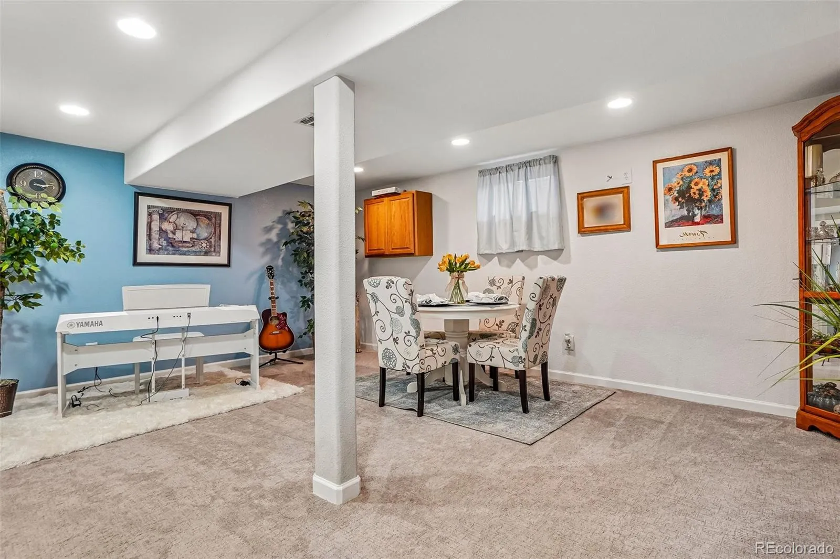
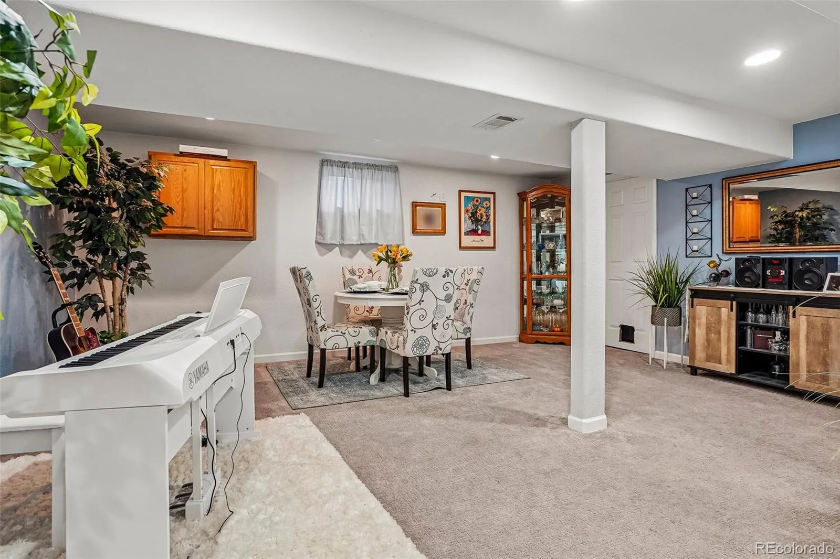
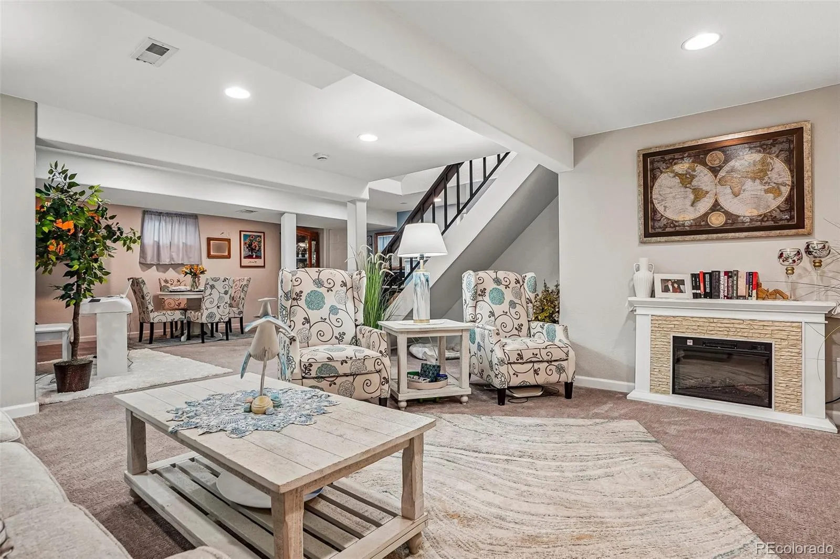
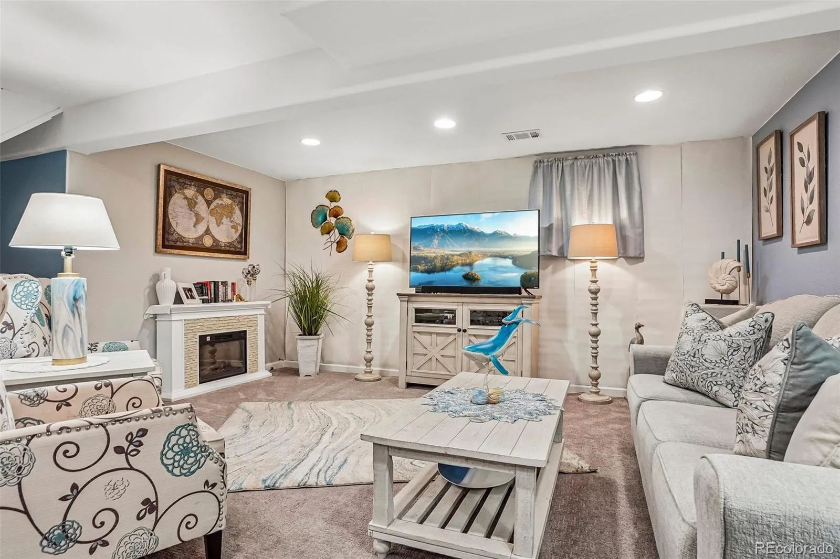
The versatile floor plan provides space for every stage of life, with two bedrooms and a full bathroom on the main level, a private primary suite upstairs, and a fourth bedroom in the finished basement—ideal for guests, a home office, fitness room, or additional living space.
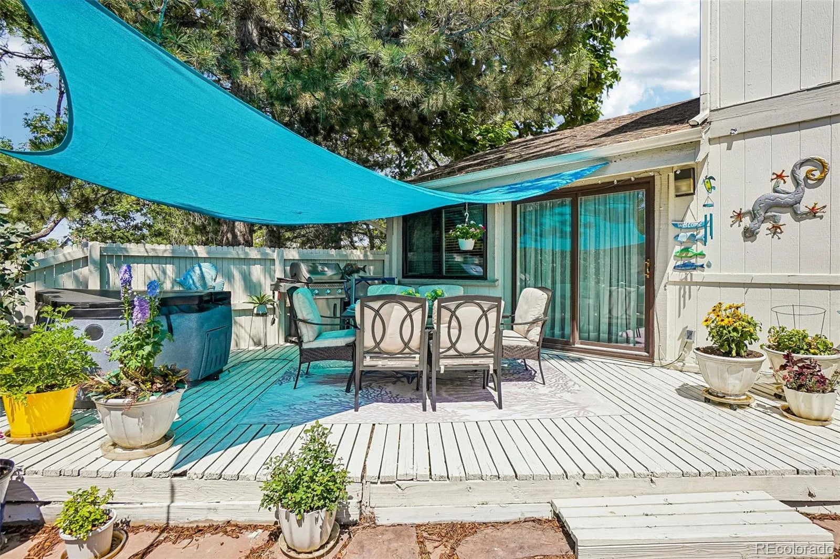
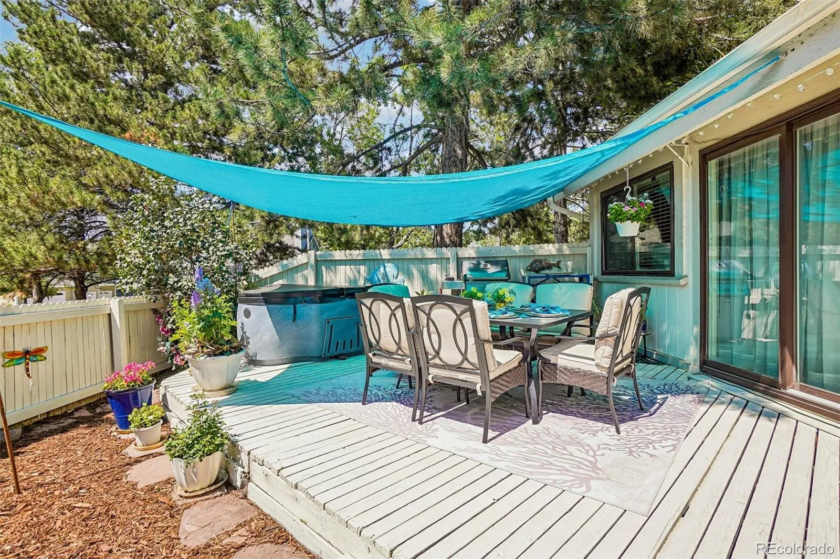
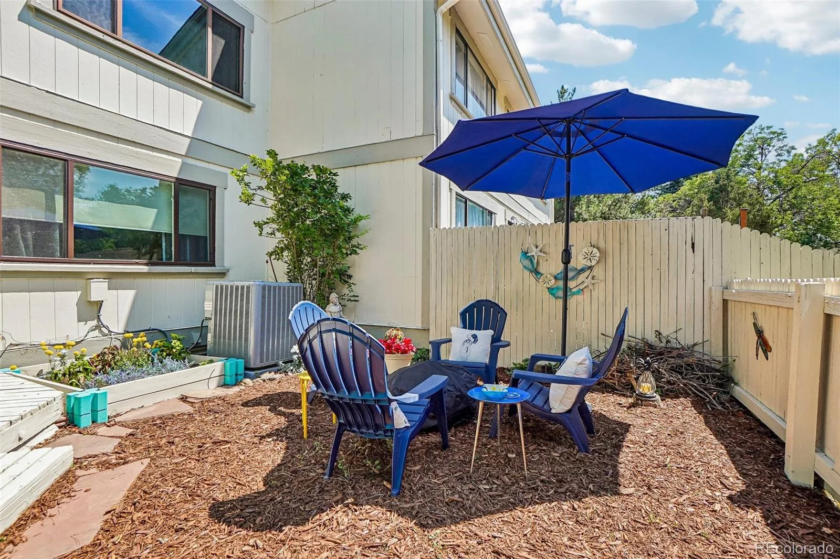
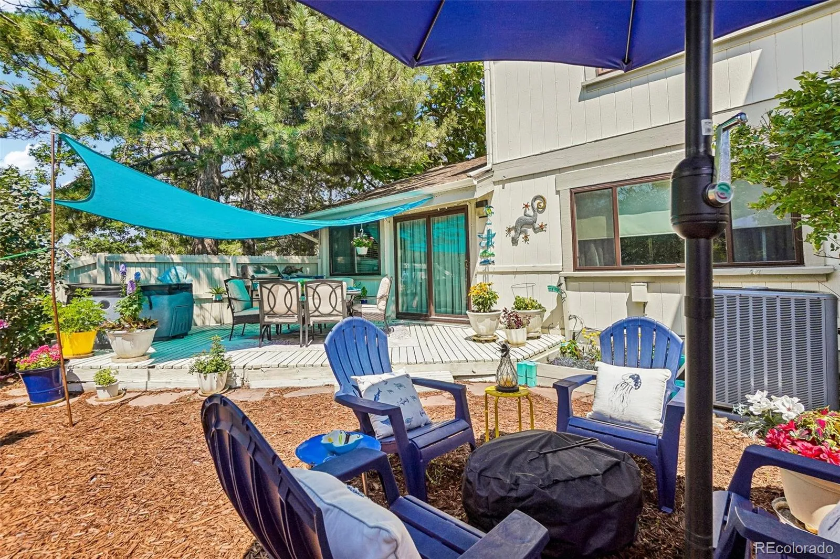
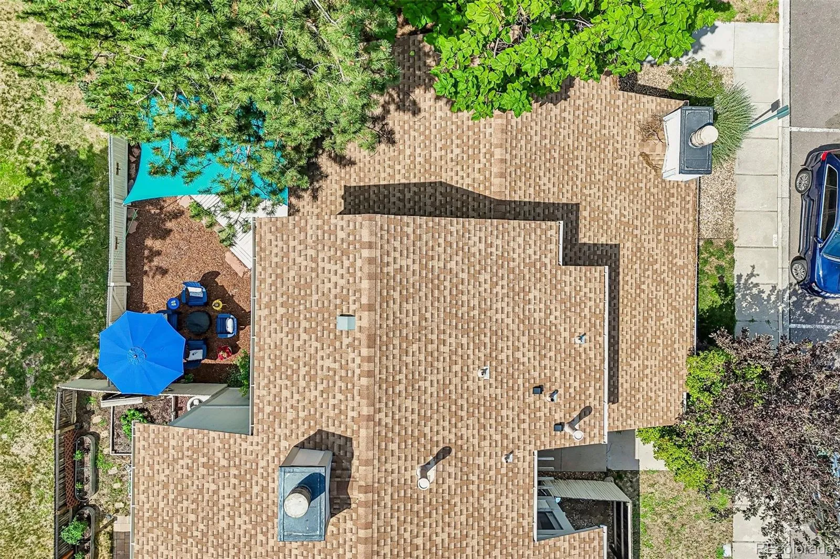
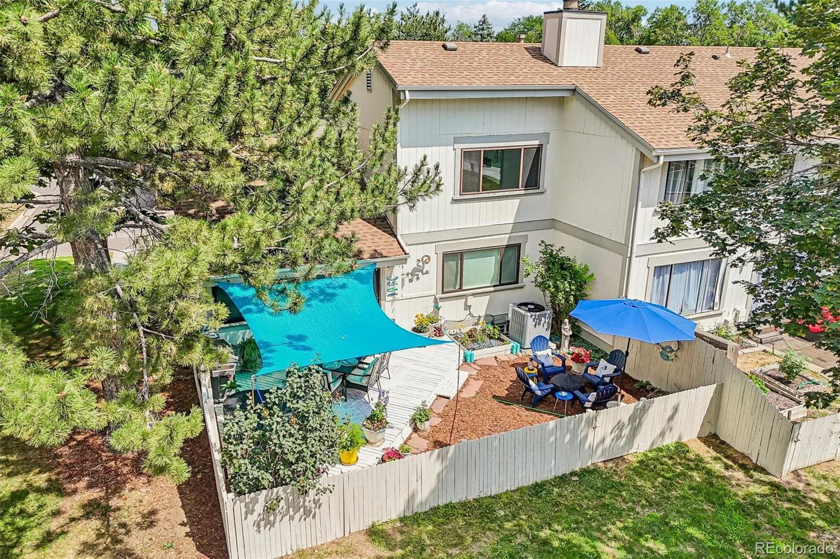
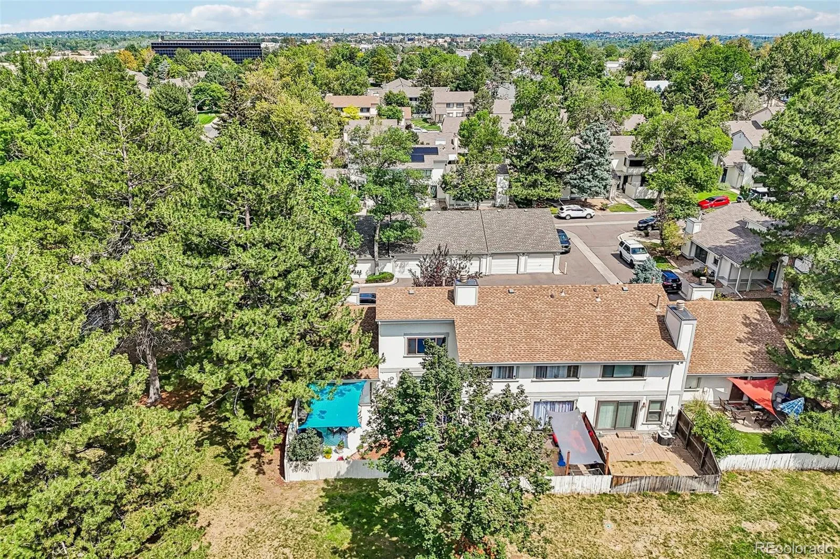
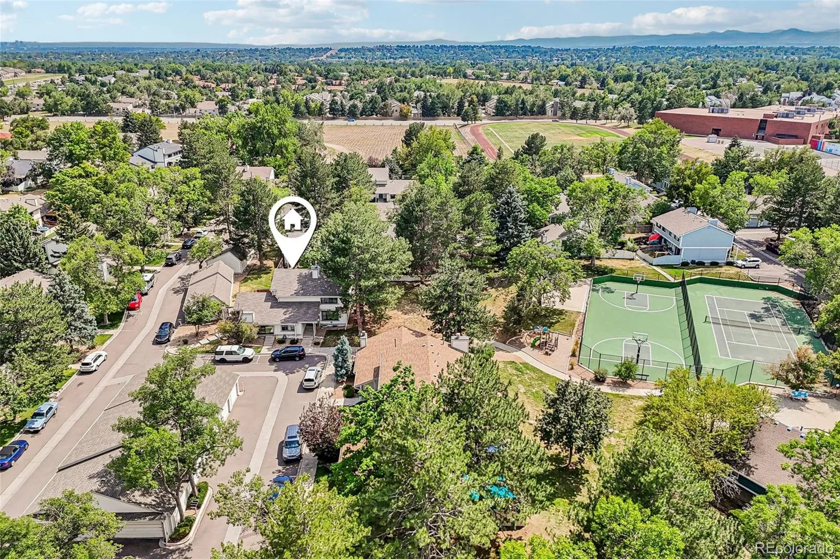
One of this home’s most exceptional features is the generously sized private backyard. Whether you’re hosting summer barbecues, planting a garden, relaxing with your morning coffee, or simply enjoying the extra outdoor space, this backyard offers the privacy and room to truly make it your own. Residents also enjoy access to community amenities, while the unbeatable location places you just minutes from major highways, shopping, restaurants, grocery stores, parks, and entertainment, making daily errands and commuting a breeze.
Offering exceptional living space, thoughtful updates, a desirable end-unit location, and a private backyard, this home truly stands out. If you’ve been searching for a townhome that lives more like a single-family home, this Westminster gem is the one!


