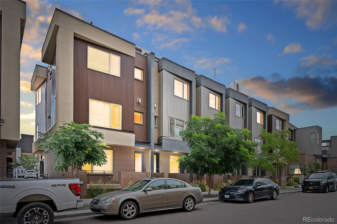
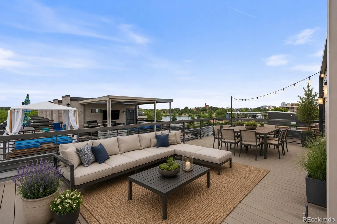
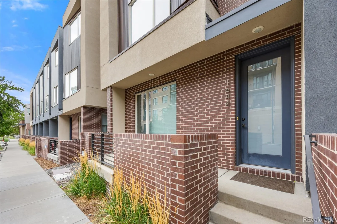
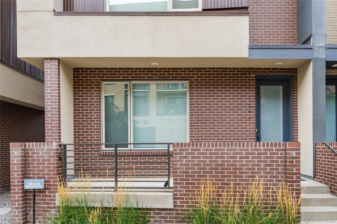
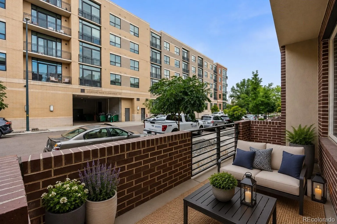

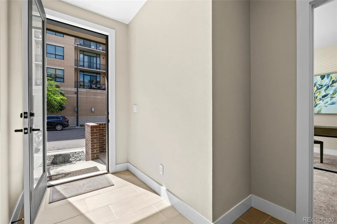
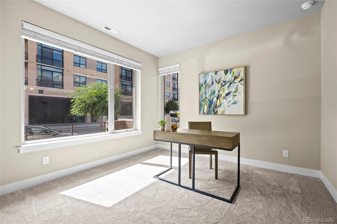
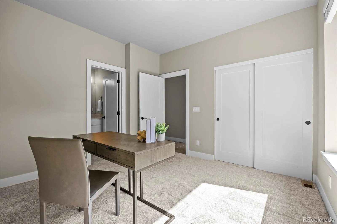
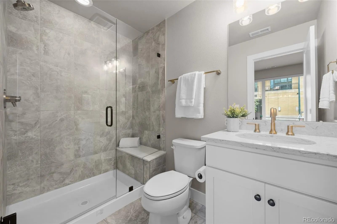
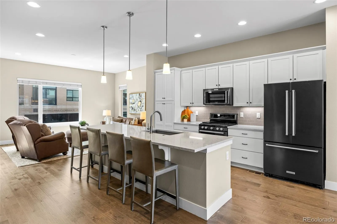
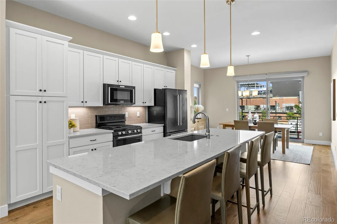
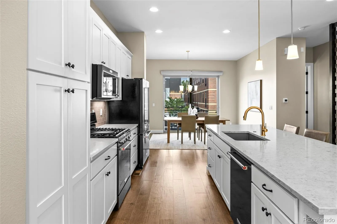
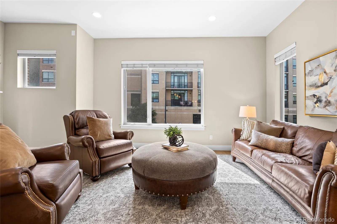
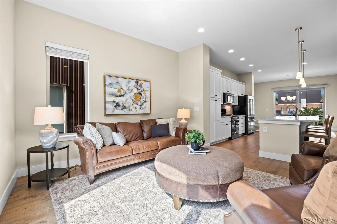

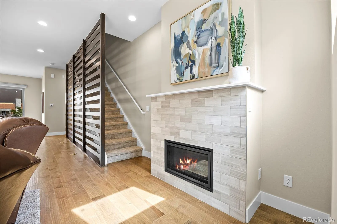
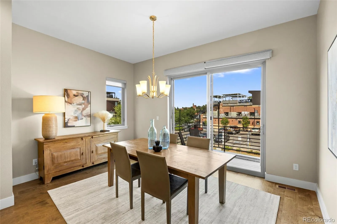
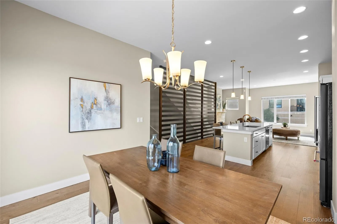
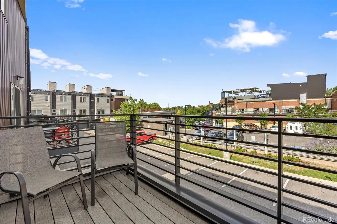
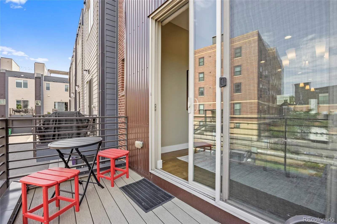
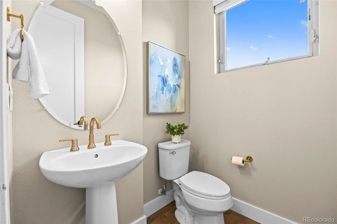
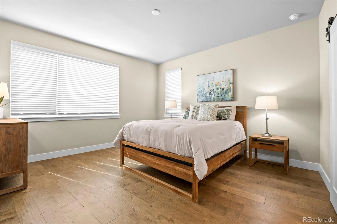
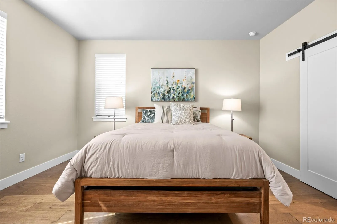
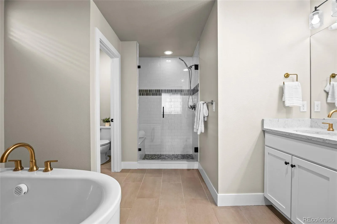
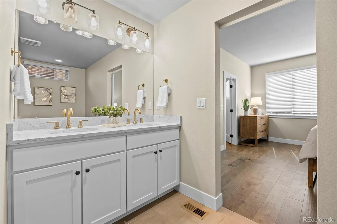
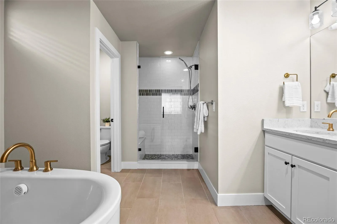
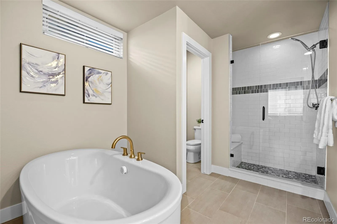
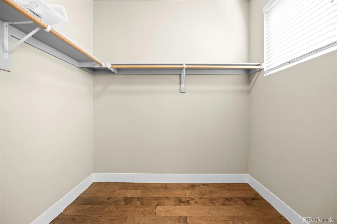
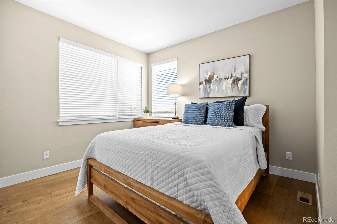
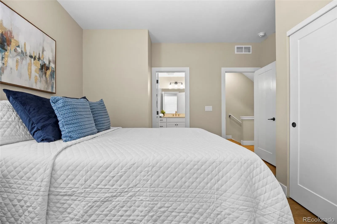
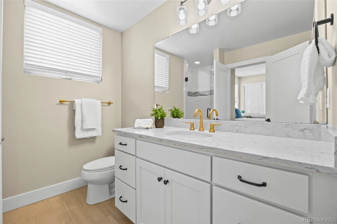
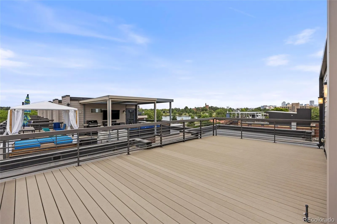
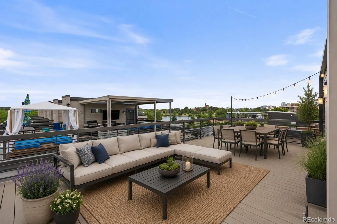
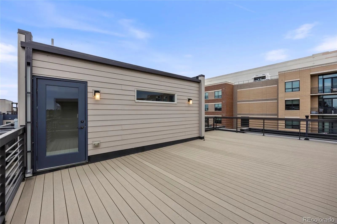
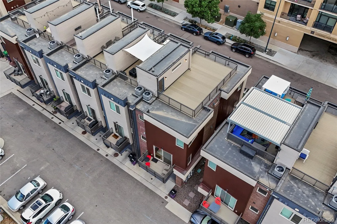
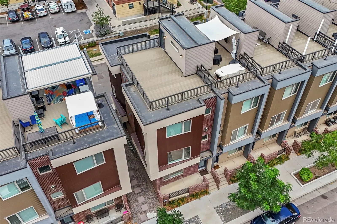
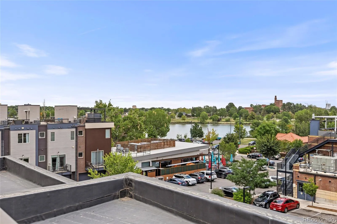
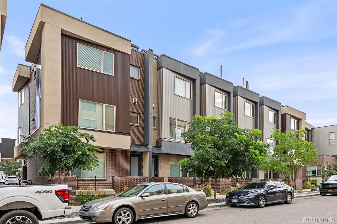
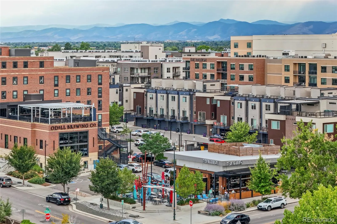
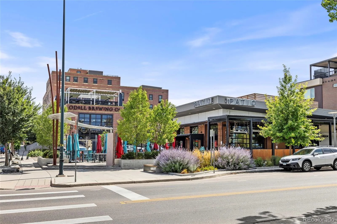
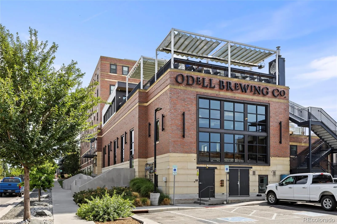
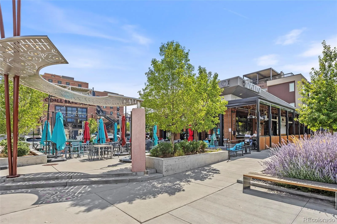
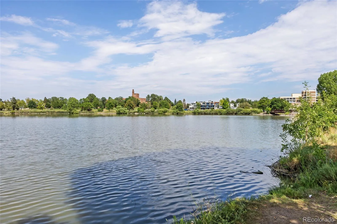
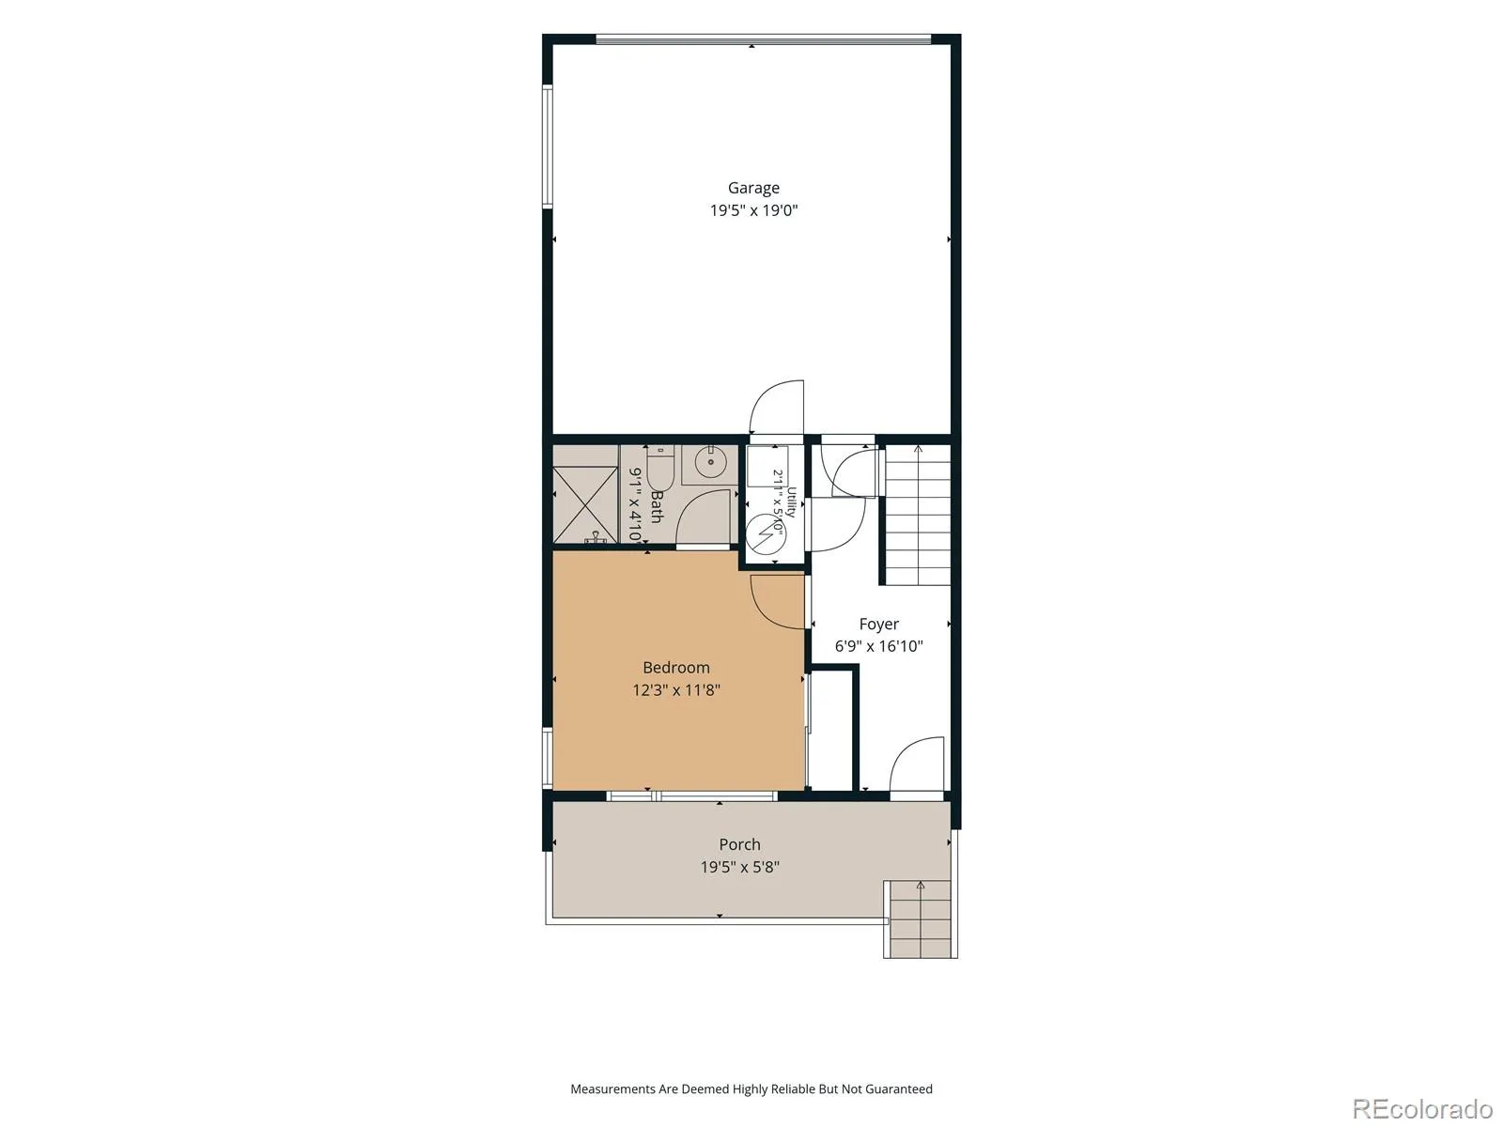
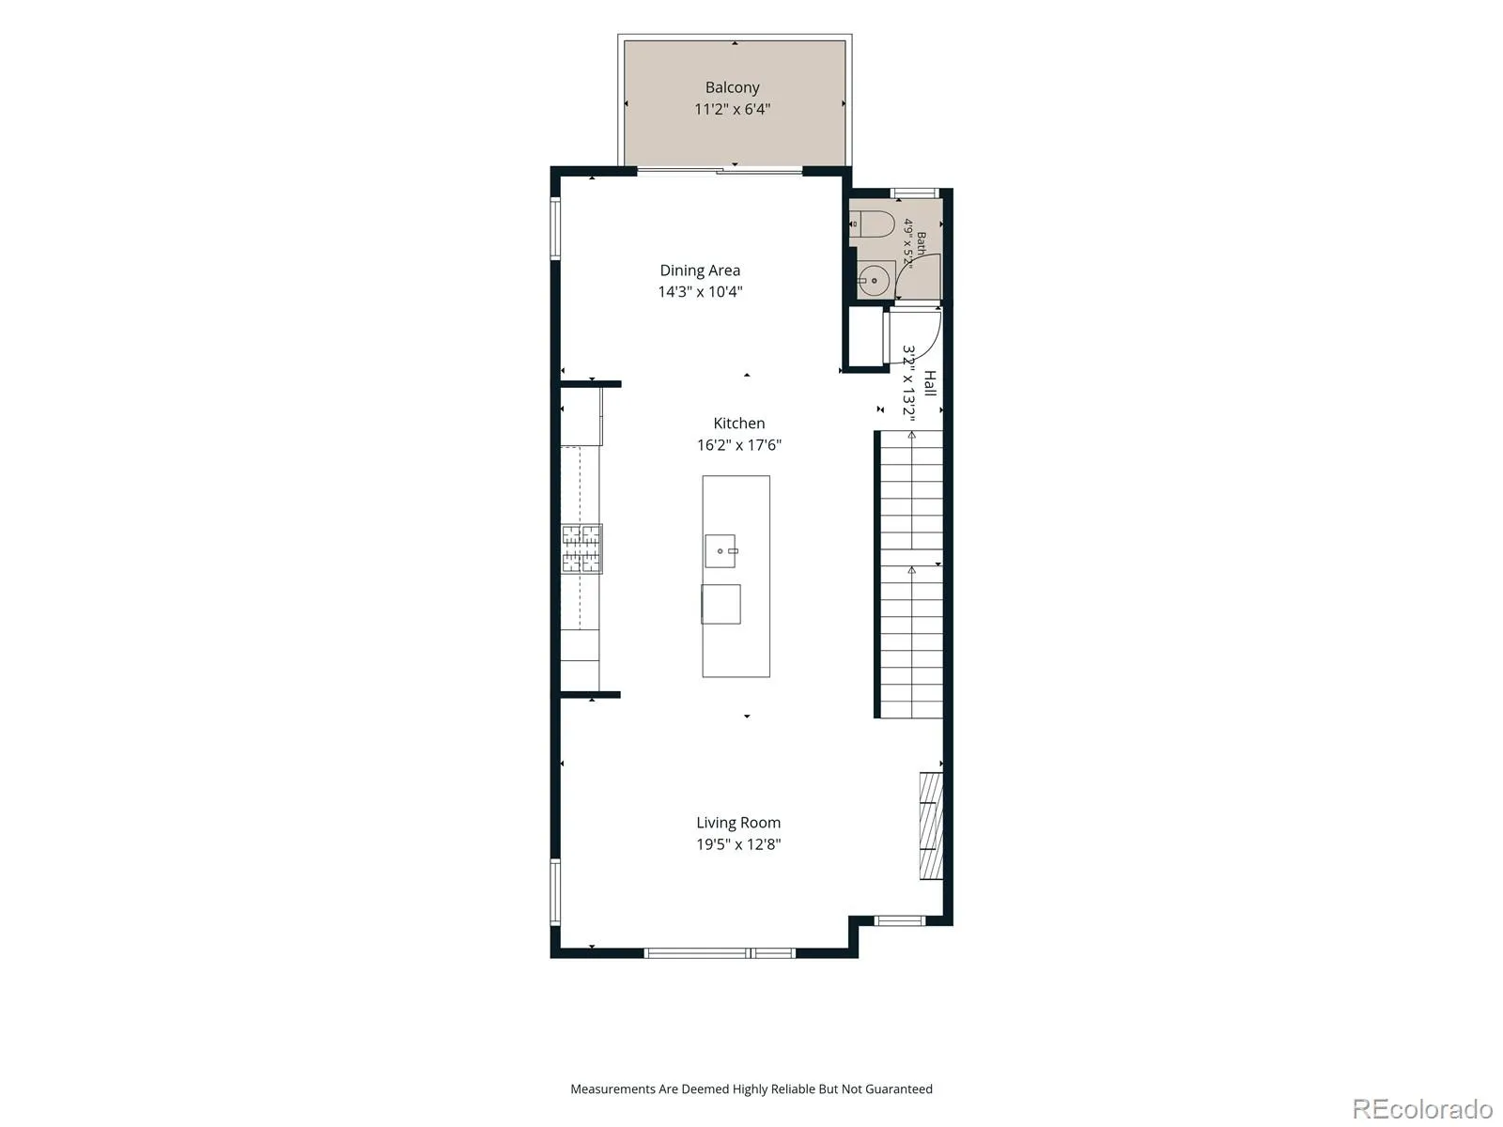
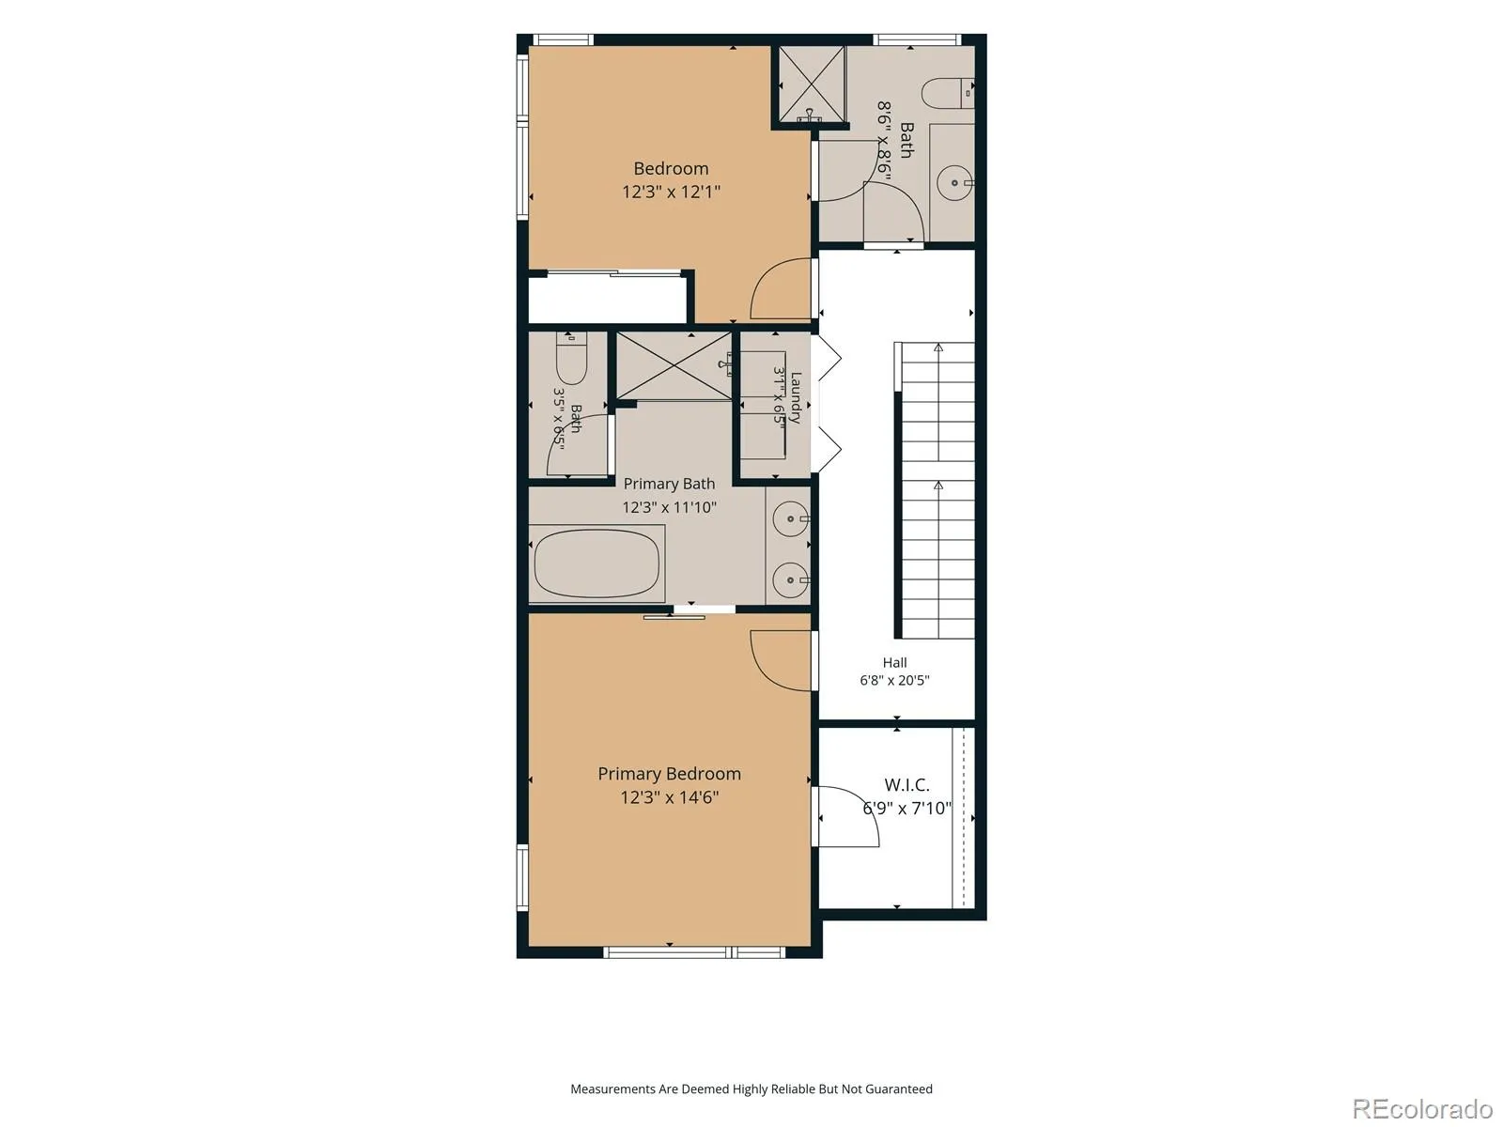
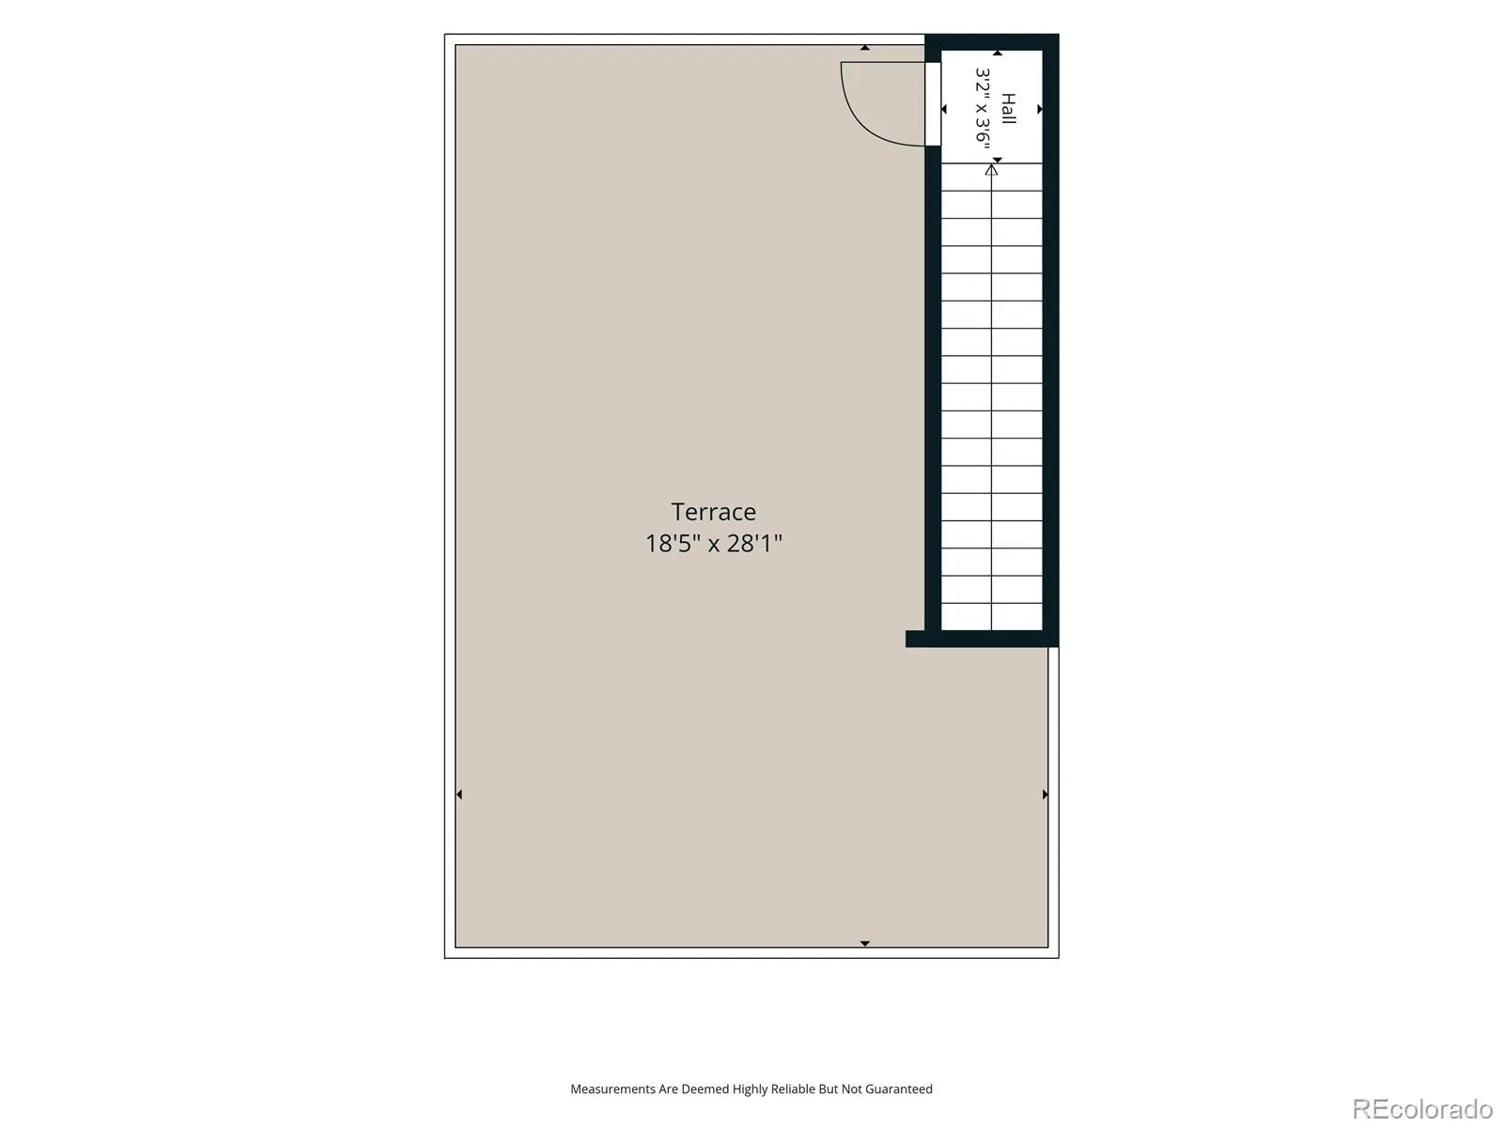
With stunning views of Sloan’s Lake, this townhome is beautifully updated throughout, offering a prime location with plenty of space. As you step in through the front door, the foyer entrance welcomes you and is complete with a versatile bedroom or office with its own en-suite bathroom, ideal for guests or a work-from-home setup. This level also provides easy access to your spacious two-car garage. Head upstairs, where you’ll enjoy an open floor plan that flows effortlessly from room to room. The dining area, kitchen, and living room share the space, filled with natural light from oversized windows. The kitchen offers generous storage, an oversized island, gas range and luxury finishes. The living room’s gorgeous fireplace is the perfect place to cozy up to on cold, Colorado nights, while the dining area’s deck features beautiful, East-facing light for a relaxing morning with your favorite cup of coffee. A half bath rounds out this level. Continue up to the third floor, where your primary suite awaits with a luxurious five-piece bathroom. A third bedroom on this level features its own en-suite 3/4 bath, offering privacy for family or guests. Enjoy laundry on this same floor with plenty of storage. Then, head to your private rooftop terrace where views of Sloan’s Lake, Downtown Denver, and the Front Range are yours to enjoy any time of day. This end-unit features a large Trex deck that faces the lake while still offering privacy. A Denver dream with a location that doesn’t get better than this – just half a block from Sloan’s Lake, with Odell’s Brewing, The Patio at Sloan’s, Edgewater Public Market, and grocery stores all within easy reach. Recent upgrades include fresh paint, new carpet, a 6-year-old roof, and a 6-year-old HVAC system, all allowing you to move in with total peace of mind.

Advanced Home Search
Search by square footage, location, price, bedrooms, bathrooms and more.Just Listed
These homes just hit the market. Be among the first to see them. Schedule a showing, too.New Construction
See brand new homes and homes under construction now and available soon.Features & Amenities
Find homes with views or pools, in gated communities & with other desirable features.Cities
Take a look at luxury homes in each city in Metro Denver.Neighborhoods
Find the ideal neighborhood and the home that best fits you.Counties
Have your eye on a specific county? Browse these listings.Zip Codes
Start here to find a luxury home in a particular zip code.Single-Family Homes
See photos of single-family homes, get prices, neighborhood information & more.Townhomes
Get all the details about luxury townhomes for sale now throughout Metro Denver.Condos
Are you drawn to the low-maintenance, luxury lifestyle of condo living? Start here.One-Story Homes
Looking for a main floor master? Ranch-style homes may be perfect for your lifestyle.Featured Price Ranges
We’ve done the searching for you. Find homes in popular luxury price ranges.55-Plus
Explore beautiful homes and enviable amenities available in 55-and-over communities.Your Free MLS Search Account
Create and manage saved searches and properties with the Property Organizer.Schedule a Personal Consultation
We’re happy to help any time! Schedule a no-obligation 15-minute call.


