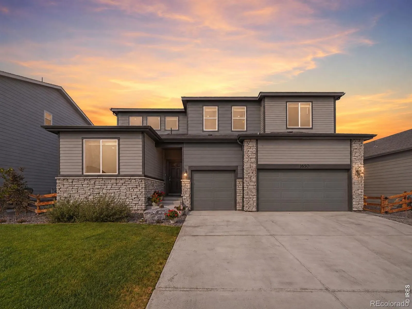
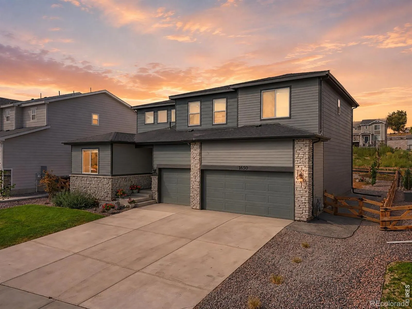
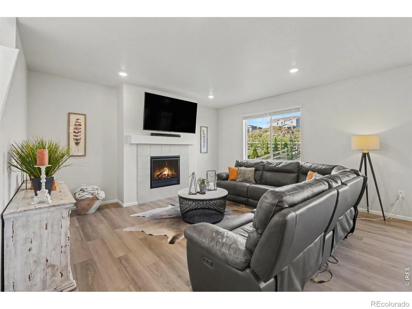
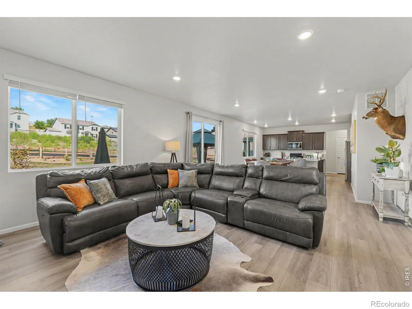
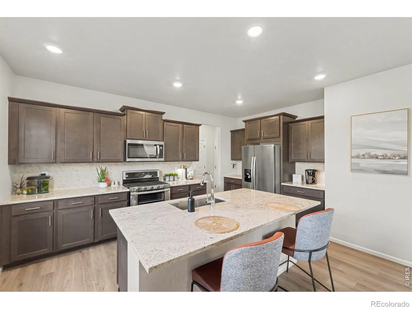
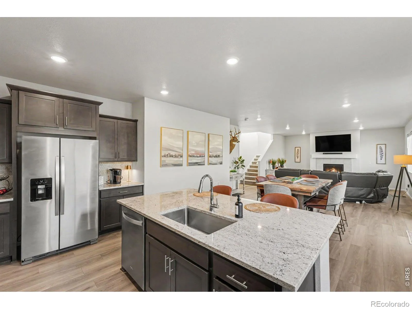
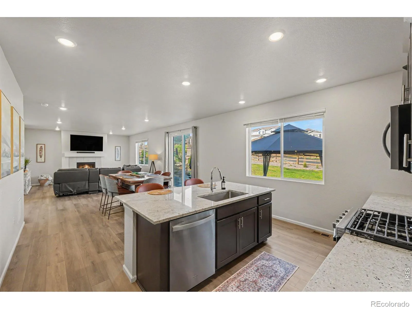
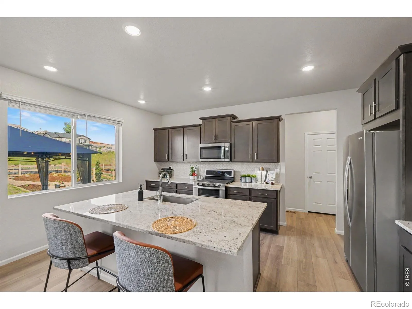
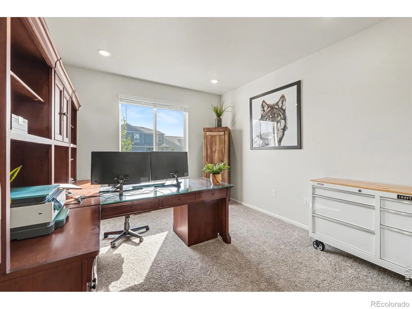
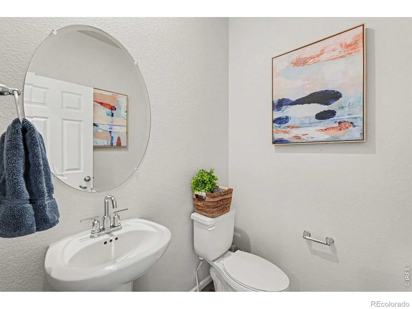
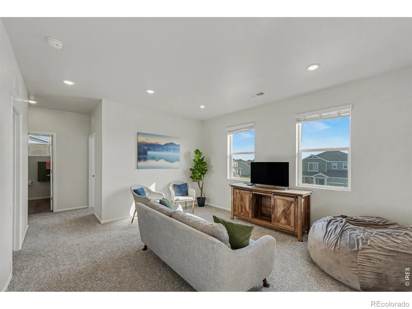
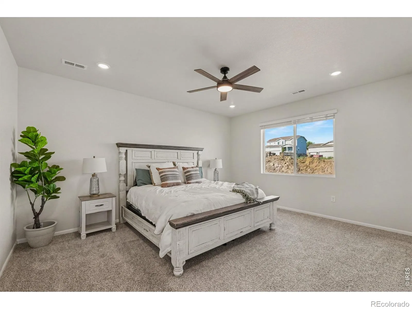
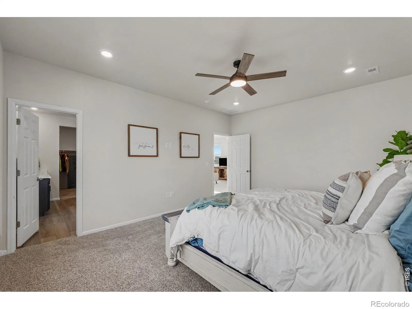
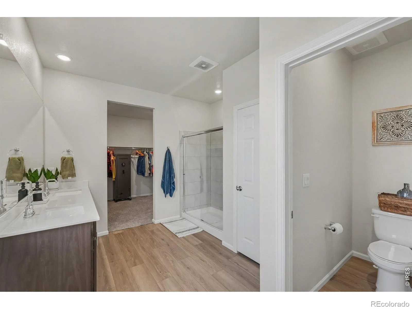
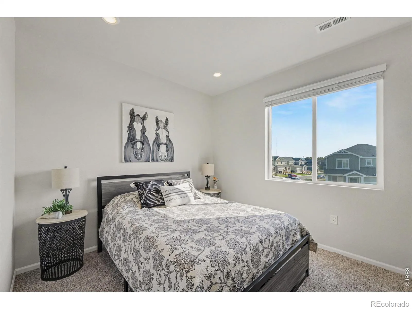
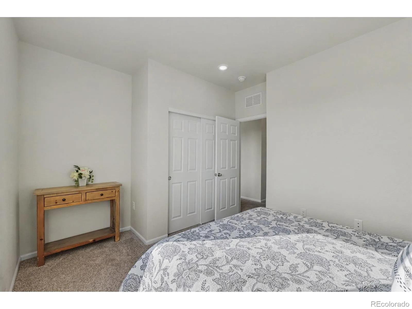
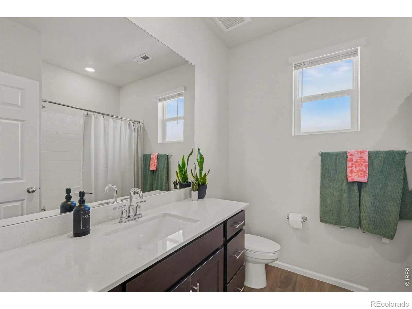
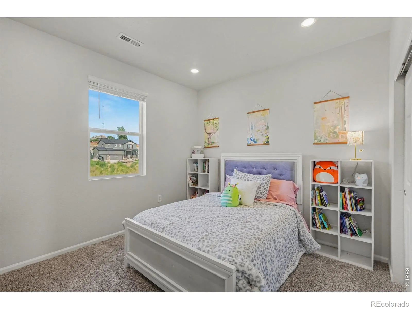
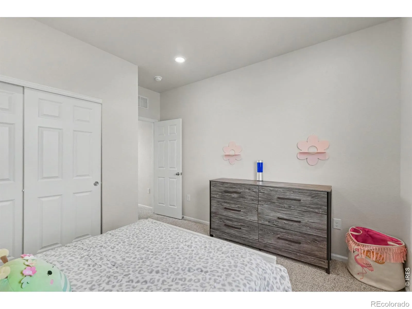
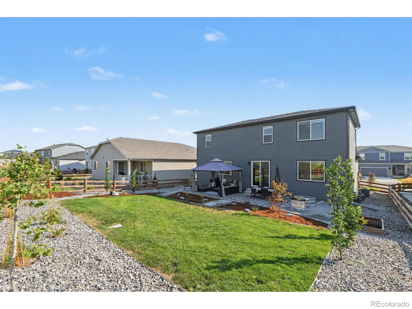
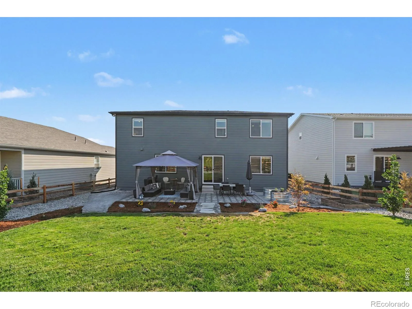
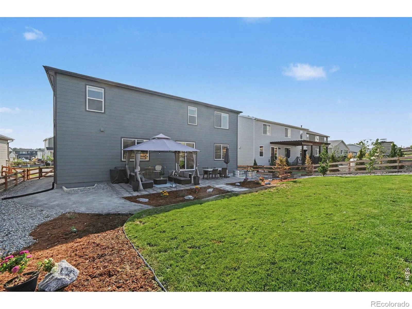
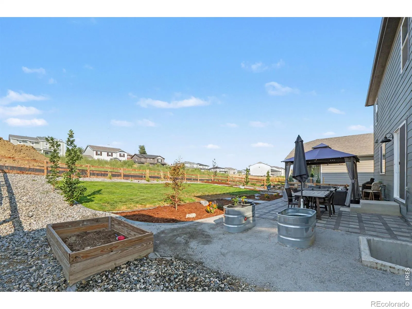
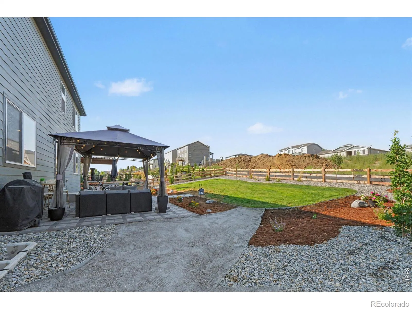
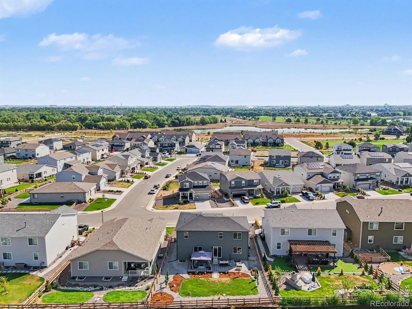
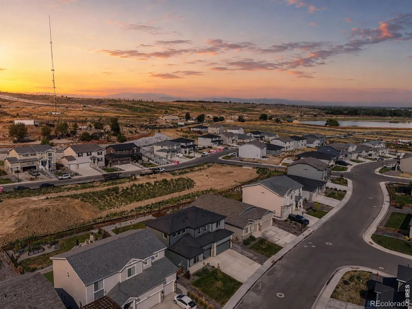
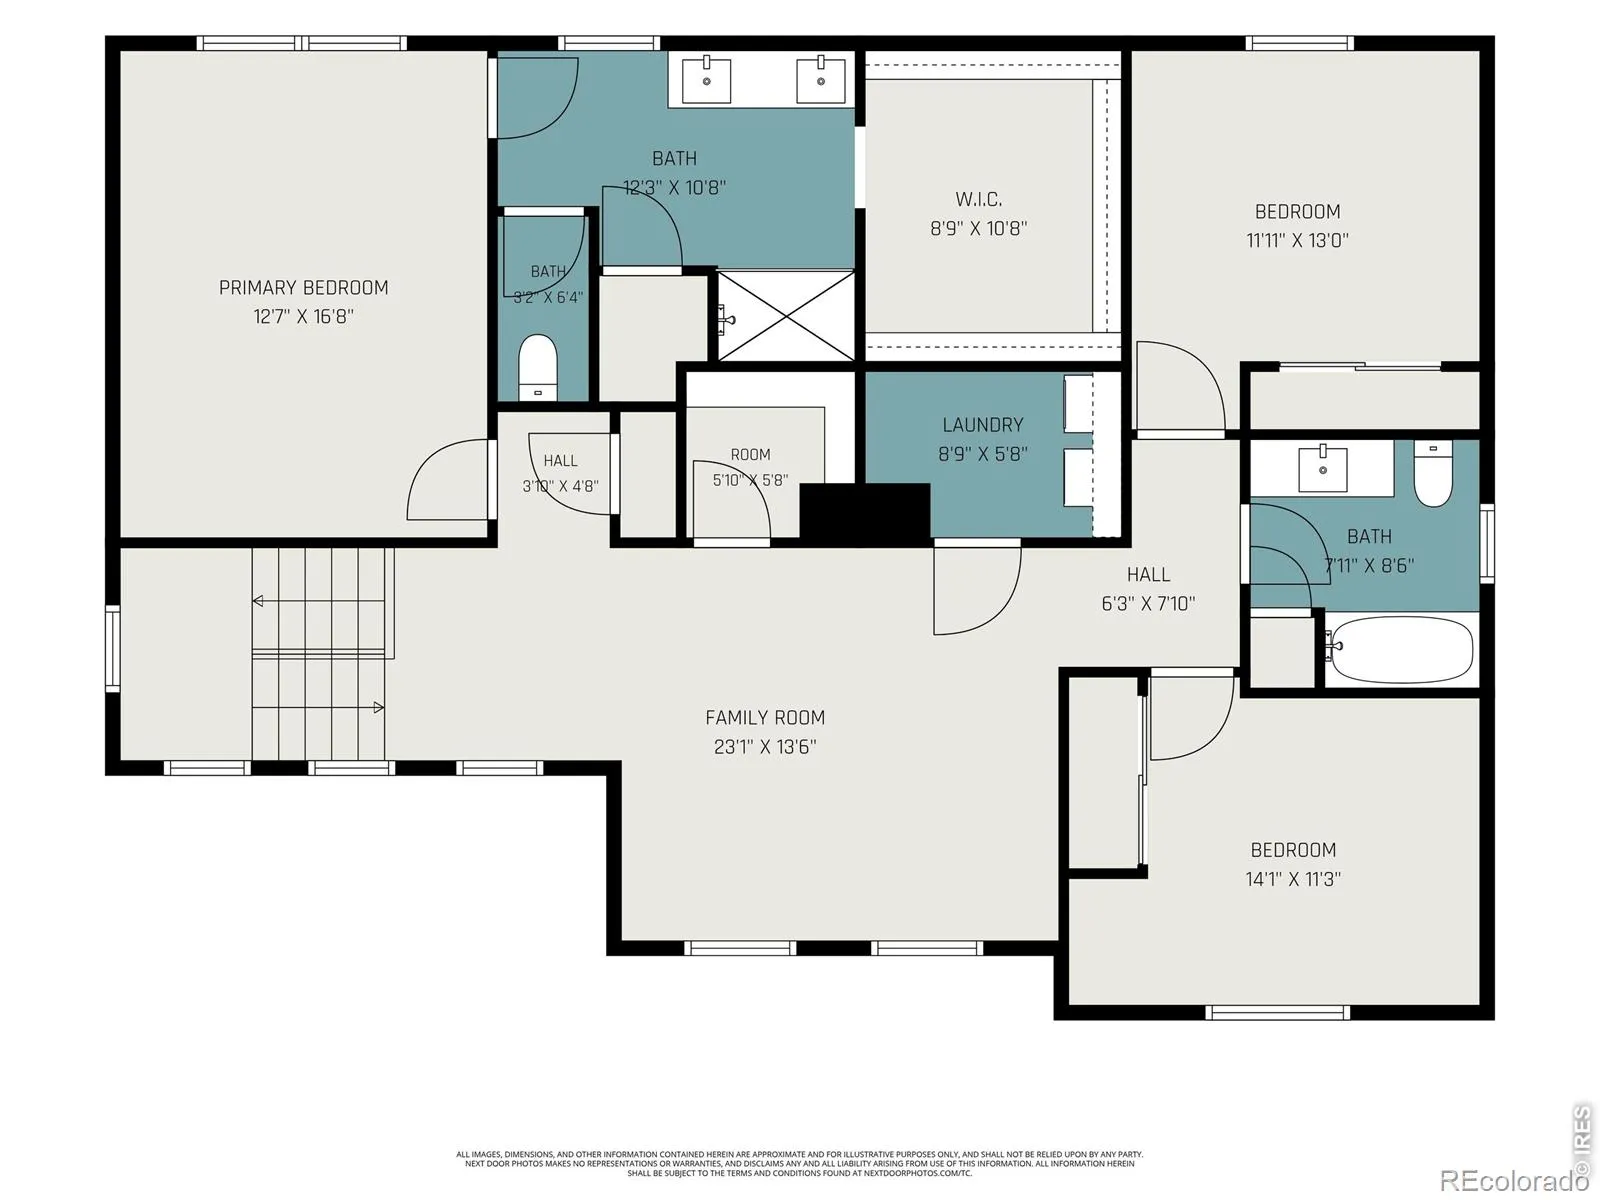
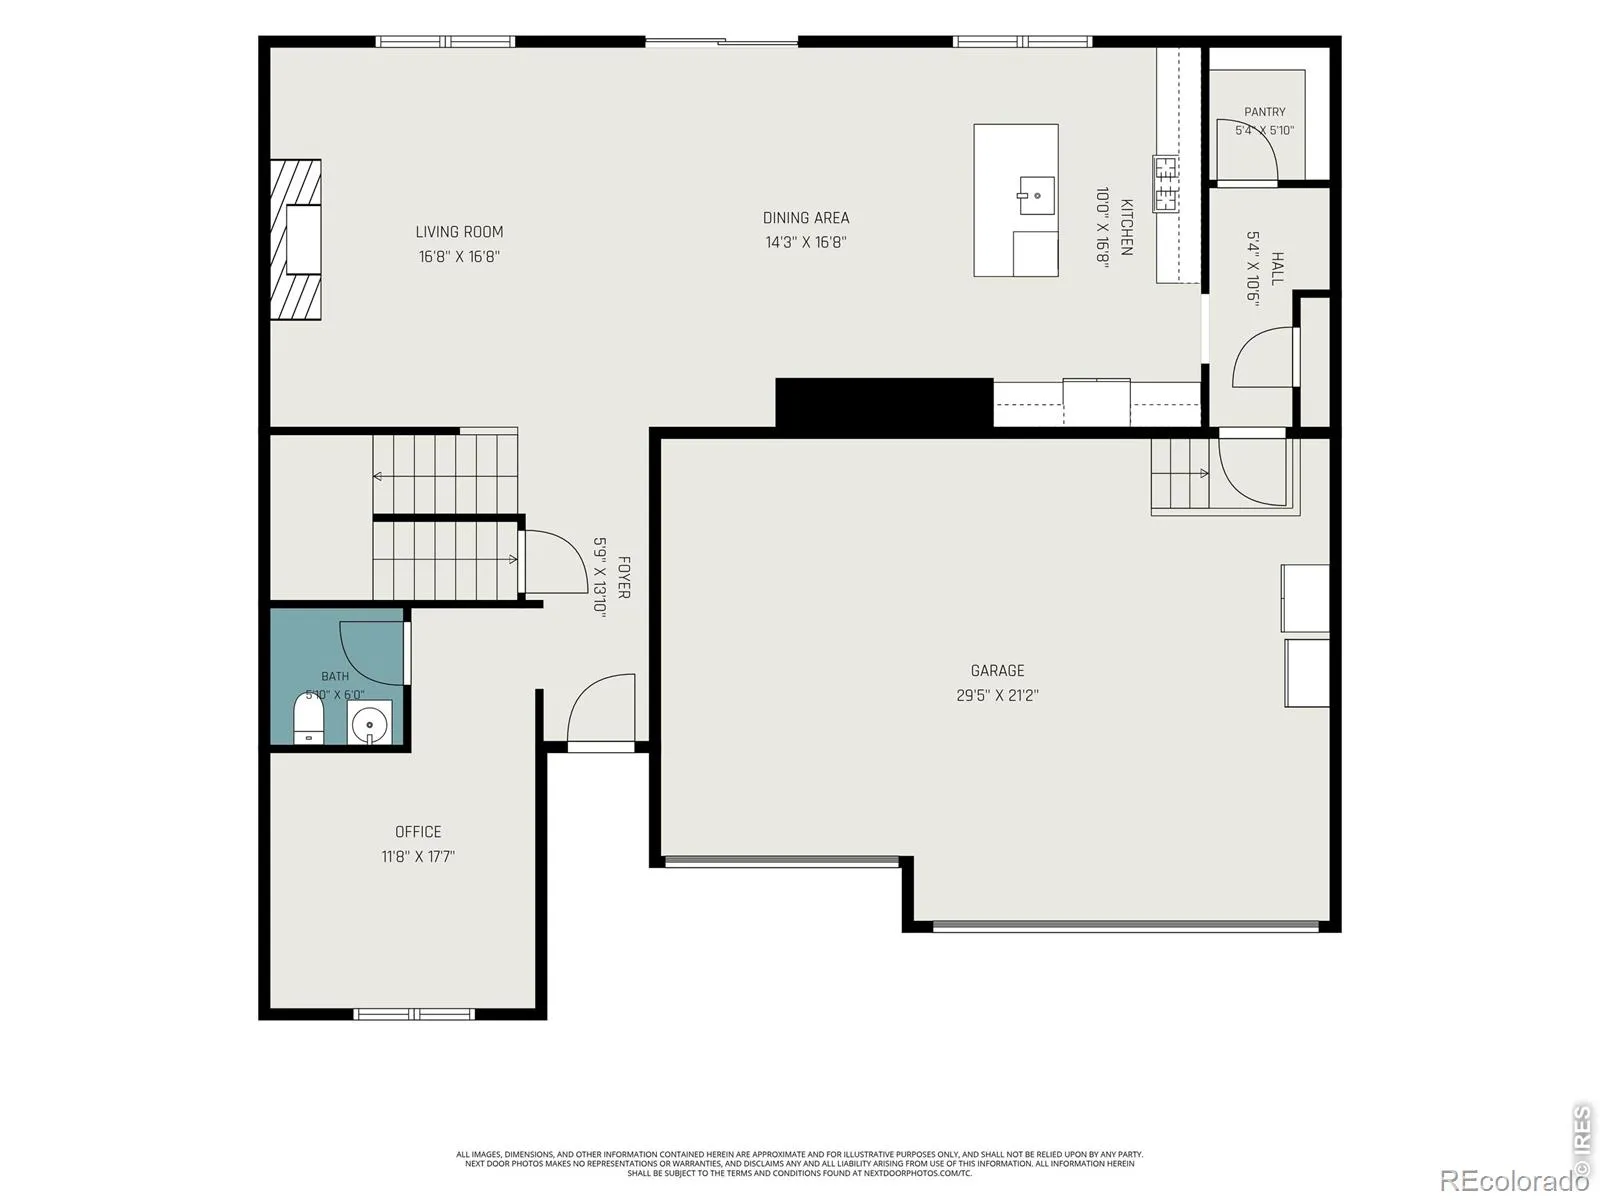
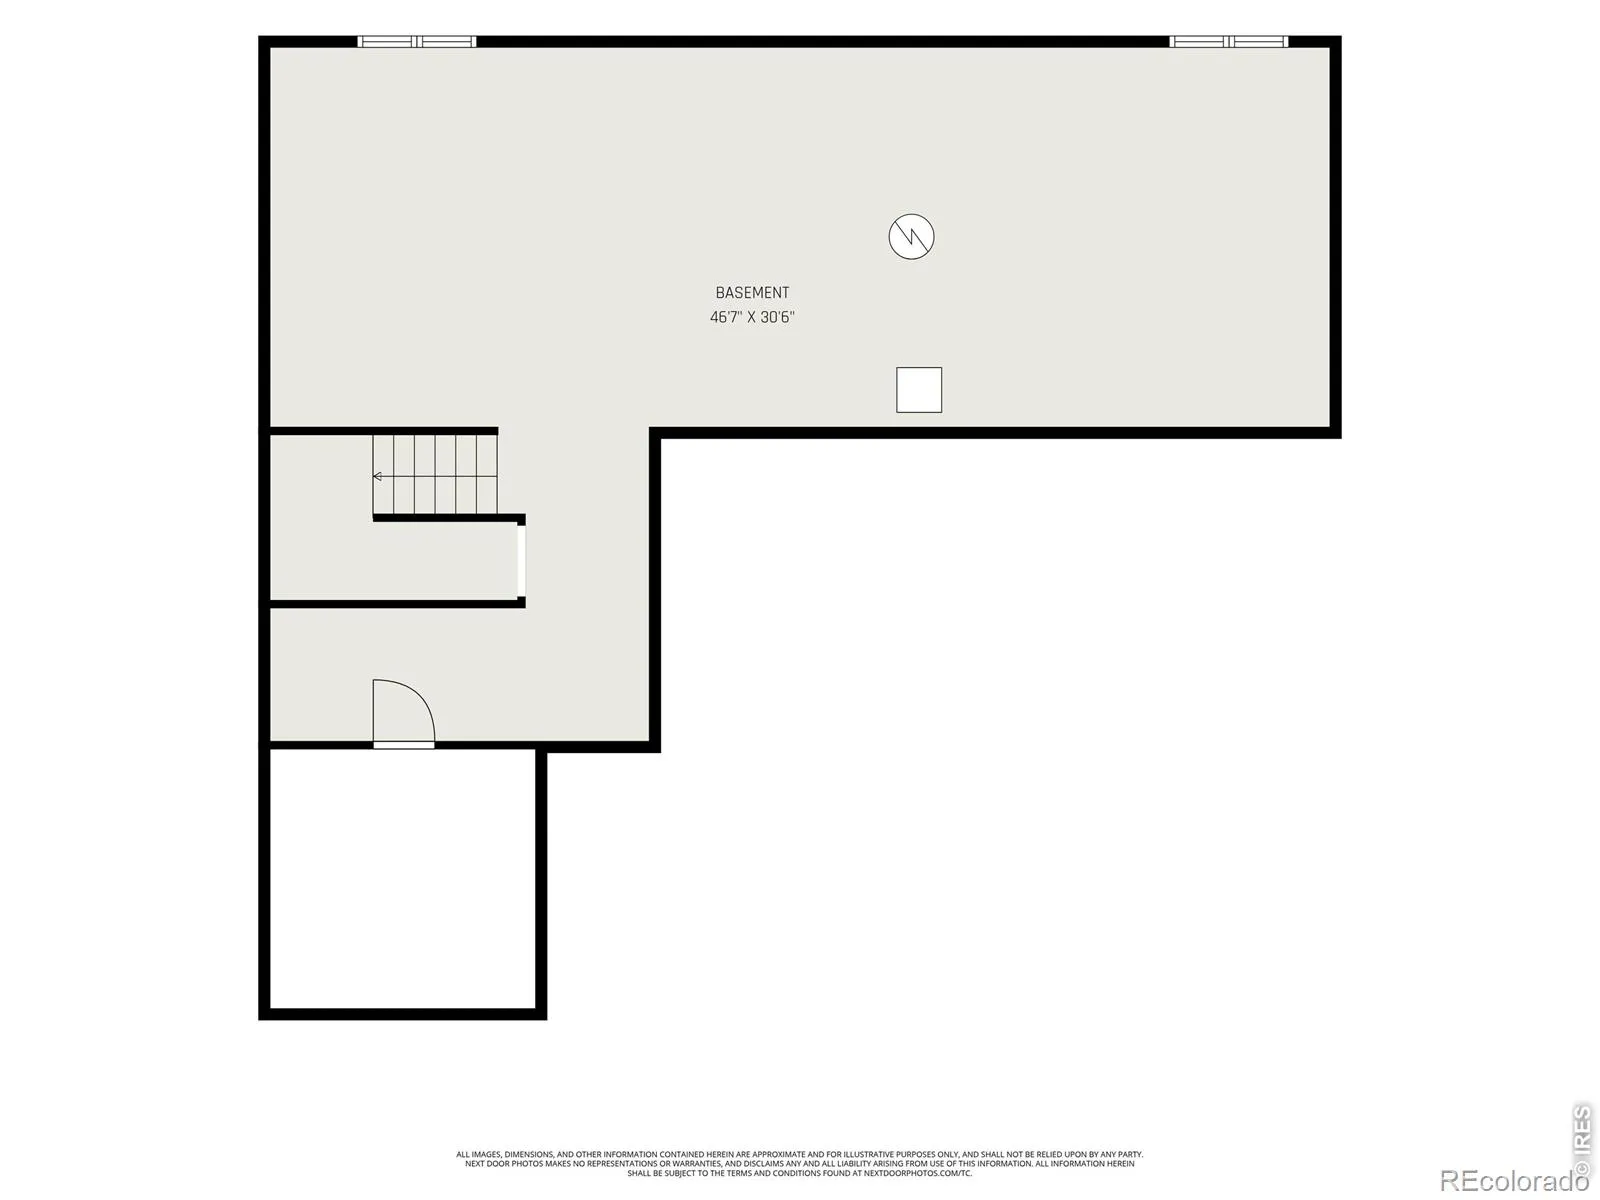
Fresh, beautiful home with multiple living spaces! Step inside this stunning property and find a wide entry foyer that leads into a sun-splashed great room with 9′ ceilings, abundant natural light, and a cozy fireplace – the perfect place to curl up with a good book or gather with friends and family. A large, main-level study can also serve as a flexible fourth bedroom, complemented by a nearby powder room. Entertain from the spacious kitchen designed for both hosting guests and daily life. It features stone countertops, an oversized island with bar seating, tile backsplash, undermount sink, stainless steel appliances (all stay), and a double oven with gas cooktop. The adjoining “drop zone” is complete with storage, built-ins, and access to the oversized 6’x6′ pantry. Upstairs, a generous loft creates additional space for movies, games, hobbies, or a second living area. The serene primary suite features high ceilings, recessed LED lighting, ceiling fan, and a private bath with dual rectangular undermount sinks, quartz countertops, a large shower, linen storage, luxury vinyl plank flooring, and an impressive 10’x9′ walk-in closet. Step outside to a beautifully custom-laid pavestone terrace, raised garden beds, and a spacious yard with plenty of room for summer barbecues and lawn games. A large three-car garage adds valuable parking and storage space for all of your toys. Located near the lakes, golf courses, trails, and amenities of Water Valley and RainDance, this home offers easy access to some of Windsor’s most popular outdoor and recreational destinations. Energy-conscious features include LED lighting, 2’x6′ exterior walls, high-efficiency furnace, 55-gallon direct-vent water heater, an insulated basement, and passive radon mitigation system. Tour this home today and make your next move your best move.

Advanced Home Search
Search by square footage, location, price, bedrooms, bathrooms and more.Just Listed
These homes just hit the market. Be among the first to see them. Schedule a showing, too.New Construction
See brand new homes and homes under construction now and available soon.Features & Amenities
Find homes with views or pools, in gated communities & with other desirable features.Cities
Take a look at luxury homes in each city in Metro Denver.Neighborhoods
Find the ideal neighborhood and the home that best fits you.Counties
Have your eye on a specific county? Browse these listings.Zip Codes
Start here to find a luxury home in a particular zip code.Single-Family Homes
See photos of single-family homes, get prices, neighborhood information & more.Townhomes
Get all the details about luxury townhomes for sale now throughout Metro Denver.Condos
Are you drawn to the low-maintenance, luxury lifestyle of condo living? Start here.One-Story Homes
Looking for a main floor master? Ranch-style homes may be perfect for your lifestyle.Featured Price Ranges
We’ve done the searching for you. Find homes in popular luxury price ranges.55-Plus
Explore beautiful homes and enviable amenities available in 55-and-over communities.Your Free MLS Search Account
Create and manage saved searches and properties with the Property Organizer.Schedule a Personal Consultation
We’re happy to help any time! Schedule a no-obligation 15-minute call.


