
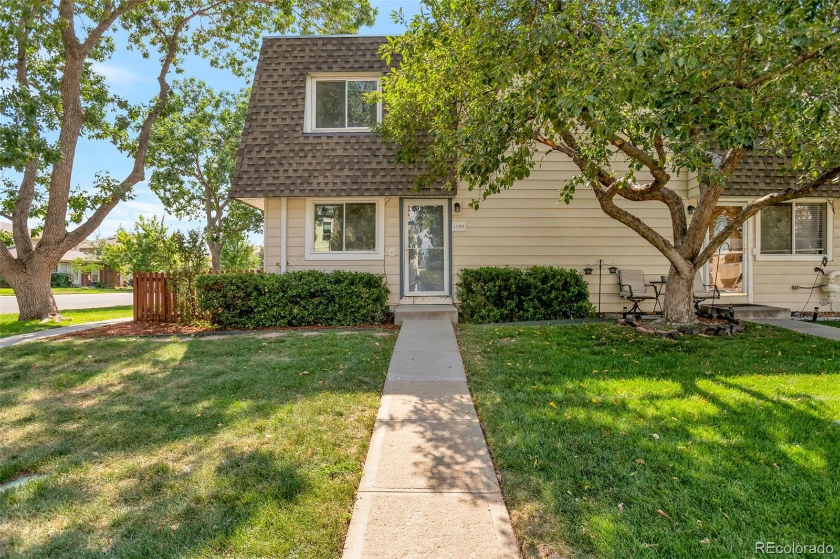
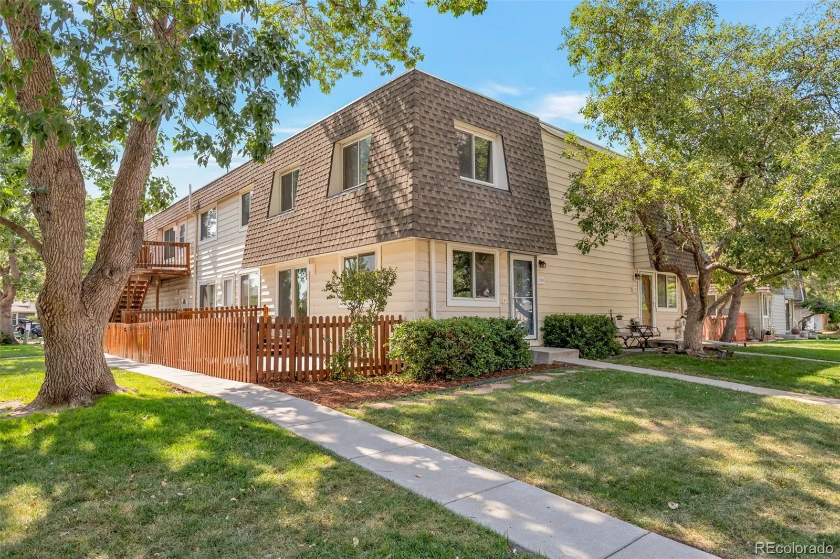
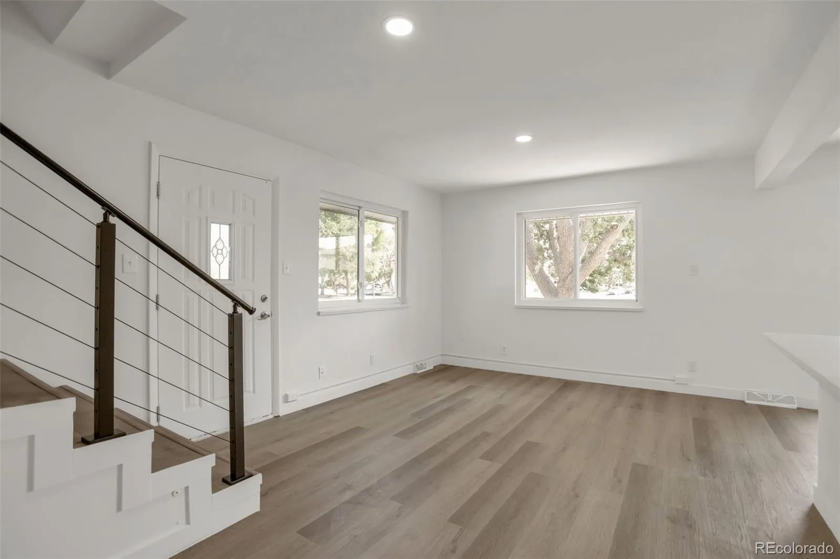
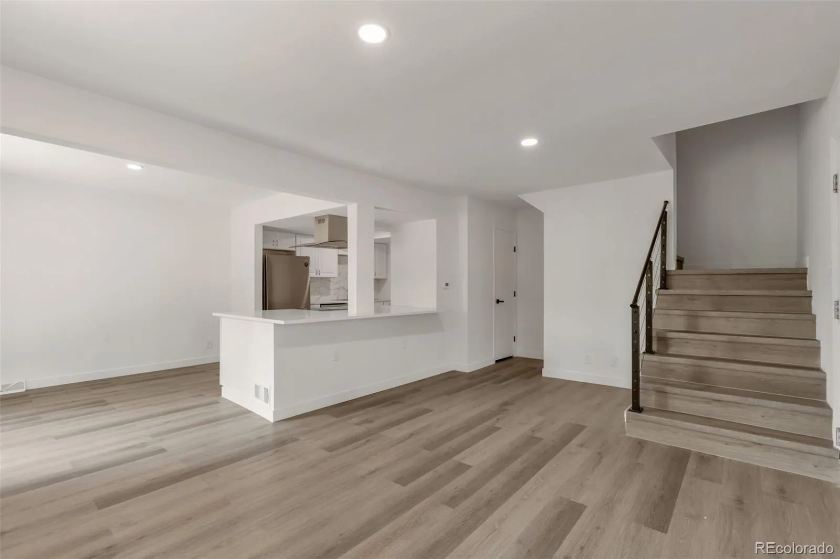
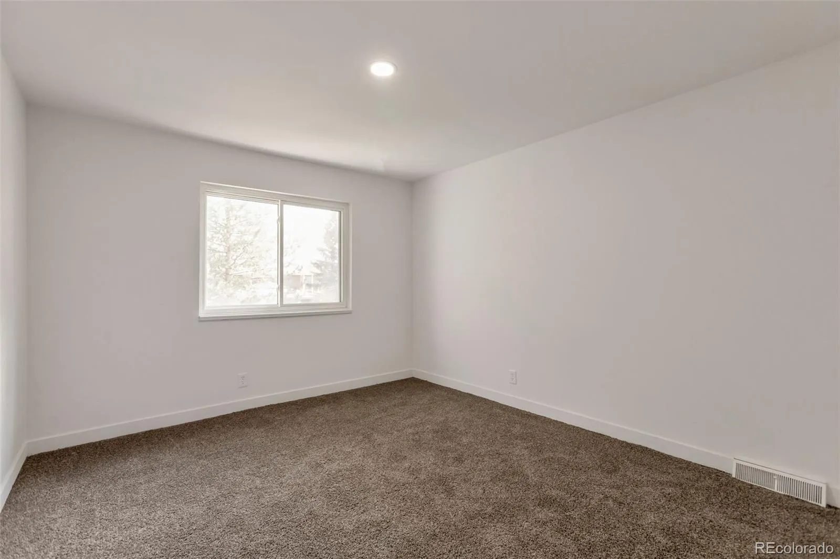
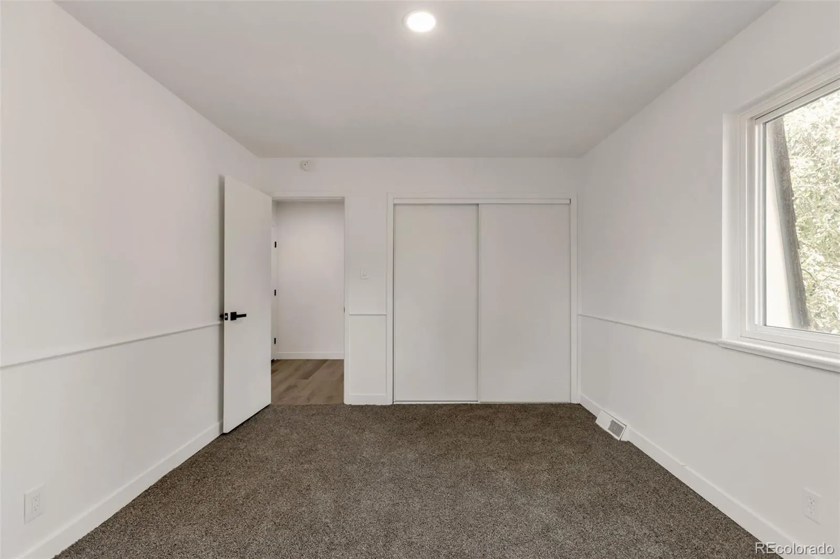
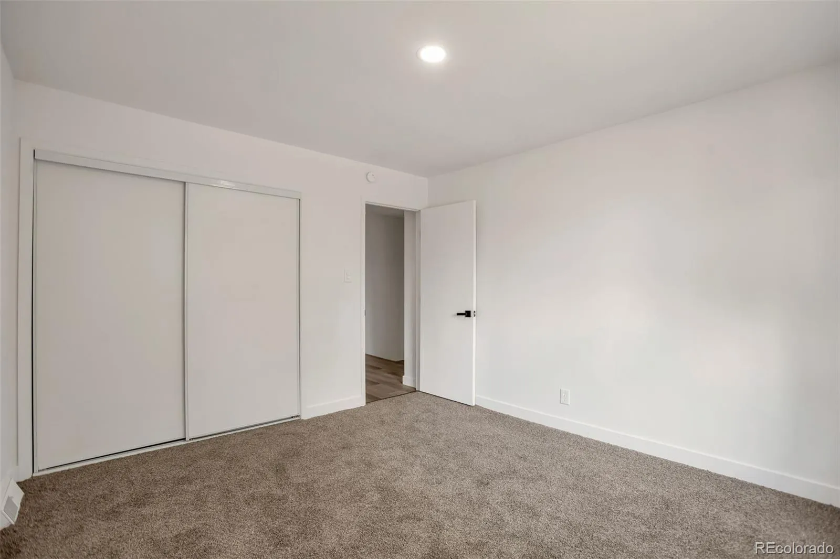
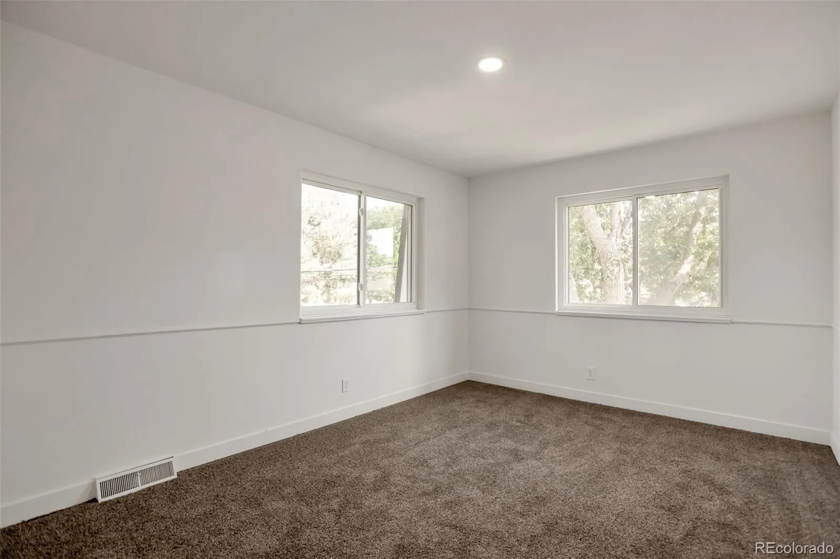
Welcome to this beautifully remodeled 4-bedroom, 3-bathroom home in a desirable Denver location, offering the perfect blend of modern upgrades, comfort, and convenience. Featuring two full bathrooms and one-half bathroom, this spacious residence is thoughtfully designed to accommodate families, professionals, and anyone seeking a move-in-ready home.
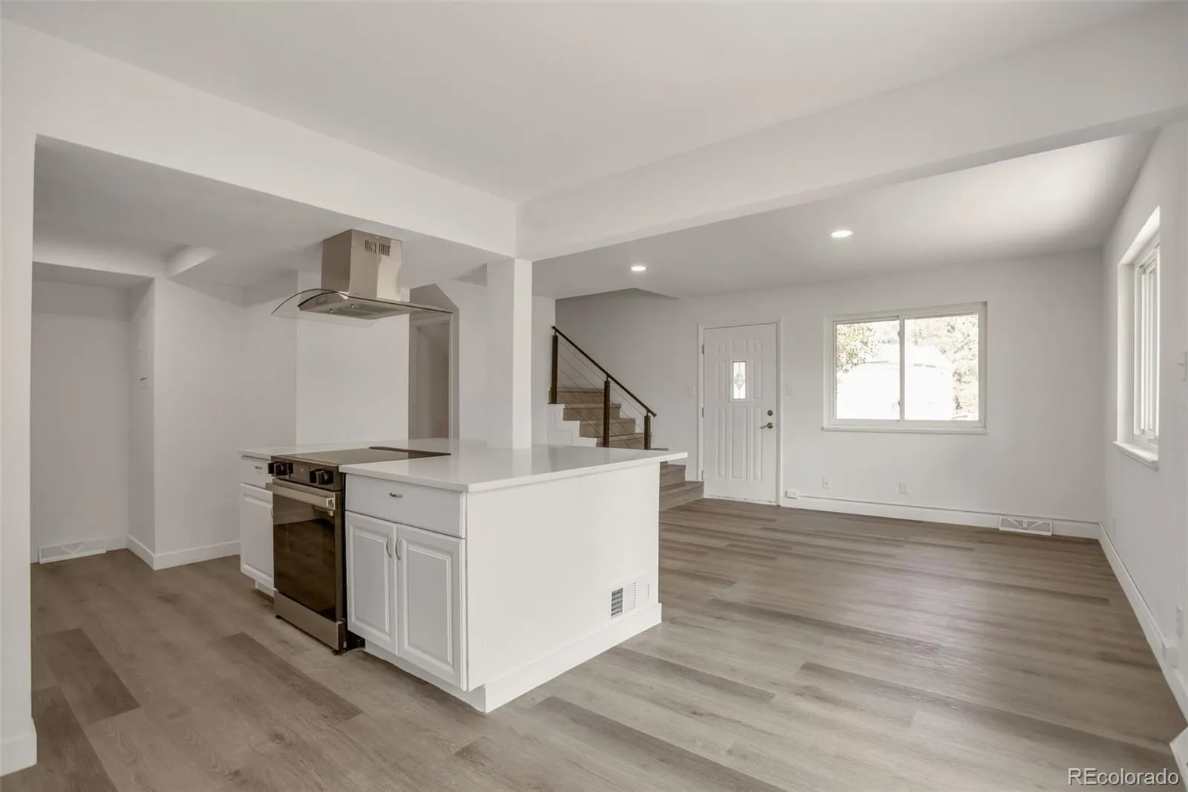
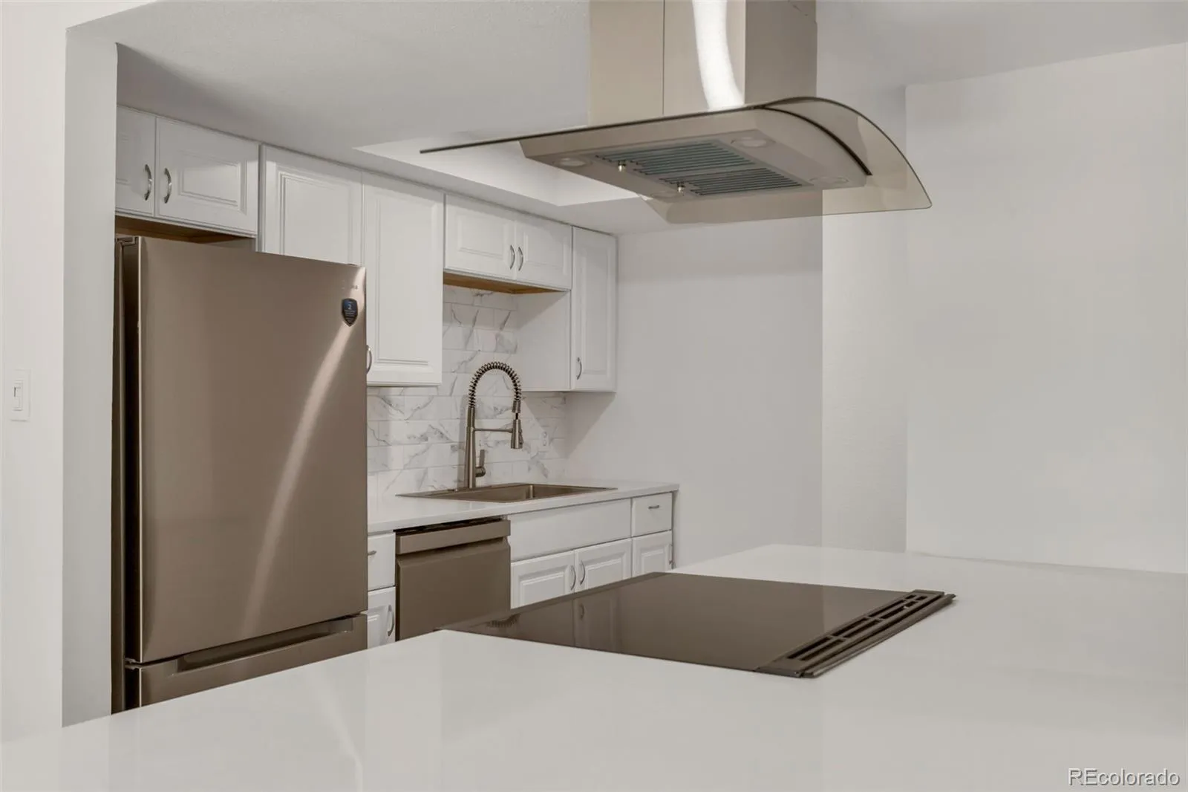
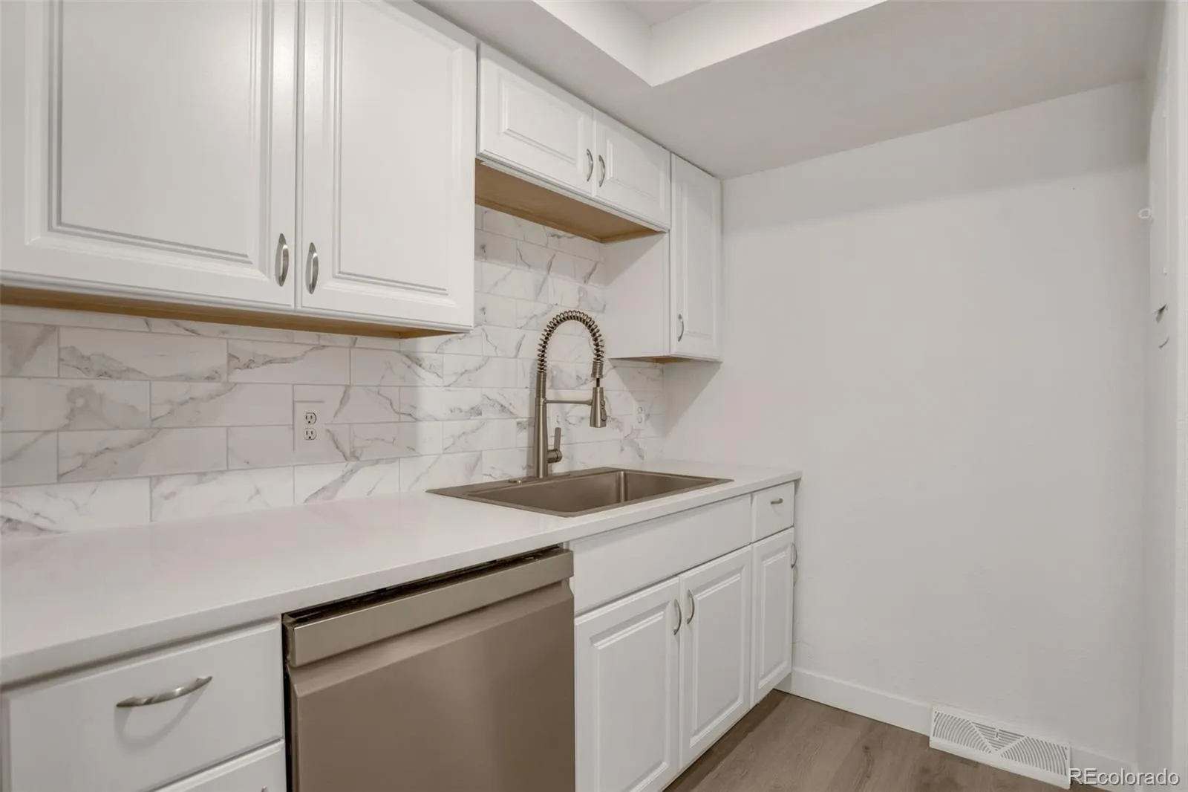
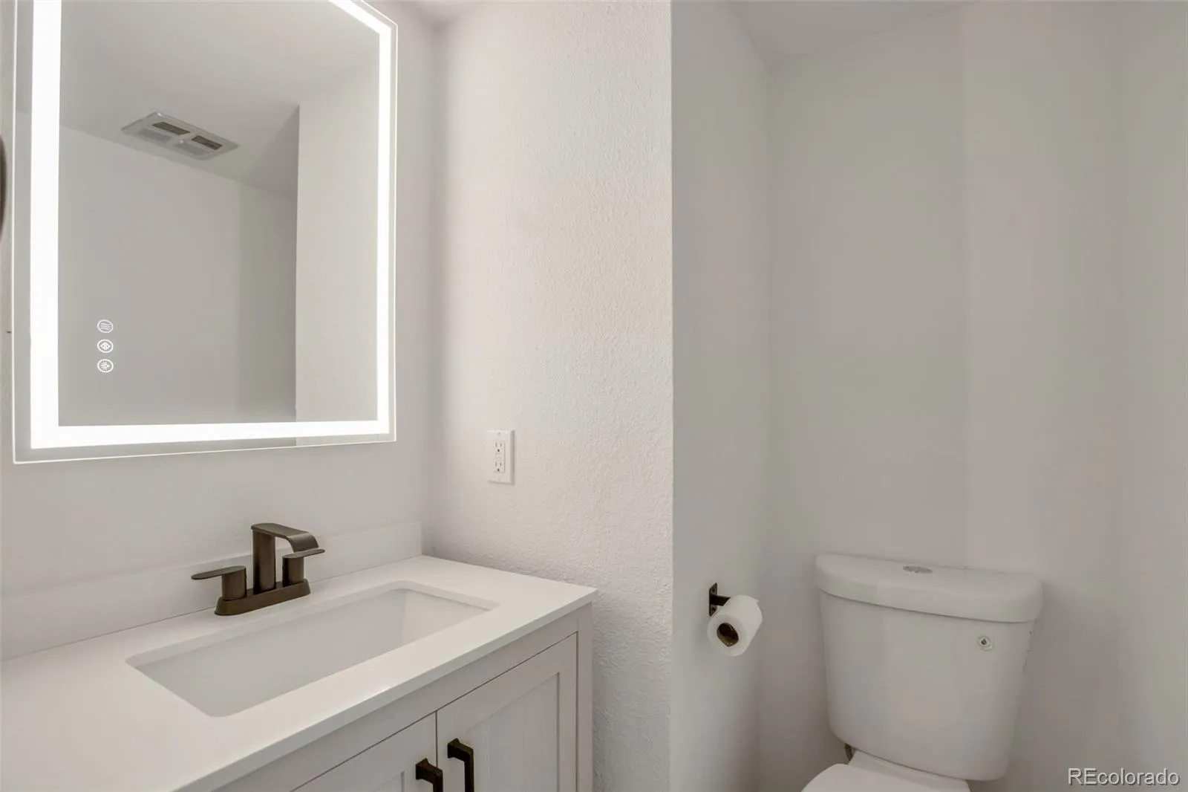
The main level includes a spacious living area, dining space, a beautifully remodeled kitchen, and a convenient half bathroom for guests. The kitchen is fully remodeled, showcasing brand-new cabinetry, a new electric range, new refrigerator, new dishwasher, a stylish new kitchen sink, and a modern range hood.
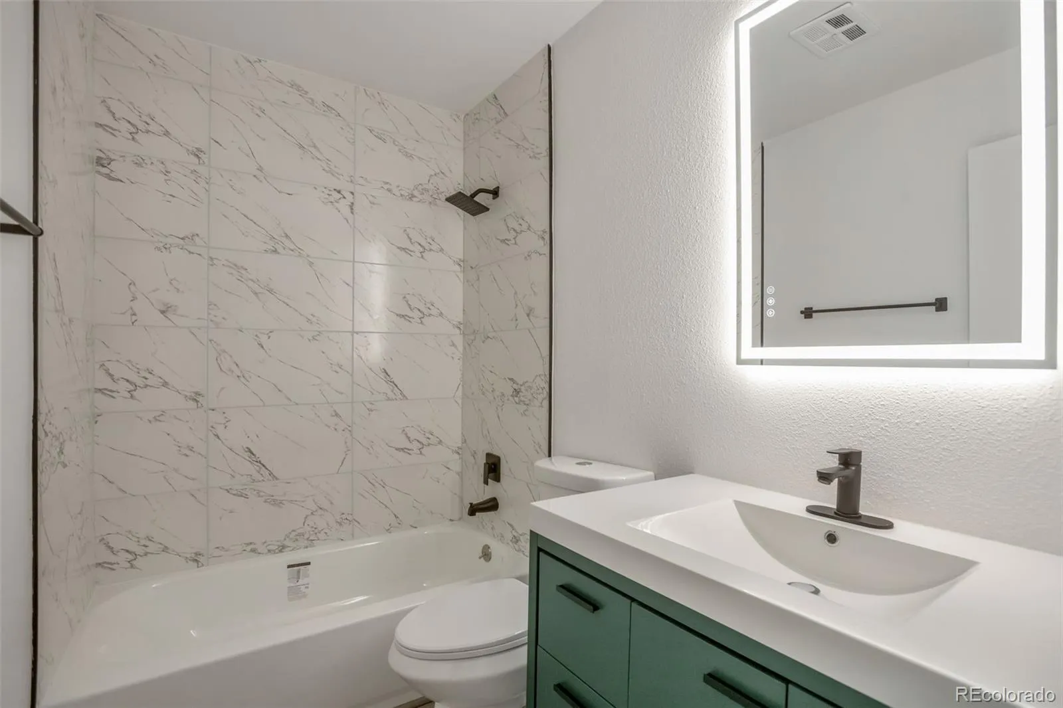
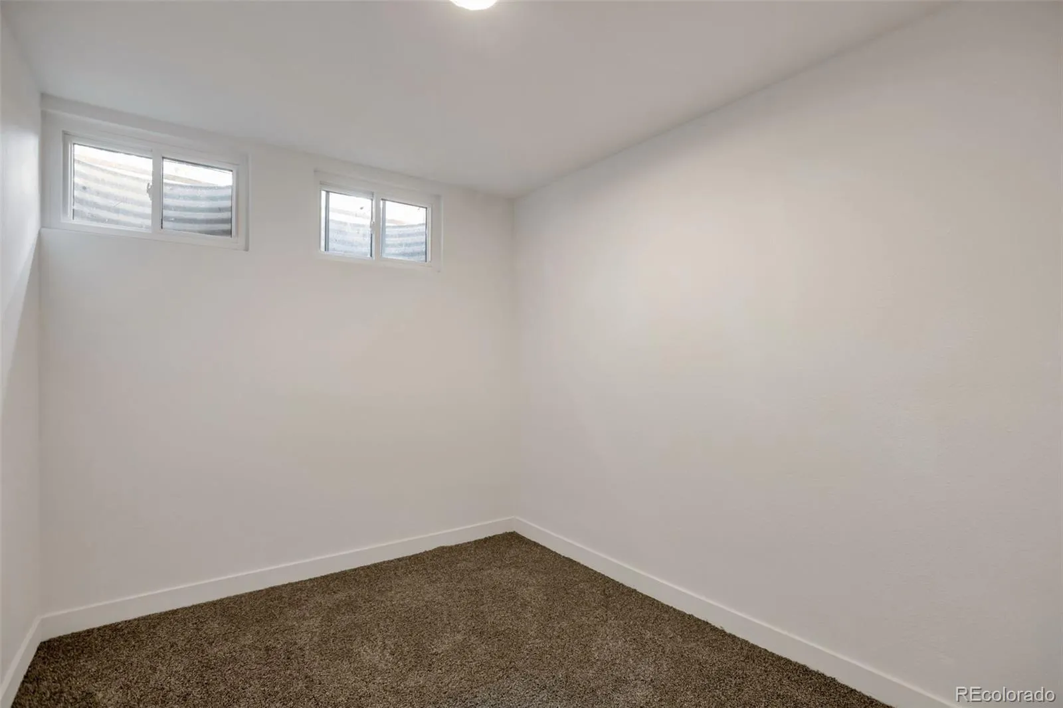
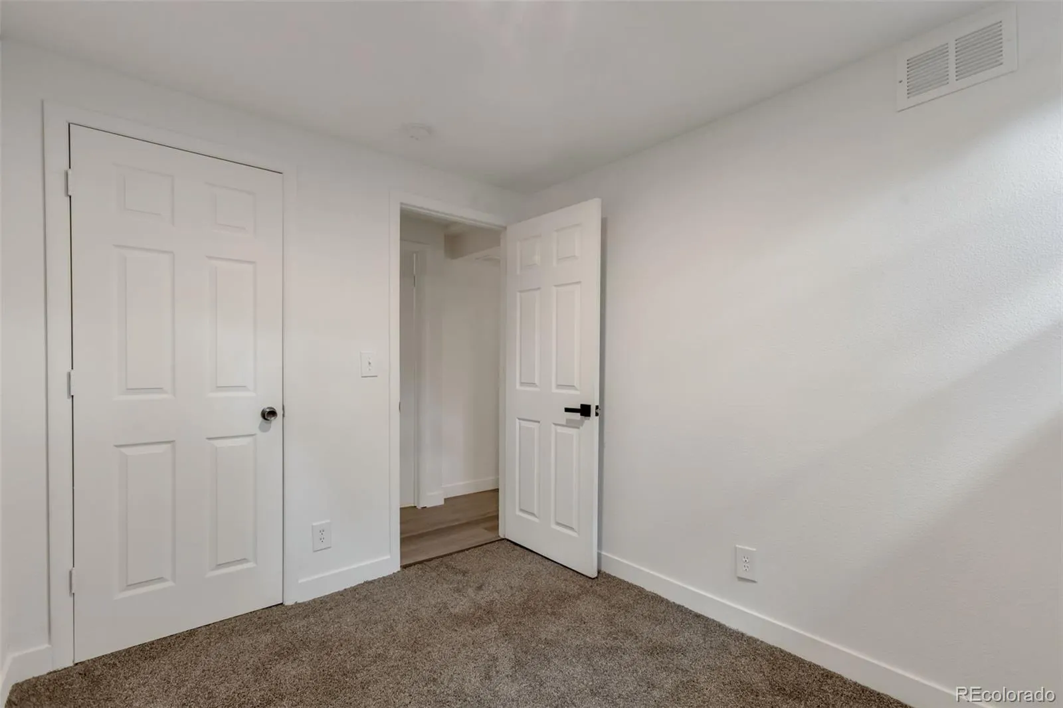
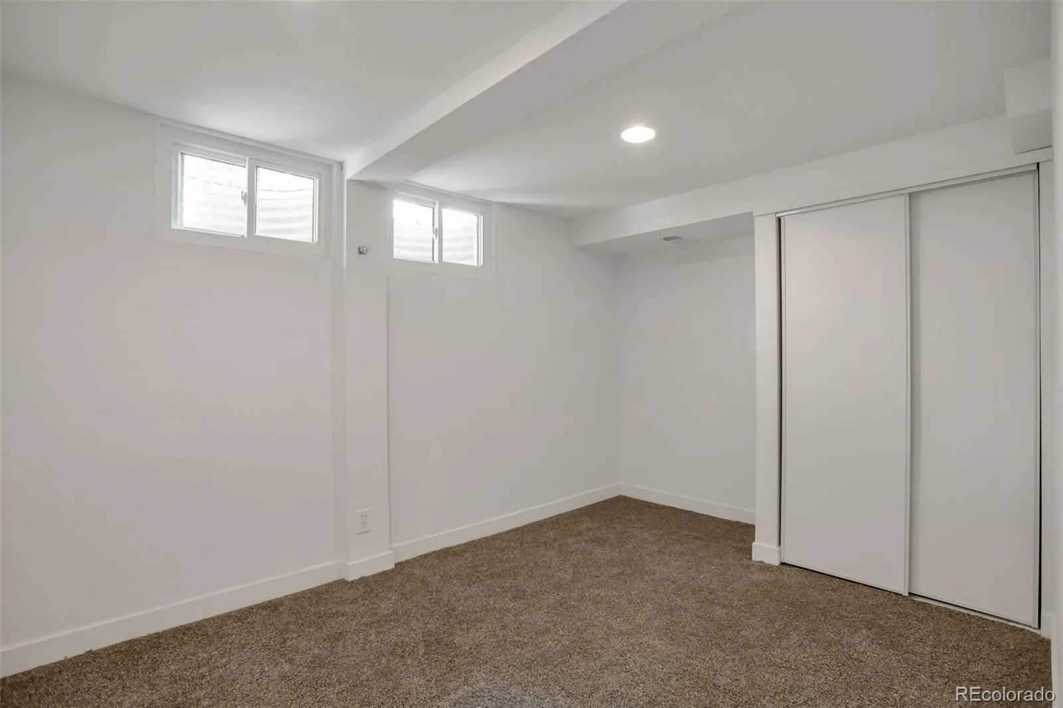
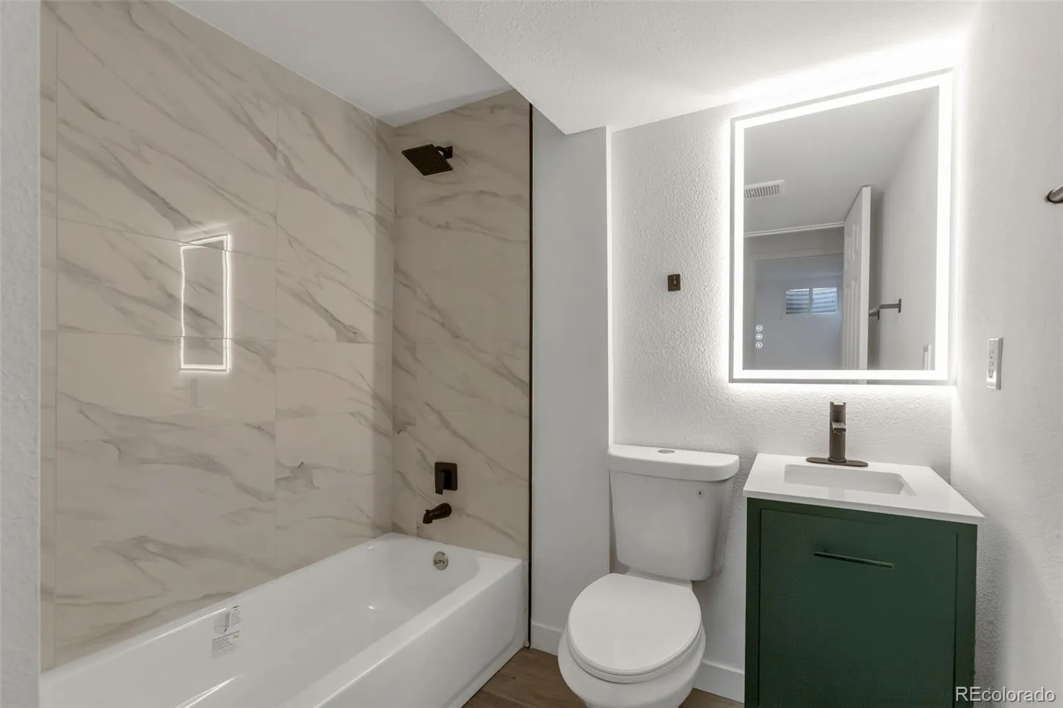
The upper-level features two generously sized bedrooms and a full bathroom, providing a private retreat. The finished basement offers two additional bedrooms, a full bathroom, which offers plenty of space for relaxing, working from home, or hosting family and friends.
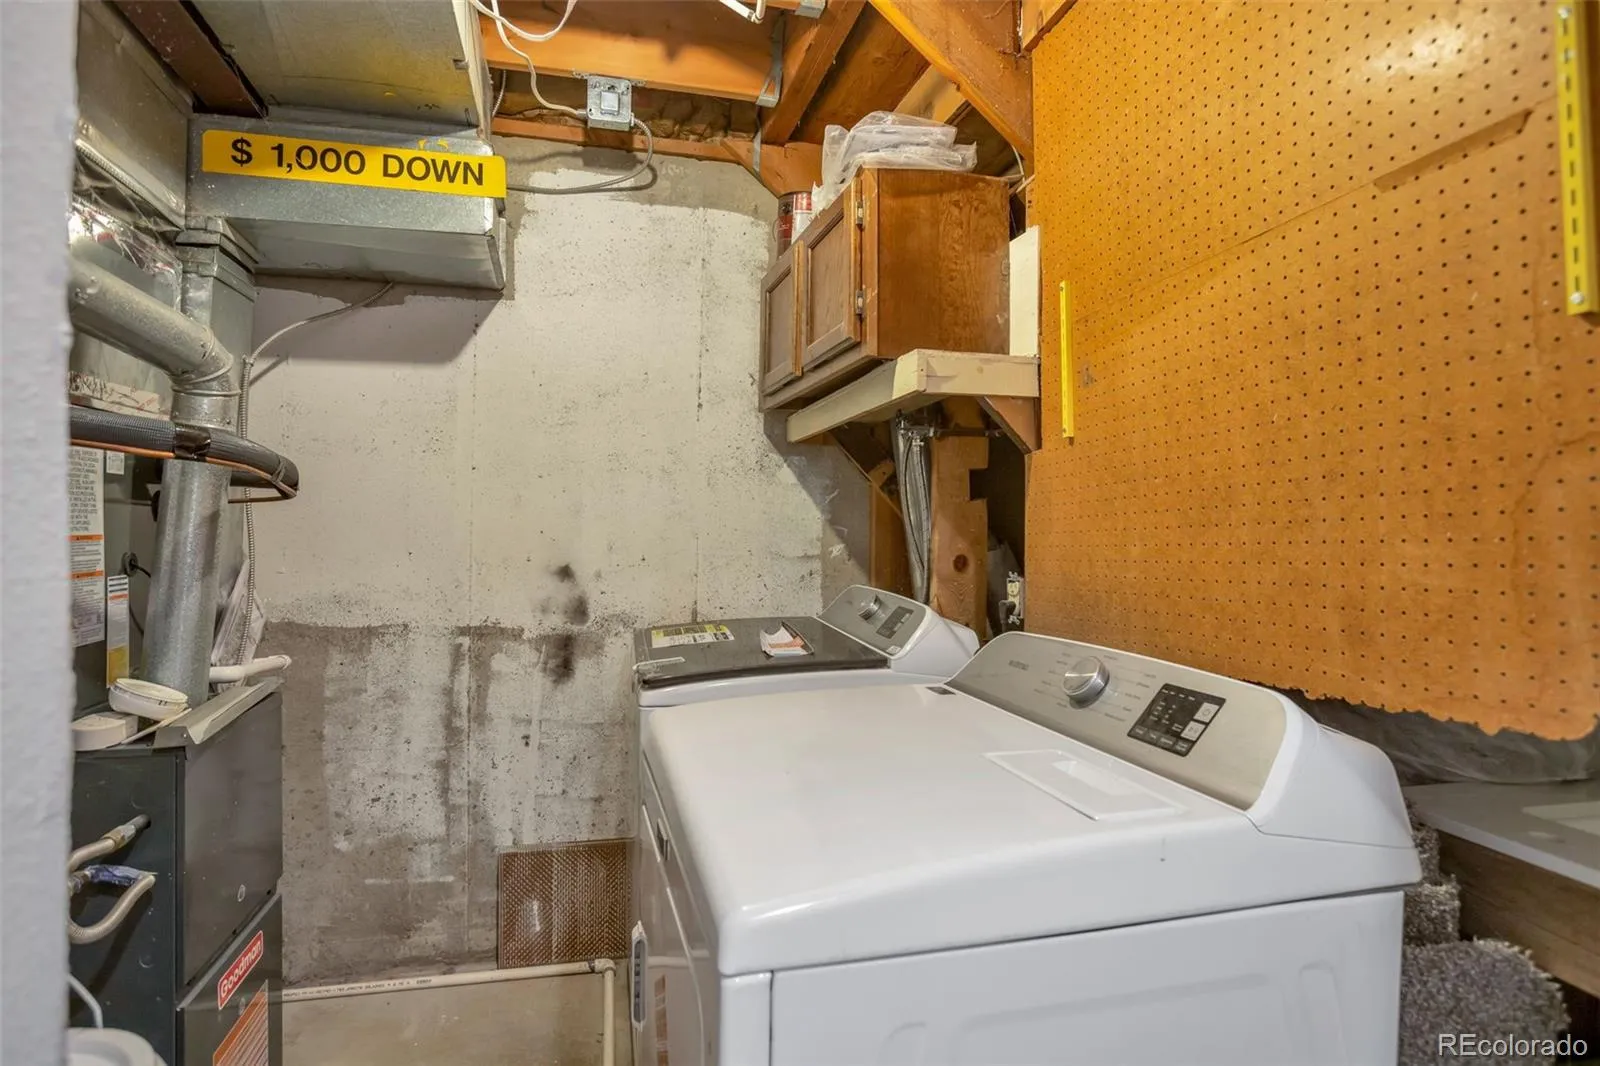
Enjoy year-round comfort with a new HVAC system, providing energy-efficient heating and cooling for every season.
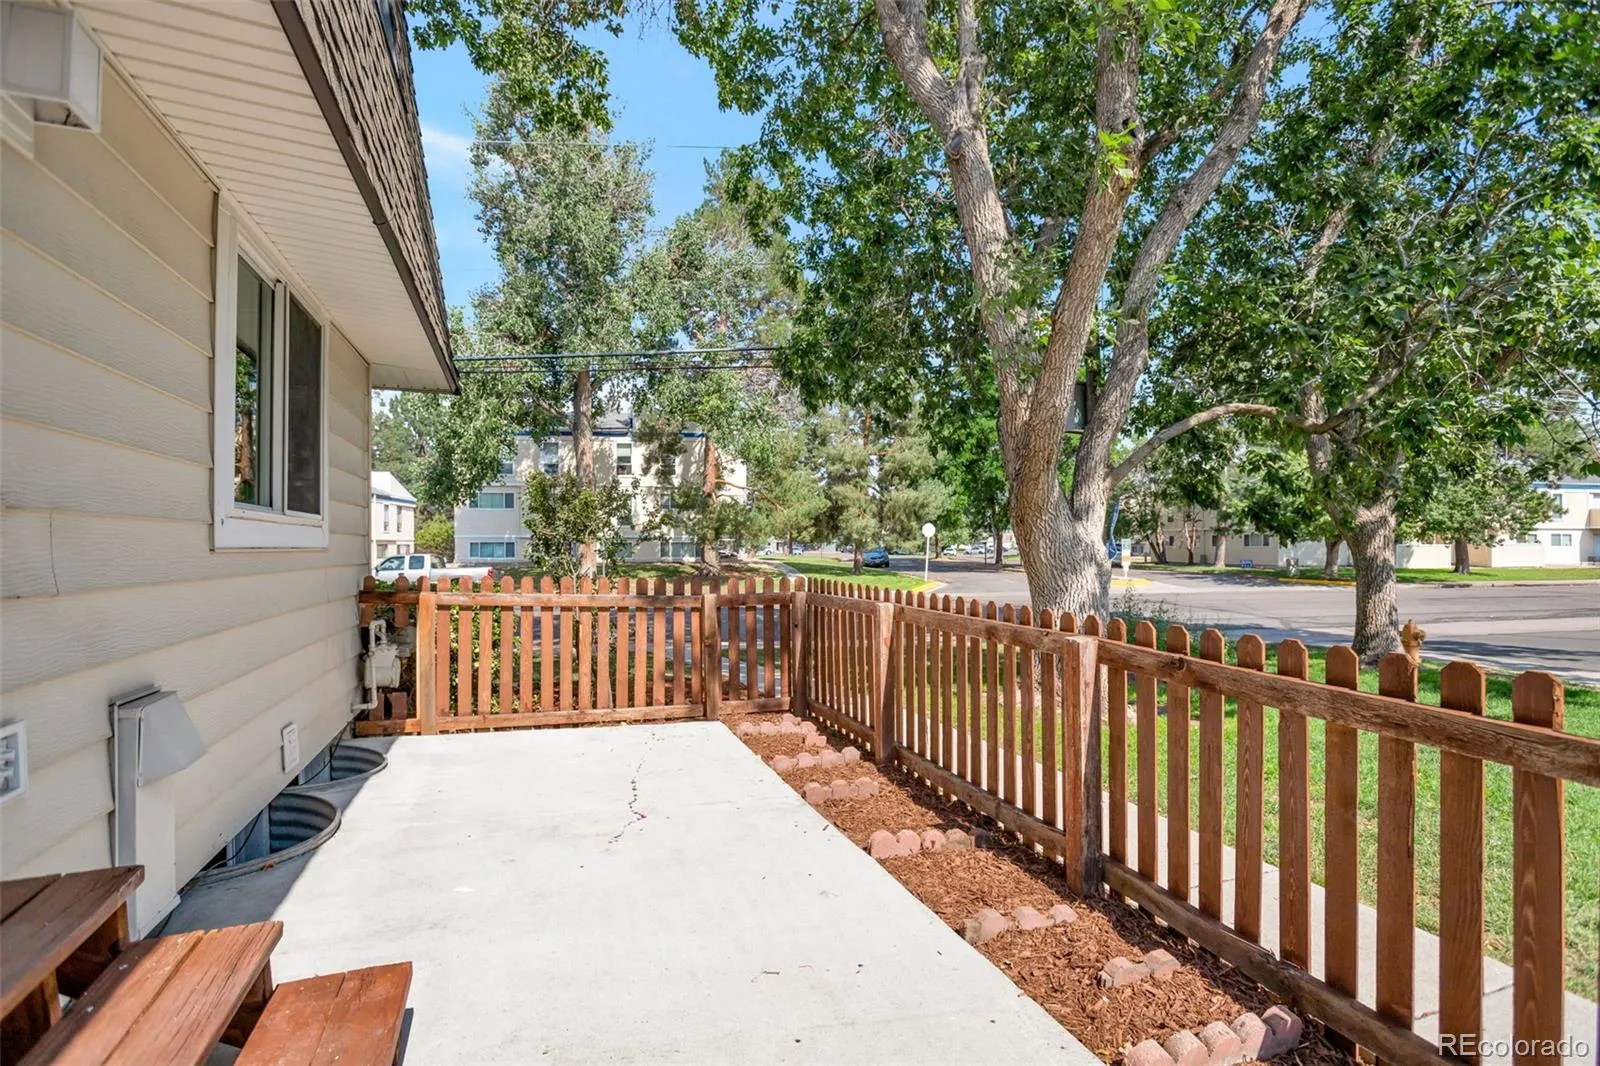
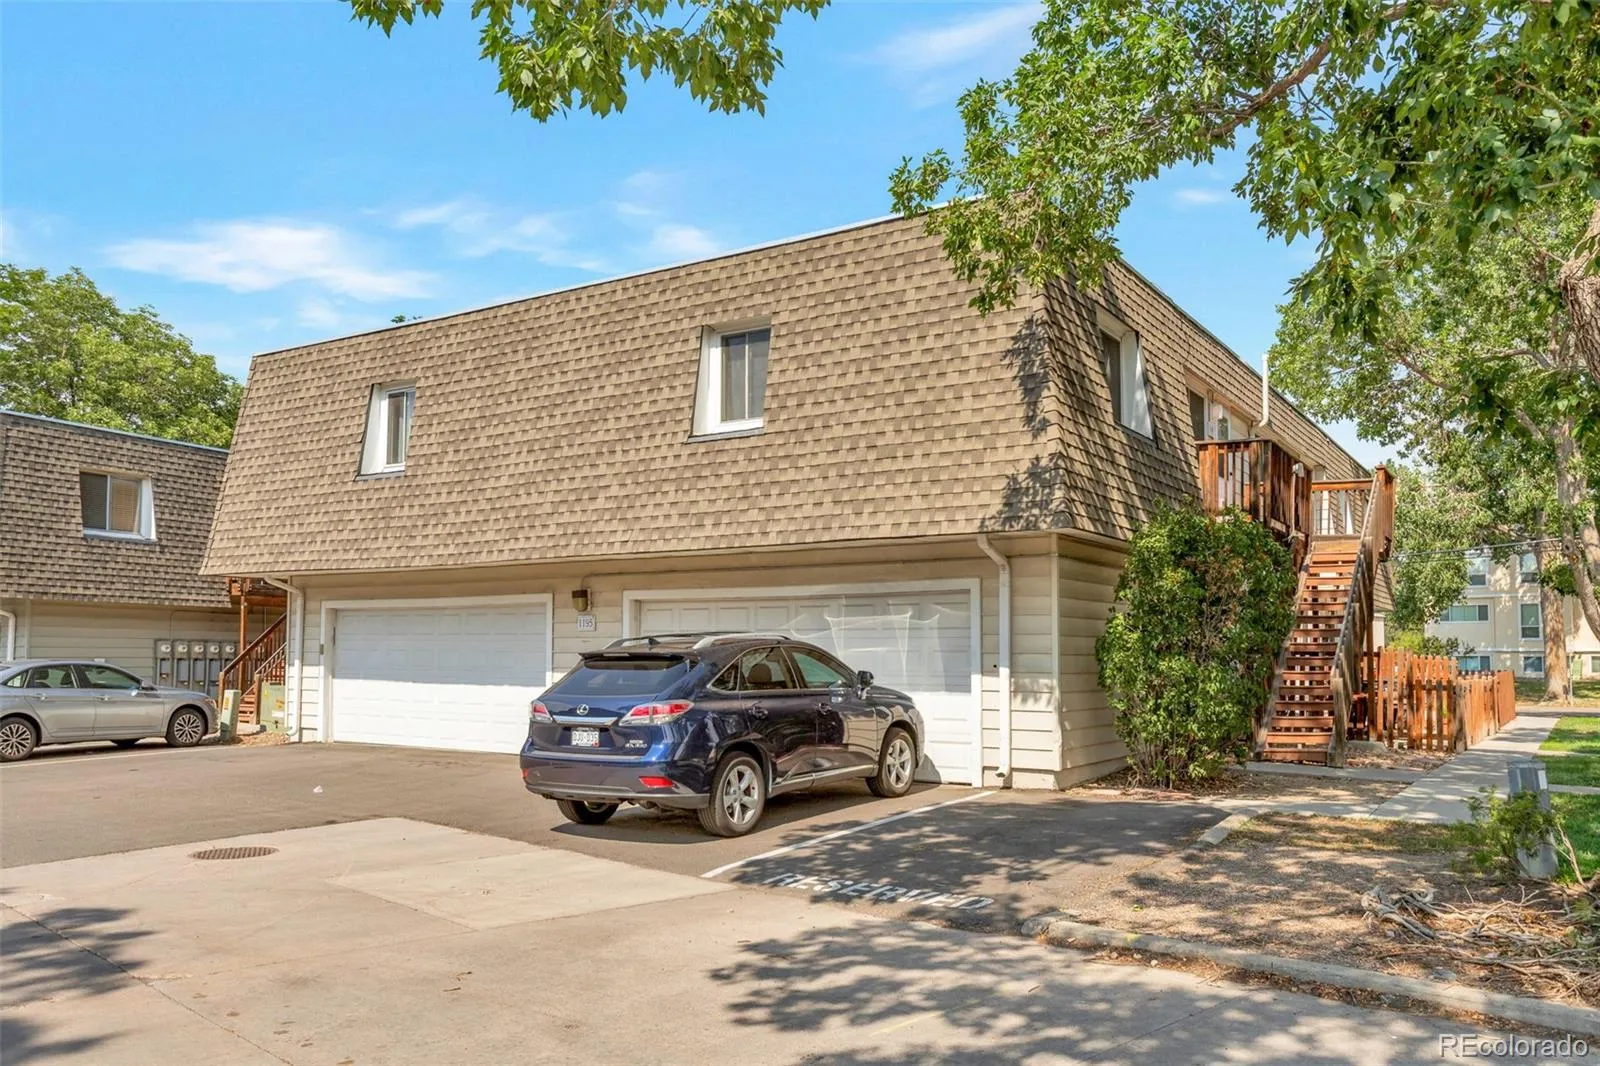
Step outside to your private, fenced- in patio, perfect for pets, relaxing evenings or morning coffee, all within a community known for lovely neighbors and well-maintained grounds! Residents enjoy access to a community swimming pool, clubhouse available for rent and abundant green open space! Convenient 1 car garage and off-street parking! Outdoor enthusiasts will love having three parks within walking distance, including Lollipop Lake, tennis courts, scenic walking and biking paths and the rec center at Cook Park!
Conveniently located near shopping, dining, parks, schools, and major commuter routes, this property provides easy access to everything Denver has to offer while maintaining the comfort of a welcoming neighborhood.
Don’t miss this incredible opportunity to own a beautifully remodeled home. Schedule your private showing today and experience all the modern features and exceptional value this home has to offer.


