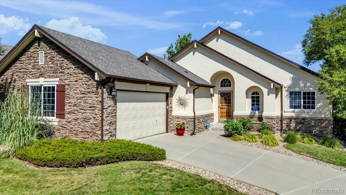
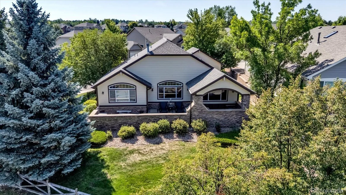
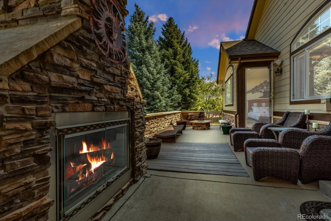
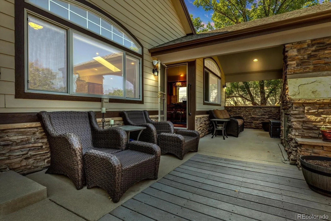
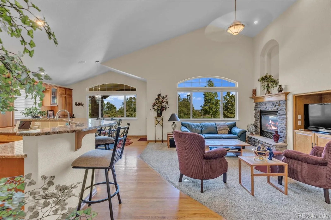
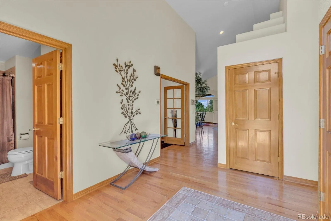
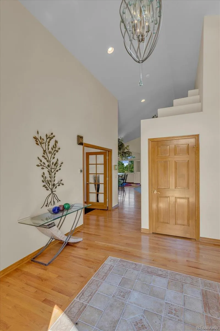
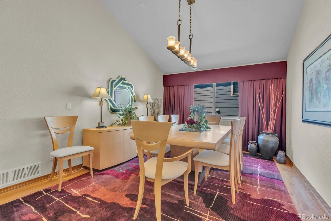

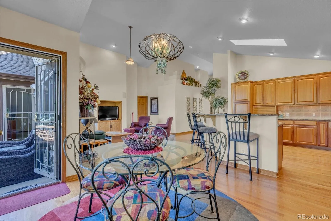
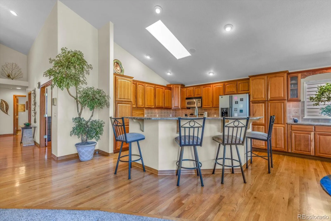
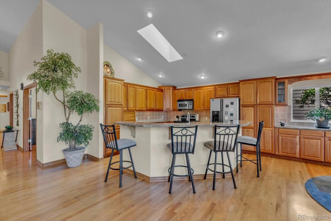
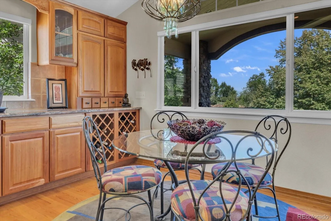
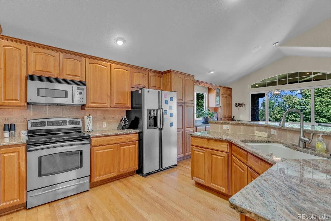
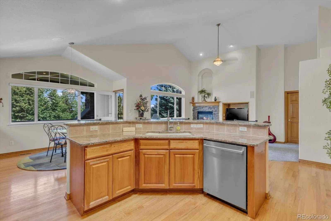
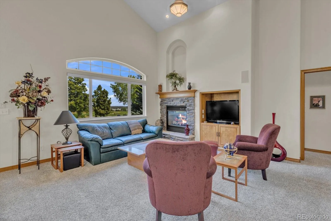

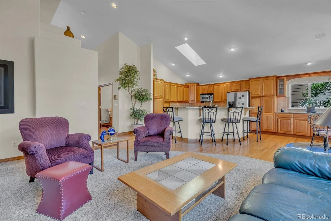
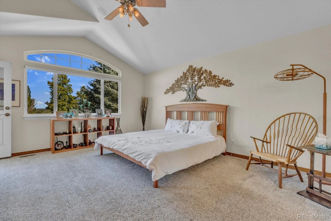
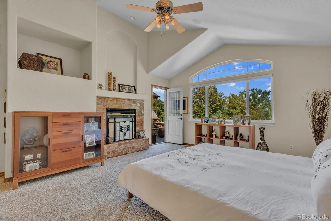
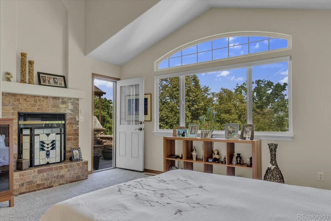
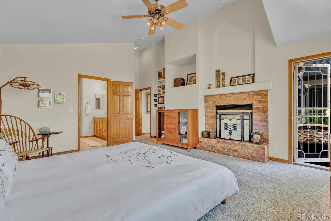
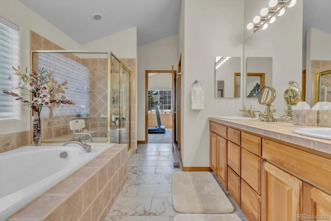
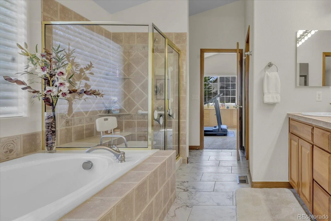
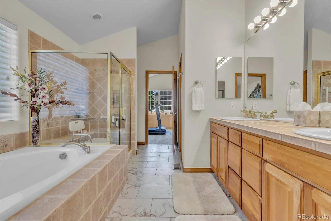
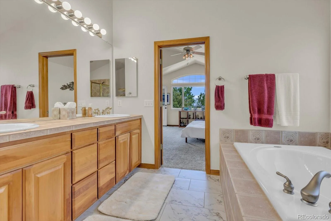
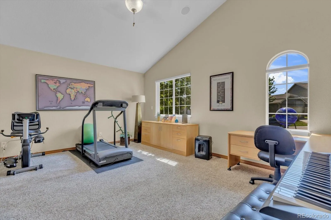
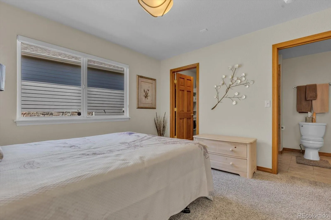
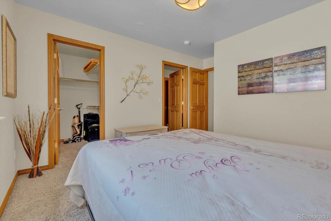
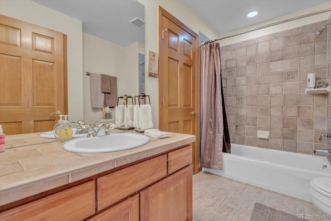
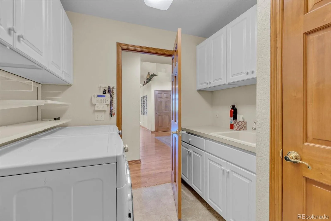
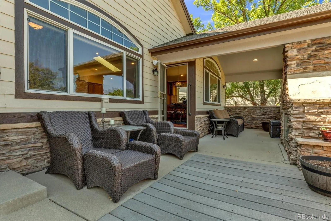
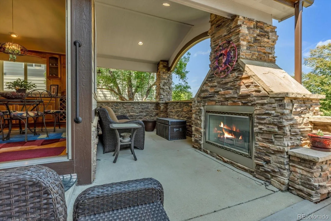
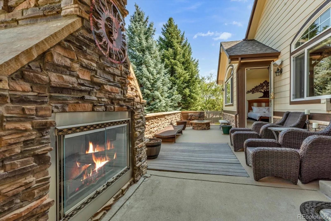
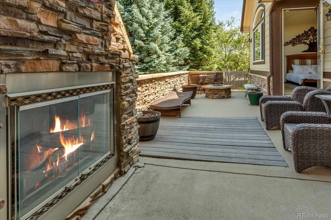
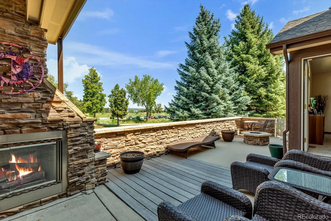
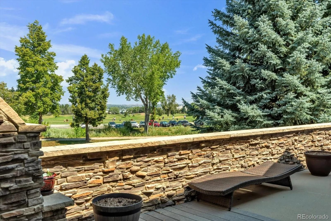
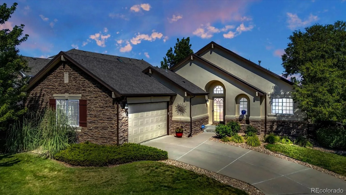
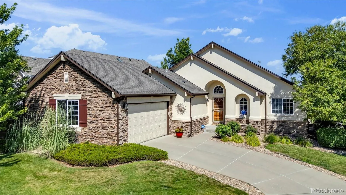
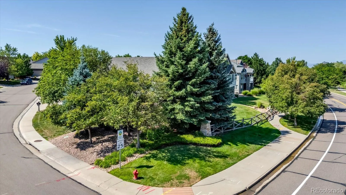
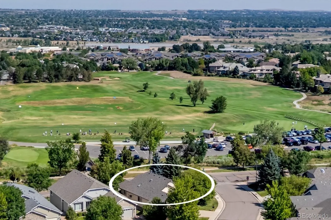
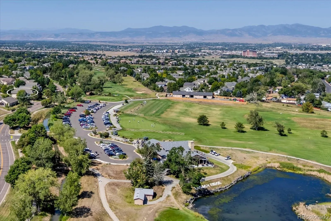
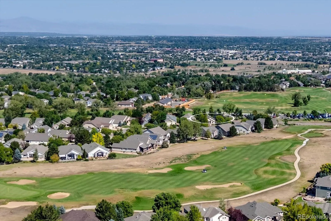
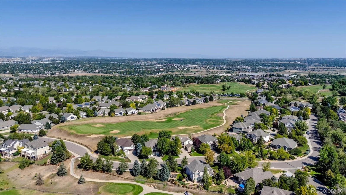
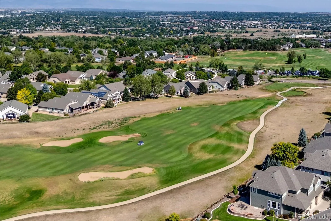
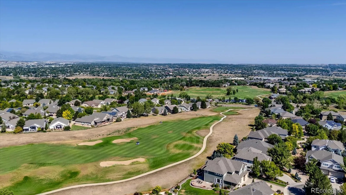
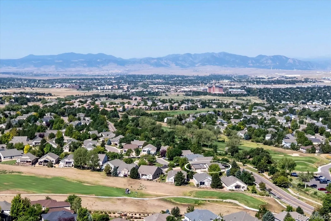
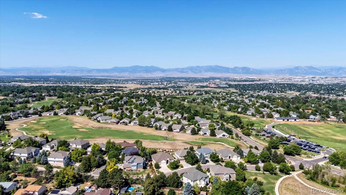
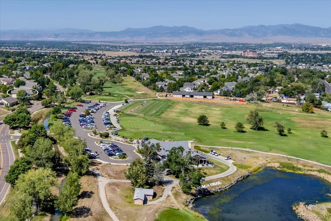
Beautiful Ranch-style Patio Home in Legacy Ridge offers effortless, low-maintenance living. Outstanding Location across from the Clubhouse. The main level features an open-concept layout with vaulted ceilings, art niches, skylight and architectural details that create a bright, airy feel. Wood floors and raised panel wood doors flow through the home. An abundance of sunlight pours in thru the arched transom windows providing views without compromising privacy. The Chef’s Kitchen is well-appointed with granite countertops, stainless steel appliances, and an incredible number of Cabinets making this the home perfect for entertaining. The Kitchen blends with the informal eating areas and flows seamlessly to the main living space & Formal Dining Room. There is a whole-house sound system, A double-sided fireplace links the Living area and the Primary Bedroom. This home was originally designed with two-Primary Bedrooms with Jack-Jill access to the 5 piece Ensuite Bathroom and Walk-in Closets. The Owner has transformed the space into a large, luxurious, suite and office/exercise room retreat. The layout can easily be converted to the original two-Primary Bedroom configuration if desired, A third Bedroom and Full Bathroom with Jack-Jill access and a main-level Laundry adds to the convenience. This home has been made wheelchair friendly. A garage wheelchair ramp and bathroom grab bars are installed, providing added accessibility. Room to grow: 1020 sq ft unfinished basement with a plumbing rough-in and egress windows. Outside, enjoy low-maintenance living. Corner lot with established landscape. At the rear of the homes is an impressive stone terrace which features an impressive Fireplace and Lounging Areas and Firepit. It’s unique design provides both privacy and great views of the Golf Driving Range and Mountains. The Legacy Ridge community has two Swimming Pools, Tennis Courts, Parks, Trails and 18-hole Golf Course with Restaurant. Do not miss out. Call today!

Advanced Home Search
Search by square footage, location, price, bedrooms, bathrooms and more.Just Listed
These homes just hit the market. Be among the first to see them. Schedule a showing, too.New Construction
See brand new homes and homes under construction now and available soon.Features & Amenities
Find homes with views or pools, in gated communities & with other desirable features.Cities
Take a look at luxury homes in each city in Metro Denver.Neighborhoods
Find the ideal neighborhood and the home that best fits you.Counties
Have your eye on a specific county? Browse these listings.Zip Codes
Start here to find a luxury home in a particular zip code.Single-Family Homes
See photos of single-family homes, get prices, neighborhood information & more.Townhomes
Get all the details about luxury townhomes for sale now throughout Metro Denver.Condos
Are you drawn to the low-maintenance, luxury lifestyle of condo living? Start here.One-Story Homes
Looking for a main floor master? Ranch-style homes may be perfect for your lifestyle.Featured Price Ranges
We’ve done the searching for you. Find homes in popular luxury price ranges.55-Plus
Explore beautiful homes and enviable amenities available in 55-and-over communities.Your Free MLS Search Account
Create and manage saved searches and properties with the Property Organizer.Schedule a Personal Consultation
We’re happy to help any time! Schedule a no-obligation 15-minute call.


