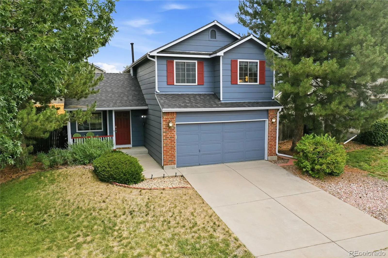
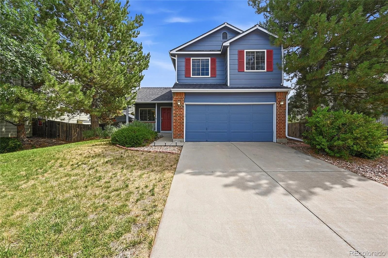
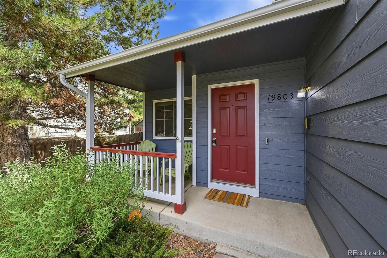
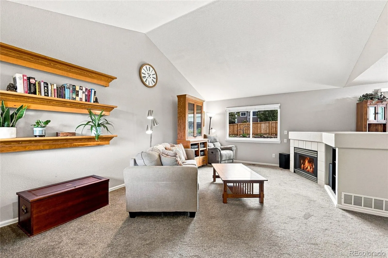
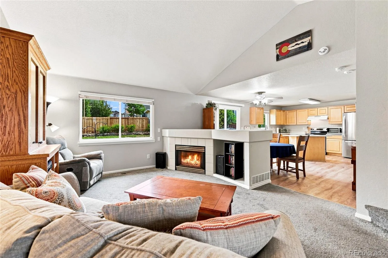
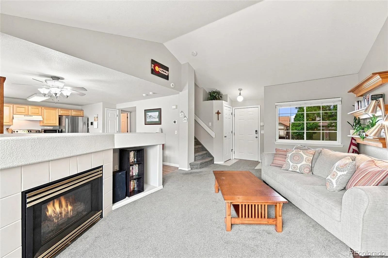
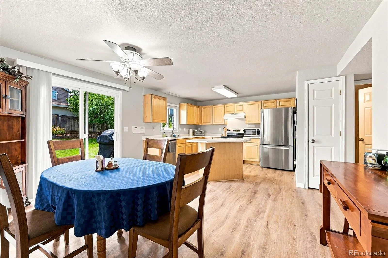
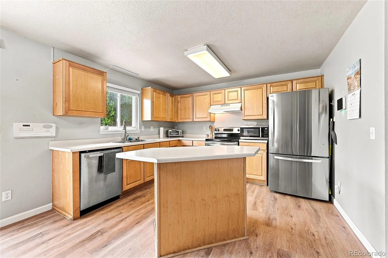
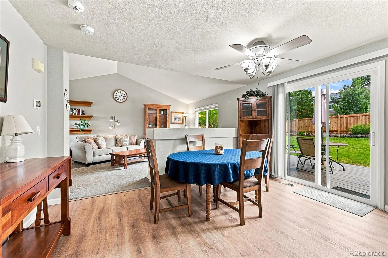

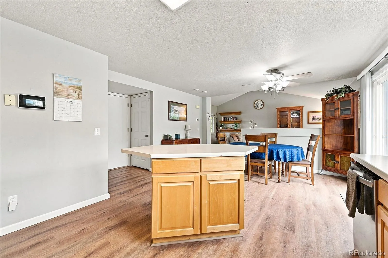
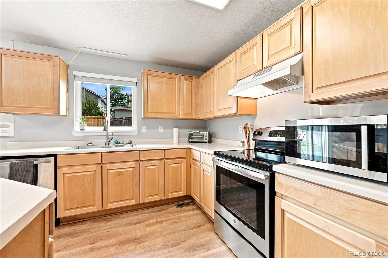
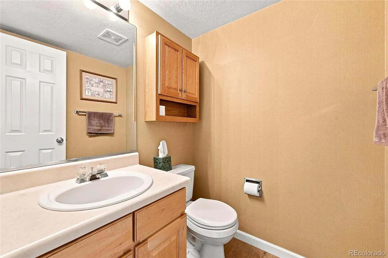
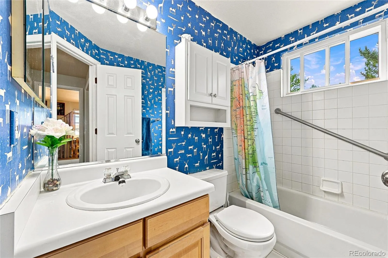
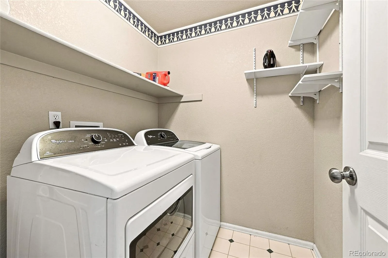
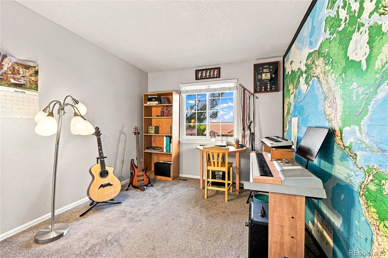
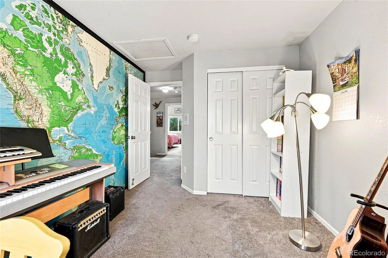
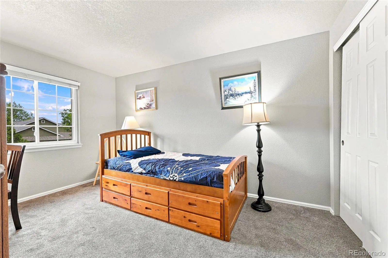
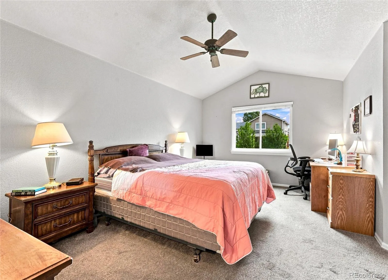
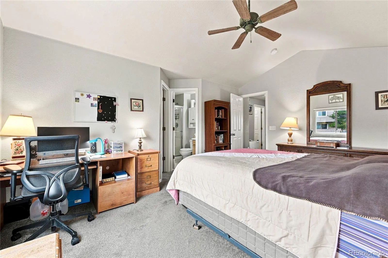
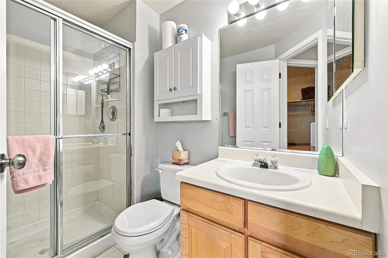
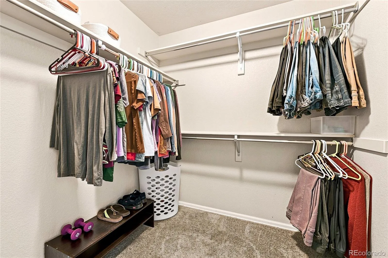
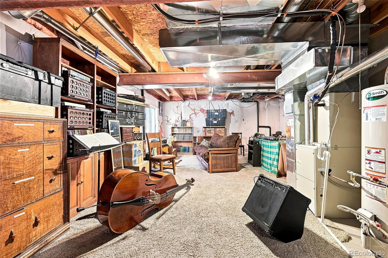
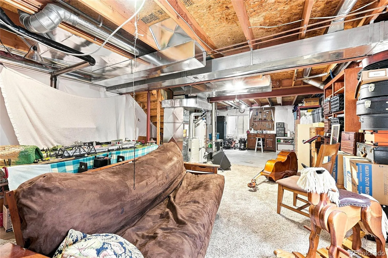
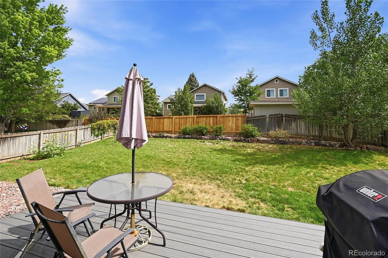
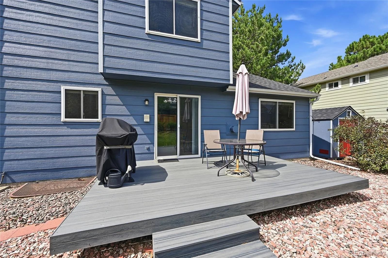
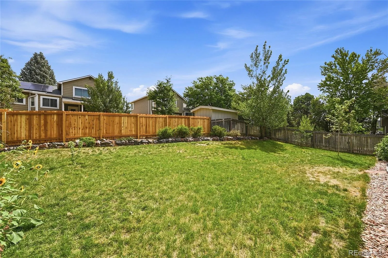
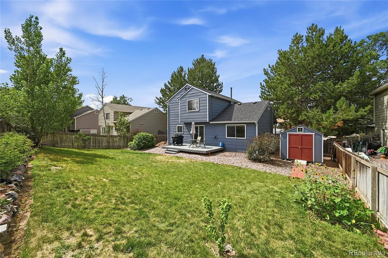
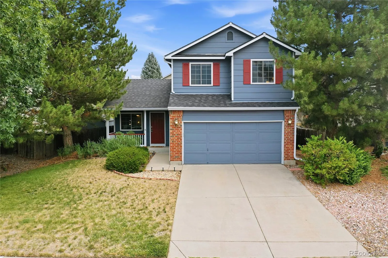
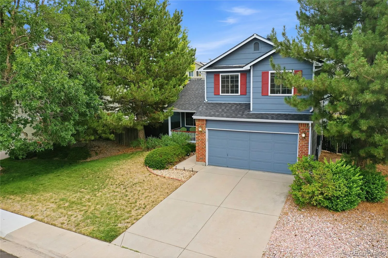
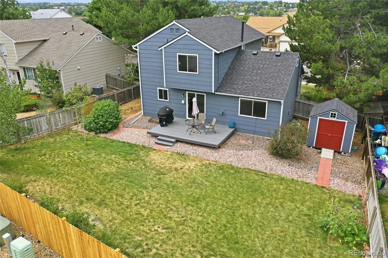
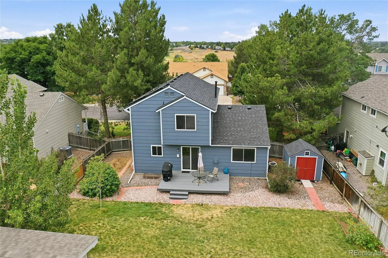
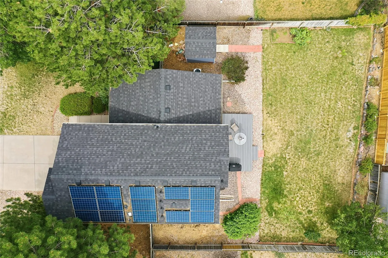
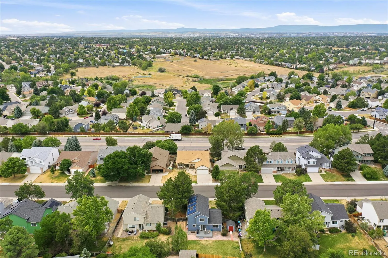

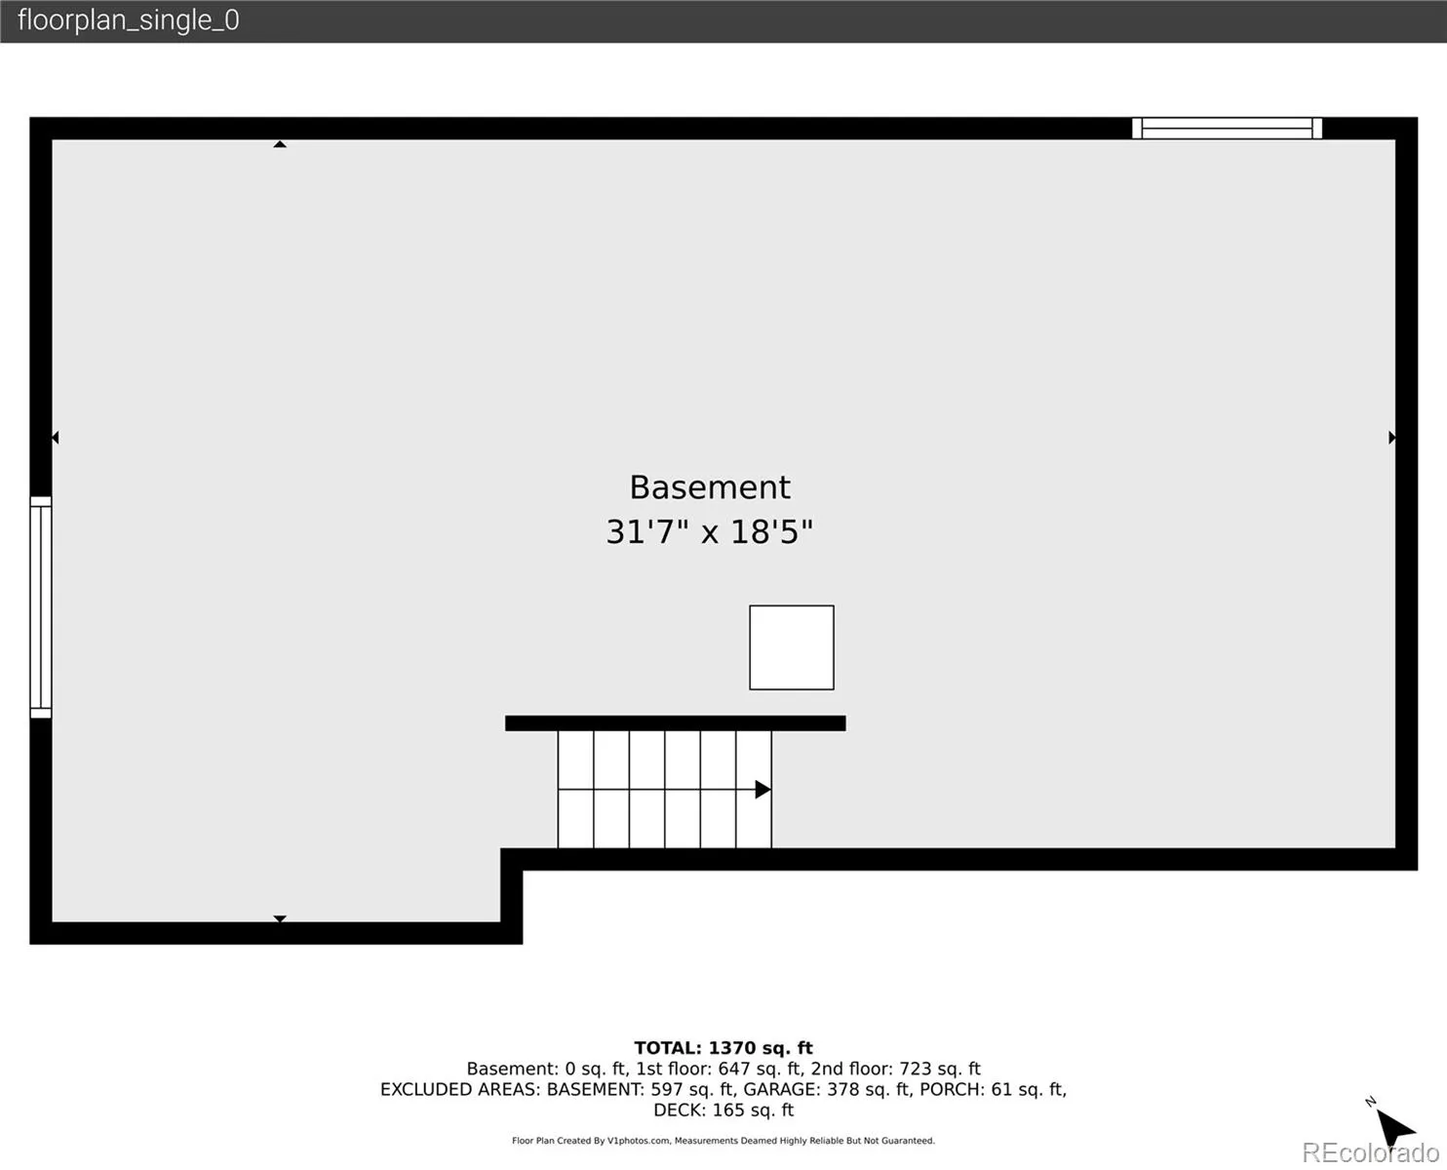
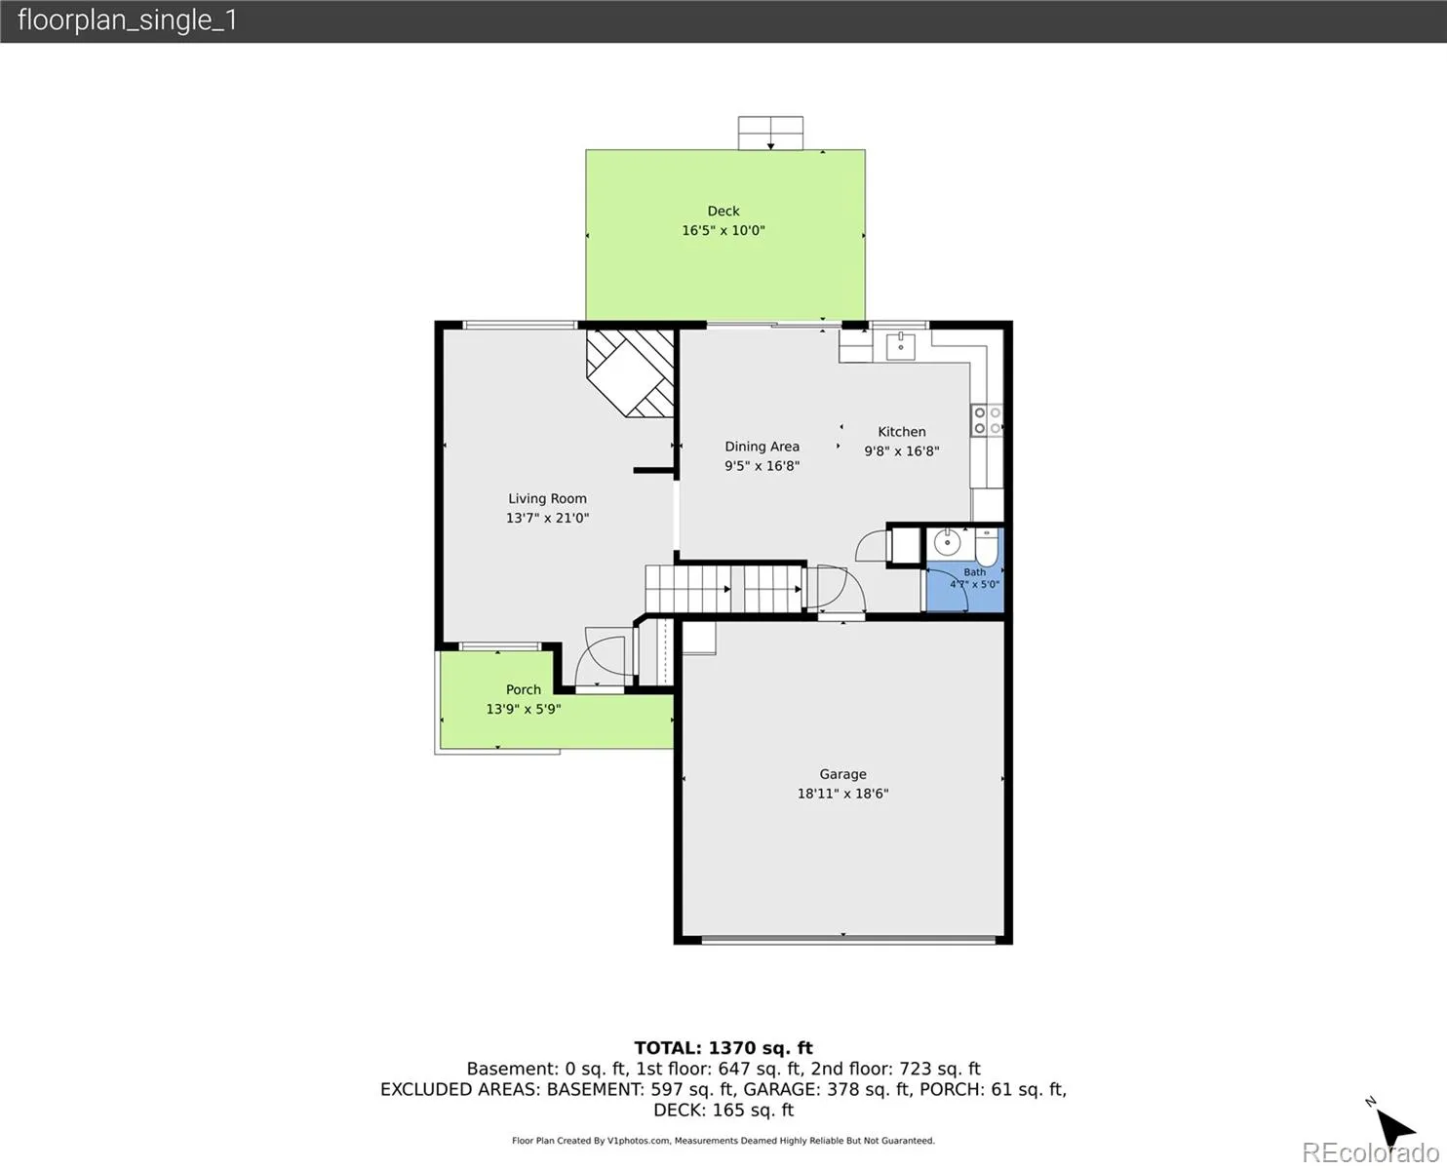
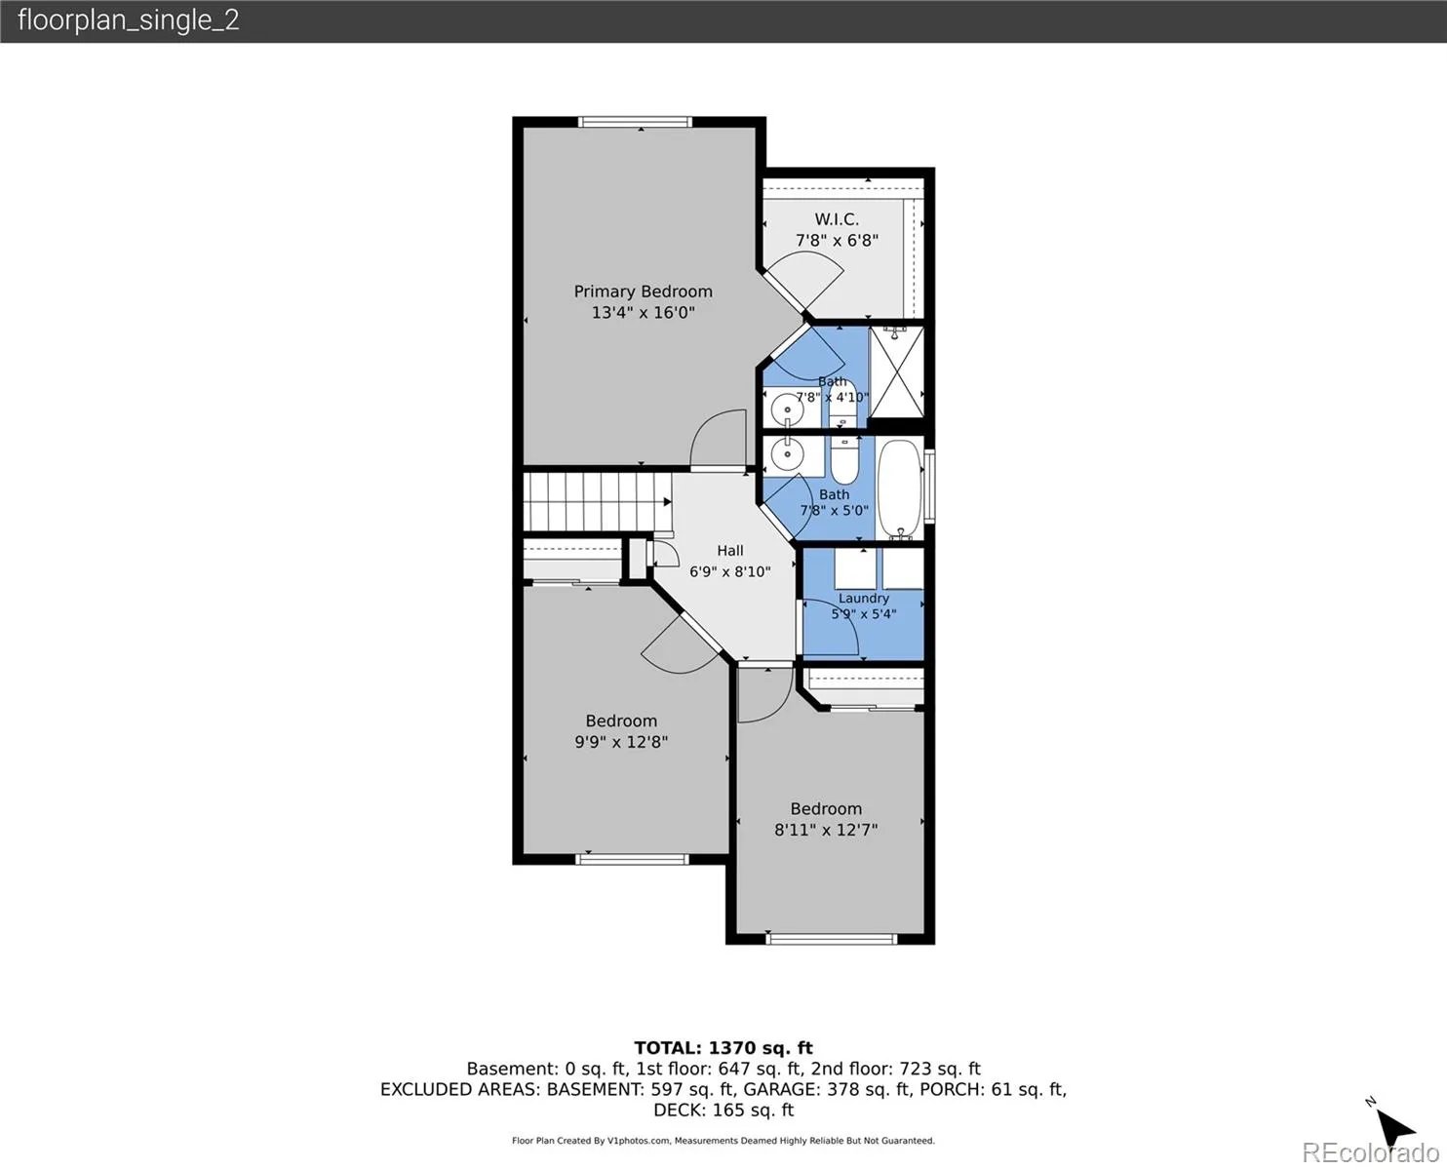
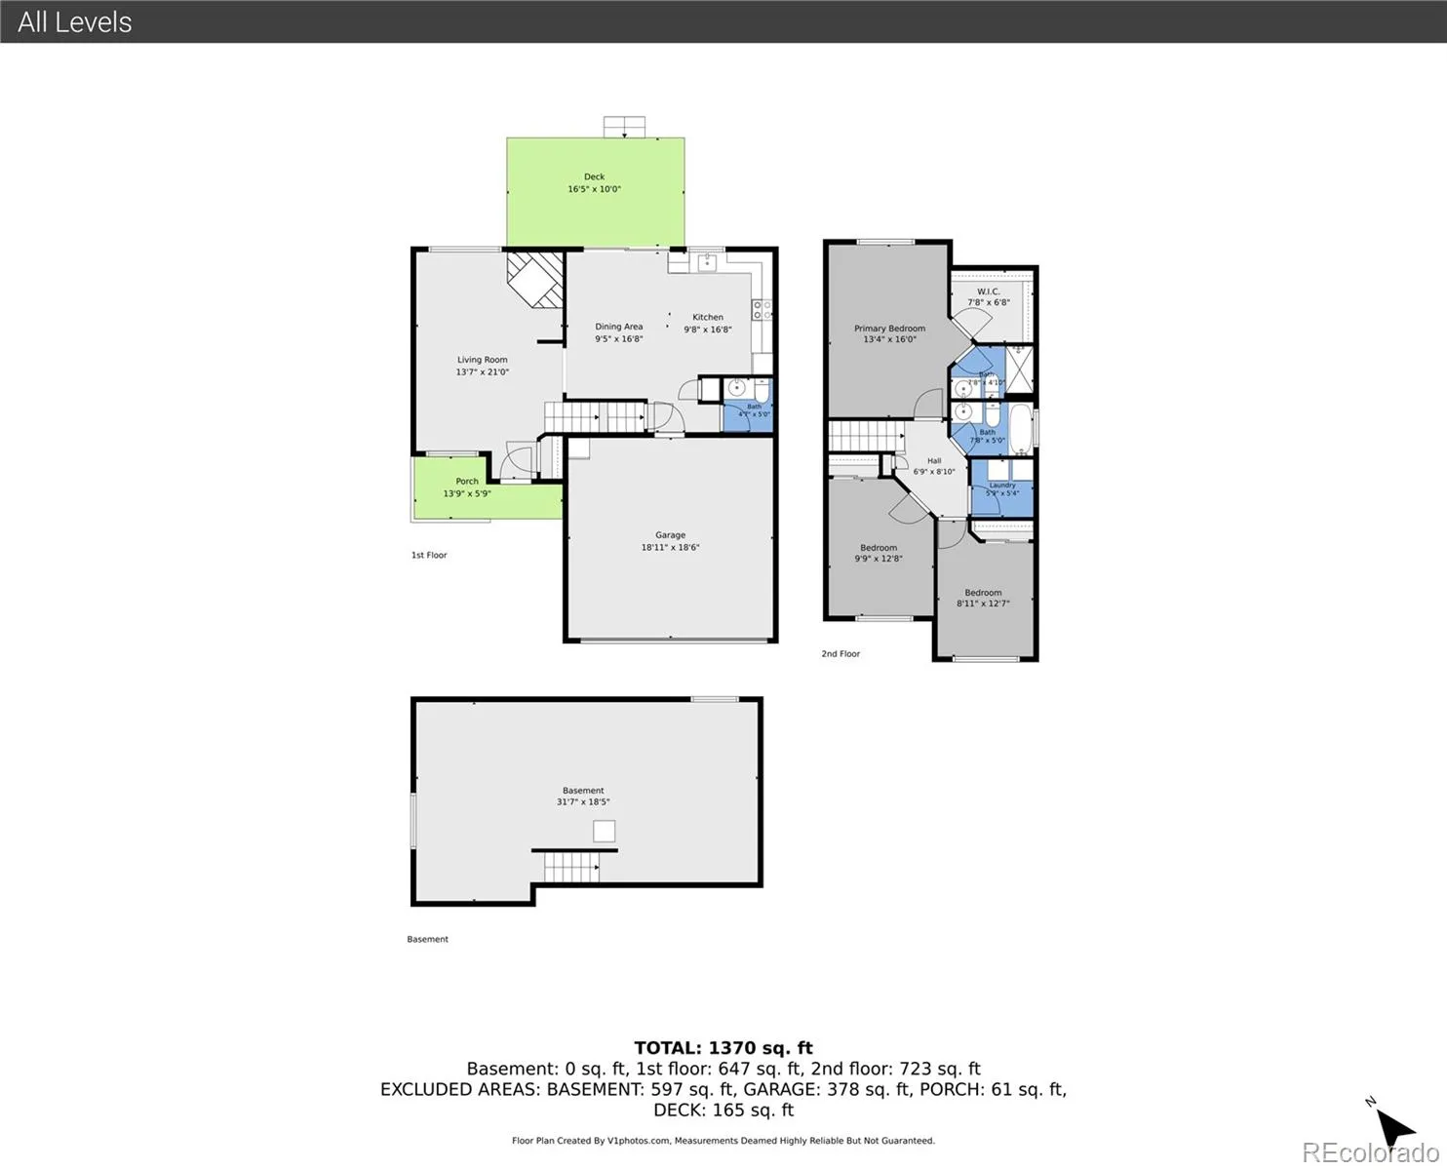
Welcome home to this beautifully maintained 3-bedroom, 3-bath, two-story home tucked away in the quiet Fox Hill neighborhood of Centennial. From the inviting covered front porch to the spacious backyard, this home offers the perfect blend of comfort, function, and thoughtful updates. Step inside to soaring vaulted ceilings and an open, light-filled floor plan centered around a cozy gas fireplace. Luxury Vinyl Plank flooring, installed in 2024, adds both style and durability throughout the kitchen and dining areas. The kitchen flows seamlessly to the dining space and out to a stunning composite deck, built in 2023, creating the perfect place to relax, entertain, or enjoy Colorado evenings—all without the maintenance of traditional wood decking. Upstairs you’ll find all three bedrooms, including a spacious primary suite with a walk-in closet and private bath, plus the convenience of a second-floor laundry room just steps from every bedroom. The unfinished basement offers excellent storage today and even greater potential tomorrow with bathroom plumbing already in place, a radon mitigation system installed, and custom window well covers that provide safety while preserving natural light and emergency egress. Outside, the large, quiet backyard offers plenty of room to play, garden, or entertain and includes an attractive 8′ x 8′ storage shed with shelving—perfect for tools, lawn equipment, and bikes while keeping the garage free for parking. Additional updates include hail-resistant roof and exterior paint completed in 2023, leased solar panels to help reduce electricity costs, and newer exterior improvements throughout. Ideally located near parks, shopping, restaurants, Target, Southlands Mall, and with convenient access to DIA, this home combines peaceful neighborhood living with everyday convenience. Friendly neighbors, quality updates, and room to grow make this one you’ll want to see before it’s gone.

Advanced Home Search
Search by square footage, location, price, bedrooms, bathrooms and more.Just Listed
These homes just hit the market. Be among the first to see them. Schedule a showing, too.New Construction
See brand new homes and homes under construction now and available soon.Features & Amenities
Find homes with views or pools, in gated communities & with other desirable features.Cities
Take a look at luxury homes in each city in Metro Denver.Neighborhoods
Find the ideal neighborhood and the home that best fits you.Counties
Have your eye on a specific county? Browse these listings.Zip Codes
Start here to find a luxury home in a particular zip code.Single-Family Homes
See photos of single-family homes, get prices, neighborhood information & more.Townhomes
Get all the details about luxury townhomes for sale now throughout Metro Denver.Condos
Are you drawn to the low-maintenance, luxury lifestyle of condo living? Start here.One-Story Homes
Looking for a main floor master? Ranch-style homes may be perfect for your lifestyle.Featured Price Ranges
We’ve done the searching for you. Find homes in popular luxury price ranges.55-Plus
Explore beautiful homes and enviable amenities available in 55-and-over communities.Your Free MLS Search Account
Create and manage saved searches and properties with the Property Organizer.Schedule a Personal Consultation
We’re happy to help any time! Schedule a no-obligation 15-minute call.


