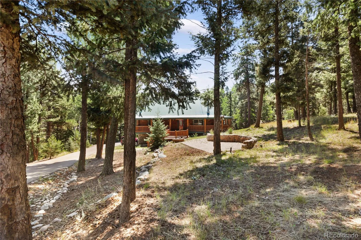
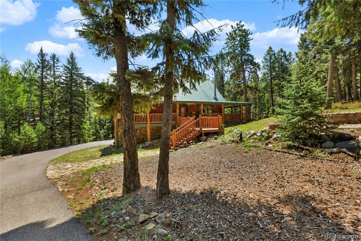
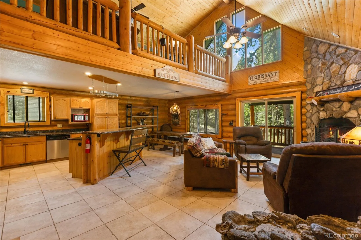
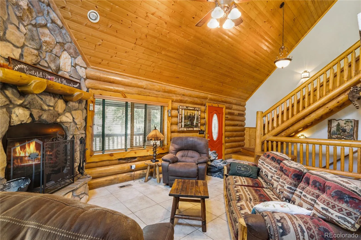
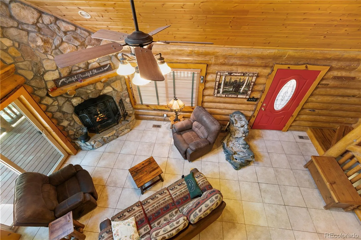
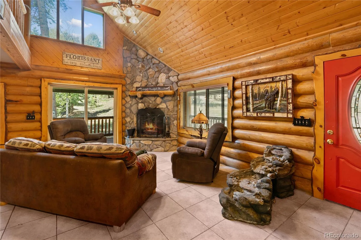
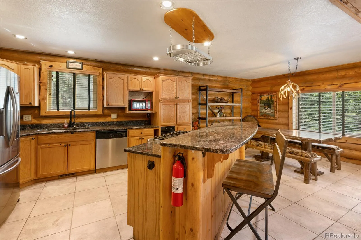
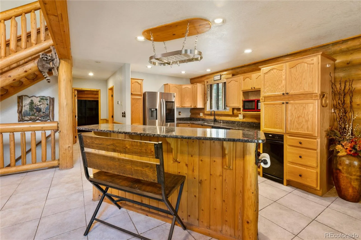
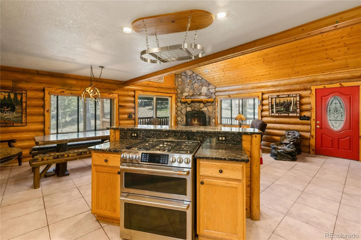
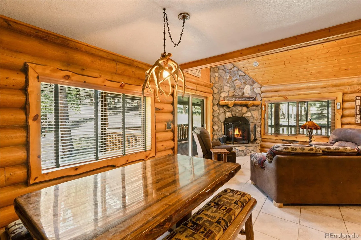
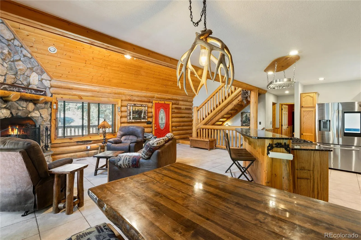
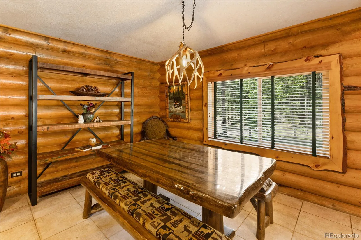
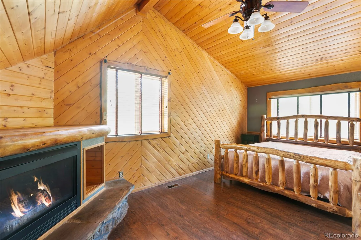
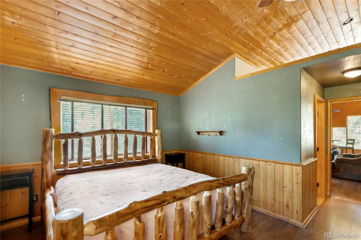
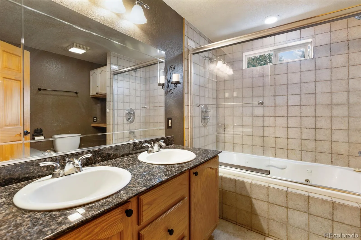
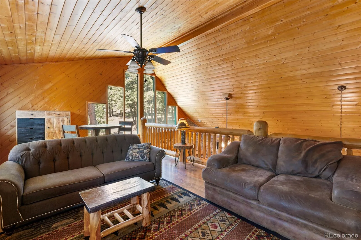
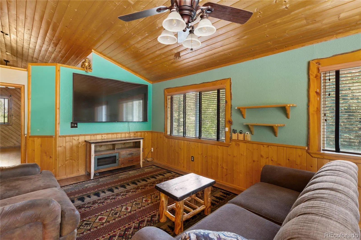
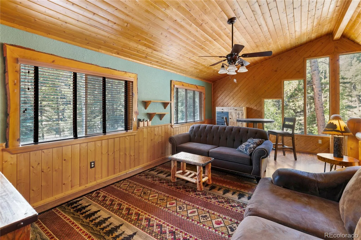
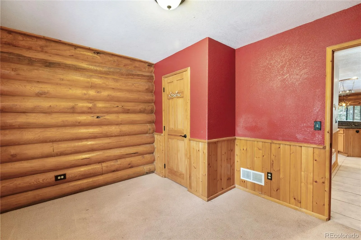
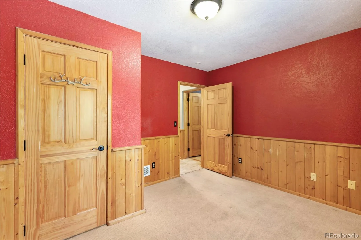
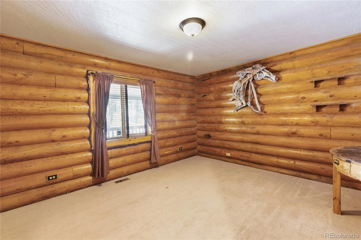
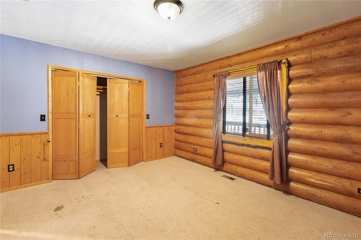
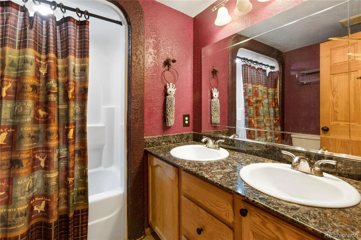
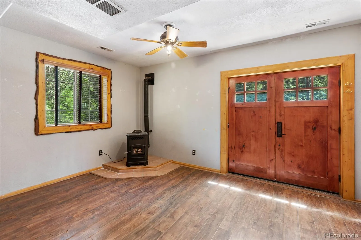
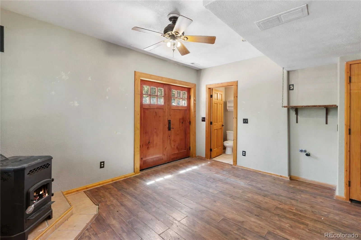
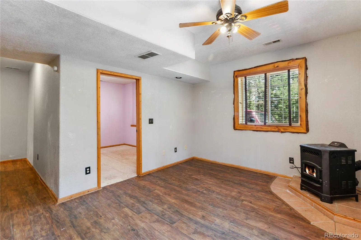
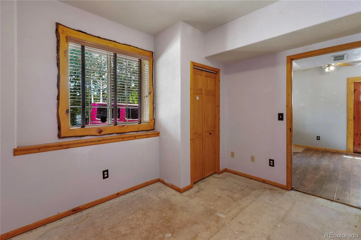
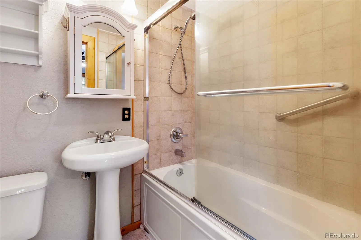
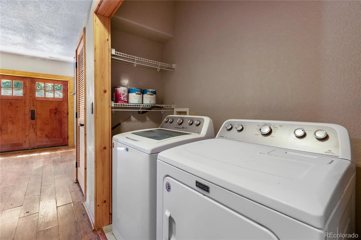
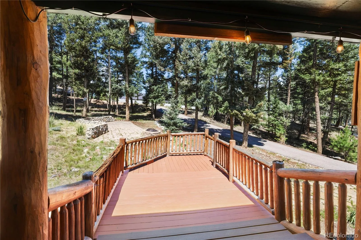
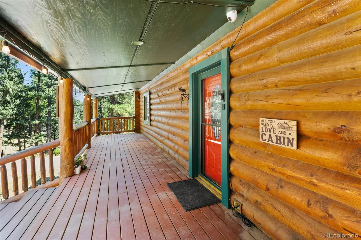
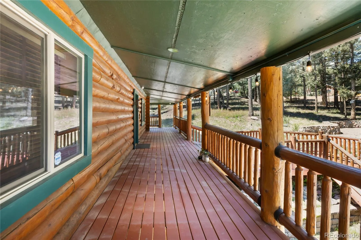
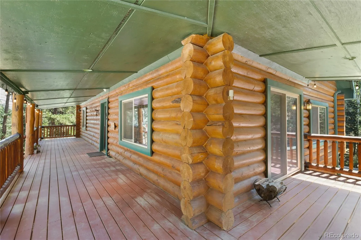
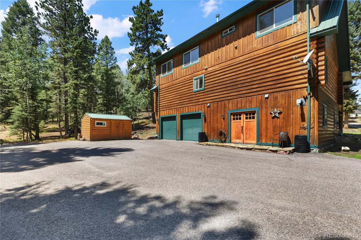
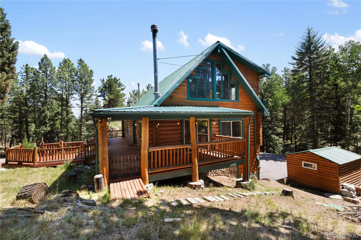
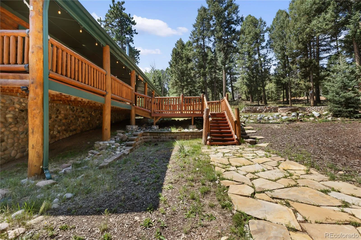
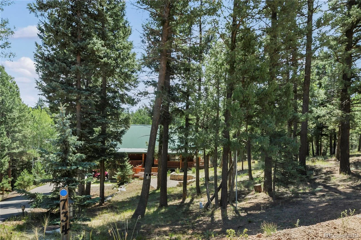
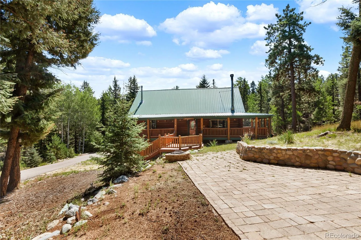
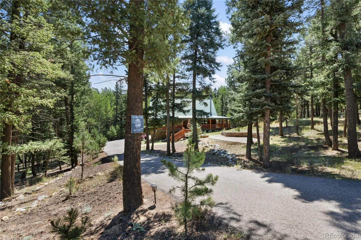
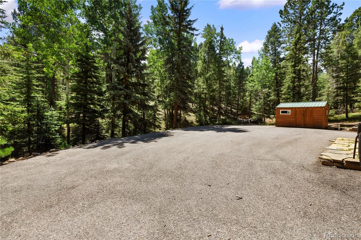
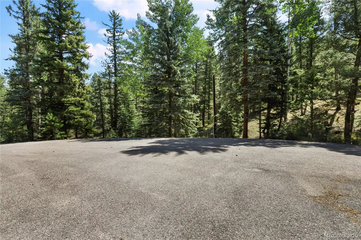
Tucked away among pines and aspens just 15 minutes from downtown Woodland Park, this exceptional custom log home offers the perfect balance of peaceful mountain seclusion and everyday convenience. Thoughtfully designed to embrace its natural surroundings, the home captures the timeless character of a classic mountain lodge while providing comfort and functionality. Step inside to an inviting great room where soaring tongue-and-groove vaulted ceilings, expansive windows, and a stunning floor-to-ceiling stone fireplace create a warm and welcoming atmosphere. The open floor plan flows effortlessly into the kitchen and dining area, making it ideal for everything from quiet family dinners to lively gatherings with friends. With four bedrooms and three bathrooms, there’s plenty of space for family and guests alike. The finished lower level adds valuable flexibility with a spacious second family room, a private guest bedroom featuring its own exterior entrance, and a full bath—an ideal setup for visitors or multi-generational living. Outdoor living is just as impressive. Relax on the expansive covered wraparound deck, gather around the fire pit on the brick patio beneath the stars, or enjoy the privacy and room to roam on the beautifully wooded 0.70-acre homesite. For those seeking even more space, the adjoining 0.67-acre parcel to the south is owned by the seller and available for separate purchase, creating a rare opportunity to expand your mountain retreat. Florissant Fossil Beds National Monument, Dome Rock State Park, Mueller State Park, Rampart Reservoir, and National Forest are all within a 30-minute drive for your weekend adventures. Fishing at 11 Mile Reservoir, Spinney, and the “Dream Stream” are all within a 45-minute drive. Skiing at Breckenridge is just under 2 hrs. away.

Advanced Home Search
Search by square footage, location, price, bedrooms, bathrooms and more.Just Listed
These homes just hit the market. Be among the first to see them. Schedule a showing, too.New Construction
See brand new homes and homes under construction now and available soon.Features & Amenities
Find homes with views or pools, in gated communities & with other desirable features.Cities
Take a look at luxury homes in each city in Metro Denver.Neighborhoods
Find the ideal neighborhood and the home that best fits you.Counties
Have your eye on a specific county? Browse these listings.Zip Codes
Start here to find a luxury home in a particular zip code.Single-Family Homes
See photos of single-family homes, get prices, neighborhood information & more.Townhomes
Get all the details about luxury townhomes for sale now throughout Metro Denver.Condos
Are you drawn to the low-maintenance, luxury lifestyle of condo living? Start here.One-Story Homes
Looking for a main floor master? Ranch-style homes may be perfect for your lifestyle.Featured Price Ranges
We’ve done the searching for you. Find homes in popular luxury price ranges.55-Plus
Explore beautiful homes and enviable amenities available in 55-and-over communities.Your Free MLS Search Account
Create and manage saved searches and properties with the Property Organizer.Schedule a Personal Consultation
We’re happy to help any time! Schedule a no-obligation 15-minute call.


