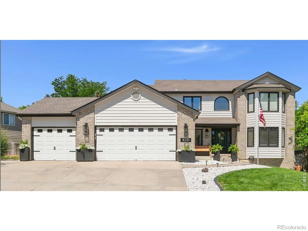
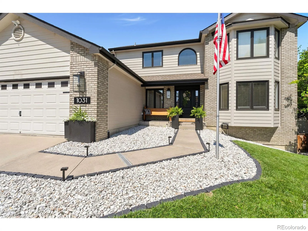
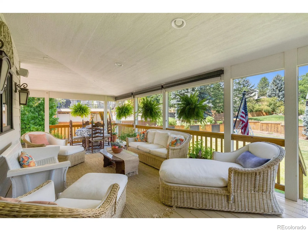
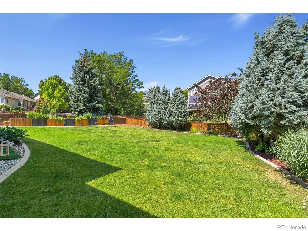
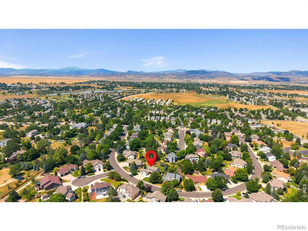
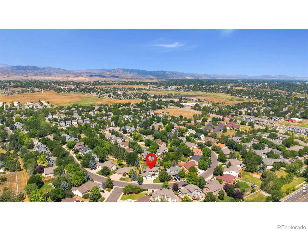
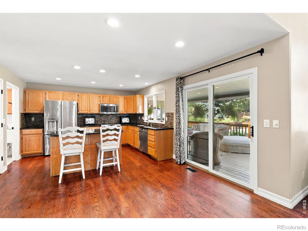
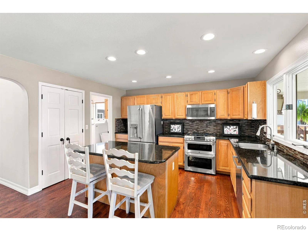
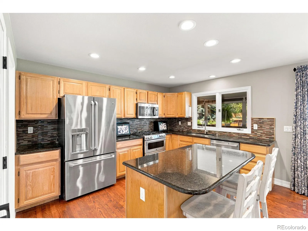
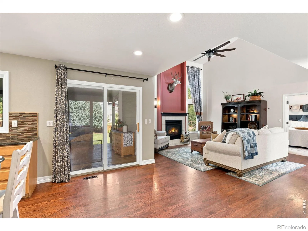
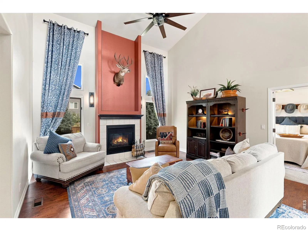
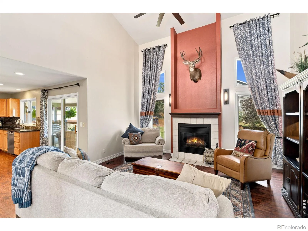
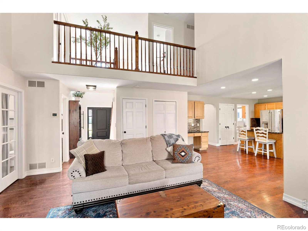
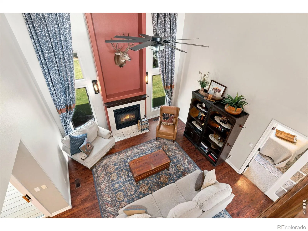
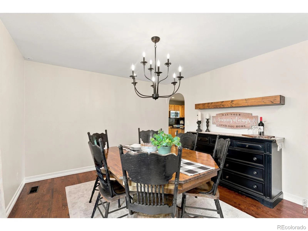
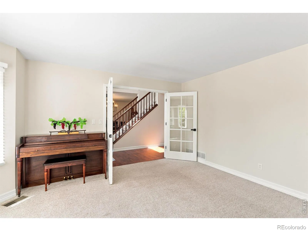
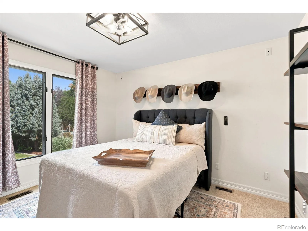
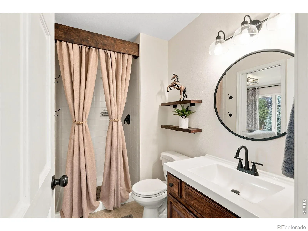
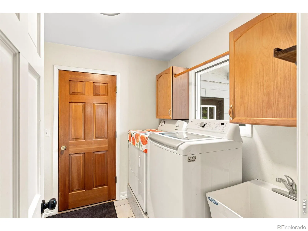
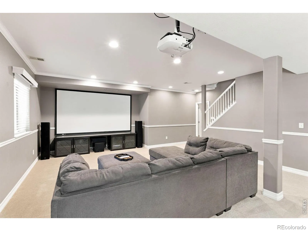
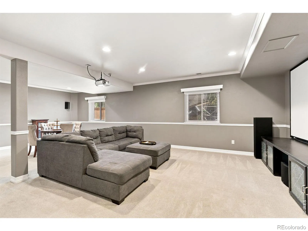
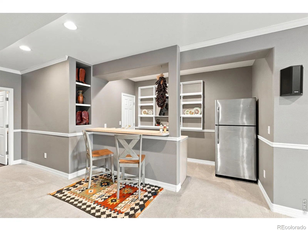
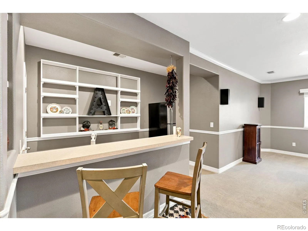
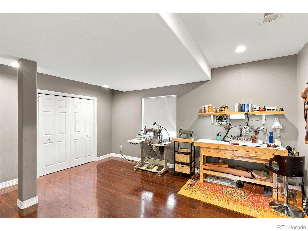
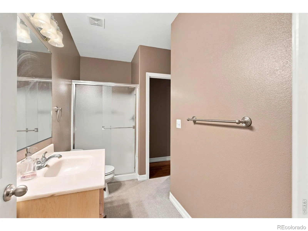
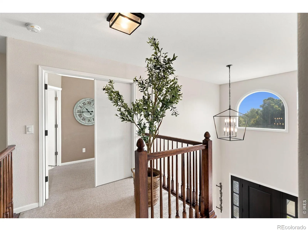
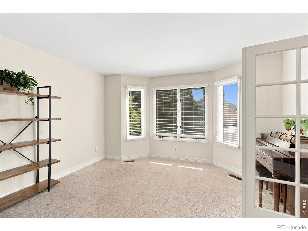
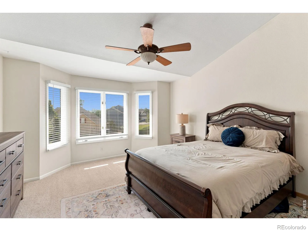
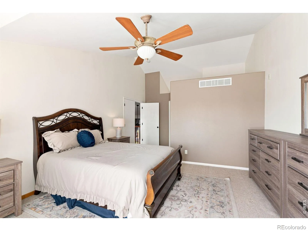
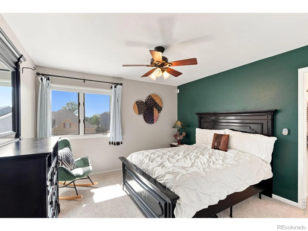
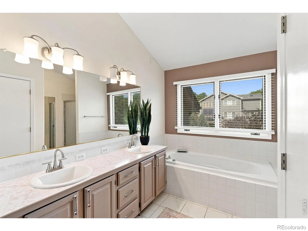
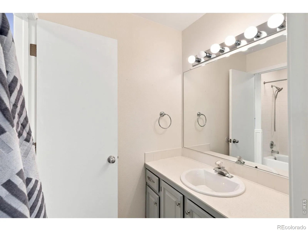
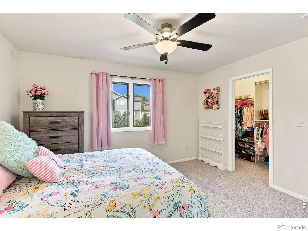
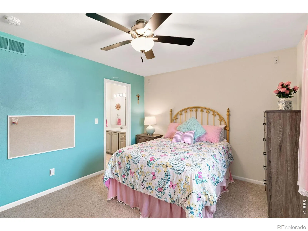
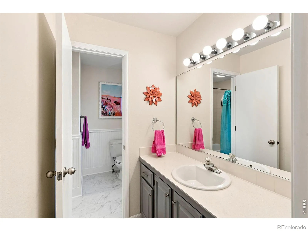
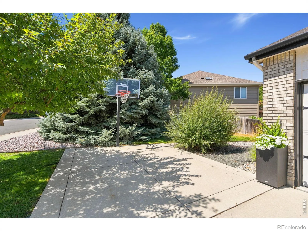
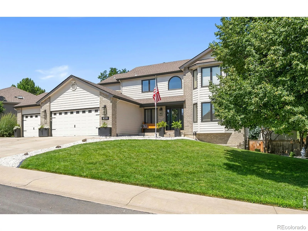
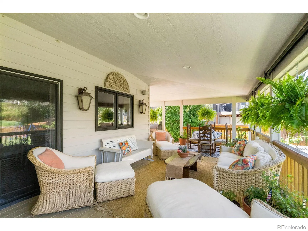
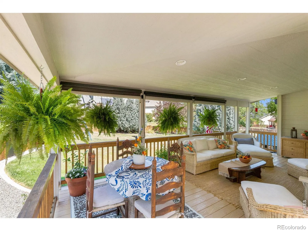
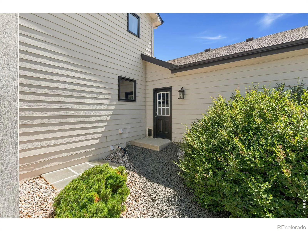
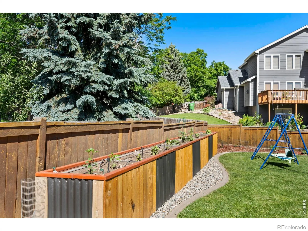
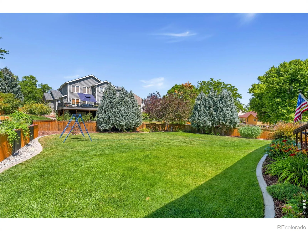
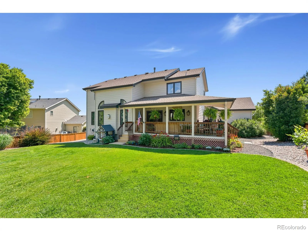
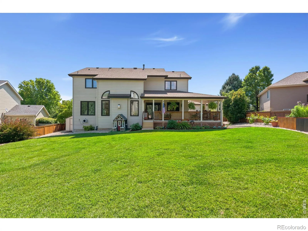
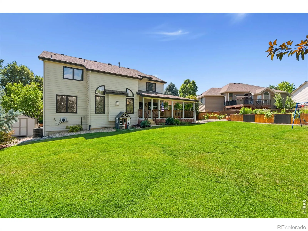
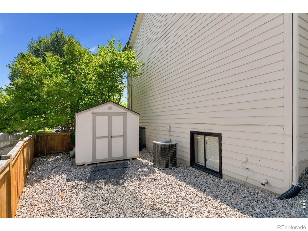
OPEN SATURDAY 9/12 11-1 PM Welcome to a home flooded with natural light, where living spaces are designed for everyday living, comfort and entertaining. New front door & fresh landscaping welcome you to this move-in-ready, meticulously maintained 2-story that has dedicated main floor study w/French doors & bay window. Kitchen features oversized island, breakfast bar, ample cabinetry, granite counters & desk area. A separate dining room perfect for those special occasion dinners with family and friends. Wood floors flow seamlessly throughout the main level, lending elegance to the living space. The great room with vaulted ceilings, features a wall of windows & a gas fireplace for cozy evenings by the fire. The main level also has a bedroom, an updated 3/4 bath, and a laundry room. Upstairs you enter the spacious primary suite through French doors and enjoy a private bath complete with a jetted soaking tub, separate shower, dual sinks and an oversized walk-in closet. The bay window welcomes the sunshine in the morning. A Jack and Jill bath connects the two additional bedrooms, which are accessed from the loft bridge. Movie nights are great in the finished basement, which features a family room with an included theater screen, projector and a wet bar. A bedroom with a 3/4 bath can also serve as a great guest, hobby or workout room. You can access the beautiful wrap around covered back deck from the kitchen dining area. This amazing outdoor living area is perfect for morning coffee or BBQ grilling on summer evenings. The yard is fenced, irrigated and has raised garden beds with self waterers. There is plenty of room for your vehicles and outdoor gear in the 3 car attached garage with openers and separate storage shed. Radon mitigation system in place for your environmental safety. Stay cool with A/C & high speed internet is available. Close to Waters Way Park, Power Trail & small park nearby. Easy access to 287, Lemay Ave & Trilby Road connects to I-25. Welcome Home!

Advanced Home Search
Search by square footage, location, price, bedrooms, bathrooms and more.Just Listed
These homes just hit the market. Be among the first to see them. Schedule a showing, too.New Construction
See brand new homes and homes under construction now and available soon.Features & Amenities
Find homes with views or pools, in gated communities & with other desirable features.Cities
Take a look at luxury homes in each city in Metro Denver.Neighborhoods
Find the ideal neighborhood and the home that best fits you.Counties
Have your eye on a specific county? Browse these listings.Zip Codes
Start here to find a luxury home in a particular zip code.Single-Family Homes
See photos of single-family homes, get prices, neighborhood information & more.Townhomes
Get all the details about luxury townhomes for sale now throughout Metro Denver.Condos
Are you drawn to the low-maintenance, luxury lifestyle of condo living? Start here.One-Story Homes
Looking for a main floor master? Ranch-style homes may be perfect for your lifestyle.Featured Price Ranges
We’ve done the searching for you. Find homes in popular luxury price ranges.55-Plus
Explore beautiful homes and enviable amenities available in 55-and-over communities.Your Free MLS Search Account
Create and manage saved searches and properties with the Property Organizer.Schedule a Personal Consultation
We’re happy to help any time! Schedule a no-obligation 15-minute call.


