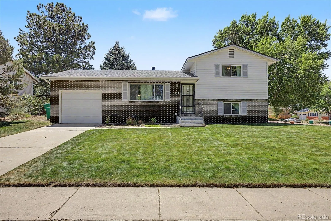
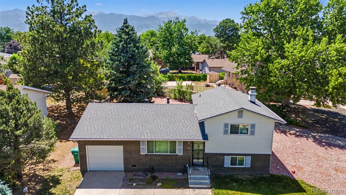
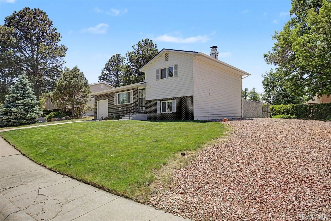
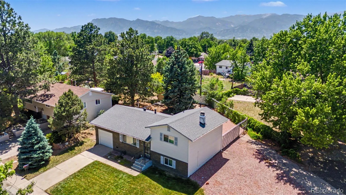
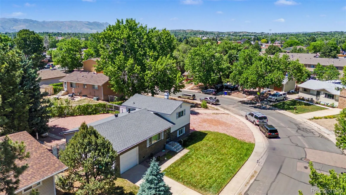
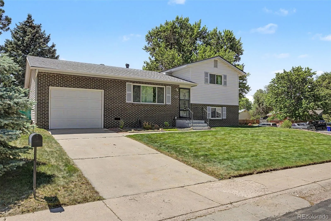
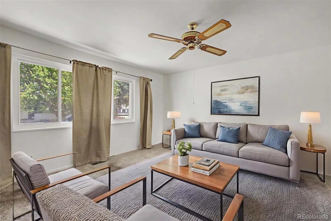
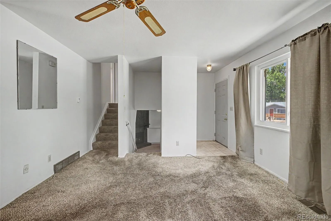
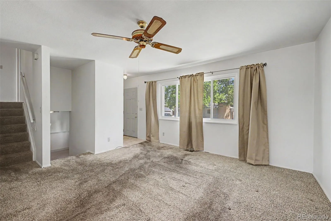
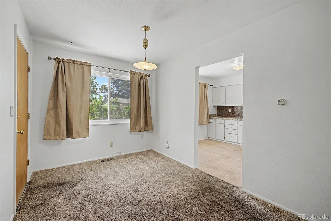
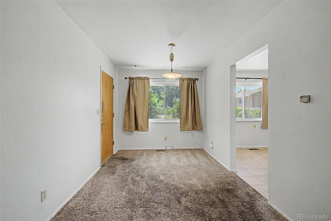
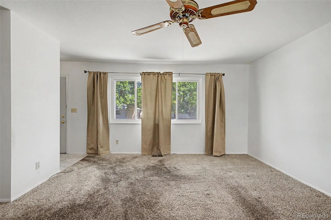
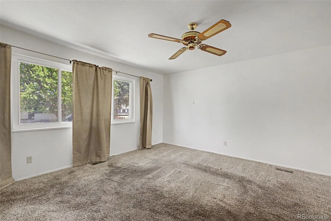
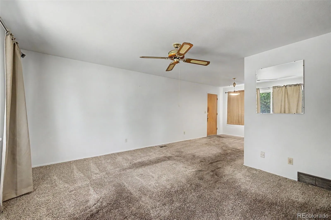
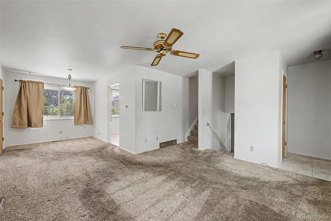
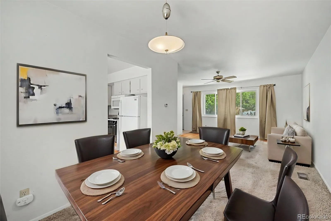
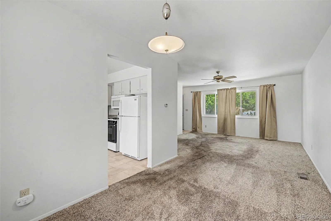
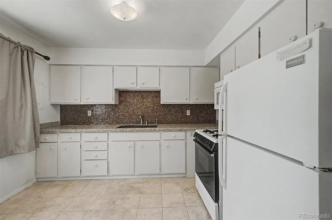
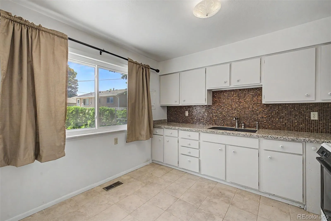
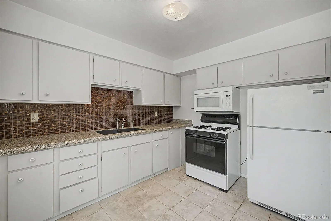
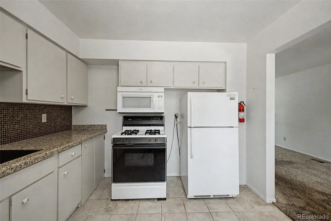
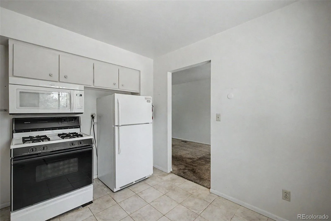
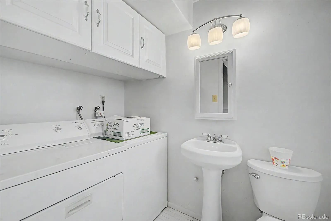
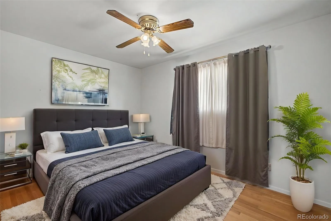

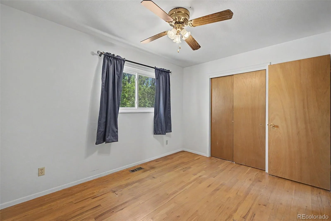
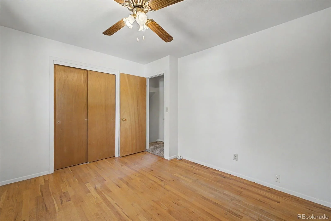
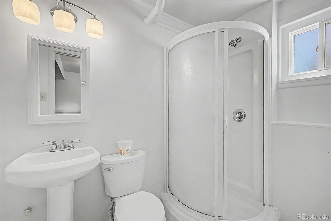
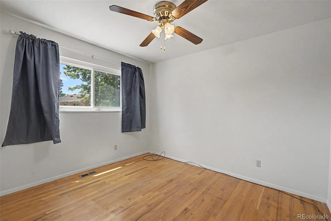
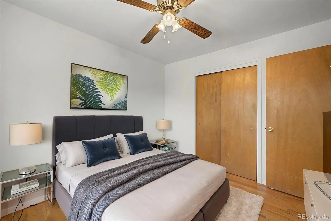
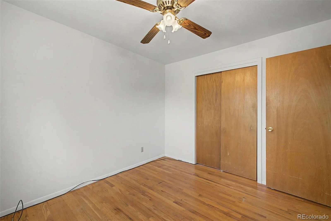
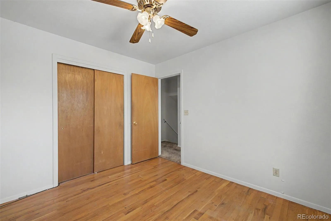
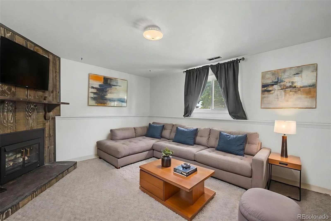
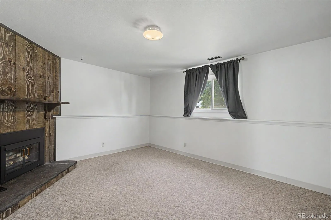
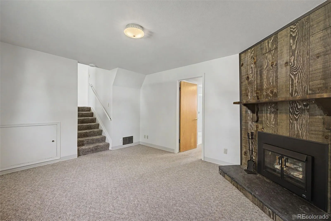
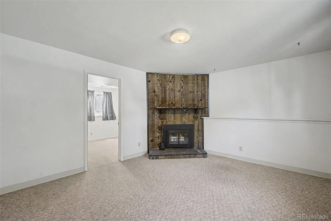
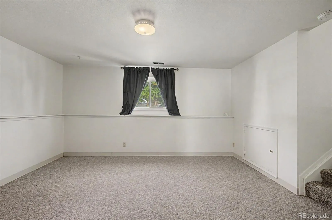
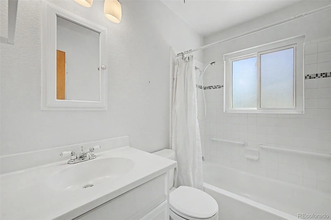
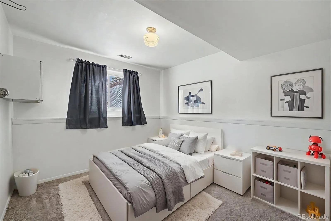
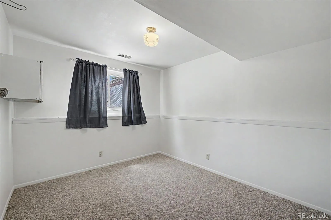
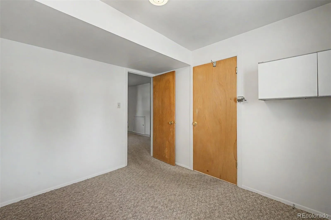
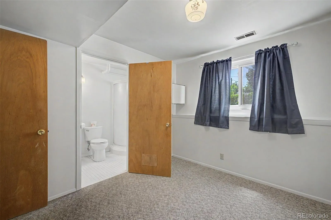
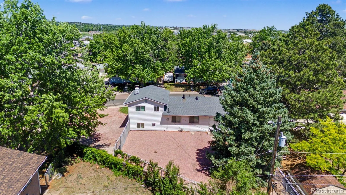
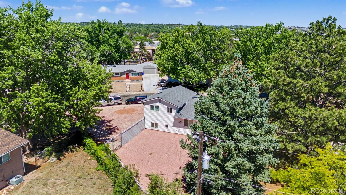
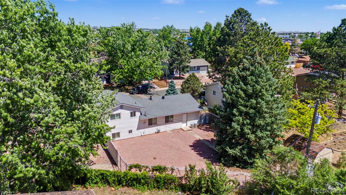
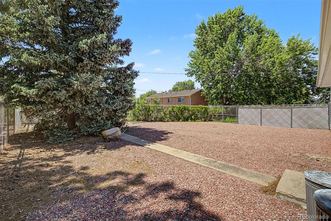
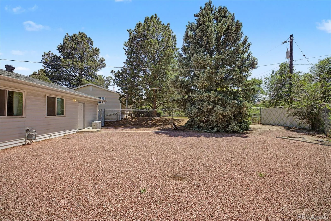
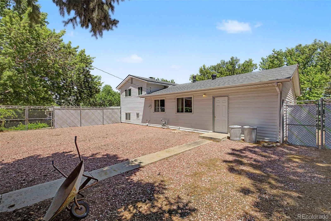
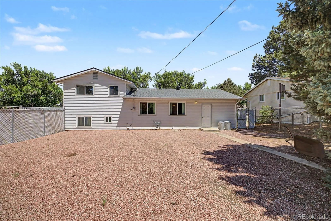
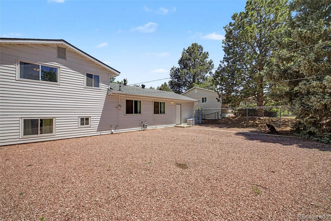
Welcome home to this beautifully maintained tri-level residence in the established Austin Estates neighborhood, where timeless character meets everyday comfort on an expansive lot with room to relax, entertain, and grow. Thoughtfully designed with multiple living spaces, this home offers a seamless blend of warmth, functionality, and opportunity. Natural light pours through the spacious main level, creating an inviting atmosphere that flows effortlessly from the living and dining areas into the well-appointed kitchen. Beautiful tile backsplash accents the kitchen, adding style and sophistication while complementing the generous cabinetry and workspace designed for everyday living and entertaining alike. The flexible tri-level floor plan provides separate gathering areas, allowing everyone their own space while maintaining an open, connected feel throughout the home. The lower-level family room, complete with a fireplace, creates the perfect setting for cozy evenings, movie nights, or hosting friends and family. Lower-level Basement room is also a non-conforming 3rd bedroom with an attached bathroom. Upstairs, the bedrooms offer comfortable retreats, while the virtually staged images showcase the beautiful hardwood flooring hidden beneath the existing carpet, presenting an exciting opportunity for buyers to reveal even more of the home’s original charm and character. Step outside to discover one of the property’s most impressive features—a large, private backyard with endless possibilities. Conveniently located near parks, schools, shopping, dining, and everyday amenities with easy access throughout Colorado Springs, this home offers the perfect combination of peaceful neighborhood living and city convenience. This inviting layout and exceptional lot size has untapped potential, this is more than just a home—it’s a place where lasting memories are waiting to be made.

Advanced Home Search
Search by square footage, location, price, bedrooms, bathrooms and more.Just Listed
These homes just hit the market. Be among the first to see them. Schedule a showing, too.New Construction
See brand new homes and homes under construction now and available soon.Features & Amenities
Find homes with views or pools, in gated communities & with other desirable features.Cities
Take a look at luxury homes in each city in Metro Denver.Neighborhoods
Find the ideal neighborhood and the home that best fits you.Counties
Have your eye on a specific county? Browse these listings.Zip Codes
Start here to find a luxury home in a particular zip code.Single-Family Homes
See photos of single-family homes, get prices, neighborhood information & more.Townhomes
Get all the details about luxury townhomes for sale now throughout Metro Denver.Condos
Are you drawn to the low-maintenance, luxury lifestyle of condo living? Start here.One-Story Homes
Looking for a main floor master? Ranch-style homes may be perfect for your lifestyle.Featured Price Ranges
We’ve done the searching for you. Find homes in popular luxury price ranges.55-Plus
Explore beautiful homes and enviable amenities available in 55-and-over communities.Your Free MLS Search Account
Create and manage saved searches and properties with the Property Organizer.Schedule a Personal Consultation
We’re happy to help any time! Schedule a no-obligation 15-minute call.


