
Property Description
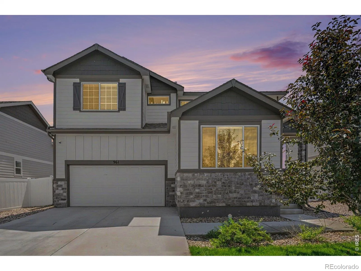
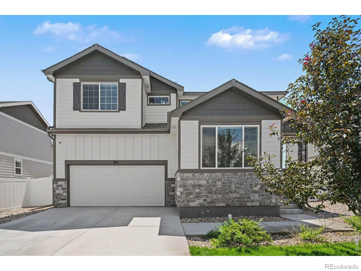
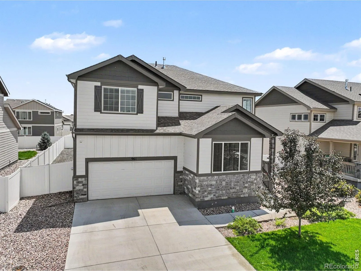
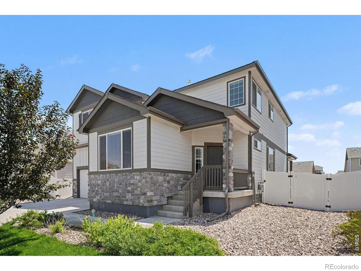
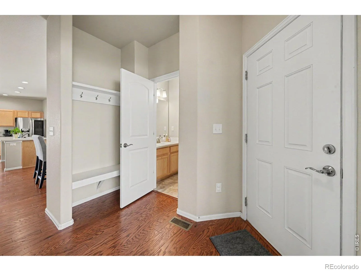
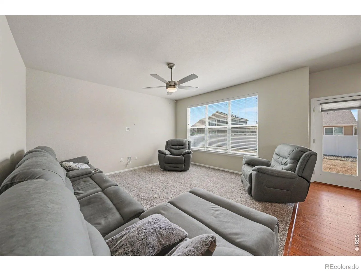
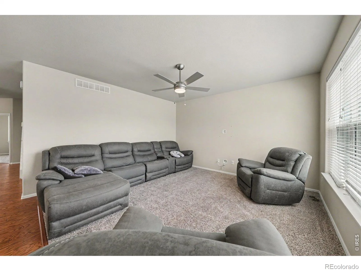
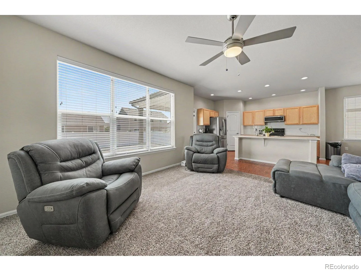
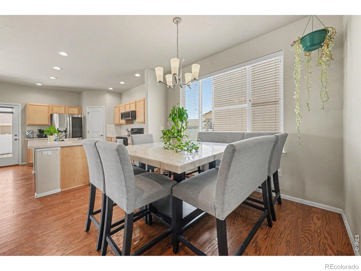
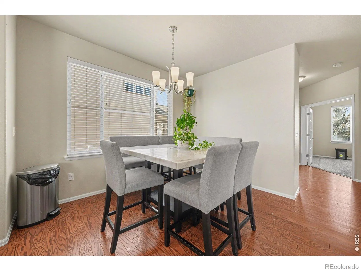
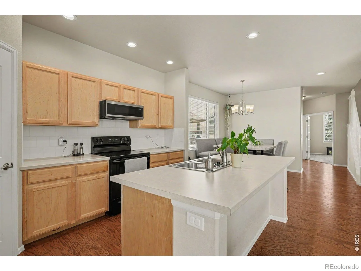
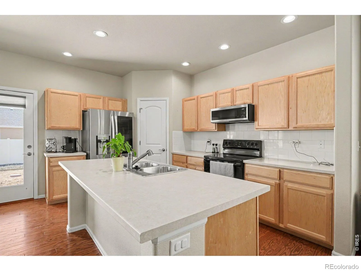
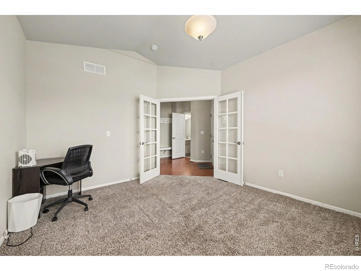
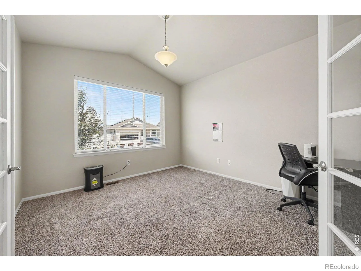
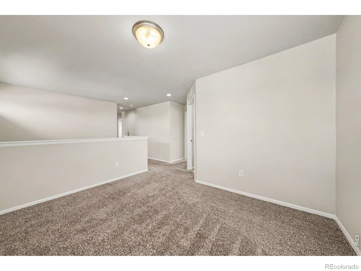
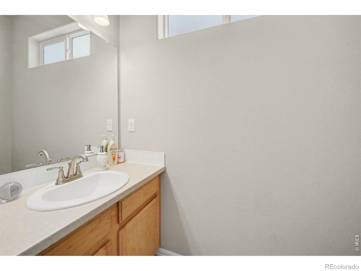
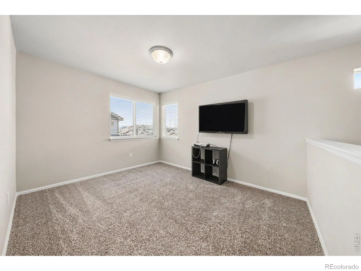
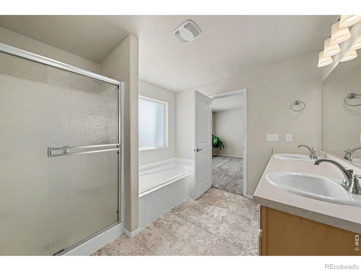
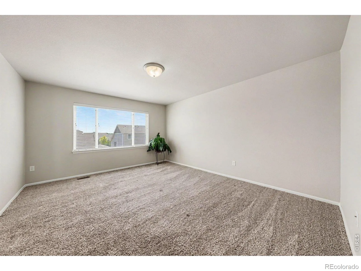
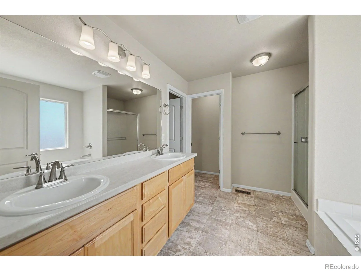
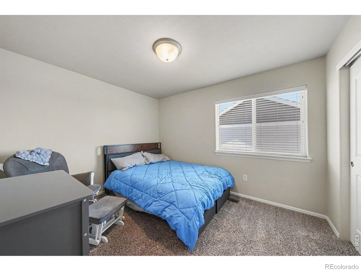
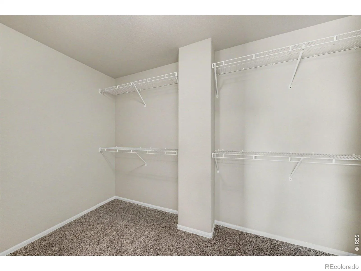
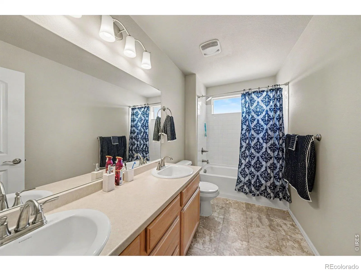
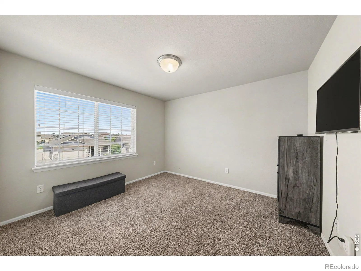
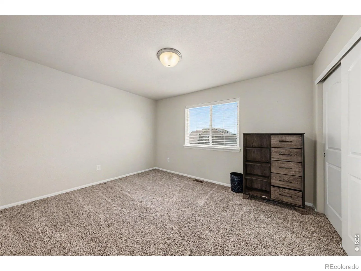
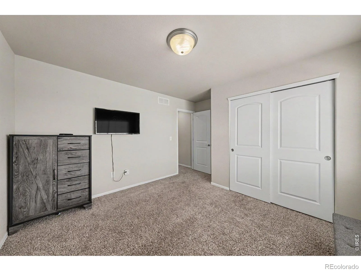
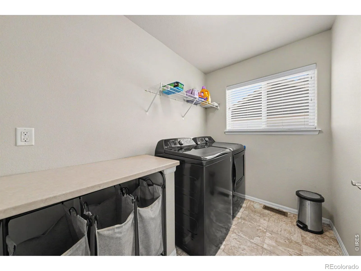
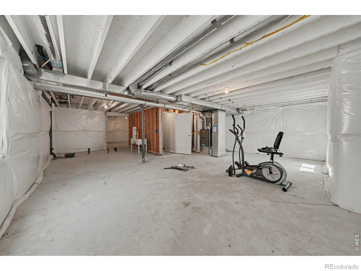
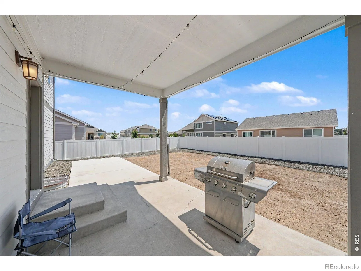
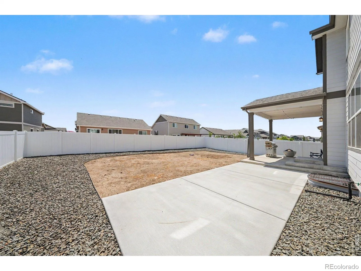
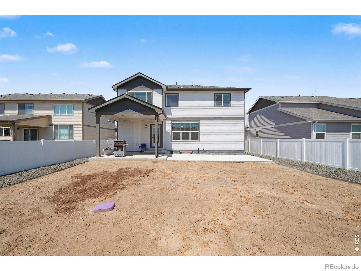
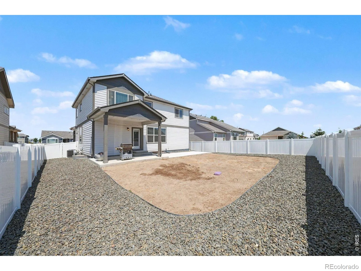
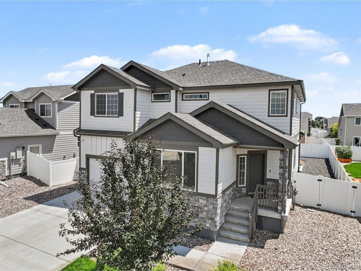
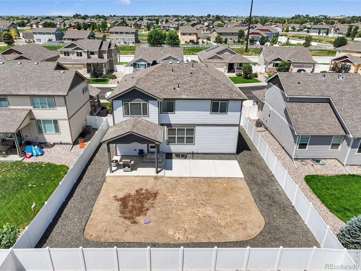
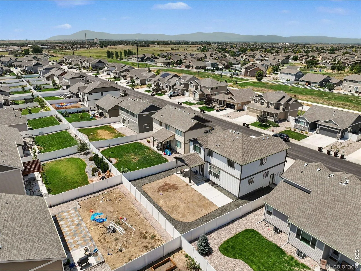
Sophisticated design and exceptional versatility come together in this charming two-story residence. Offering four bedrooms, three baths, and 2,334 finished square feet, the home features an open-concept main level designed for effortless flow. Rich hardwood flooring flows through the entry, kitchen, and dining space, complemented by two-tone interior paint. Upstairs, four generously sized bedrooms are joined by a convenient laundry room and a second living area-ideal for a media lounge, home office, or private retreat. An additional 880-square-foot unfinished basement provides outstanding potential for future expansion, allowing you to create a space tailored to your lifestyle.
Features
: Forced Air
: Ceiling Fan(s)
: Partial, Unfinished
: City
: Smoke Detector(s)
: Patio
: 3
: Dishwasher, Disposal, Oven
: Trail(s)
: Composition
: Public Sewer
Address Map
CO
Weld
Windsor
80550
Ashbrook
961
Drive
W105° 7' 31.8''
N40° 28' 59.4''
Additional Information
: Trash
: Frame, Stone
Northwest
From 392 in Windsor head east. North on weld cr 21. West on Greenville wy. South on Ashbrook home is on the left.
Range View
: Vinyl
3
Windsor
: Pantry, Open Floorplan, Eat-in Kitchen, Five Piece Bath, Walk-In Closet(s)
Yes
Yes
Cash, Conventional, FHA, VA Loan
: Level, Sprinklers In Front
Severance
Berkshire Hathaway HomeServices Rocky Mountain, Realtors-Fort Collins
R8974337
: House
Village East 8th Fg
$4,609
2025
: Electricity Available, Natural Gas Available
: Double Pane Windows, Window Coverings
RES
08/04/2026
3214
Active
1
Weld RE-4
Weld RE-4
In Unit
08/04/2026
Residential
08/04/2026
Public
: Two
Village East 8th Fg
961 Ashbrook Drive, Windsor, CO 80550
4 Bedrooms
3 Total Baths
2,318 Square Feet
$530,000
Listing ID #IR1065671
Basic Details
Property Type : Residential
Listing Type : For Sale
Listing ID : IR1065671
Price : $530,000
Bedrooms : 4
Rooms : 13
Total Baths : 3
Full Bathrooms : 2
1/2 Bathrooms : 1
Square Footage : 2,318 Square Feet
Year Built : 2022
Lot Acres : 0.15
Property Sub Type : Single Family Residence
Status : Active
Originating System Name : REcolorado
Agent info


Mortgage Calculator
Contact Agent
