
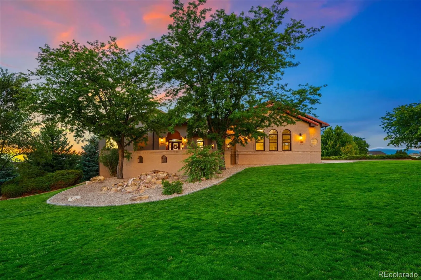
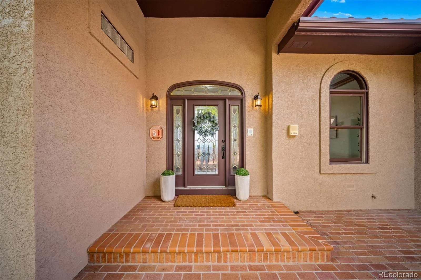
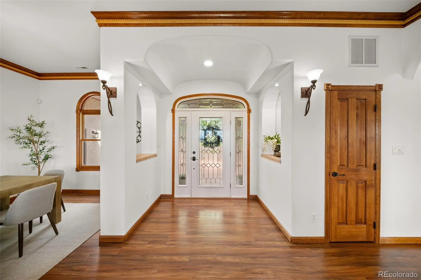
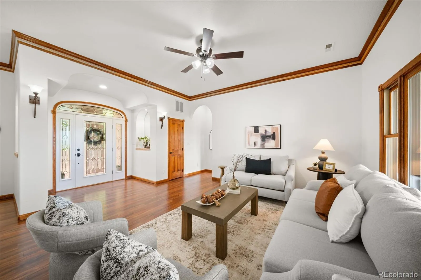
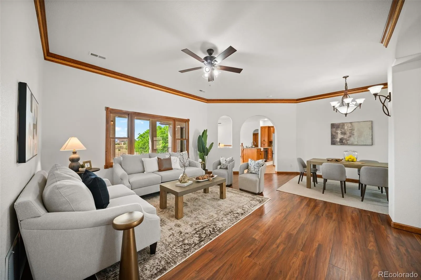
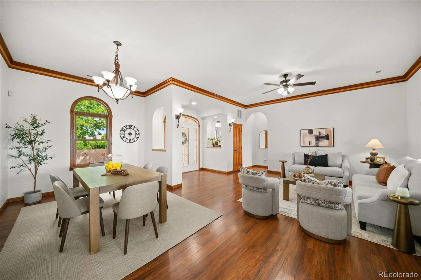
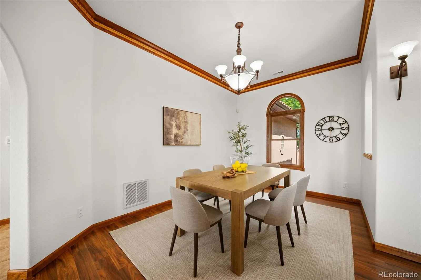
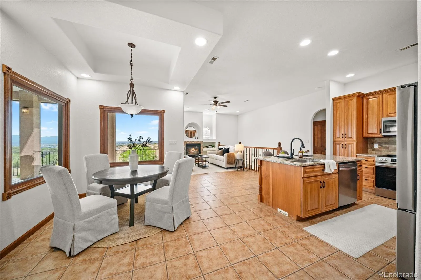
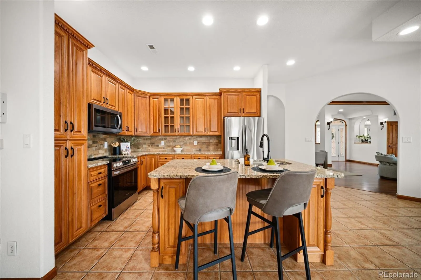
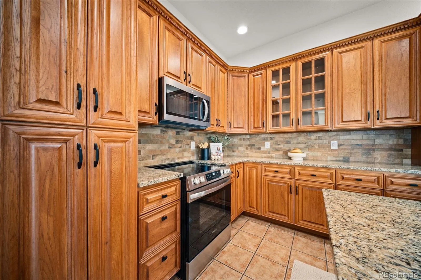
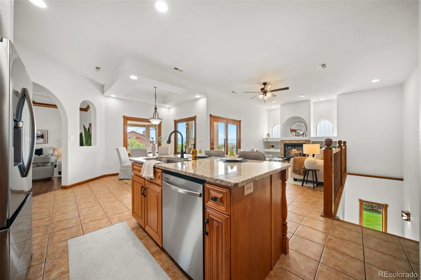
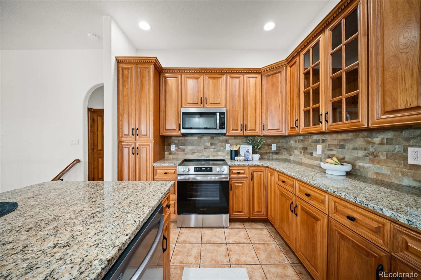
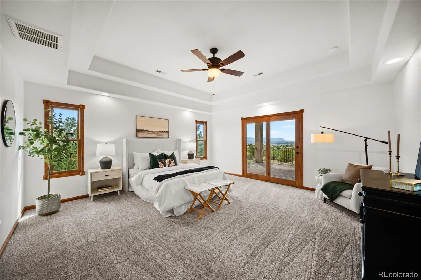
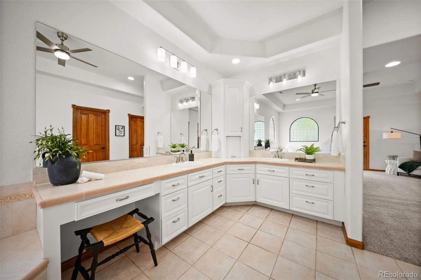
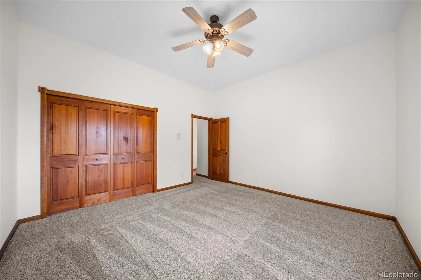
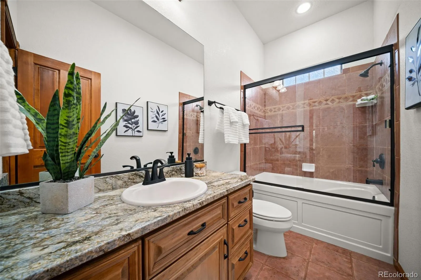
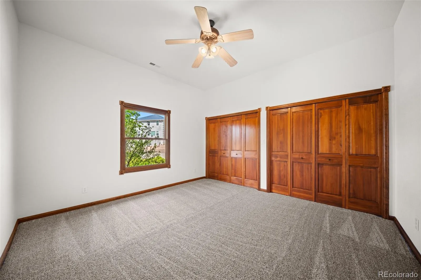
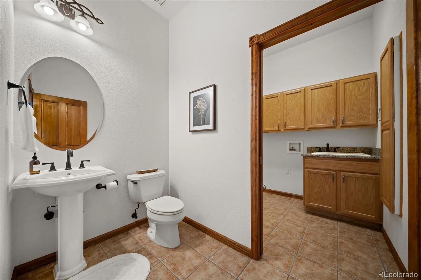
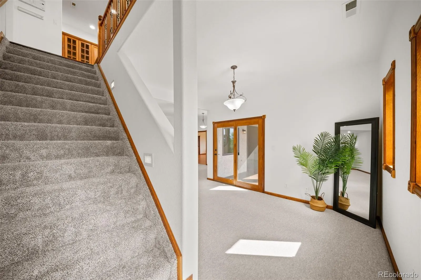
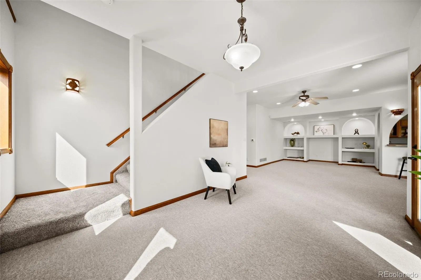
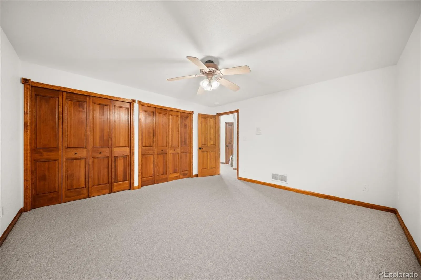
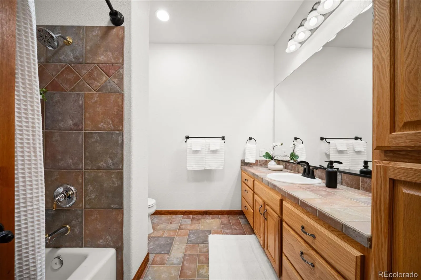
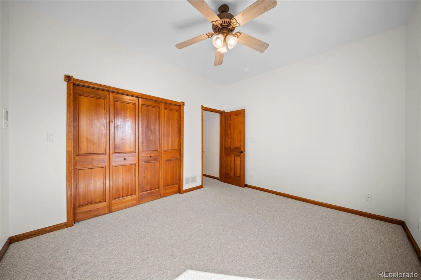
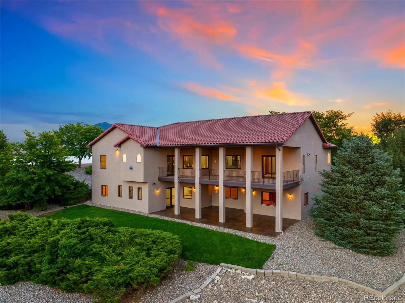
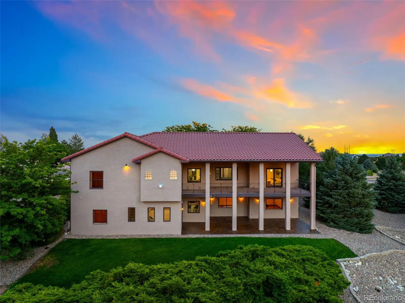
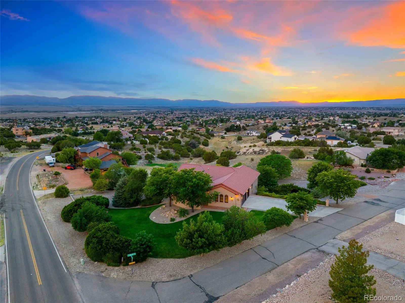
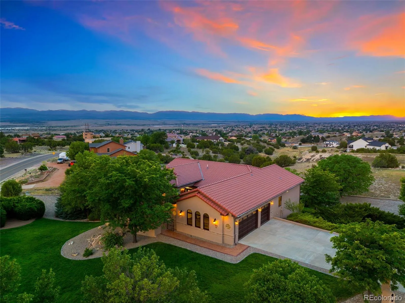
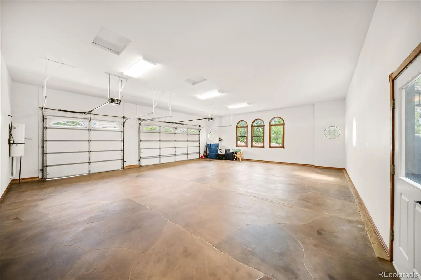
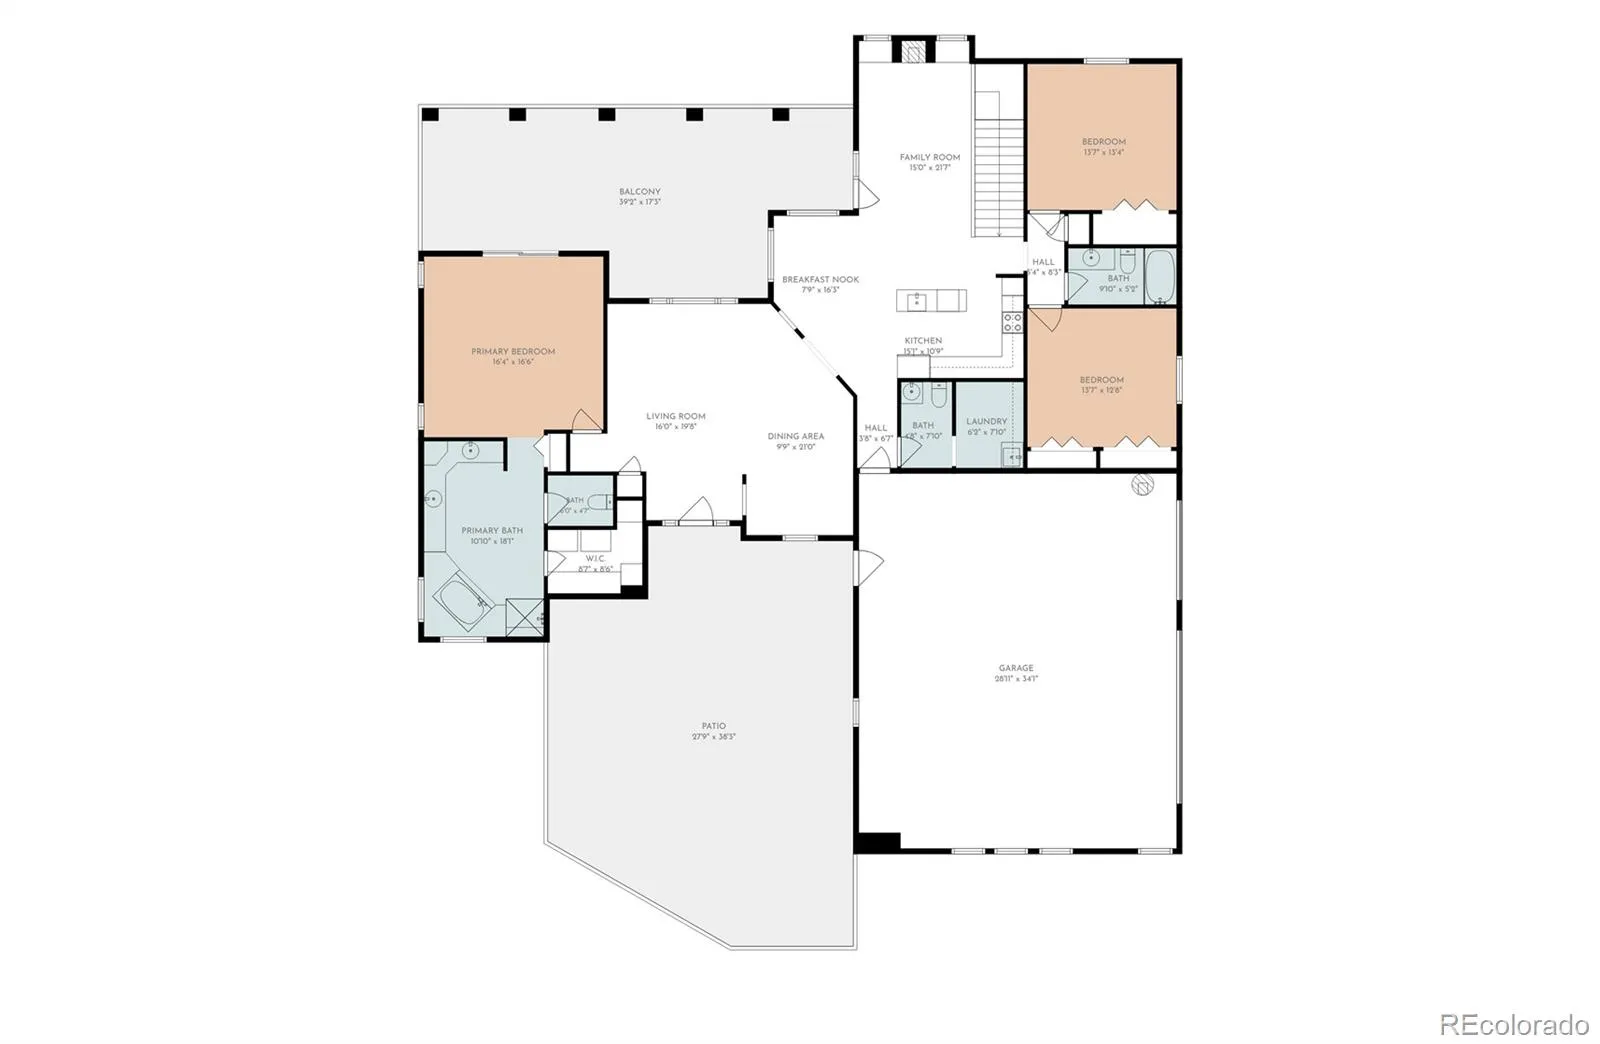
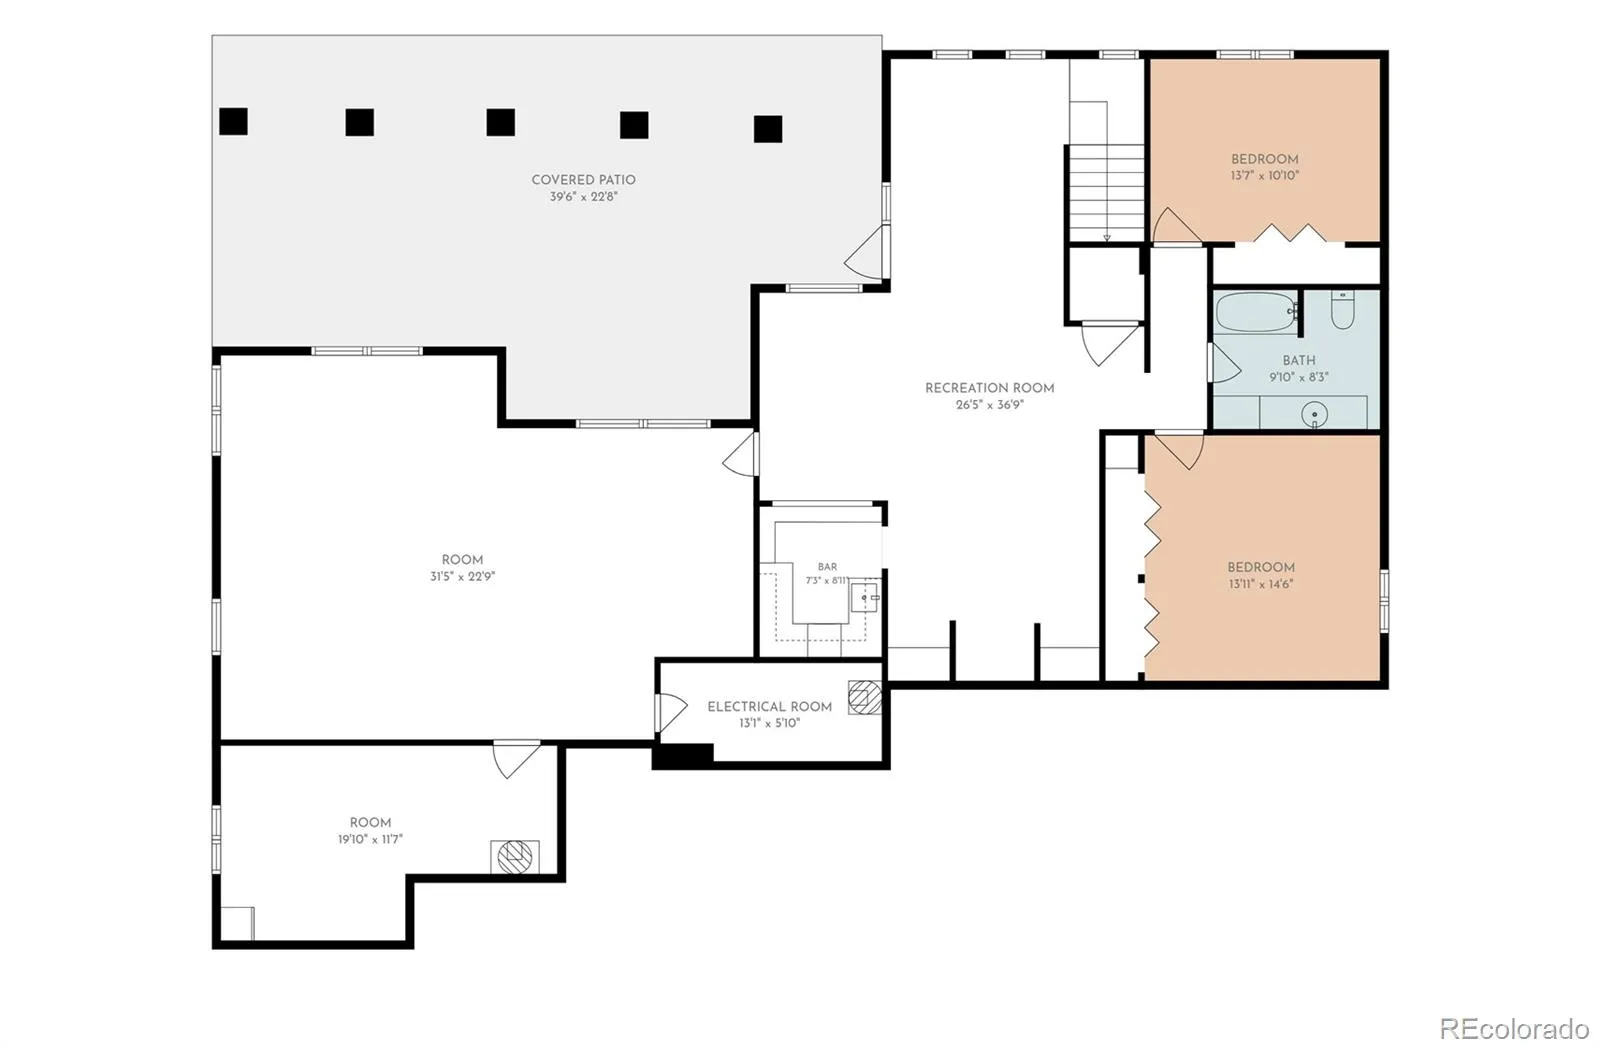
Beautifully renovated on a one-acre corner lot in the highly desirable Liberty Point area of Pueblo West, this exceptional ranch-style home with impressive mountain views has been transformed inside and out with completely revitalized landscaping, all-new interior and exterior paint, granite countertops, all-new stainless steel kitchen appliances, and numerous additional modern updates throughout.
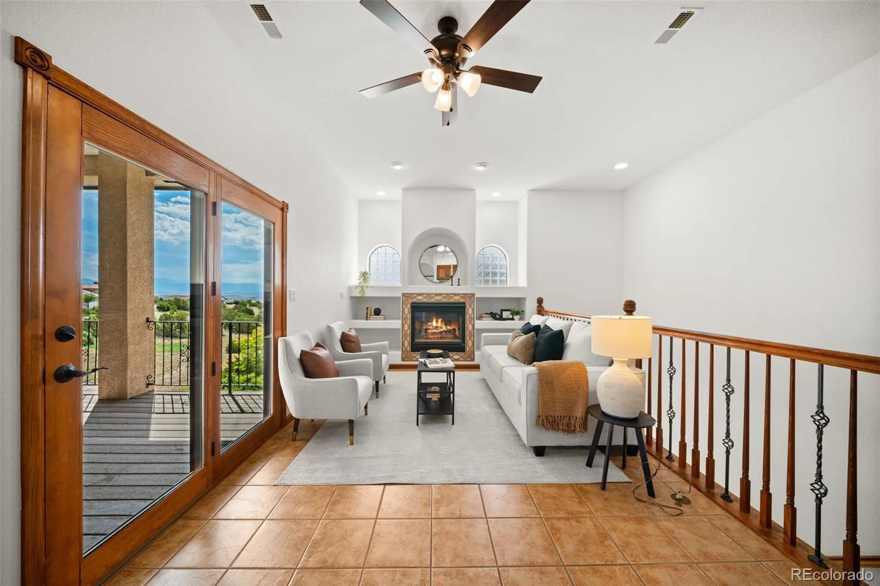
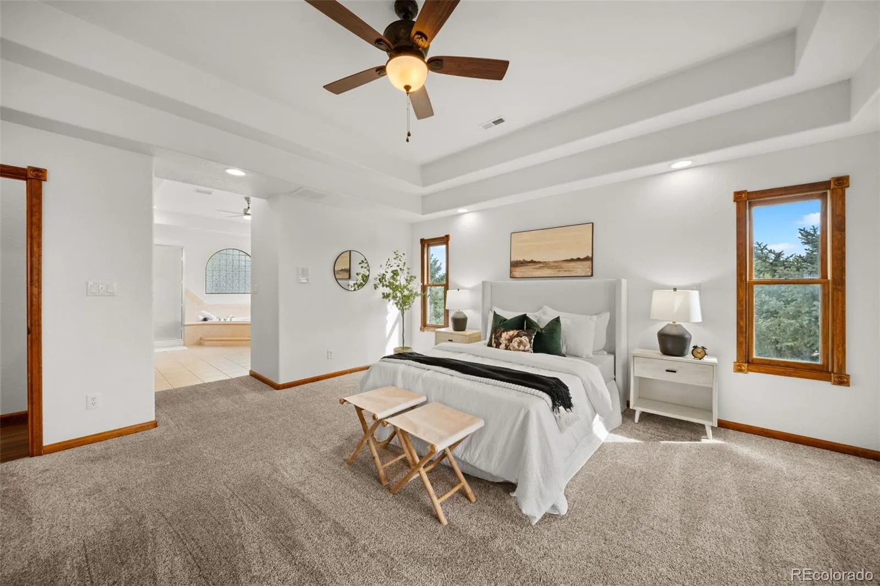
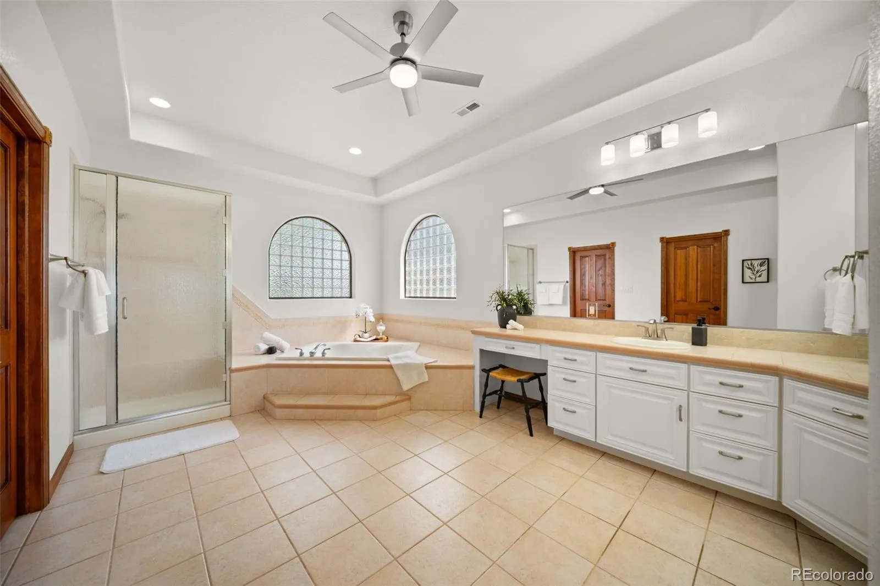
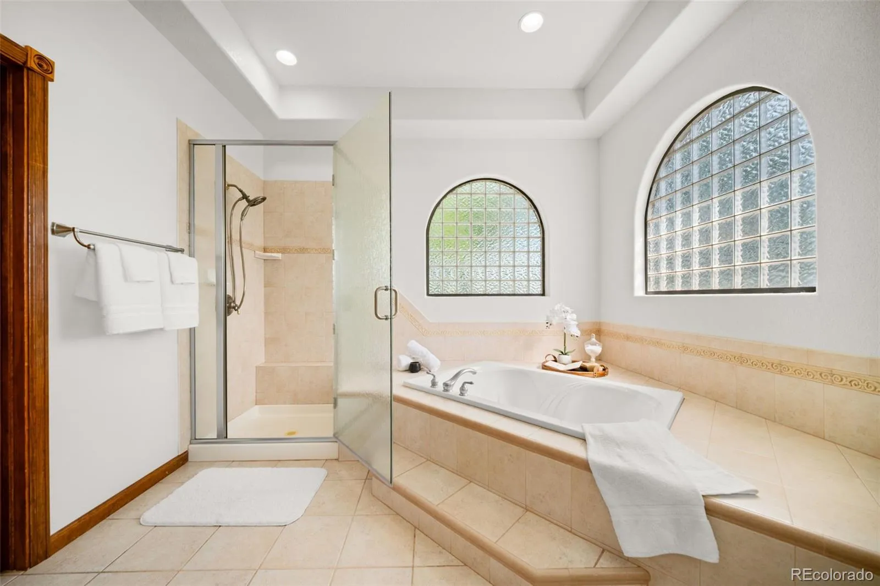
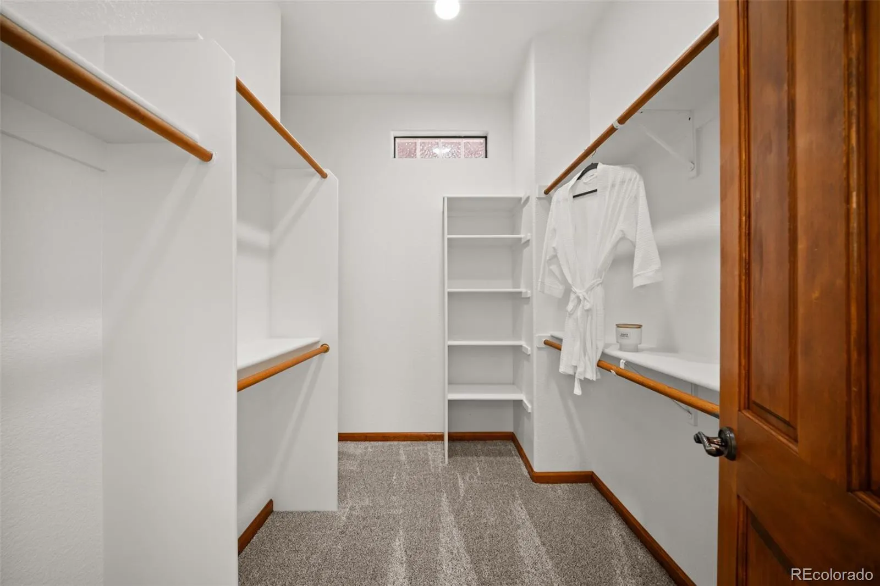
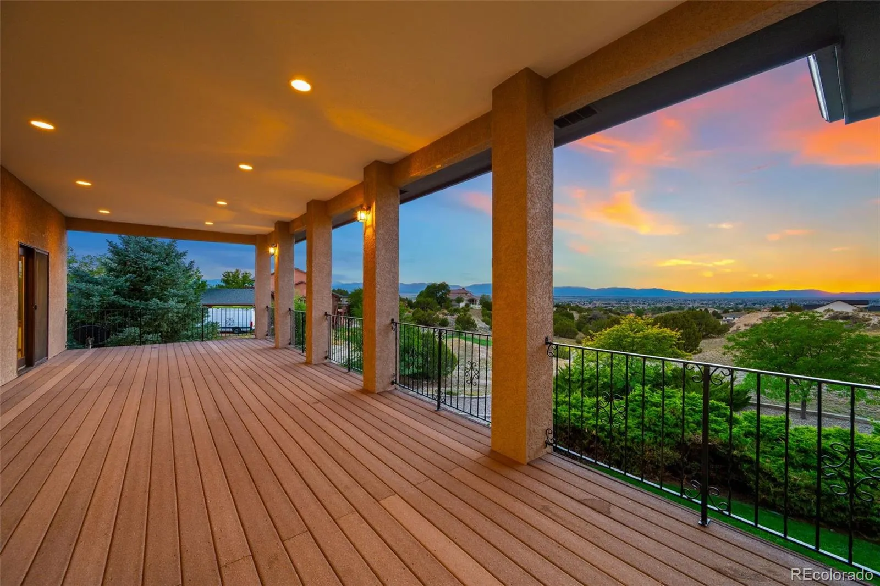
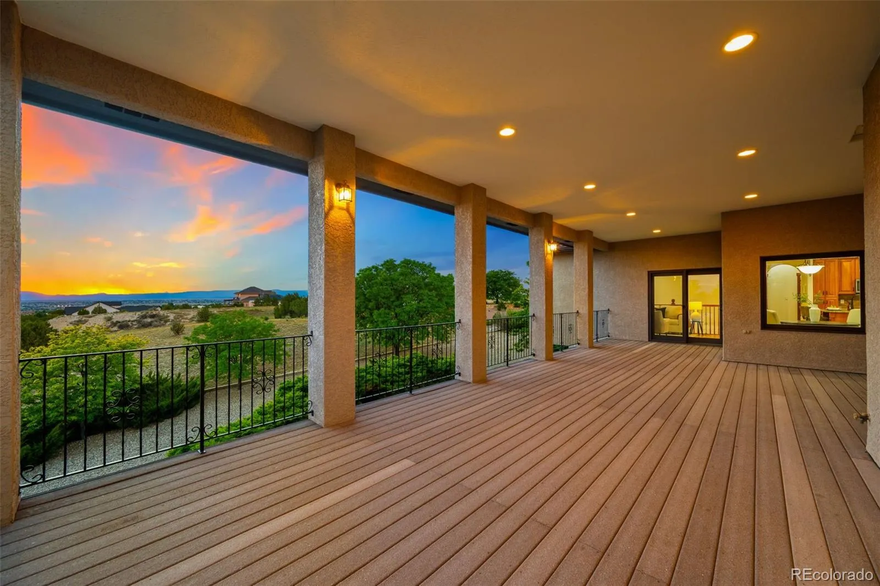
Step inside to soaring 10-foot ceilings and an open floor plan designed for both comfortable everyday living and effortless entertaining. The kitchen offers generous cabinet and countertop space and flows seamlessly into the dining and living areas. Multiple walkouts along the rear of the home provide easy access to the expansive covered main-level deck, allowing the indoor and outdoor living spaces to come together naturally. The primary suite serves as a private retreat, featuring a luxurious five-piece en suite bath and a walkout to the covered deck.
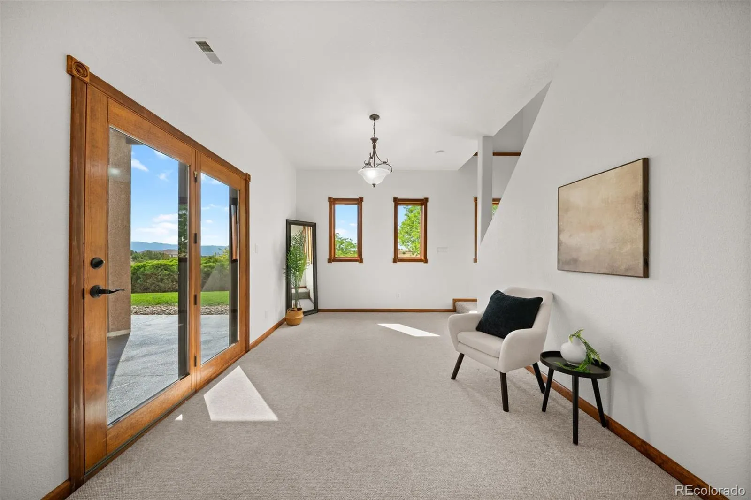
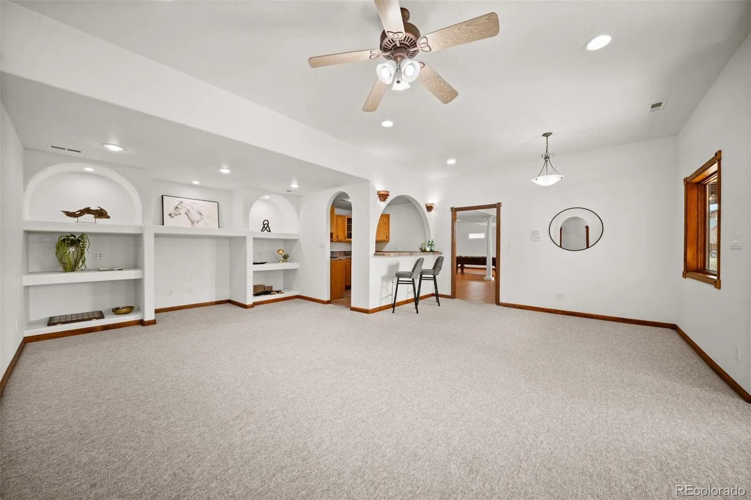
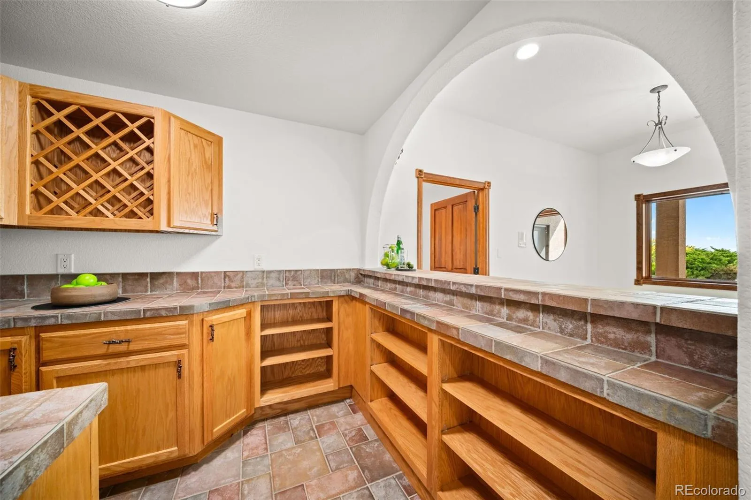
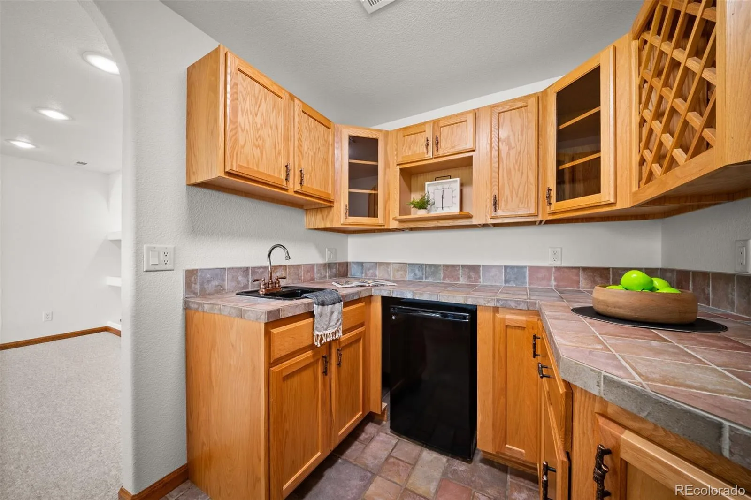
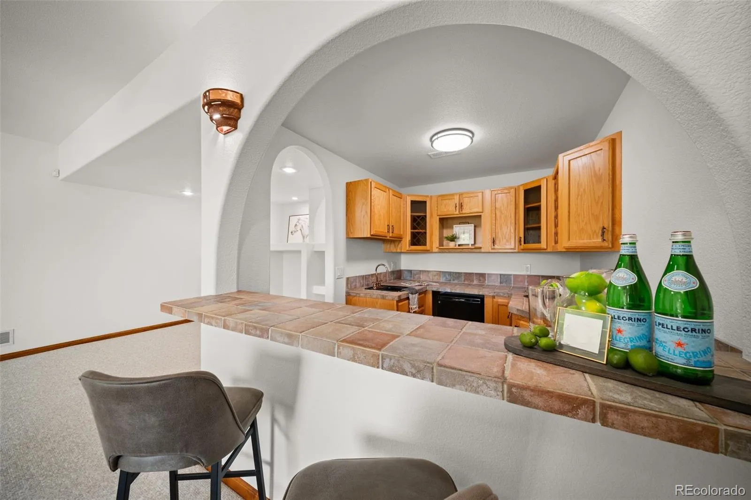
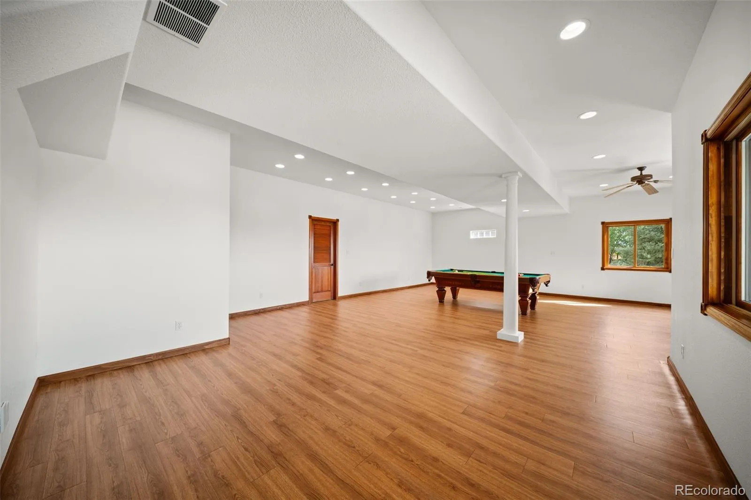
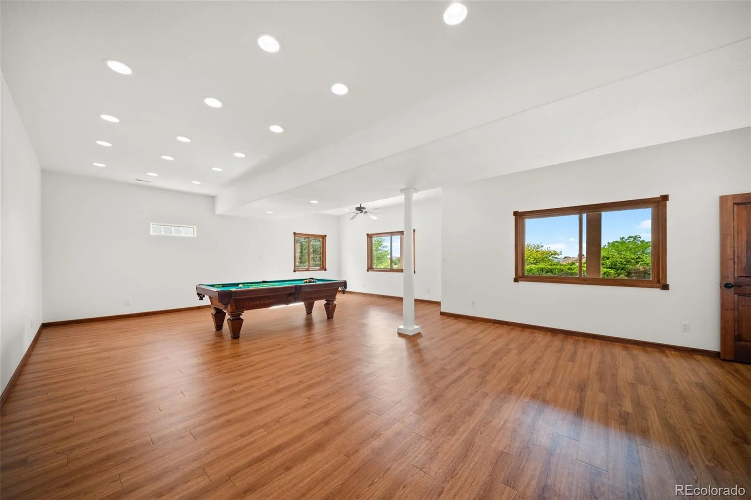
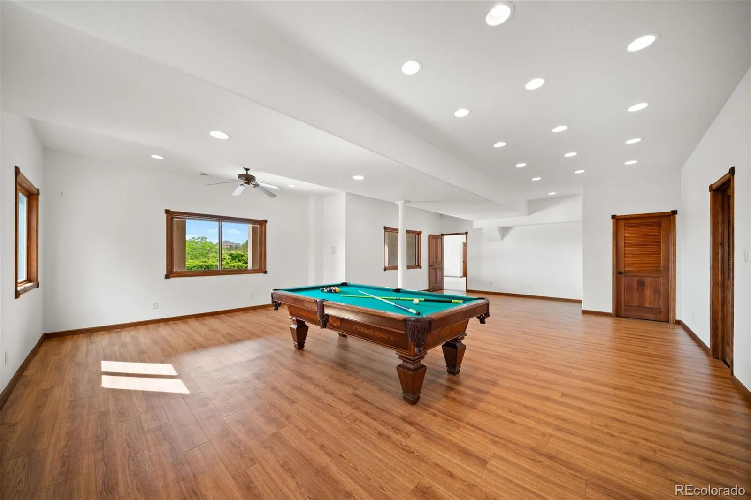
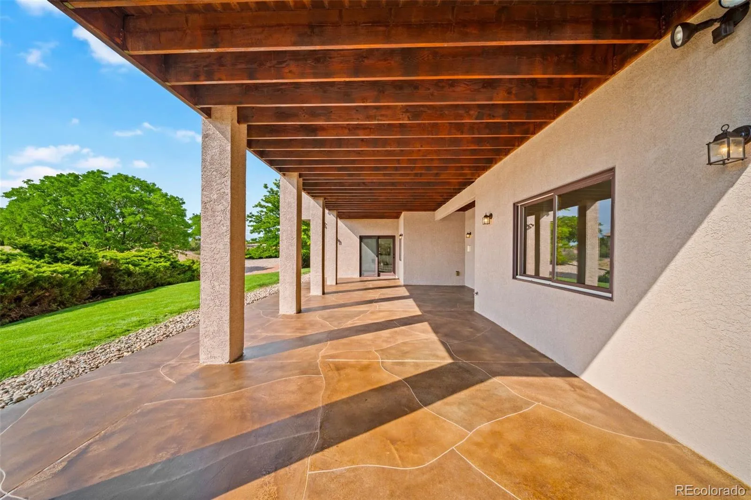
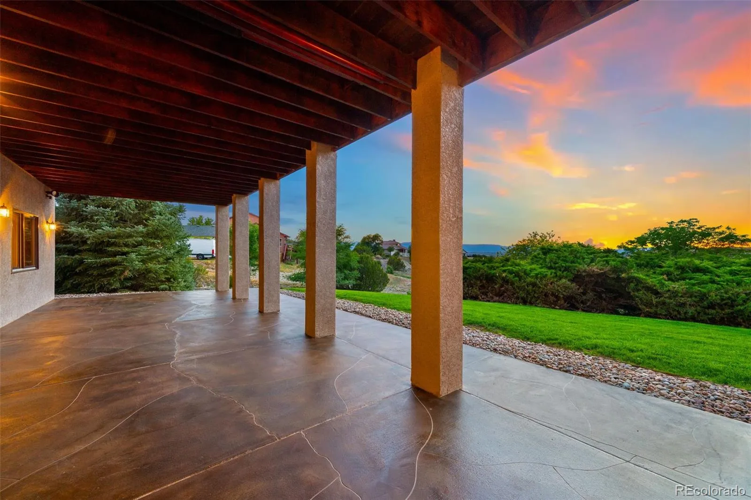
The fully finished walkout basement opens to a covered patio and is an entertainer’s dream, featuring an expansive family and recreation room and an impressive built-in wet bar area ideal for hosting family and friends.
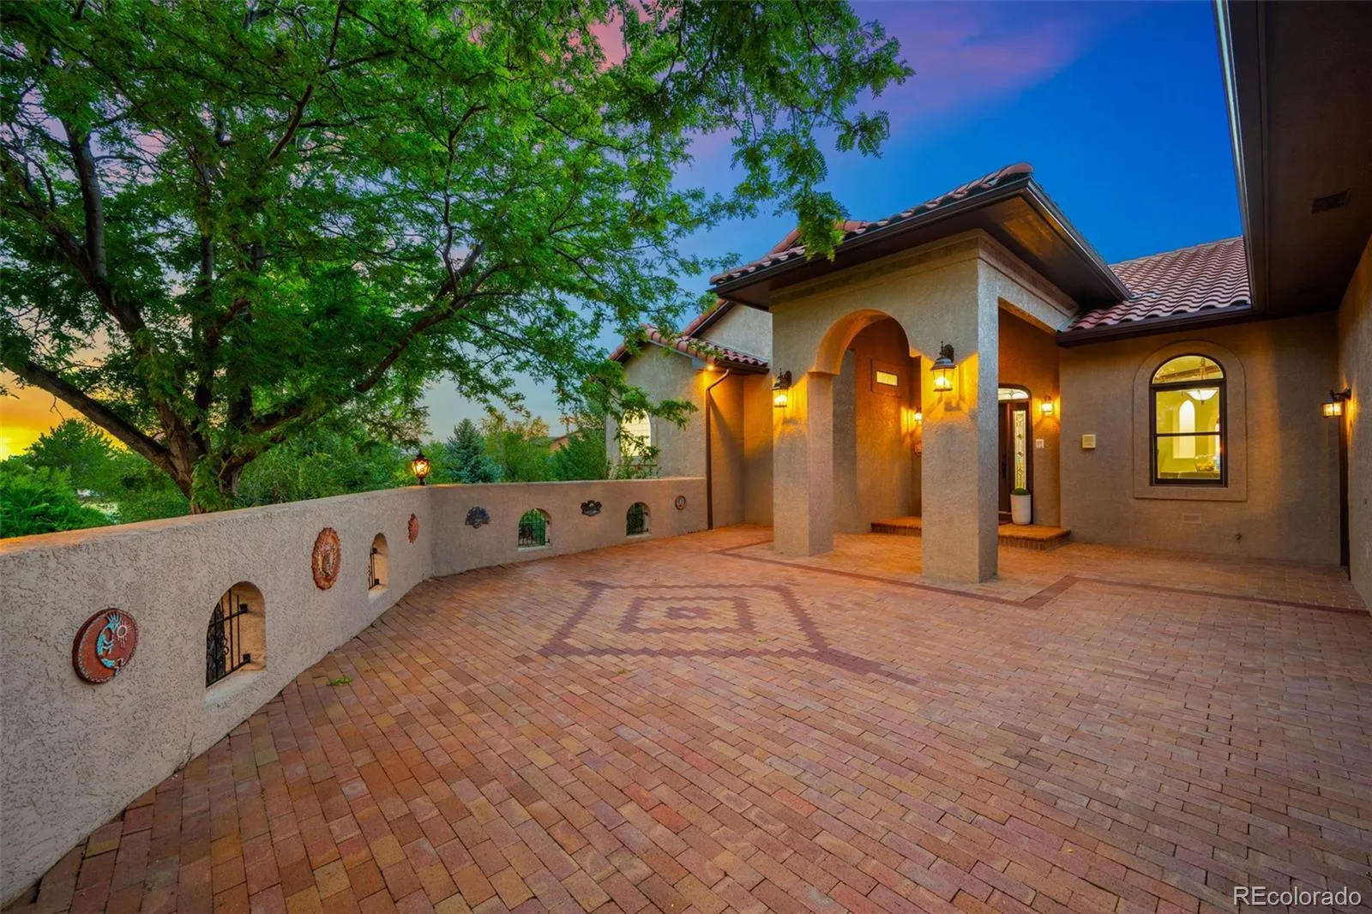
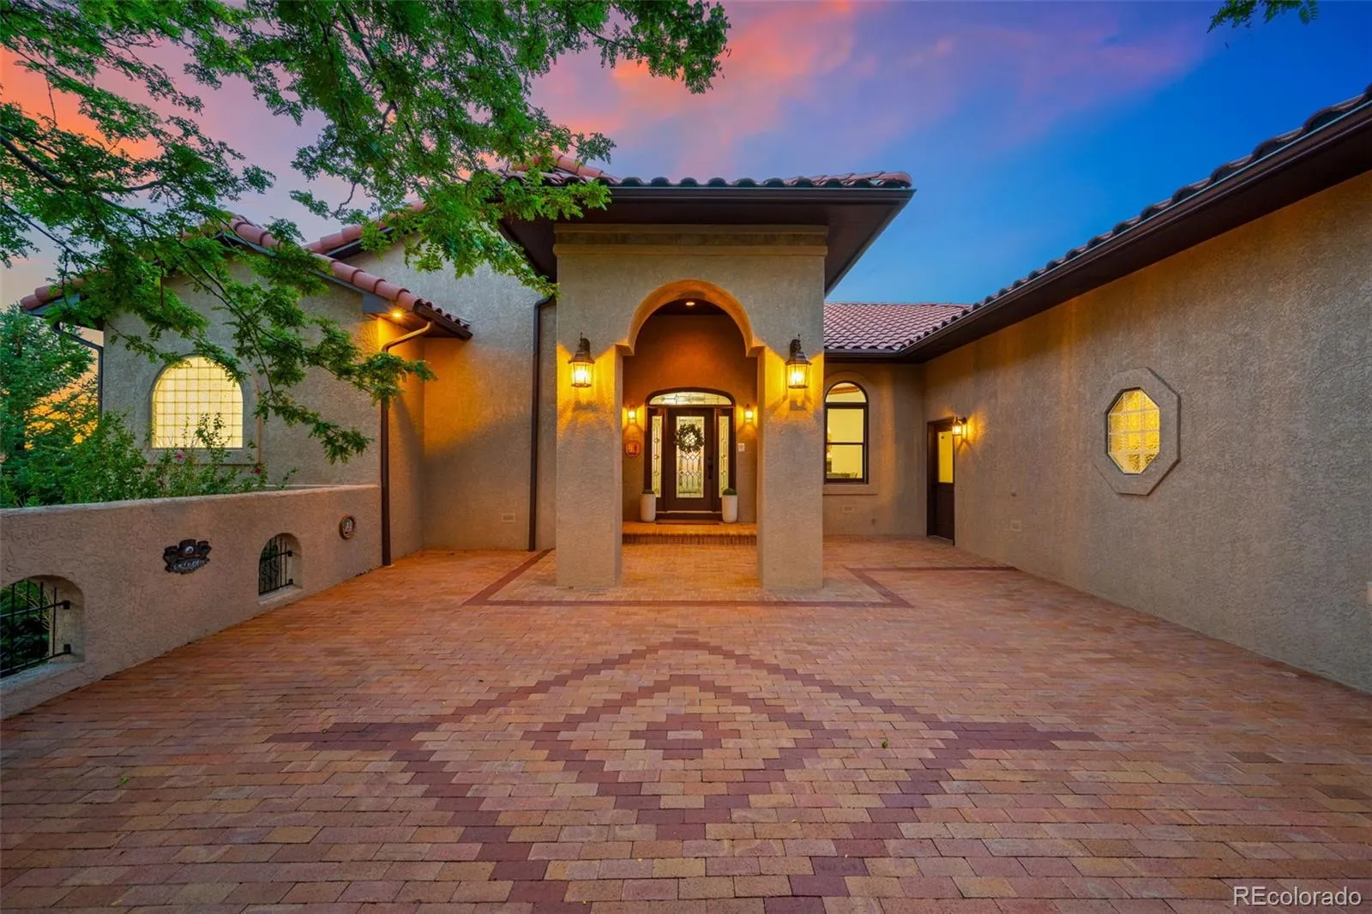
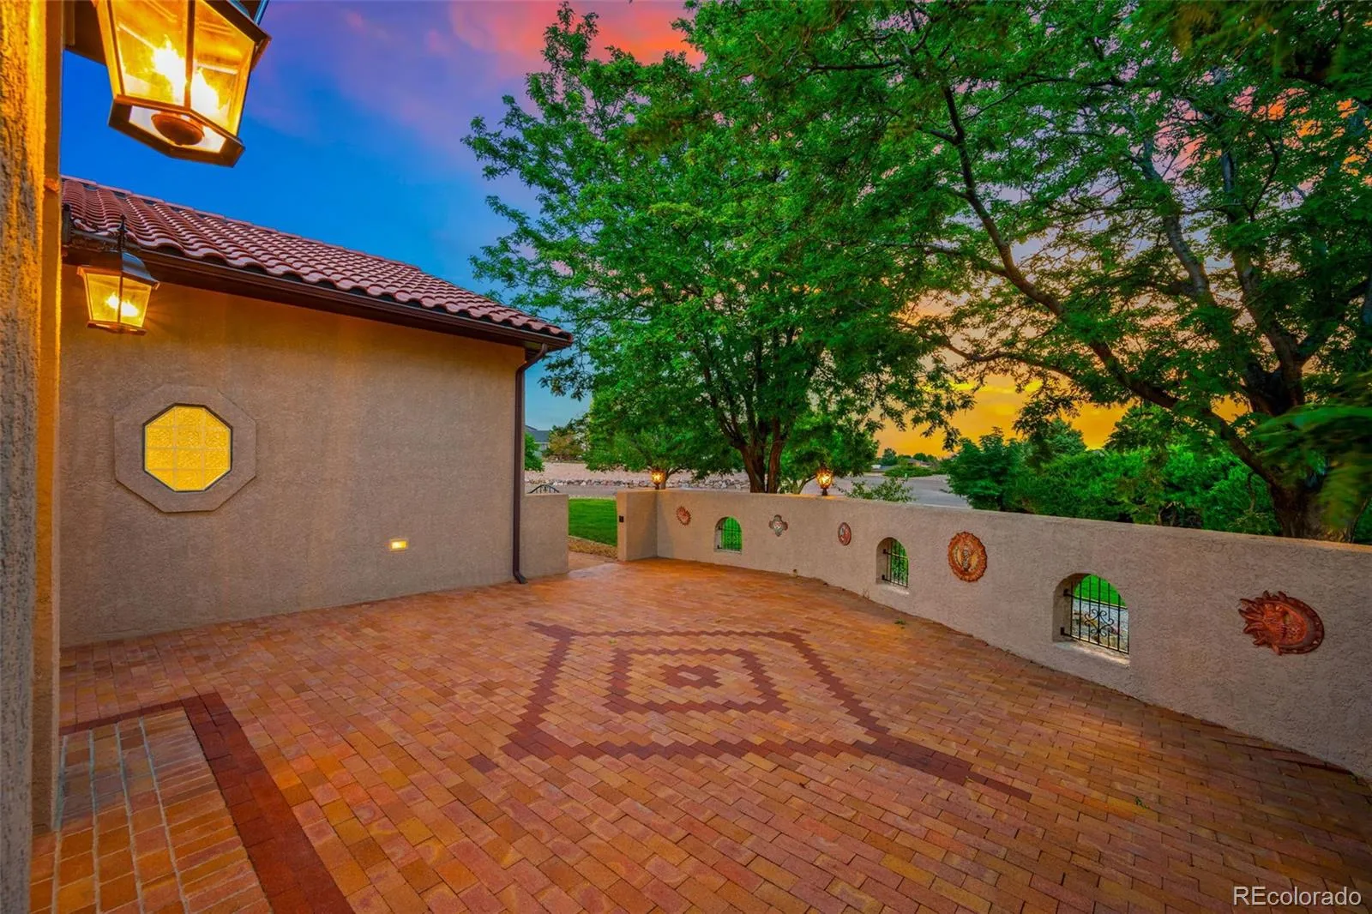
Outdoor living is equally impressive, with the expansive covered rear deck perfectly suited for outdoor dining, weekend gatherings, quiet mornings, and evenings spent taking in the mountain views and spectacular Colorado sunsets. The covered lower patio offers an additional place to relax or entertain, while the inviting front patio and beautiful mature landscaping add to the home’s curb appeal and welcoming atmosphere.
Just minutes from Lake Pueblo State Park, enjoy easy access to boating, fishing, paddleboarding, hiking, biking, and countless other outdoor adventures. Offering the perfect blend of luxury, comfort, recreation, and location, this beautifully updated home presents a wonderful opportunity to own in one of Pueblo West’s most sought-after neighborhoods.


