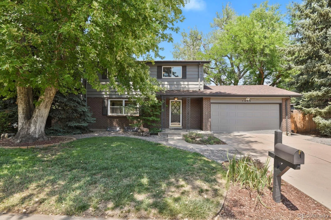
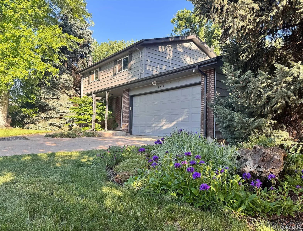
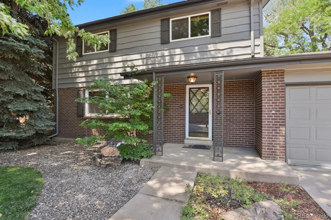
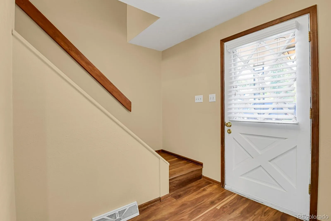
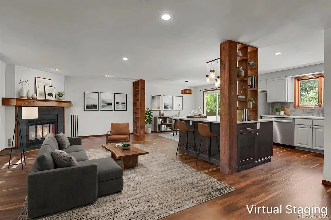
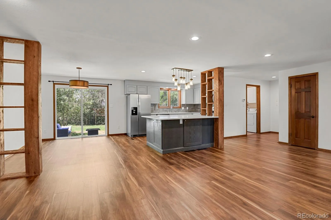
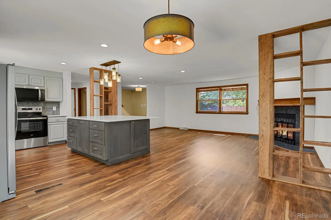
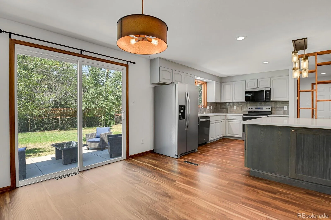
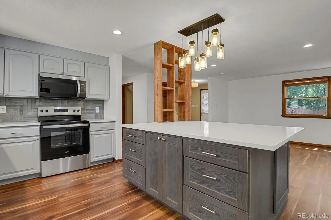
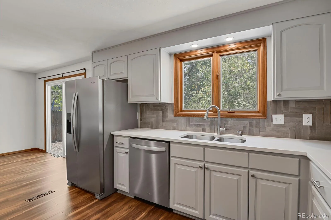
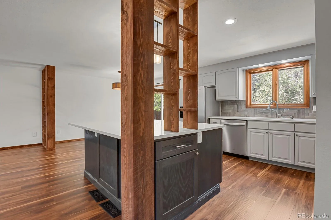
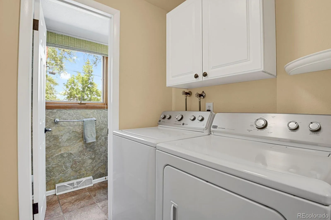
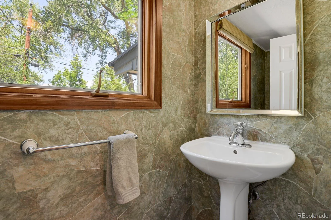
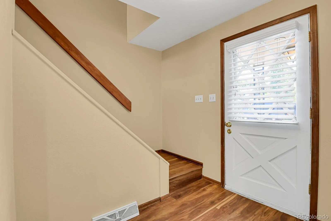
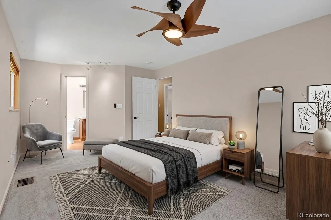
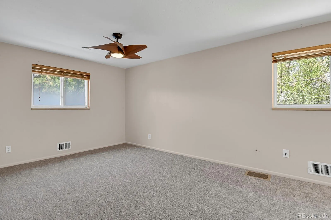
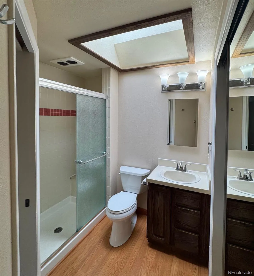
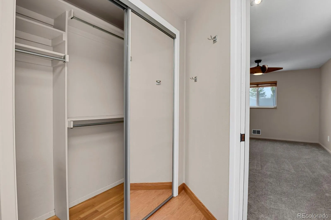
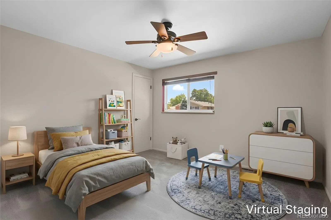
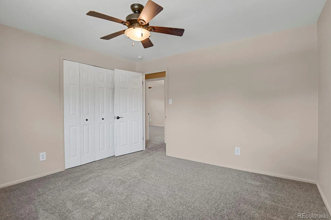
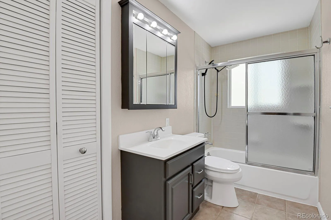
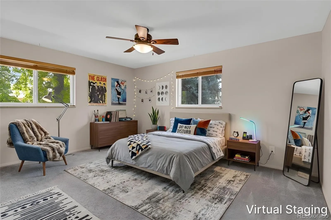
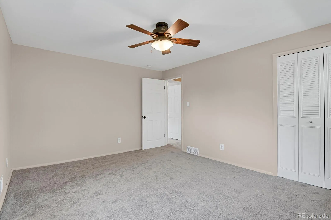
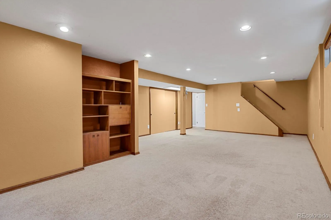
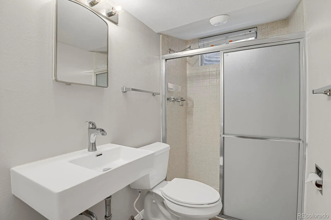
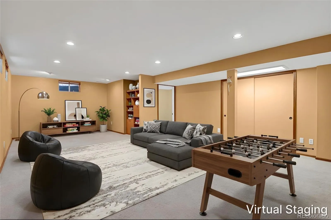
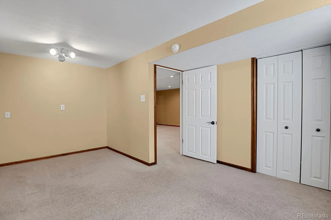
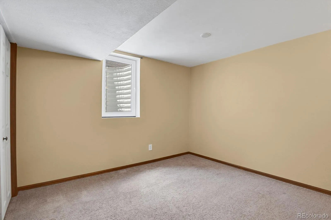
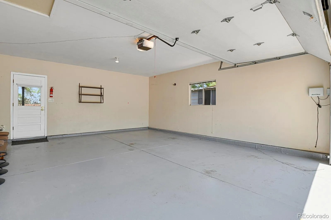
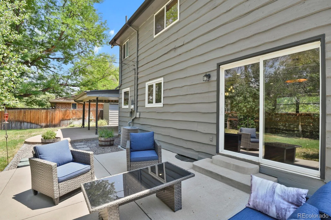
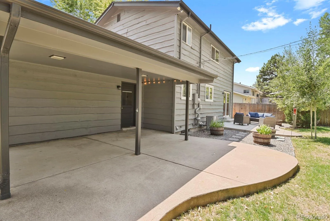
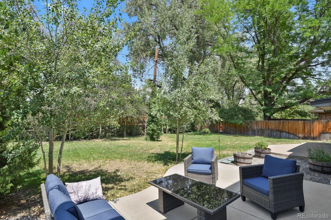
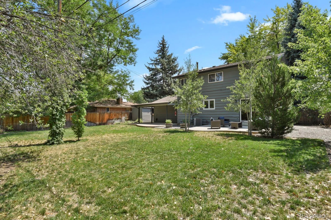
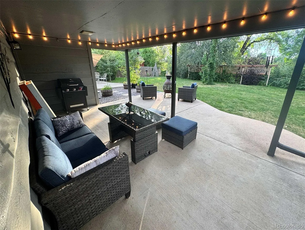
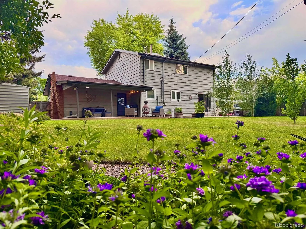
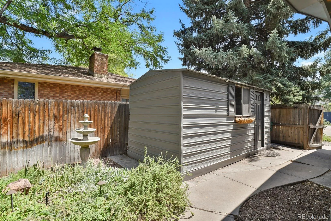
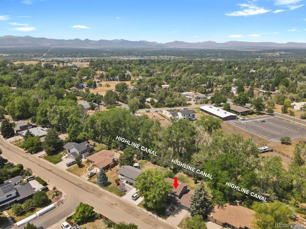
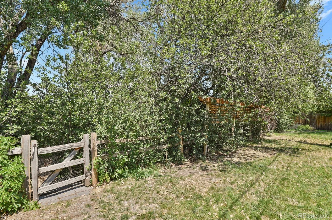
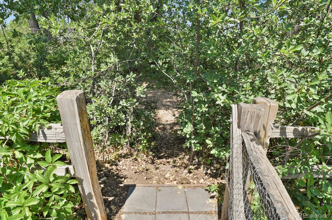
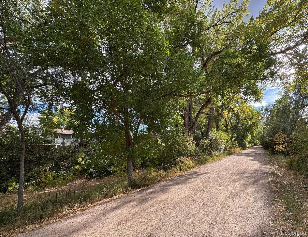
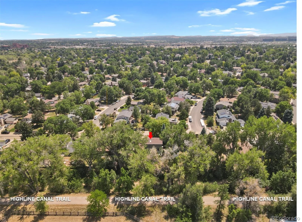
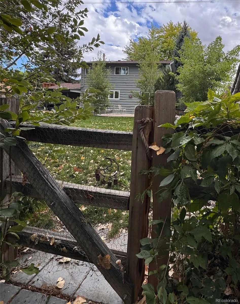
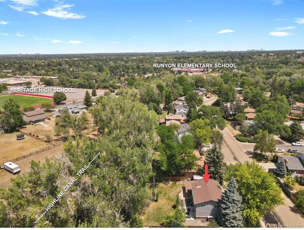
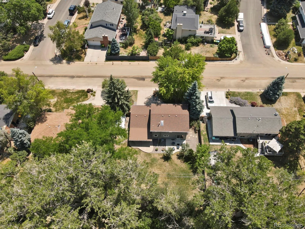
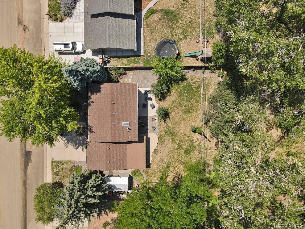
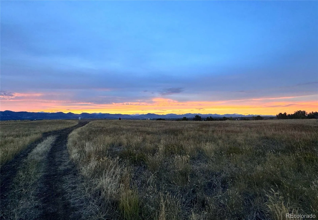
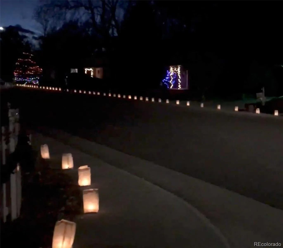
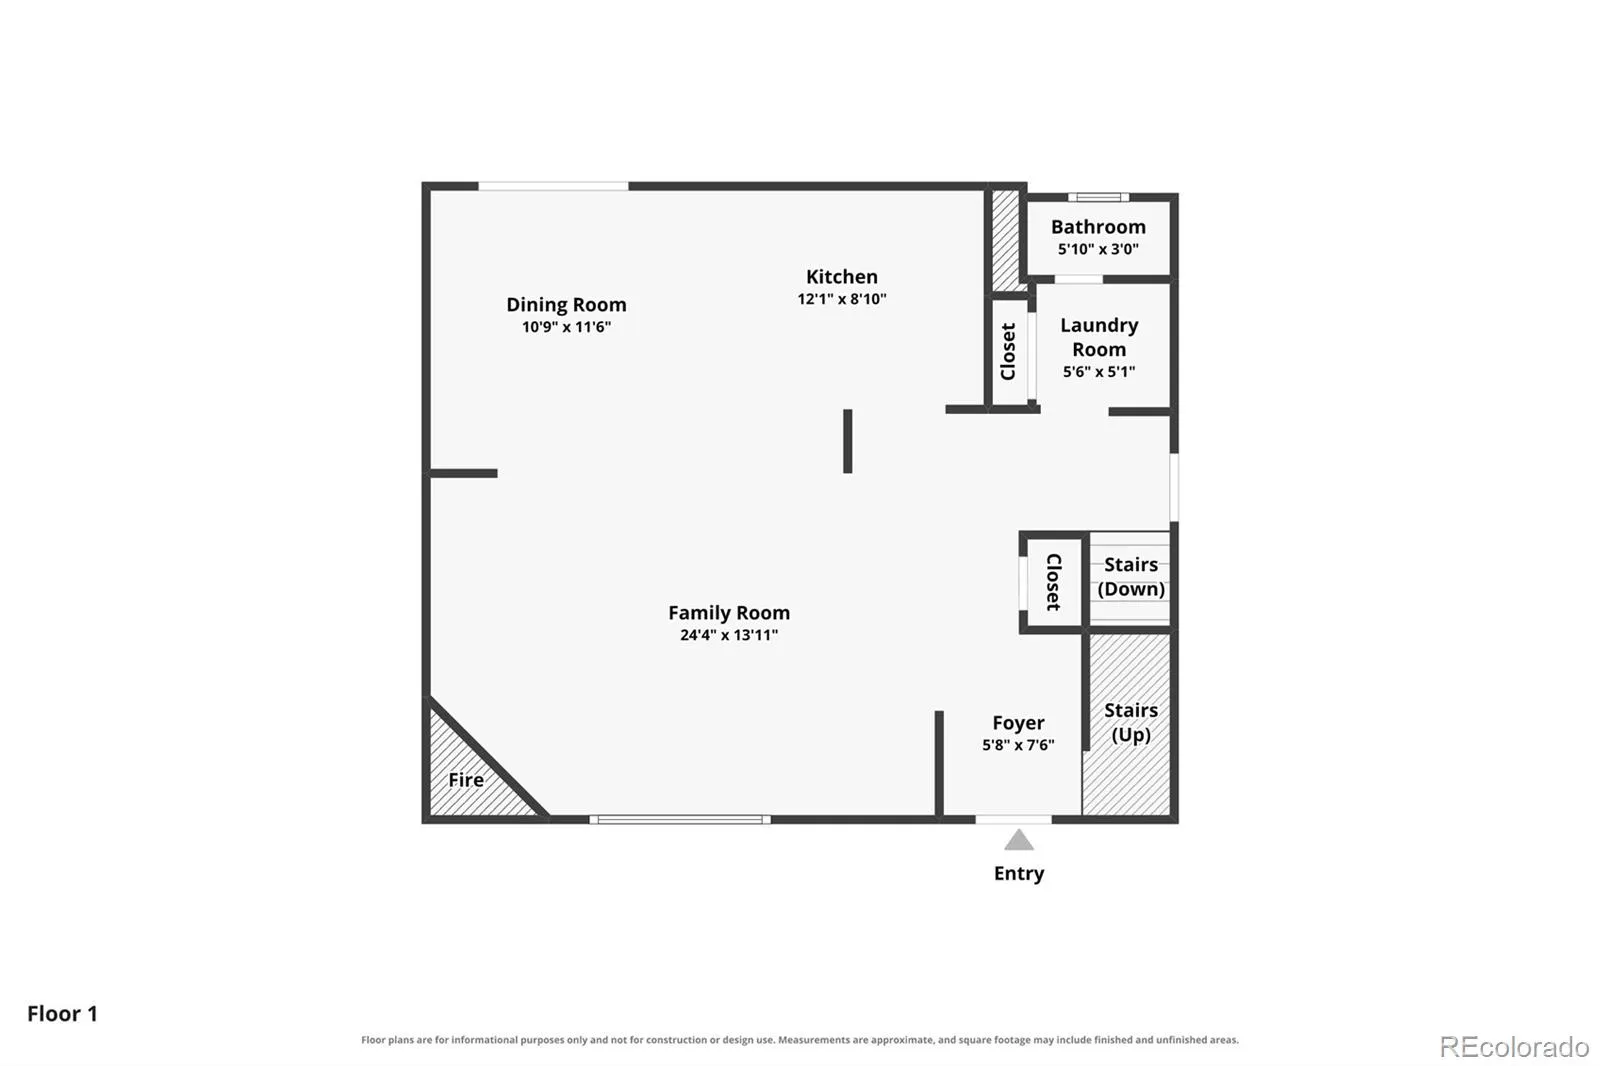
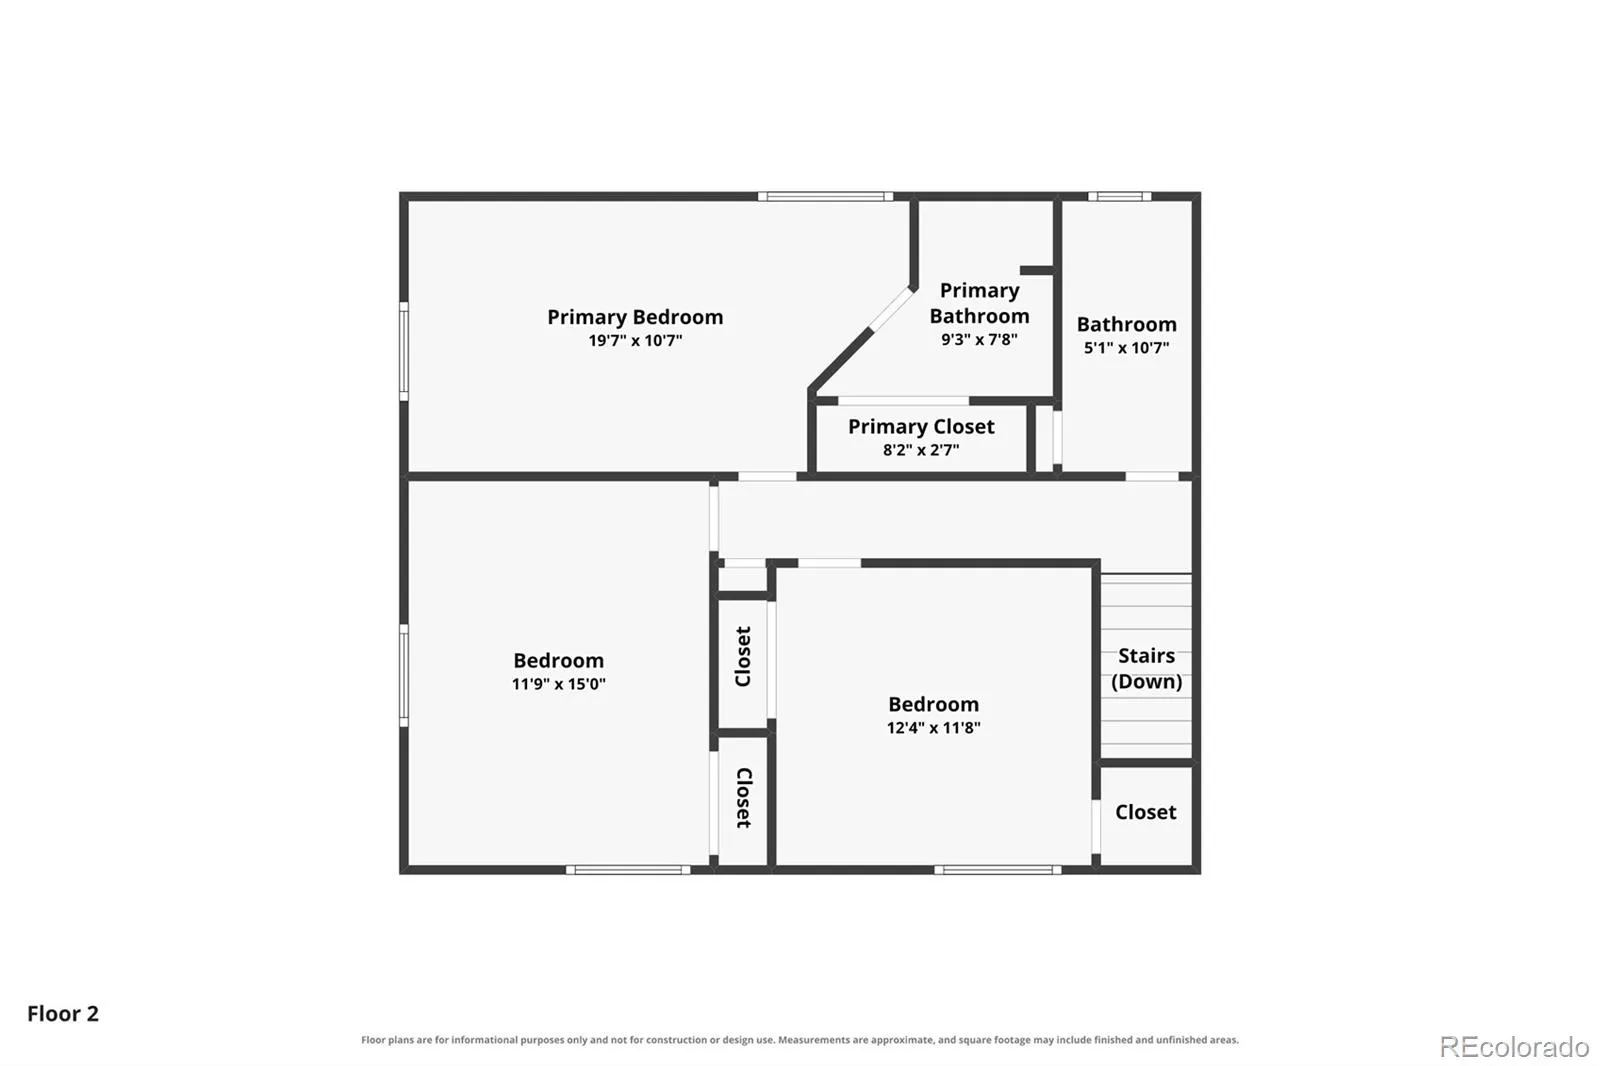
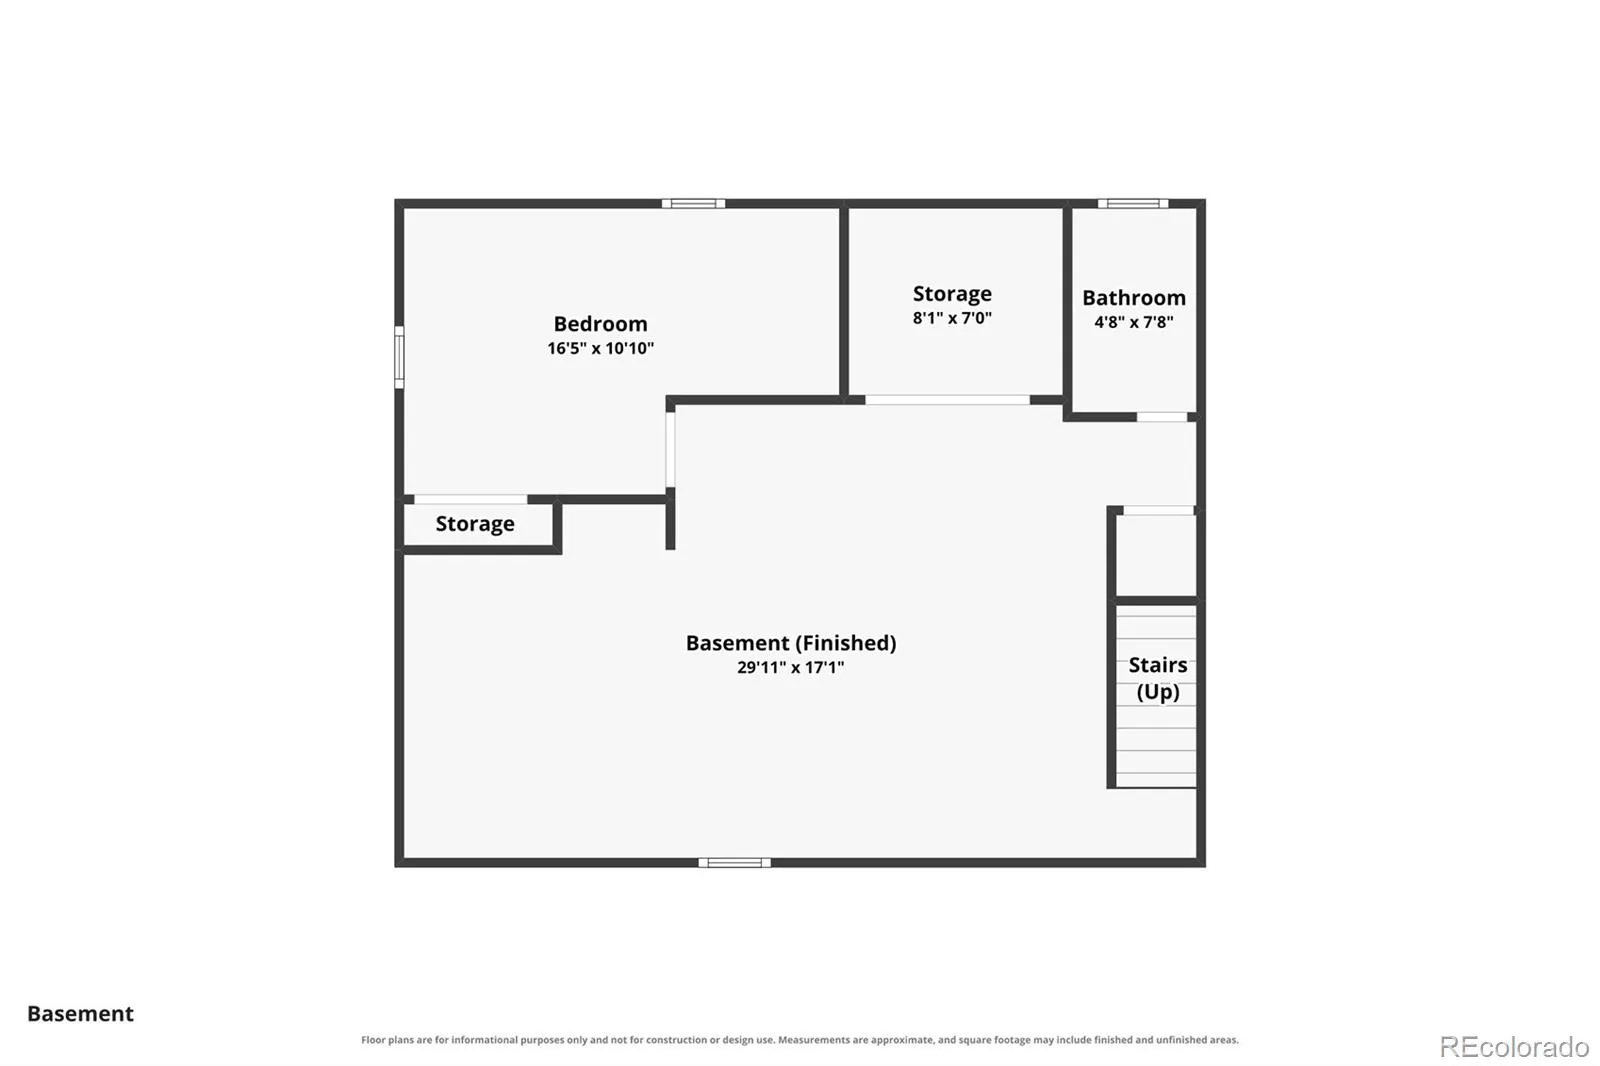
Own a home in one of Litteton’s most sought-after neighborhoods! This beautifully updated 4 bedroom, 4 bath 2-story family home backs directly to the Highline Canal Trail and has much to offer. The main level open floor plan consists of a spacious kitchen, dining room, and living room with a cozy fireplace. The Chef’s Kitchen includes Quartz Countertops, stylish tile backsplash and open shelving, along with all brand new Stainless Steel Appliances, and the Oversized Island boasts abundant cabinets on all sides. Upper level includes 3 bedrooms- a large primary bedroom with ensuite 3/4 bath with a walk-in shower and skylight, and two secondary bedrooms with an additional full bath. The fully finished basement includes a generous 4th conforming bedroom, 3/4 bath and giant family room for additional living space and entertaining. Home is Move-in Ready and includes Brand New kitchen appliances, Brand New upstairs carpet, New paint throughout, Newer double pane upstairs windows, and a Class IV hail resistant roof. Central air conditioning. Home boasts a spacious backyard with two concrete patios (one covered), great for everything from relaxing with your morning coffee to hosting summer BBQs. Mature trees and lush greenery create a Private Retreat with a view of the canal. Enjoy landscape lighting, a giant 8×16 shed, and oversized 2-car garage. Excellent location in Bel-Vue Heights/Heritage, tucked away in a safe, welcoming, family-friendly neighborhood, this Haven feels like you’re in the country but is just minutes to great restaurants and shops in Historic Downtown Littleton and the Light Rail station at Aspen Grove. Walking distance to highly rated LPS schools and parks. On top of that, access to unlimited scenic walking/biking trails from the Highline Canal out your back door connecting to many trails that can take you to the South Platte River, Chatfield State Park or all the way downtown! No HOA! Don’t let this one slip by! (see floor plans in photos)

Advanced Home Search
Search by square footage, location, price, bedrooms, bathrooms and more.Just Listed
These homes just hit the market. Be among the first to see them. Schedule a showing, too.New Construction
See brand new homes and homes under construction now and available soon.Features & Amenities
Find homes with views or pools, in gated communities & with other desirable features.Cities
Take a look at luxury homes in each city in Metro Denver.Neighborhoods
Find the ideal neighborhood and the home that best fits you.Counties
Have your eye on a specific county? Browse these listings.Zip Codes
Start here to find a luxury home in a particular zip code.Single-Family Homes
See photos of single-family homes, get prices, neighborhood information & more.Townhomes
Get all the details about luxury townhomes for sale now throughout Metro Denver.Condos
Are you drawn to the low-maintenance, luxury lifestyle of condo living? Start here.One-Story Homes
Looking for a main floor master? Ranch-style homes may be perfect for your lifestyle.Featured Price Ranges
We’ve done the searching for you. Find homes in popular luxury price ranges.55-Plus
Explore beautiful homes and enviable amenities available in 55-and-over communities.Your Free MLS Search Account
Create and manage saved searches and properties with the Property Organizer.Schedule a Personal Consultation
We’re happy to help any time! Schedule a no-obligation 15-minute call.


