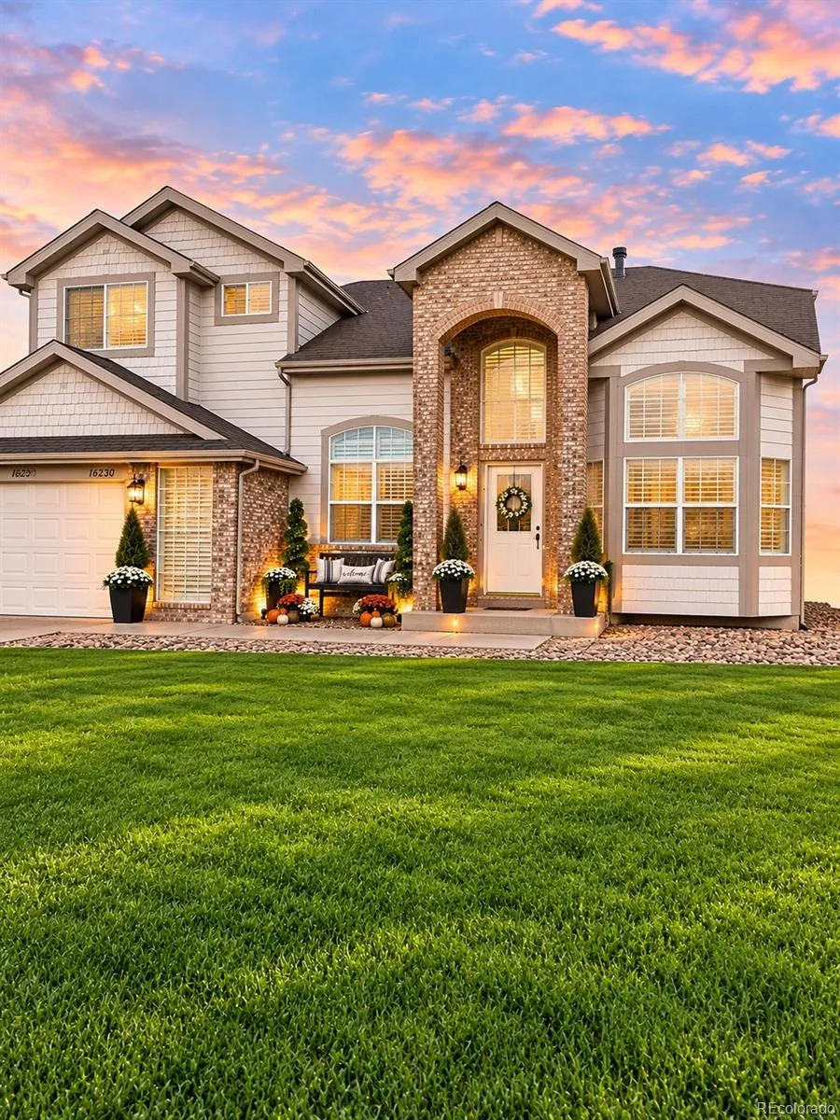
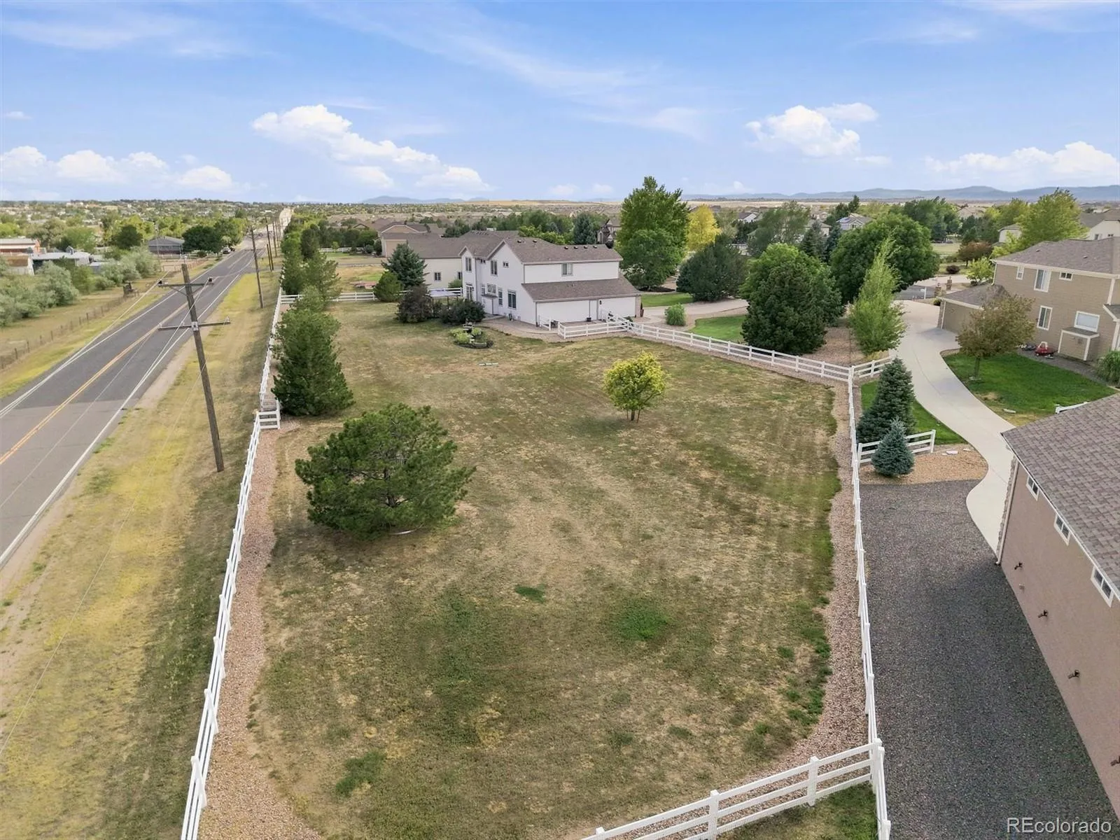
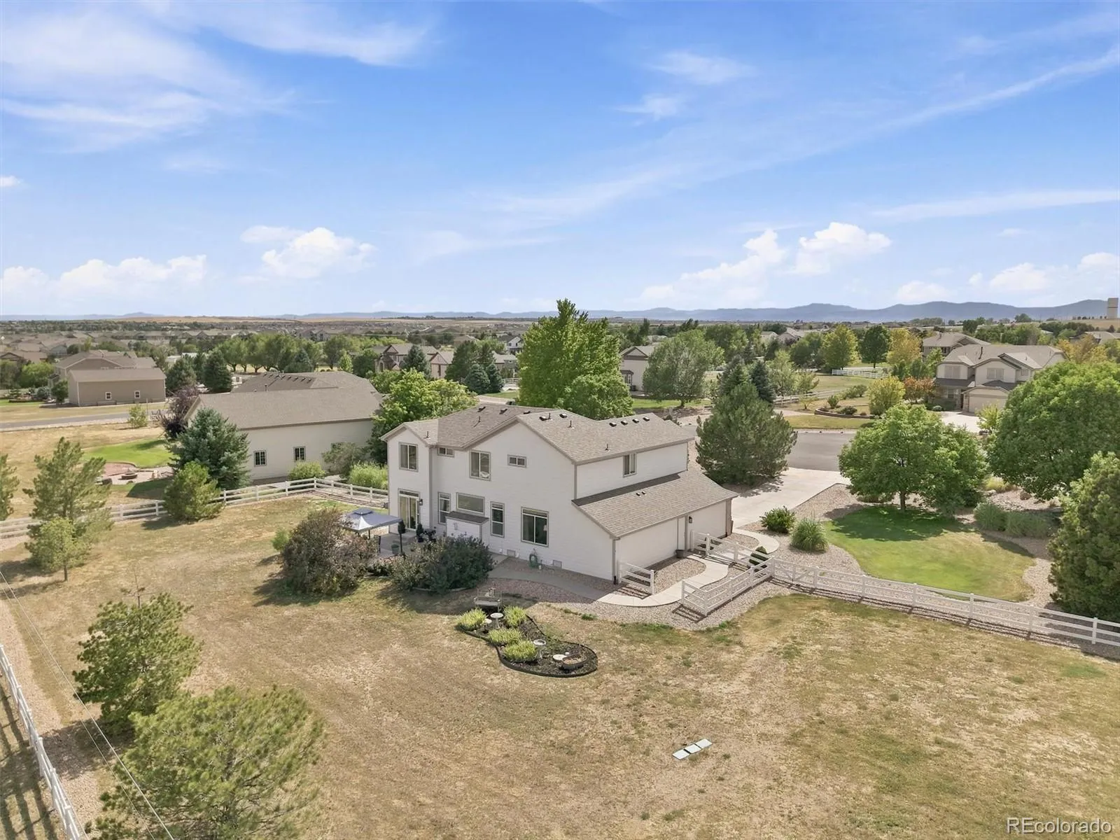
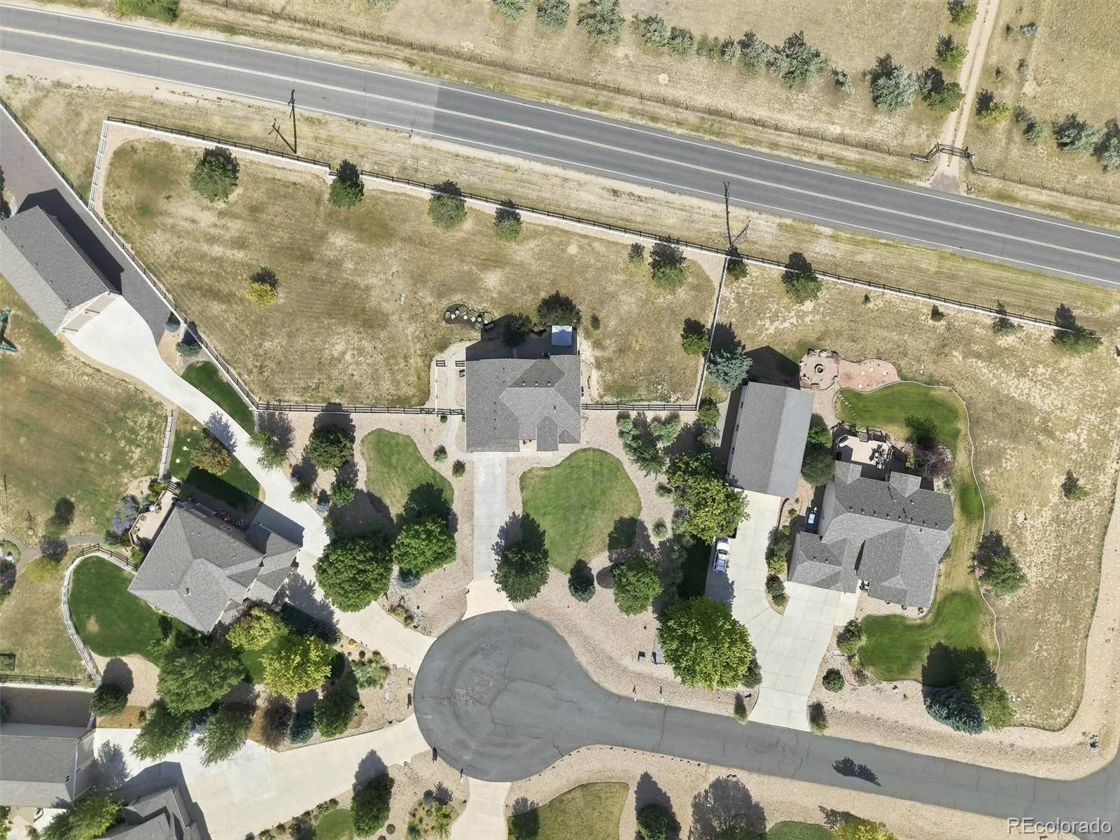
$15, 000 SELLER CONCESSION-MAKE THIS HOME YOURS! Nestled on an impressive 1.13-acre cul-de-sac lot backing to open area, this exceptional 5-bedroom, 4.5 bath home offers the peaceful feel of country living while providing all the conveniences of a well appointed residence. A grand entry foyer is met by a formal living and dining room, hardwood floors with tile inlays and abundant natural light throughout. The thoughtfully designed floor plan includes elegant plantation shutters, beautiful quartz countertops, stainless steel appliances, family room featuring a cozy gas fireplace, office/study, and dual staircases leading upstairs. The luxurious primary suite is a true retreat featuring a spacious walk-in closet, and spa-inspired five-piece bath with soaking tub. Upstairs also offers a secondary bedroom with ensuite bath and walk-in closet, an additional 2 bedrooms with full bath and a built-in work station. The fully finished basement expands your living space with additional bedroom, a 3/4 bath and a large entertainment area that’s perfect for movie nights, game days, or hosting family and friends. With existing plumbing and ample space, the basement also offers the potential to create a second kitchen, making it an excellent option for extended living arrangements. Recent updates provide peace of mind, including brand new roof C4, new carpet, new basement window wells with double pane windows, new electrical panel, a newer furnace and A/C unit, hot water heater less than a year old. Outside enjoy the expansive backyard with endless possibilities. The oversized lot offers plenty of room for an outbuilding, workshop, or additional outdoor amenities. The 3-car garage provides abundant storage. If you’ve been searching for space, privacy, modern updates, and endless potential, this one-of -a-kind property delivers it all. Don’t miss your opportunity to enjoy the perfect blend of comfort, functionality, and peaceful country-style living.

Advanced Home Search
Search by square footage, location, price, bedrooms, bathrooms and more.Just Listed
These homes just hit the market. Be among the first to see them. Schedule a showing, too.New Construction
See brand new homes and homes under construction now and available soon.Features & Amenities
Find homes with views or pools, in gated communities & with other desirable features.Cities
Take a look at luxury homes in each city in Metro Denver.Neighborhoods
Find the ideal neighborhood and the home that best fits you.Counties
Have your eye on a specific county? Browse these listings.Zip Codes
Start here to find a luxury home in a particular zip code.Single-Family Homes
See photos of single-family homes, get prices, neighborhood information & more.Townhomes
Get all the details about luxury townhomes for sale now throughout Metro Denver.Condos
Are you drawn to the low-maintenance, luxury lifestyle of condo living? Start here.One-Story Homes
Looking for a main floor master? Ranch-style homes may be perfect for your lifestyle.Featured Price Ranges
We’ve done the searching for you. Find homes in popular luxury price ranges.55-Plus
Explore beautiful homes and enviable amenities available in 55-and-over communities.Your Free MLS Search Account
Create and manage saved searches and properties with the Property Organizer.Schedule a Personal Consultation
We’re happy to help any time! Schedule a no-obligation 15-minute call.


