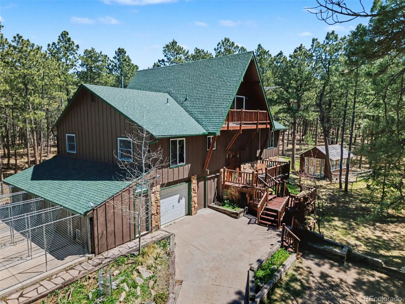
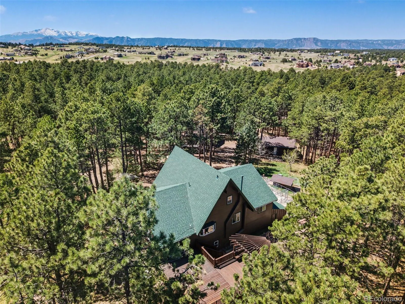
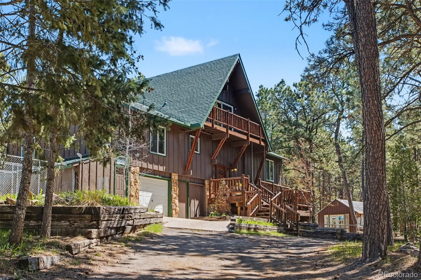
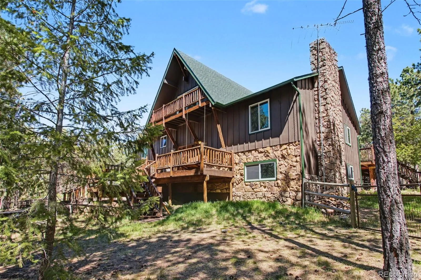
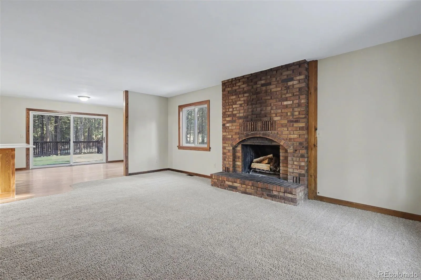
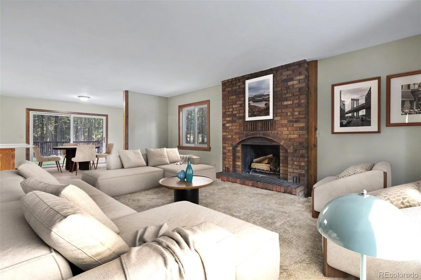
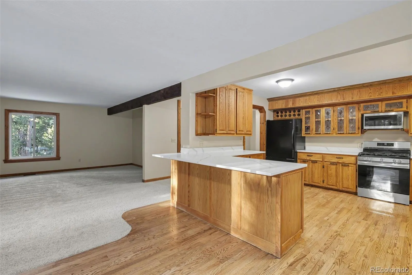
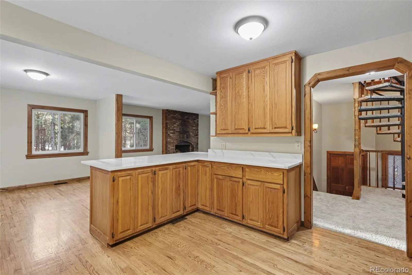
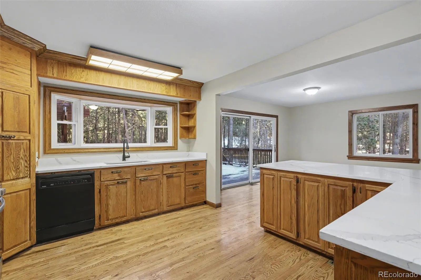
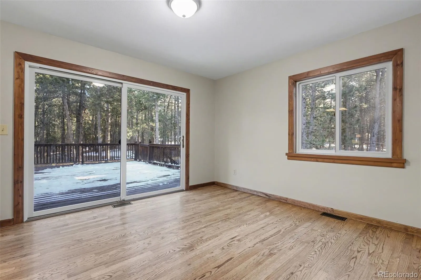
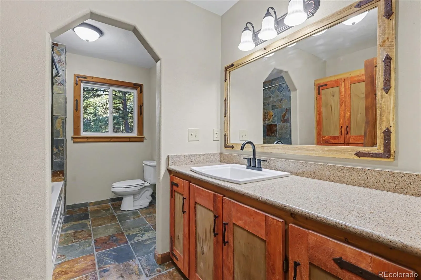
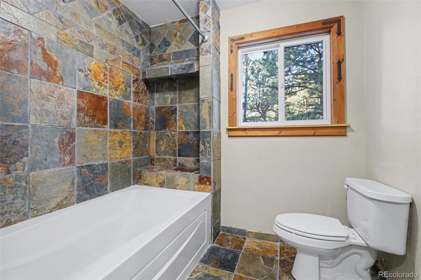
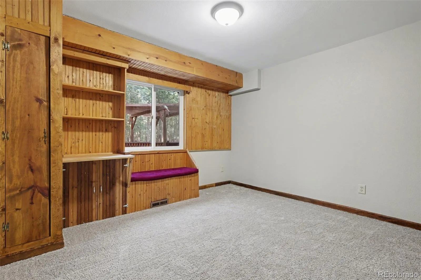
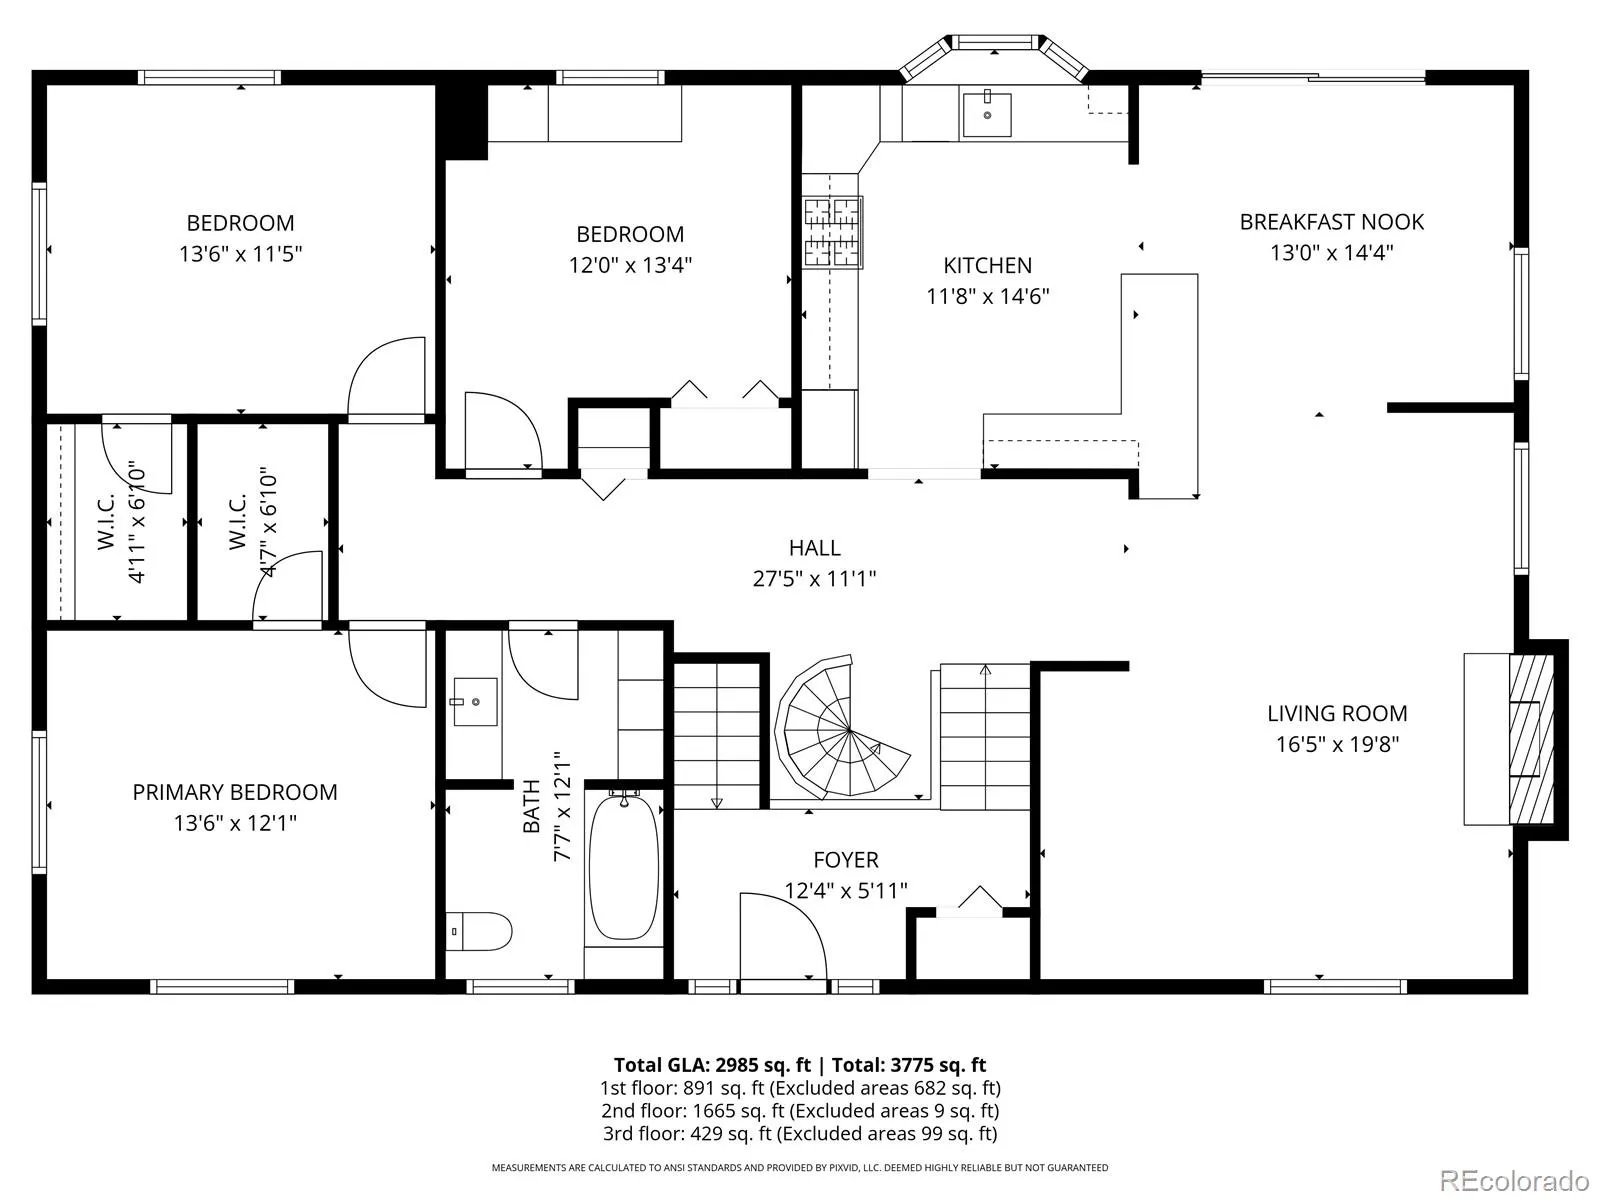
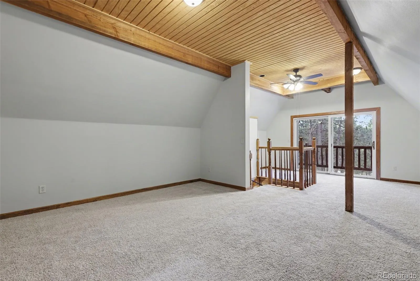
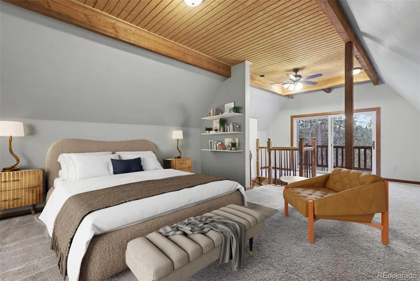
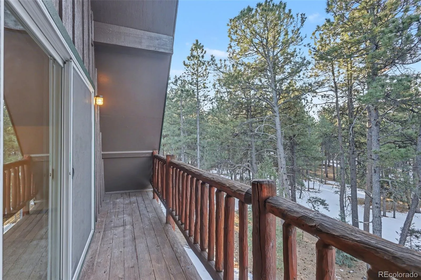
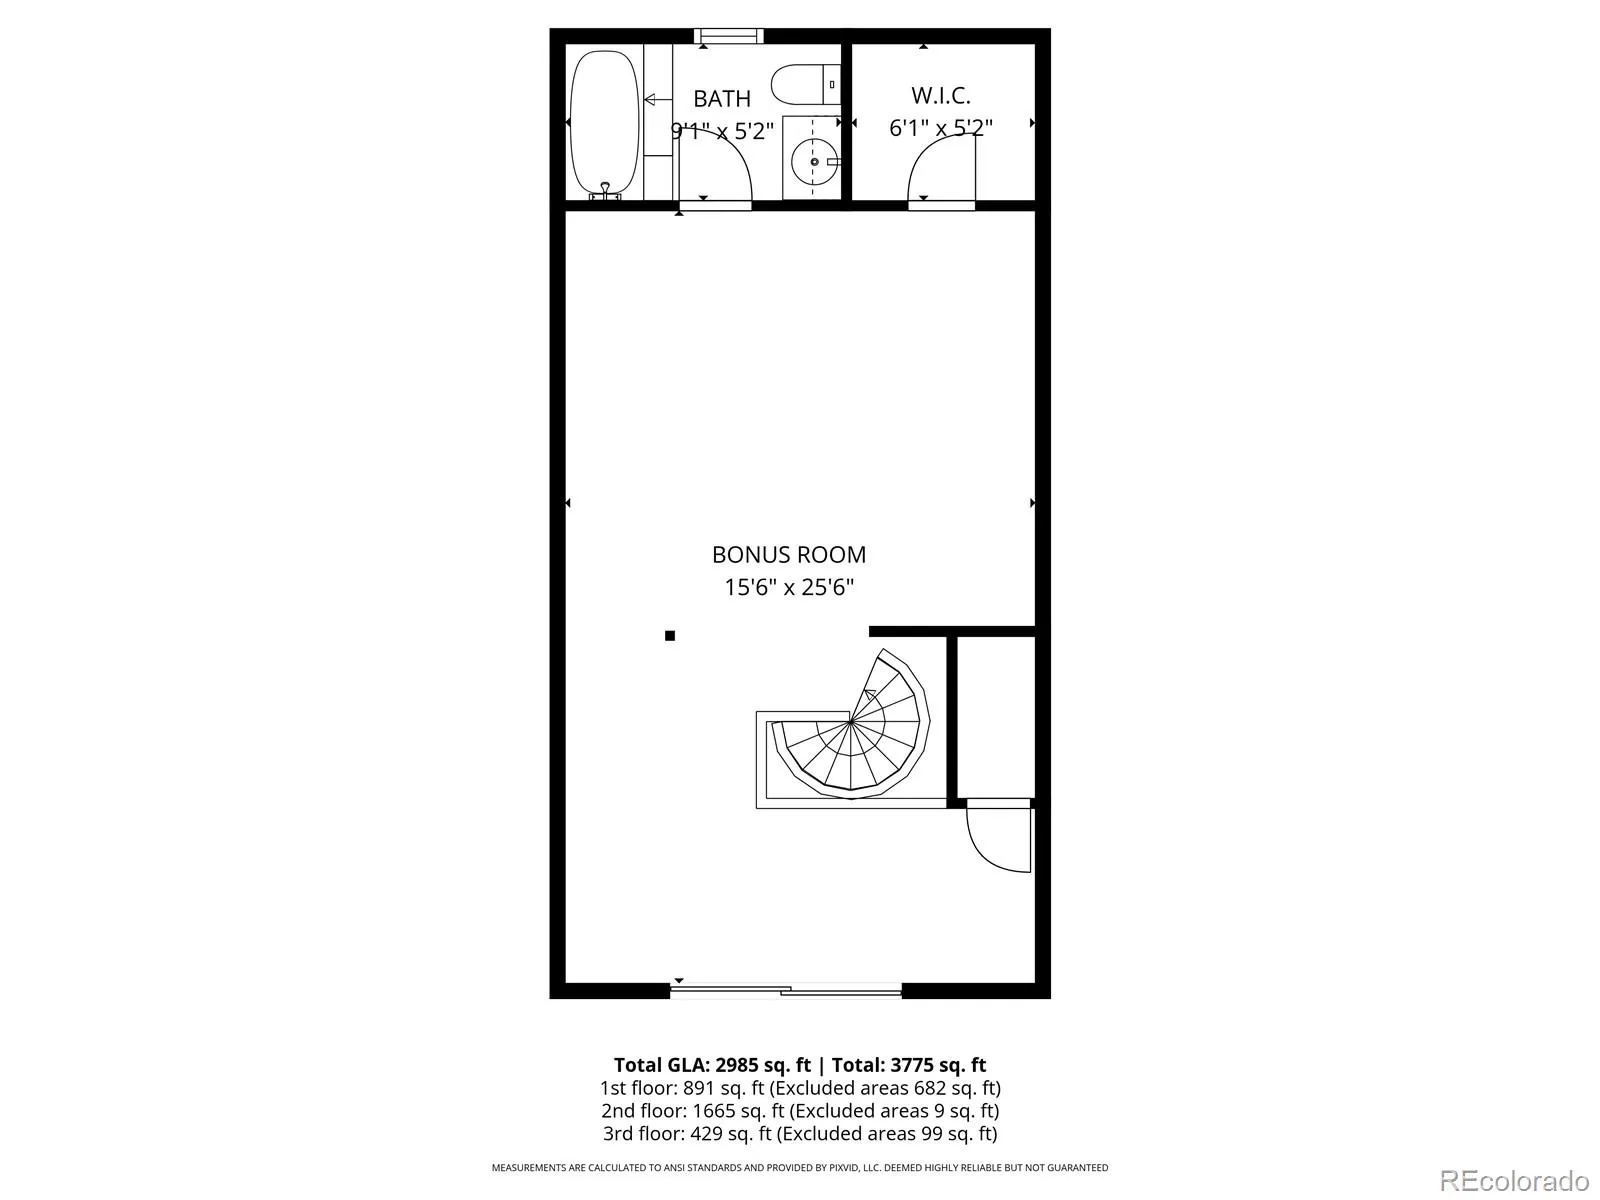
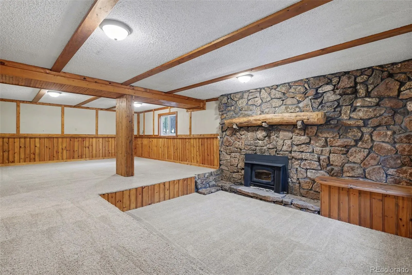
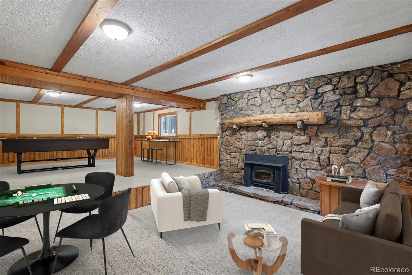
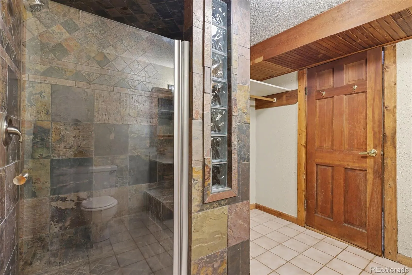
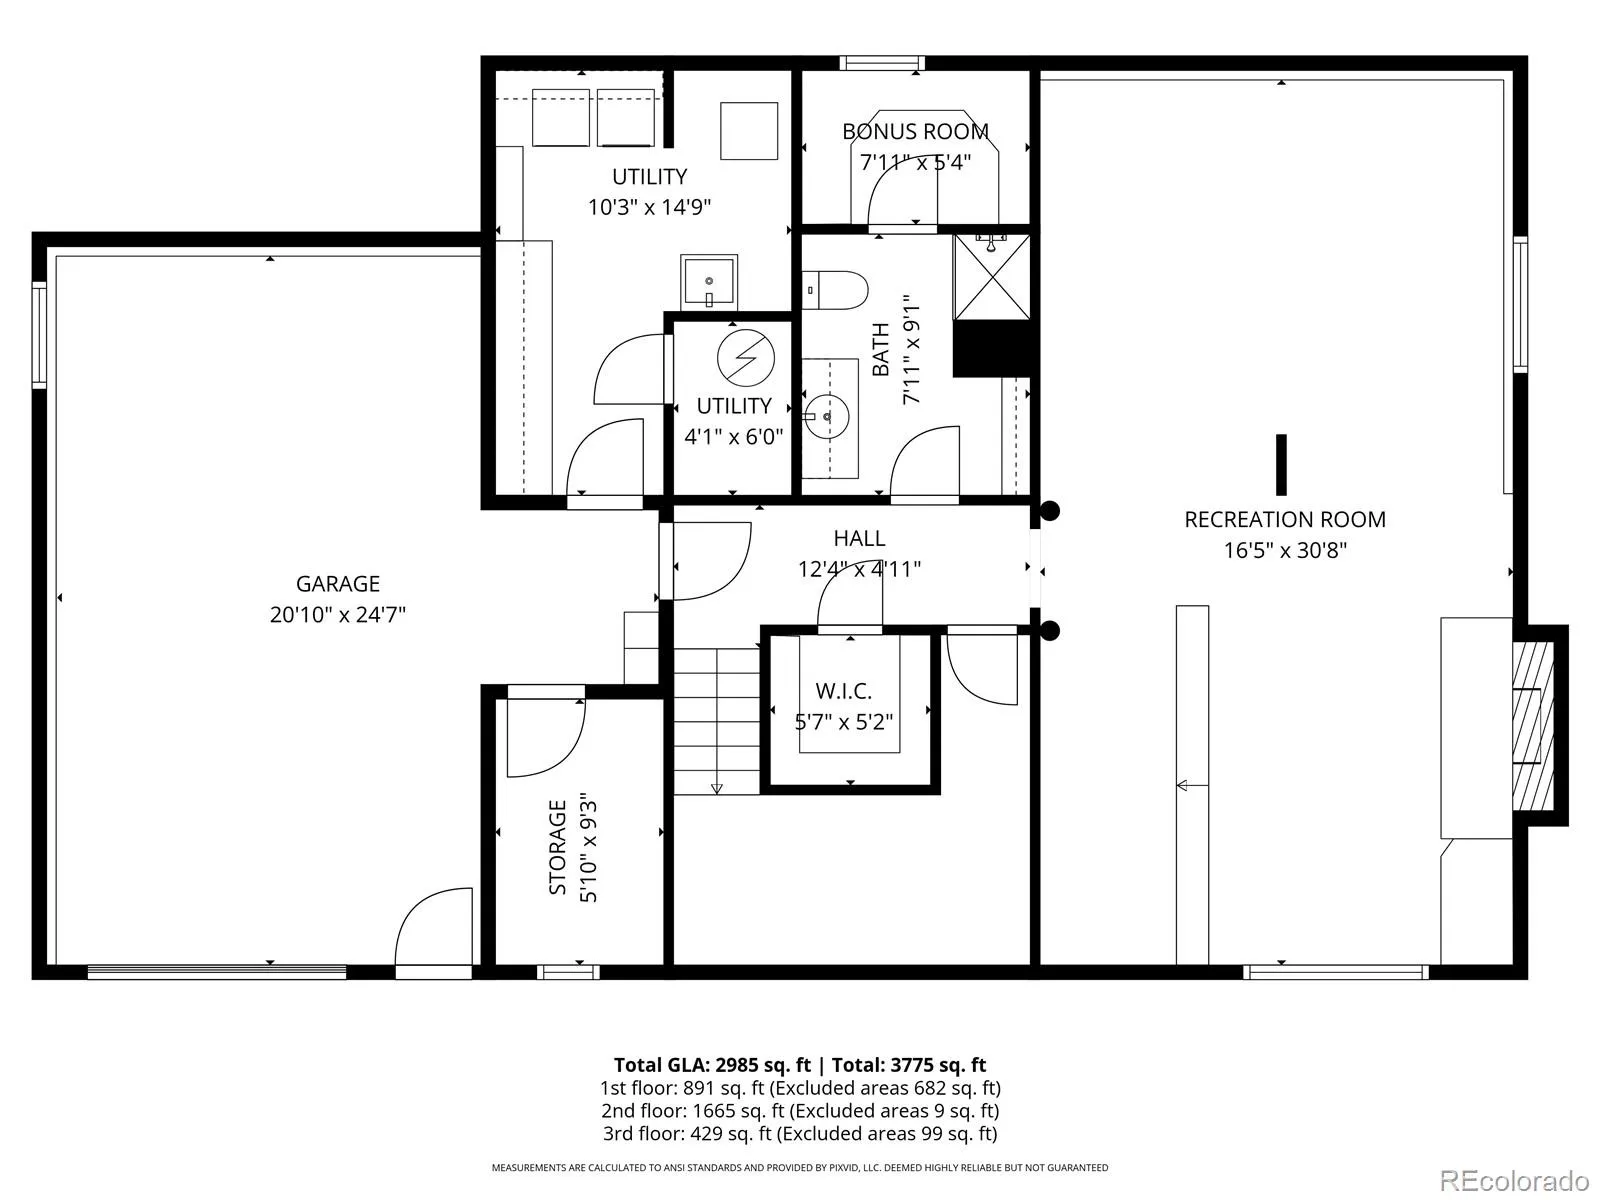
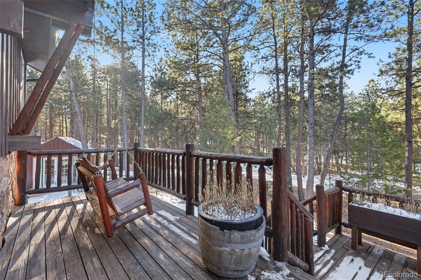
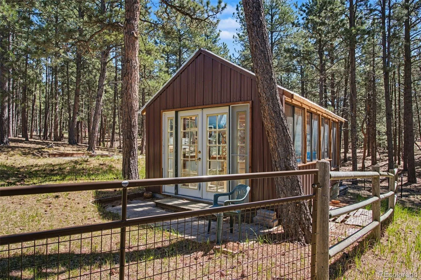
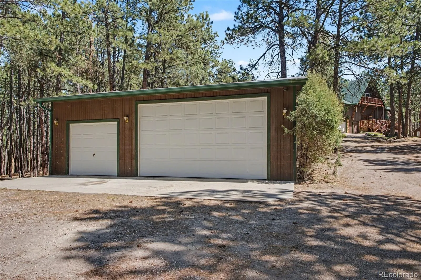
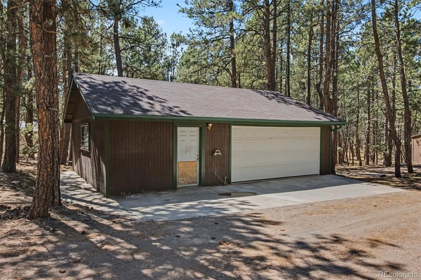
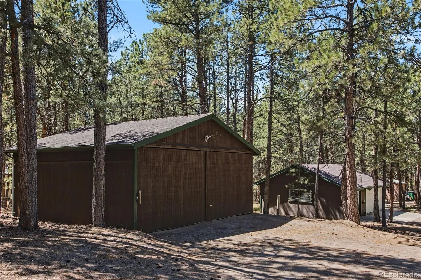
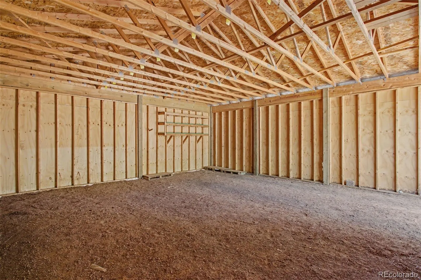
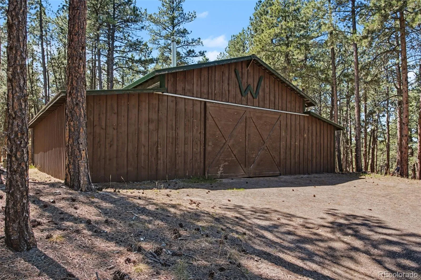
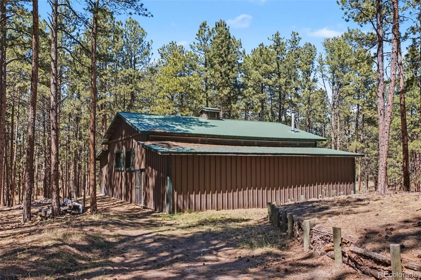
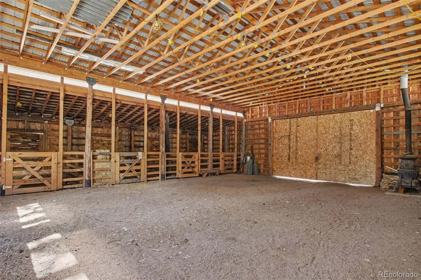
This incredible country home is a dream oasis in the woods and is ready to move in. Main level features a large living room with wood burning fireplace, open to the dining room & large patio door to the back deck, open to the kitchen with custom solid oak cabinets, quartz countertops & plenty of storage. The extra wide hallway leads to a full bathroom & 3 bedrooms. Stunning spiral staircase leads to your private loft for the primary bedroom, full bathroom & walk in closet. Basement boasts a large family room area with a wood stove surrounded by moss rock, walk-in pantry, full bathroom, 2 storage areas, large laundry room with plenty of cabinets & counter space & the 20×24 garage makes a great workshop. New carpet & paint throughout. New gas range. New Andersen windows & patio doors in 2022. New gas water heater in 2021. Fireplace & wood stove have fans. Whole house natural gas Generac backup generator. Awesome expansive back deck with seating & a pergola, hand hewn log front porch with a swing, private deck off the master bedroom & stone patio with a fire pit. Maintenance free yard with native flora & pear, crab apple & peach trees plus chokecherry & raspberry bushes. The garages & workshops include 24×35 3-car garage with plenty of room for your RV. Another 24×35 garage/workshop with heat & water. A third 25×25 2 car garage. The 4 stall 2, 000 square foot barn is ready for your animals, including a tack room & woodstove. The brick chicken coop is insulated with skylight, power & aviary. 5 stall insulated dog kennel with water. 300 sq. ft. custom greenhouse to produce incredible vegetables & flowers. 400’ well with excellent water and new pump. Fenced area close to the house for your pets & separate 3 acre fenced area for the larger animals. Rural living just minutes from town and no HOA. Wildlife abounds! Deer, Turkey, Fox, Owls and occasional Elk. New roof, gutters & exterior paint. Self-sufficiency and privacy nestled in the pines. You just need to come see it!

Advanced Home Search
Search by square footage, location, price, bedrooms, bathrooms and more.Just Listed
These homes just hit the market. Be among the first to see them. Schedule a showing, too.New Construction
See brand new homes and homes under construction now and available soon.Features & Amenities
Find homes with views or pools, in gated communities & with other desirable features.Cities
Take a look at luxury homes in each city in Metro Denver.Neighborhoods
Find the ideal neighborhood and the home that best fits you.Counties
Have your eye on a specific county? Browse these listings.Zip Codes
Start here to find a luxury home in a particular zip code.Single-Family Homes
See photos of single-family homes, get prices, neighborhood information & more.Townhomes
Get all the details about luxury townhomes for sale now throughout Metro Denver.Condos
Are you drawn to the low-maintenance, luxury lifestyle of condo living? Start here.One-Story Homes
Looking for a main floor master? Ranch-style homes may be perfect for your lifestyle.Featured Price Ranges
We’ve done the searching for you. Find homes in popular luxury price ranges.55-Plus
Explore beautiful homes and enviable amenities available in 55-and-over communities.Your Free MLS Search Account
Create and manage saved searches and properties with the Property Organizer.Schedule a Personal Consultation
We’re happy to help any time! Schedule a no-obligation 15-minute call.


