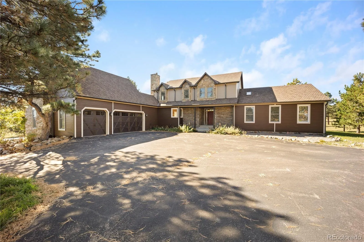
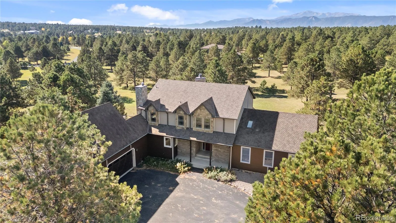
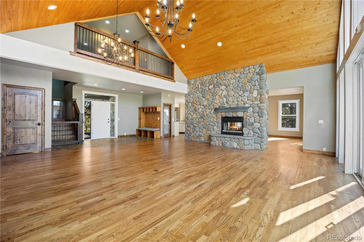
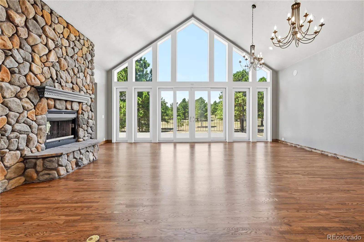
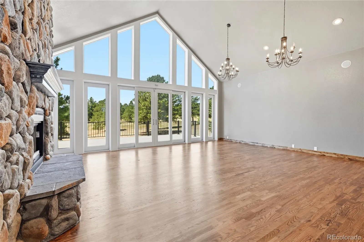
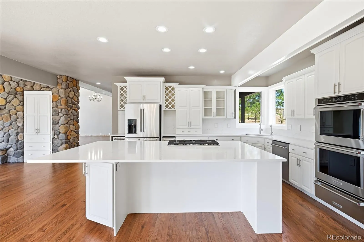
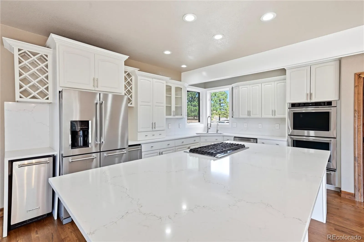
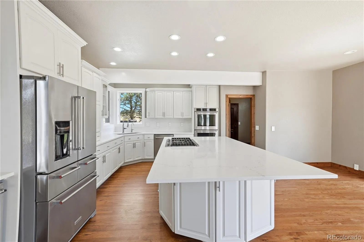
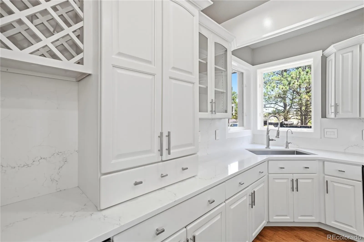
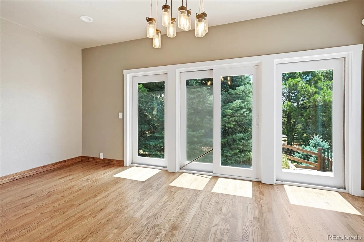
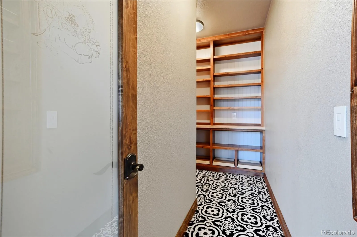
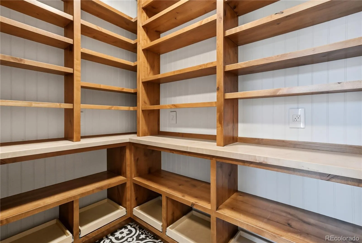
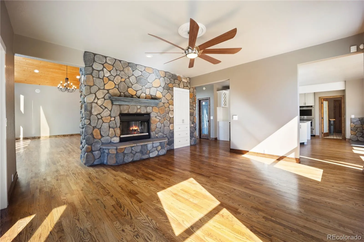
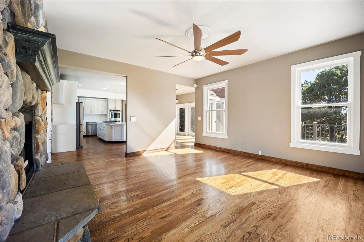
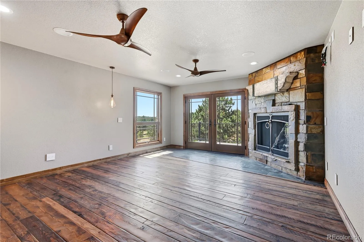
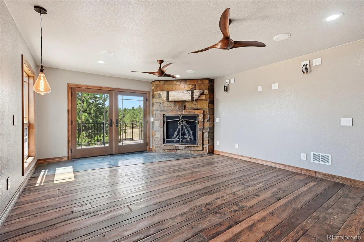
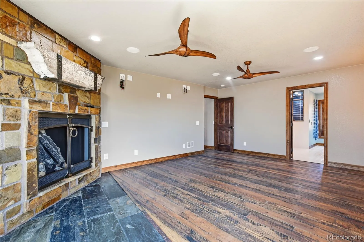
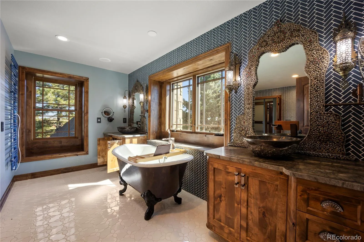
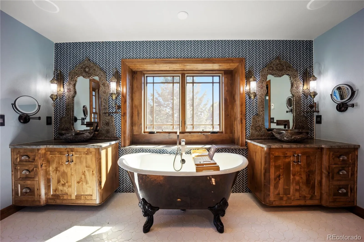
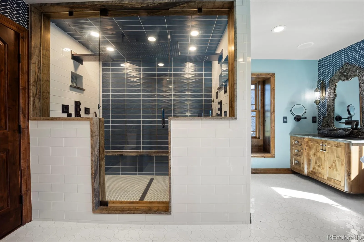
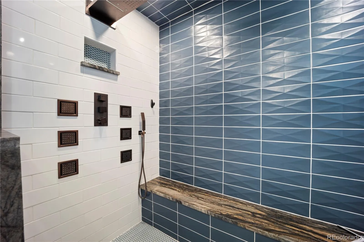
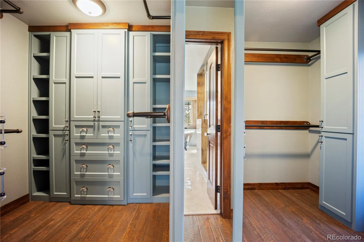
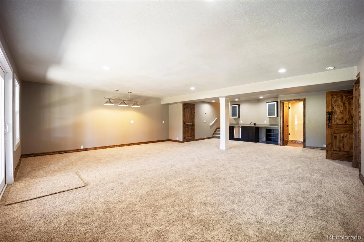
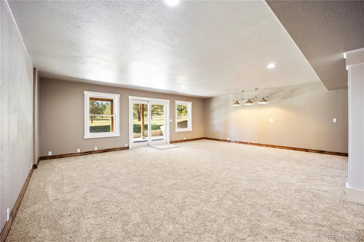
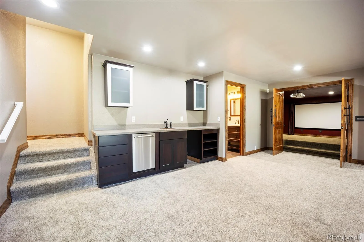
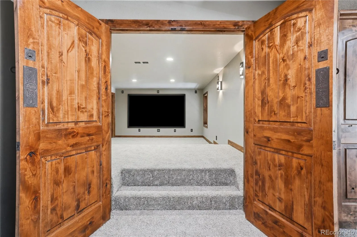
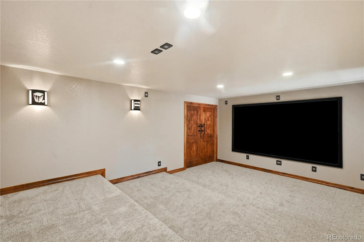
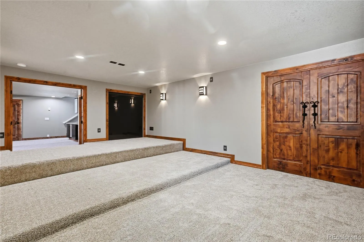
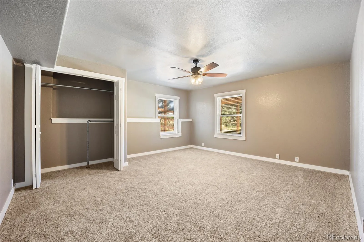
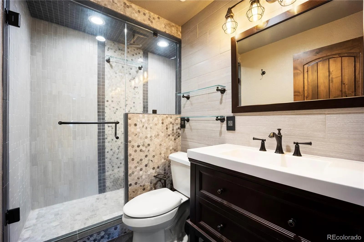
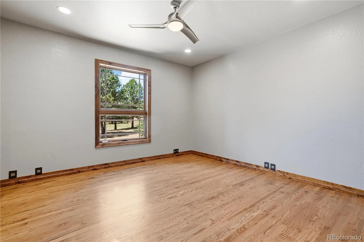
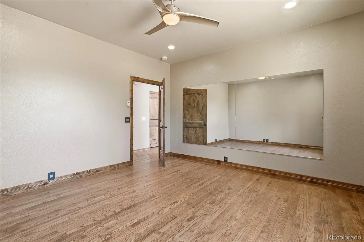
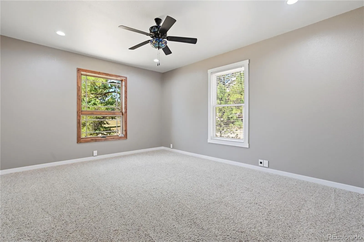
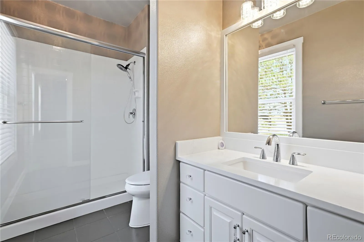
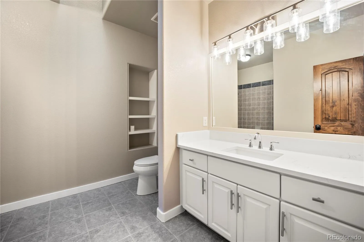
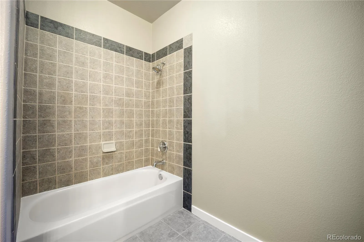
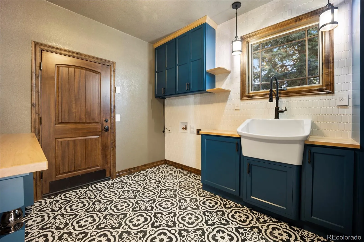
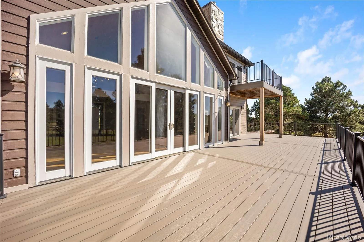
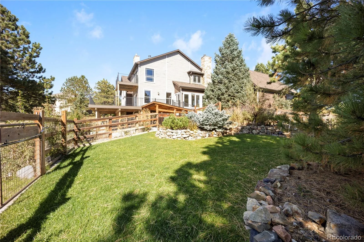
One-of-a-kind custom 2-story home in Kings Deer, extensively upgraded inside and out! This magnificent home sits on a park like 2.5-acre lot that has been beautifully landscaped with fruit trees, flowers, stone walkway, dog kennel and hosts an abundance of natural trees for privacy yet captures picturesque views of Pikes Peak. The exterior has been completely redone to include new siding, paint, stonework, roof, gutters, new irrigation system for landscaping, new driveway, new composite deck off the main level and master suite and concrete patio accessed through the fully finished walk out basement. The main level boasts a spectacular great room w/ soaring vaulted ceilings w/ wood accents, river rock double sided fireplace, newly refinished hardwood floors and an abundance of natural light from the massive windows w/ views of Pikes Peak! A cozy family room is located just off the great room which walks into the large gourmet kitchen offering newly refinished cabinets, new quarts countertops, new appliances to include a gas range, large island w/ breakfast bar, huge pantry and an eat-in dining area w/ wood burning stove. The main level also includes an office, a newly updated full bathroom and 2 large bedrooms one of which has an updated en-suite bathroom. There is an additional full bathroom. Additional main level amenities include new knotty alder, trim, doors and window encasements, new slate tile entry and a fully remodeled laundry room w/ additional cabinetry. Upon ascending the redesigned upper-level staircase with custom railings and hand hammered post accents you will enter the loft area that is attached to the master suite. The master bath has a massive custom shower w/ multiple show heads, custom tile, new vanities, light fixtures, a custom cast iron claw foot soaking tub and walk-in closet w/ custom built ins. The fully finished walk out basement has a large rec room w/ wet bar, a 5th bedroom, new carpet. Theater room w/ staggered seating

Advanced Home Search
Search by square footage, location, price, bedrooms, bathrooms and more.Just Listed
These homes just hit the market. Be among the first to see them. Schedule a showing, too.New Construction
See brand new homes and homes under construction now and available soon.Features & Amenities
Find homes with views or pools, in gated communities & with other desirable features.Cities
Take a look at luxury homes in each city in Metro Denver.Neighborhoods
Find the ideal neighborhood and the home that best fits you.Counties
Have your eye on a specific county? Browse these listings.Zip Codes
Start here to find a luxury home in a particular zip code.Single-Family Homes
See photos of single-family homes, get prices, neighborhood information & more.Townhomes
Get all the details about luxury townhomes for sale now throughout Metro Denver.Condos
Are you drawn to the low-maintenance, luxury lifestyle of condo living? Start here.One-Story Homes
Looking for a main floor master? Ranch-style homes may be perfect for your lifestyle.Featured Price Ranges
We’ve done the searching for you. Find homes in popular luxury price ranges.55-Plus
Explore beautiful homes and enviable amenities available in 55-and-over communities.Your Free MLS Search Account
Create and manage saved searches and properties with the Property Organizer.Schedule a Personal Consultation
We’re happy to help any time! Schedule a no-obligation 15-minute call.


