Metro Denver Luxury Homes For Sale

Property Description

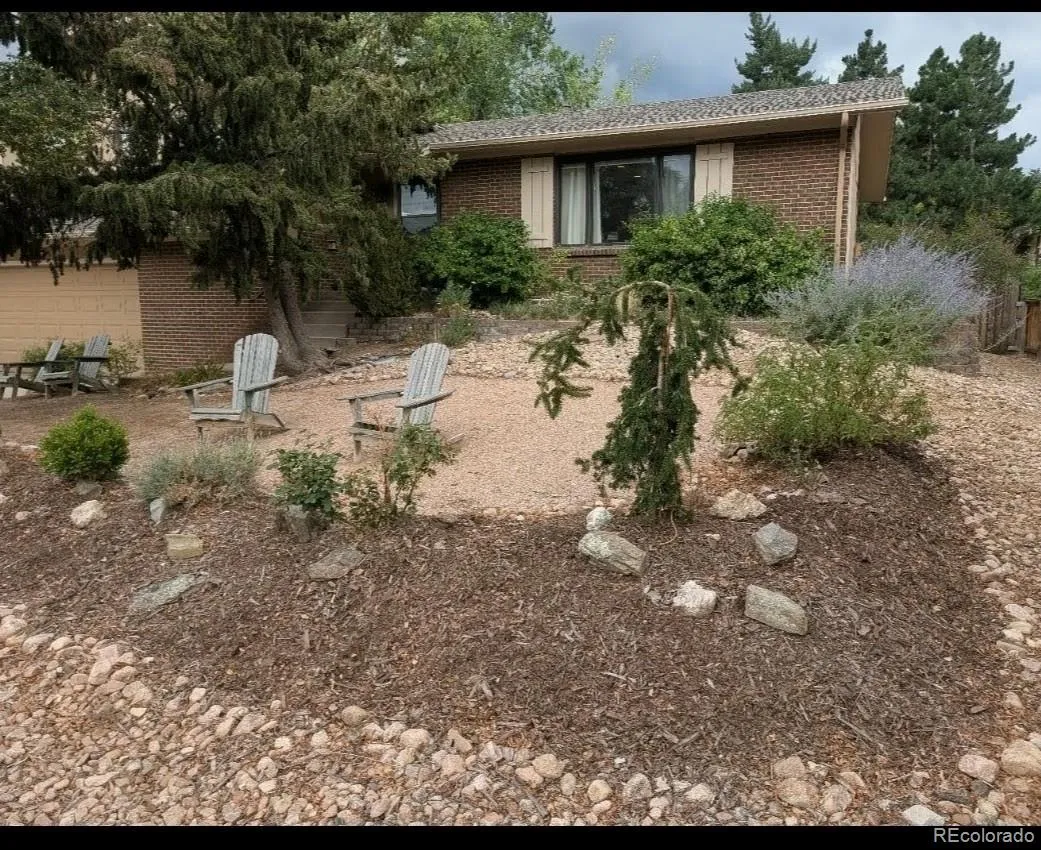
This stunning home located on a private cul-de-sac is ready for you to move in and enjoy! The spacious dining room featuring custom lighting and paint is open to the kitchen making entertaining a breeze. The kitchen has a large center island w seating for 4, built in shelving and a desk area by the bay window. Master w en-suite bath and additional 2 bedrooms & full bath upstairs. The open lower level living area is huge and cozy. A brick fireplace and big windows make this a relaxing retreat! 1/4 bath, mud room and garage entrance are accessible from living area. But Wait, there’s more! The partially finished basement has a bedroom, huge storage, laundry room with utility sink and more storage! Sliding glass doors lead to the flagstone patio and yard. Raised planting beds, mature landscaping and plenty of yard to enjoy BBQs and sunsets. Two car garage w shelving for storage.
Sellers added Air conditioner in 2018. In addition: New Roof 2018.Electrical breaker box replaced 2019. Utility sink, Apec drinking water system, fencing, solar, and smart garage doors. Nest security system. Sewer was shipped cleaned and a new liner installed. Washer and dryer included.
This amazing home won’t last long!
Sellers need to stay in home until 9/30/26

Features
: Solar, Forced Air
: Central Air
: Partial, Full
: Full
: Family Room
: Carbon Monoxide Detector(s), Smoke Detector(s), Smart Locks, Video Doorbell, Smart Cameras
: Deck
: 2
: Cooktop, Dryer, Dishwasher, Disposal, Refrigerator, Self Cleaning Oven, Washer, Gas Water Heater, Oven
: Contemporary
: Concrete, Lighted, Storage, Exterior Access Door
: Composition
: Public Sewer
Address Map
CO
Arapahoe
Aurora
80012
Oregon
11996
Circle
W105° 9' 4.5''
N39° 41' 10.6''
E
Additional Information
: Vinyl Siding, Brick
North
Gps
: 110V
Village East
: Private Yard, Rain Gutters, Garden, Playground
1
: Carpet, Laminate
2
Overland
: Open Floorplan, Granite Counters, Smoke Free, Kitchen Island, Eat-in Kitchen, Entrance Foyer, Breakfast Bar
Yes
Yes
Cash, Conventional, FHA, VA Loan
: Cul-De-Sac
Prairie
Robin Wood Realty
031205484
: None
: House
Hallcrafts village
$2,690
2025
: Cable Available, Electricity Connected
: Double Pane Windows, Window Coverings, Bay Window(s)
08/03/2026
2780
Active
1
Cherry Creek 5
Concrete Perimeter
Cherry Creek 5
Sink, Laundry Closet
Cherry Creek 5
08/03/2026
08/03/2026
Public
: Tri-Level

Hallcrafts village

11996 E Oregon Circle, Aurora, CO 80012

4 Bedrooms
3 Total Baths
2,351 Square Feet
$532,000
Listing ID #4889445
Basic Details
Property Type : Residential
Listing Type : For Sale
Listing ID : 4889445
Price : $532,000
Bedrooms : 4
Rooms : 12
Total Baths : 3
Full Bathrooms : 1
3/4 Bathrooms : 1
Square Footage : 2,351 Square Feet
Year Built : 1972
Lot Area : 7,710 Acres
Lot Acres : 0.18
Property Sub Type : Single Family Residence
Status : Active
Originating System Name : REcolorado
Mortgage Calculator
$
$ %
years
%
$ %per year
$ %per year

$
Contact Agent
Open Dates
  • 1. 2026-08-08 (Start time: 2026-08-08T16:00:00Z - End time: 2026-08-08T19:00:00Z)
  • 2. 2026-08-09 (Start time: 2026-08-09T17:00:00Z - End time: 2026-08-09T20:00:00Z)

