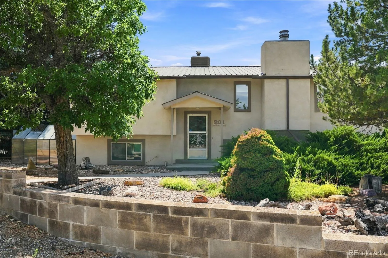
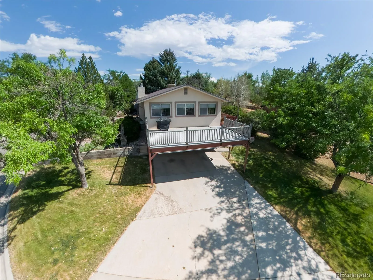
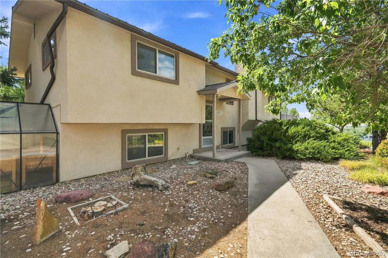
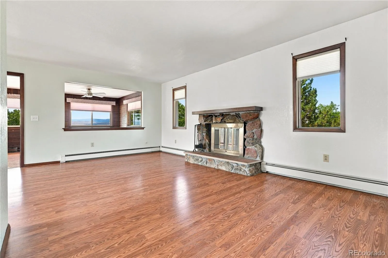
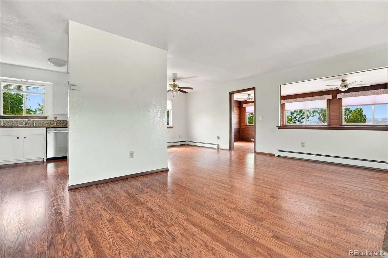
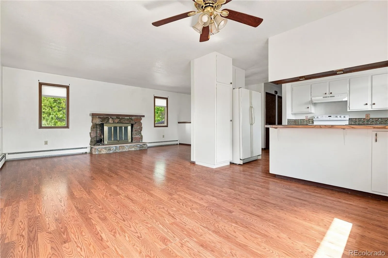
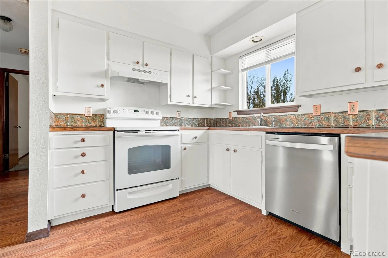
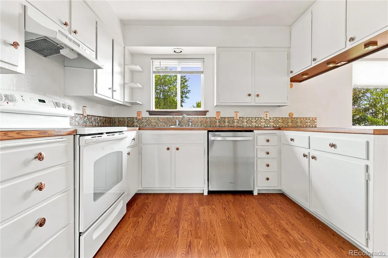
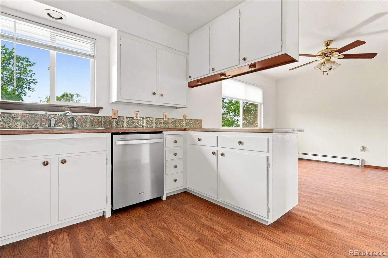
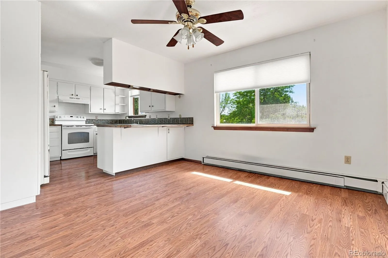
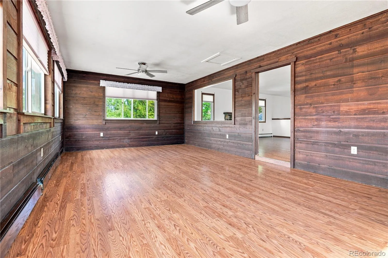
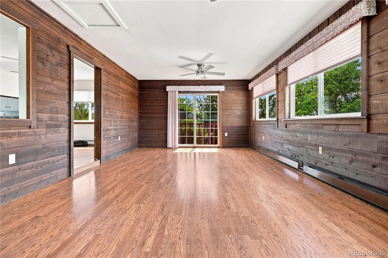
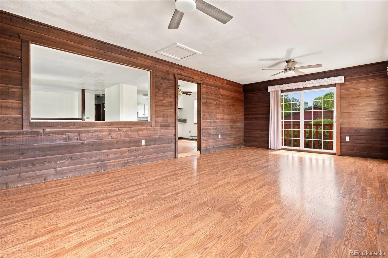
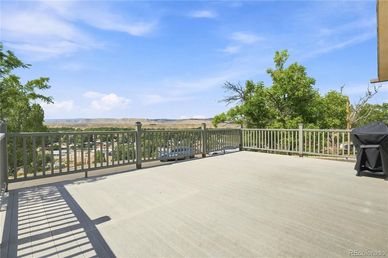
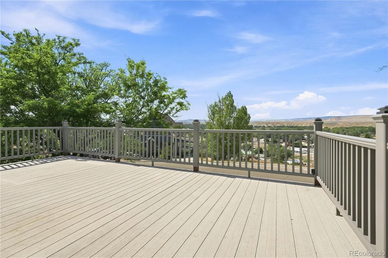
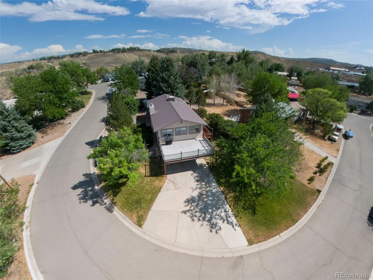
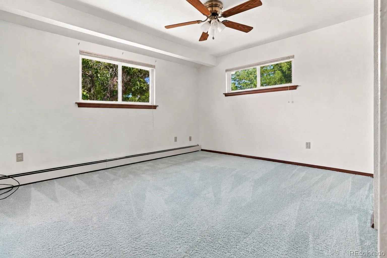
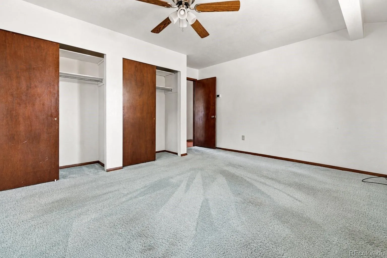
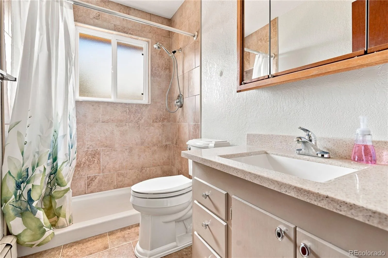
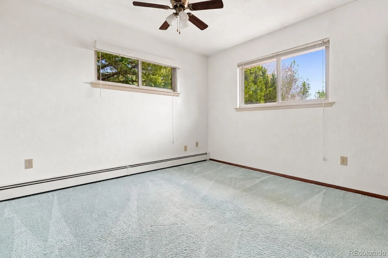
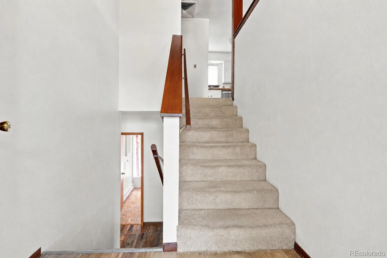
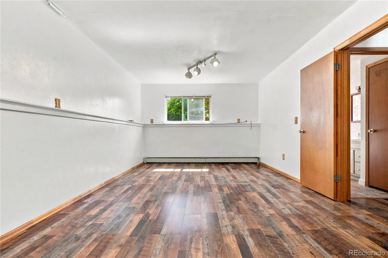
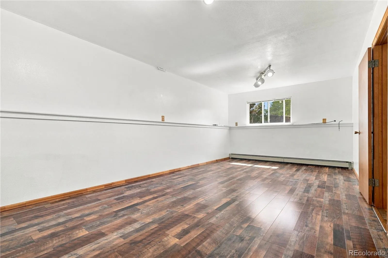
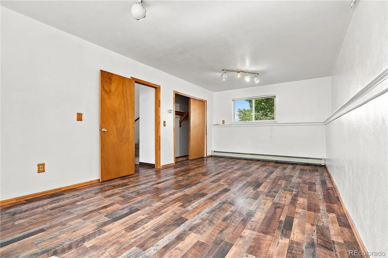
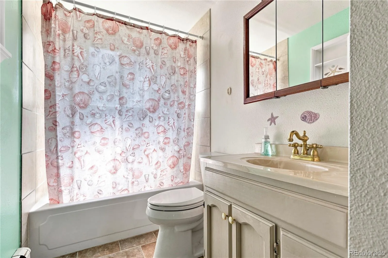
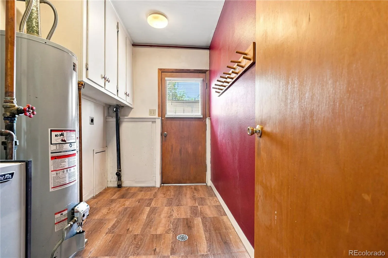
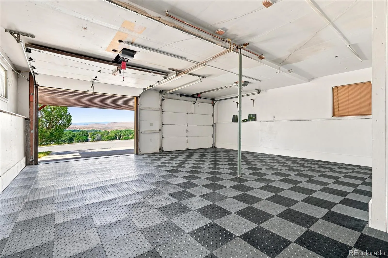
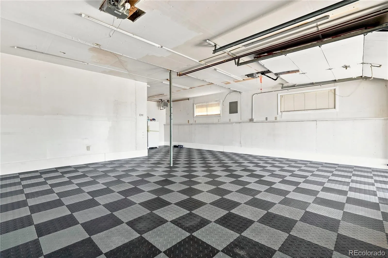
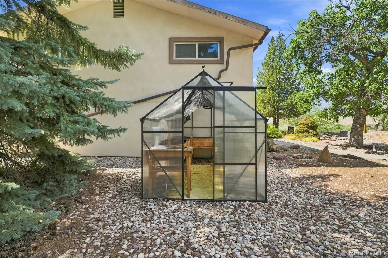
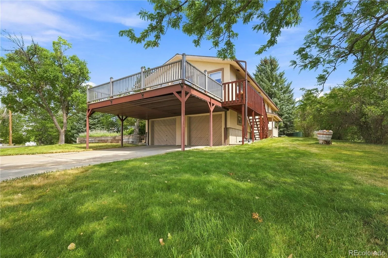
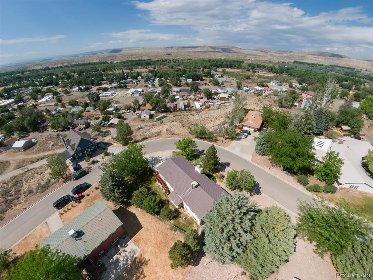
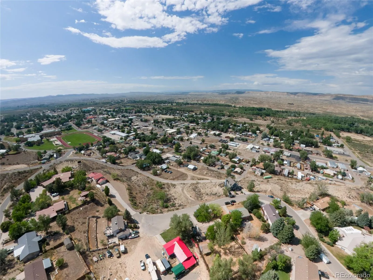
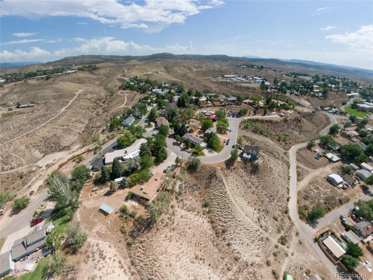
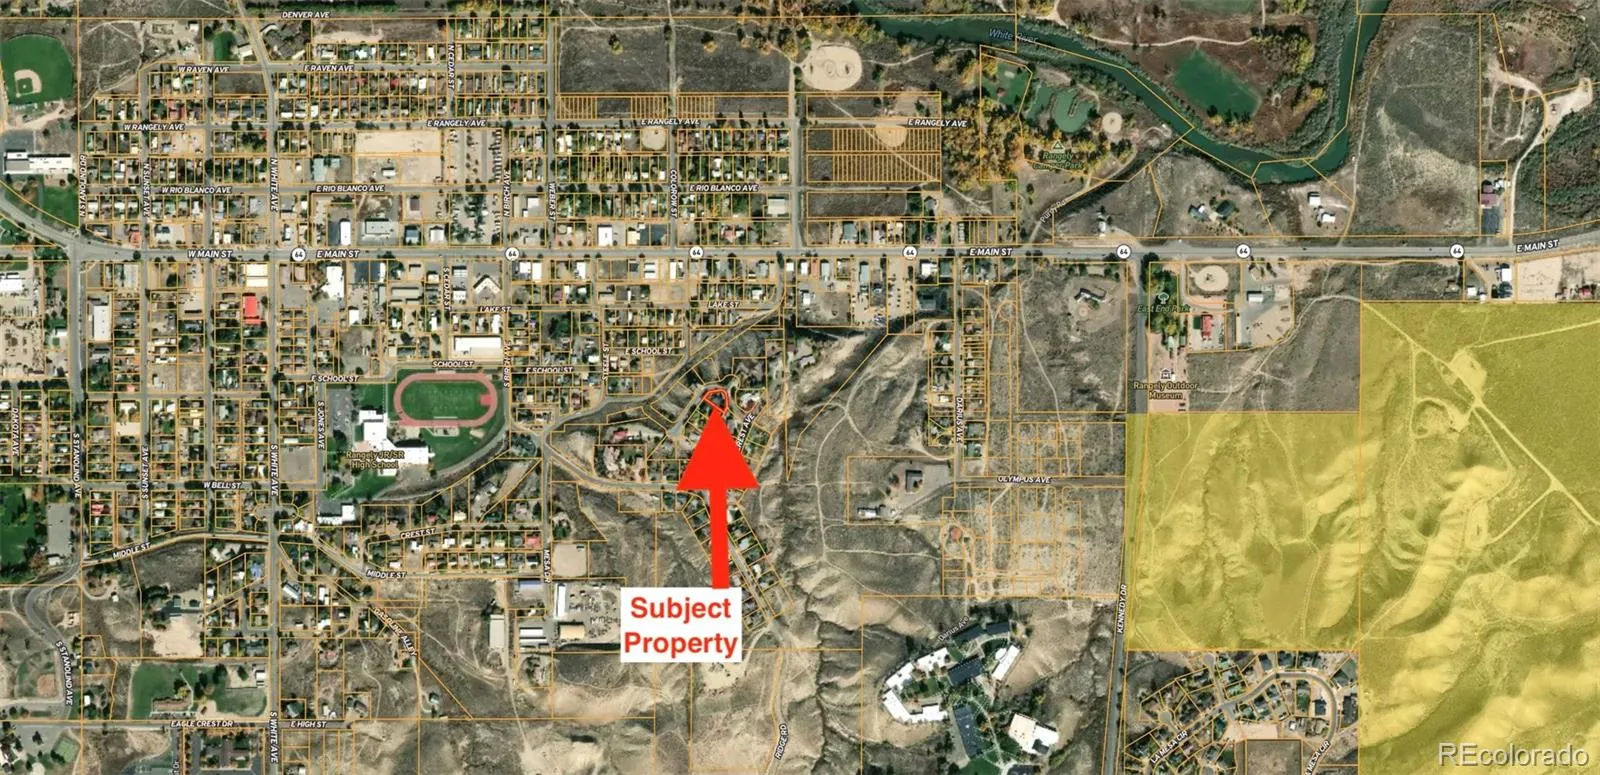
Welcome to 201 Hillcrest Circle, where the name says it all! Perched high above town, this 4 bedroom, 2 bathroom bi-level home enjoys sweeping views of Rangely and the surrounding landscape from its bluff-top setting. With 2,164 square feet of living space, the flexible floor plan features two bedrooms upstairs and two downstairs, making it a great fit for a large household, multi-generational living, or even a long-term or student rental investment. Generously sized bedrooms, along with both a living and a family room featuring a cozy wood-burning fireplace, provide plenty of space for everyone to spread out, relax, and feel at home. The upper-level bathroom features a beautifully tiled step-in shower, while the lower level full bath includes a tub. Laminate flooring flows through most of the home, complemented by ceiling fans, a Breezair evaporative cooler, and the low-maintenance durability of a metal roof. Step outside to the impressive 16’x24′ balcony, where you can soak in the panoramic views. Built to support a hot tub, this elevated space is perfect for entertaining or unwinding after a day of adventure. The property also includes a spacious 500 sq ft garage, additional covered parking via the carport, a storage shed, and a greenhouse with raised garden beds. Conveniently located within walking distance of the Rangely Junior/Senior HighSchool. Life in Rangely is all about the outdoors. Spend your weekend exploring Colorado’s only designated Rock CrawlingPark, riding miles of OHV trails, hunting and fishing on nearby public lands, floating the White River, boating at KenneyReservoir, playing a round of golf at Cedar Ridges, or hiking the surrounding landscape. The community also offers a recreation center with a junior Olympic-sized swimming pool and fitness facilities, parks, museums, a community college, andyear-round events that make this welcoming town a great place to call home!

Advanced Home Search
Search by square footage, location, price, bedrooms, bathrooms and more.Just Listed
These homes just hit the market. Be among the first to see them. Schedule a showing, too.New Construction
See brand new homes and homes under construction now and available soon.Features & Amenities
Find homes with views or pools, in gated communities & with other desirable features.Cities
Take a look at luxury homes in each city in Metro Denver.Neighborhoods
Find the ideal neighborhood and the home that best fits you.Counties
Have your eye on a specific county? Browse these listings.Zip Codes
Start here to find a luxury home in a particular zip code.Single-Family Homes
See photos of single-family homes, get prices, neighborhood information & more.Townhomes
Get all the details about luxury townhomes for sale now throughout Metro Denver.Condos
Are you drawn to the low-maintenance, luxury lifestyle of condo living? Start here.One-Story Homes
Looking for a main floor master? Ranch-style homes may be perfect for your lifestyle.Featured Price Ranges
We’ve done the searching for you. Find homes in popular luxury price ranges.55-Plus
Explore beautiful homes and enviable amenities available in 55-and-over communities.Your Free MLS Search Account
Create and manage saved searches and properties with the Property Organizer.Schedule a Personal Consultation
We’re happy to help any time! Schedule a no-obligation 15-minute call.


