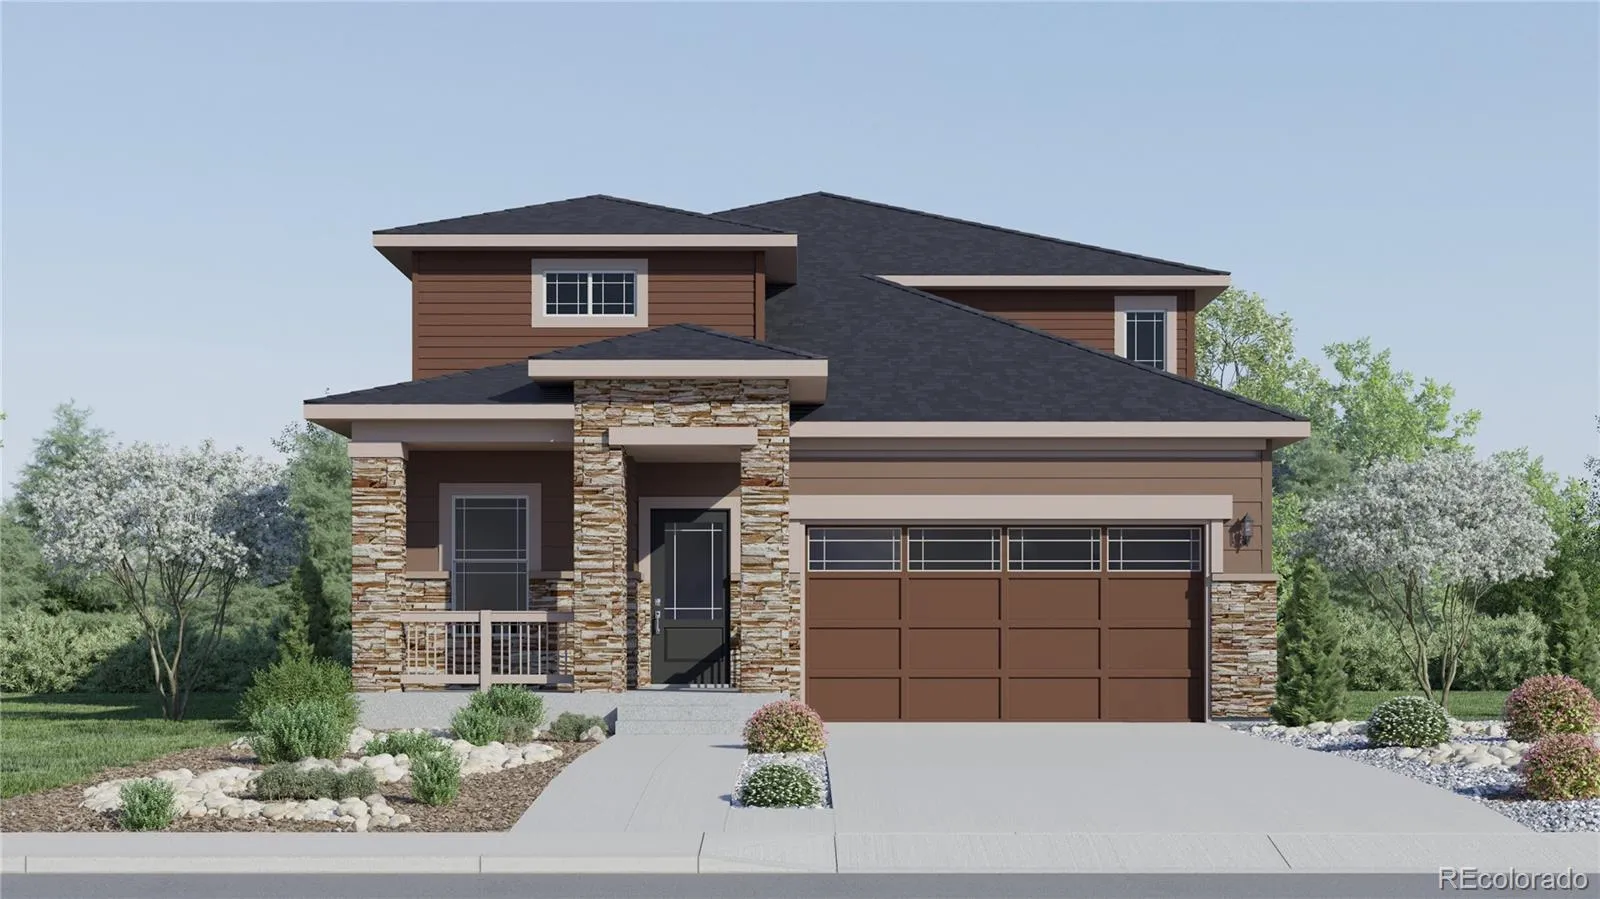
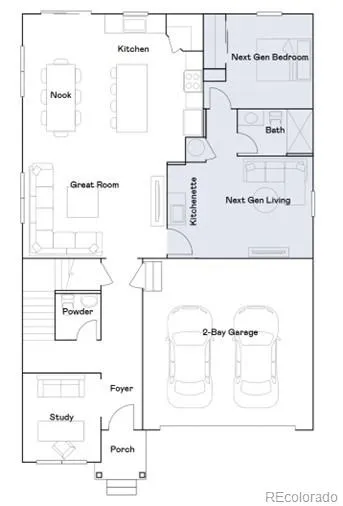
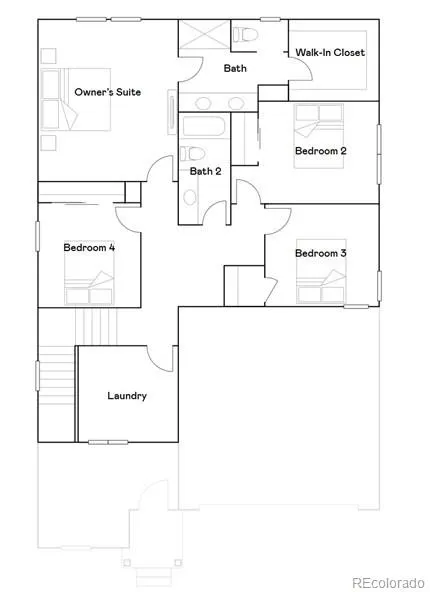
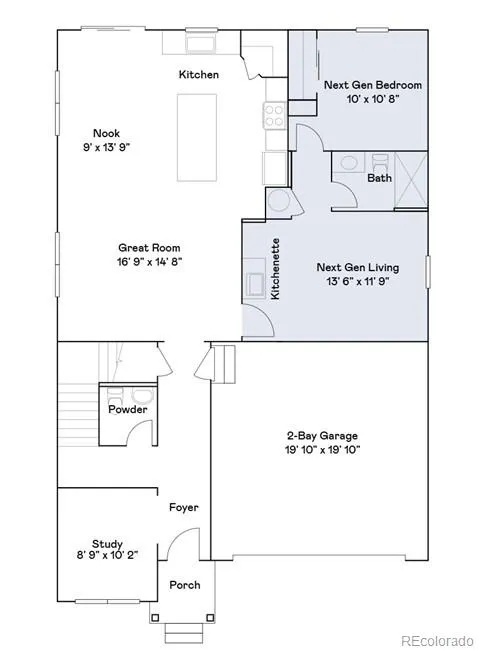
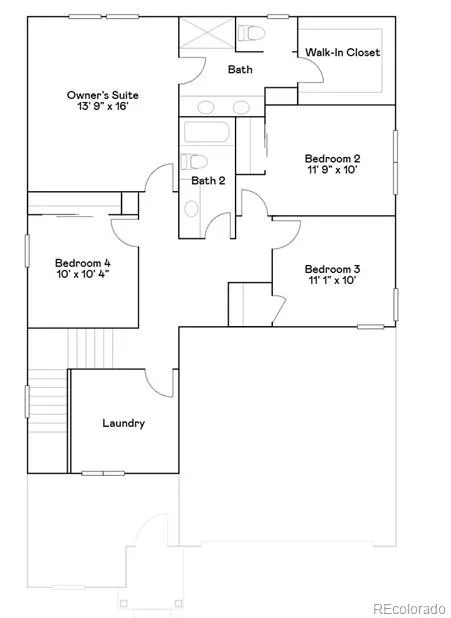
***Contact builder today about Special Financing for this home – terms and conditions apply. Rates as low as 3.50% available on select financing programs for qualified buyers. Terms and conditions apply*** Brand new construction in Kinston at Centerra featuring a versatile Next Gen layout designed for today’s evolving lifestyles. This thoughtfully designed two-story home offers 5 bedrooms, 4 baths, and flexible living spaces ideal for multi-generational living, extended guests, or long-term visitors. The open-concept main level features a spacious kitchen with a large center island overlooking the dining nook and great room, creating the perfect setting for entertaining and everyday living. A private Next Gen suite includes its own entrance, living area, kitchenette, bedroom, and bath, while a dedicated study near the foyer provides the ideal home office or flex space. Upstairs, the spacious primary suite features a large walk-in closet and private bath, complemented by three additional bedrooms, two full baths, and convenient upstairs laundry. The thoughtfully designed upper level offers plenty of room for family, guests, work, and play. The attached 2-car garage and crawl space basement provide practical storage and everyday functionality. Located in Loveland’s sought-after Kinston at Centerra community, residents enjoy parks, trails, open spaces, and future community amenities, all just minutes from Centerra shopping, dining, entertainment, and major commuter routes. Front yard landscaping is included for beautiful curb appeal from day one. This energy rated home is built with advanced efficiency features designed to enhance year-round comfort, improve indoor performance, and help reduce monthly utility costs. Estimated completion November 2026. For open houses, please visit the Welcome Home Center at 2950 Tumbling Creek Drive. Visit the model sales office for more information.

Advanced Home Search
Search by square footage, location, price, bedrooms, bathrooms and more.Just Listed
These homes just hit the market. Be among the first to see them. Schedule a showing, too.New Construction
See brand new homes and homes under construction now and available soon.Features & Amenities
Find homes with views or pools, in gated communities & with other desirable features.Cities
Take a look at luxury homes in each city in Metro Denver.Neighborhoods
Find the ideal neighborhood and the home that best fits you.Counties
Have your eye on a specific county? Browse these listings.Zip Codes
Start here to find a luxury home in a particular zip code.Single-Family Homes
See photos of single-family homes, get prices, neighborhood information & more.Townhomes
Get all the details about luxury townhomes for sale now throughout Metro Denver.Condos
Are you drawn to the low-maintenance, luxury lifestyle of condo living? Start here.One-Story Homes
Looking for a main floor master? Ranch-style homes may be perfect for your lifestyle.Featured Price Ranges
We’ve done the searching for you. Find homes in popular luxury price ranges.55-Plus
Explore beautiful homes and enviable amenities available in 55-and-over communities.Your Free MLS Search Account
Create and manage saved searches and properties with the Property Organizer.Schedule a Personal Consultation
We’re happy to help any time! Schedule a no-obligation 15-minute call.


