
*Special Financing Available* Free 1-0 interest rate buy down with the preferred lender*
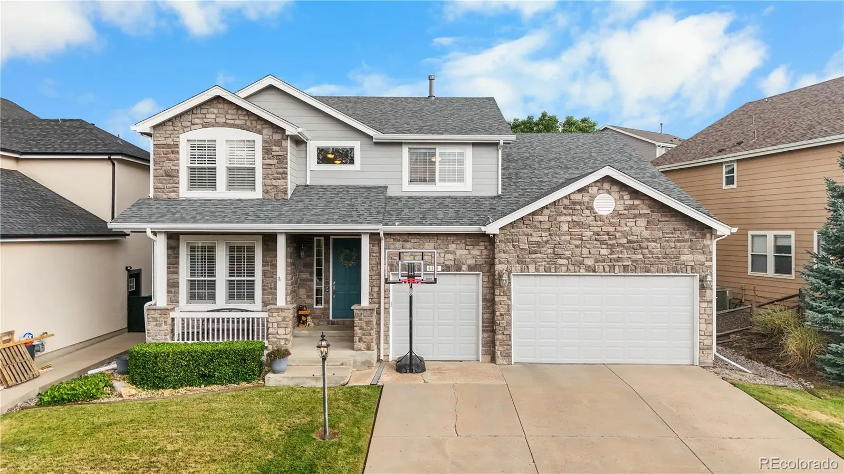
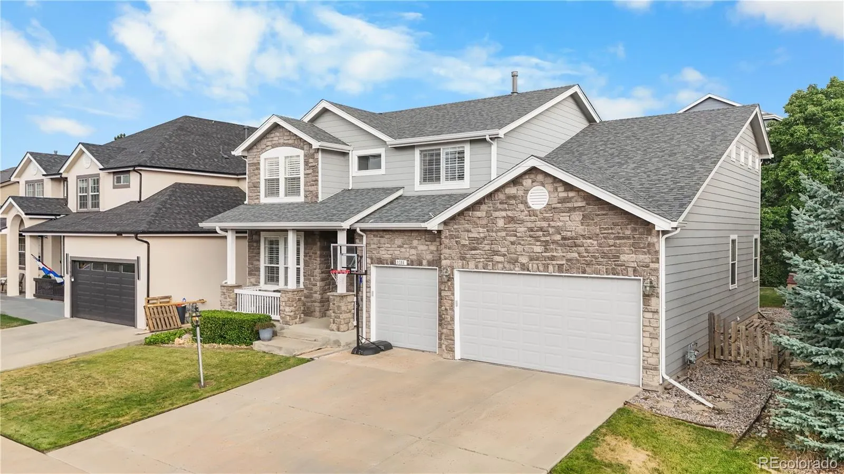
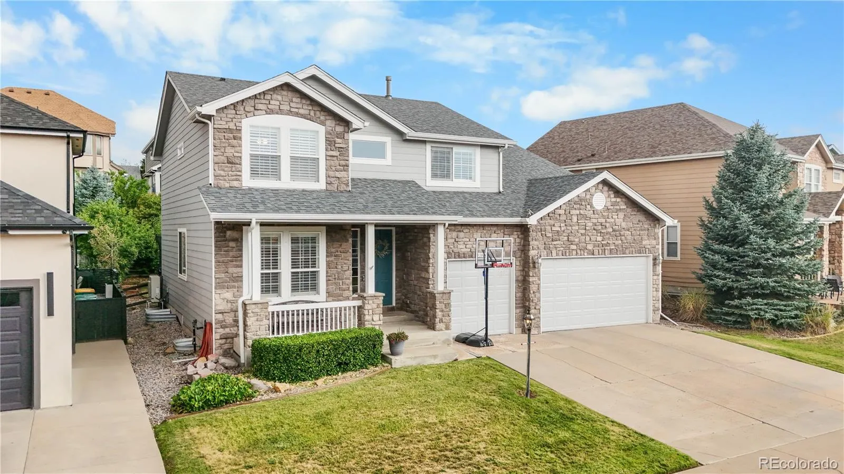
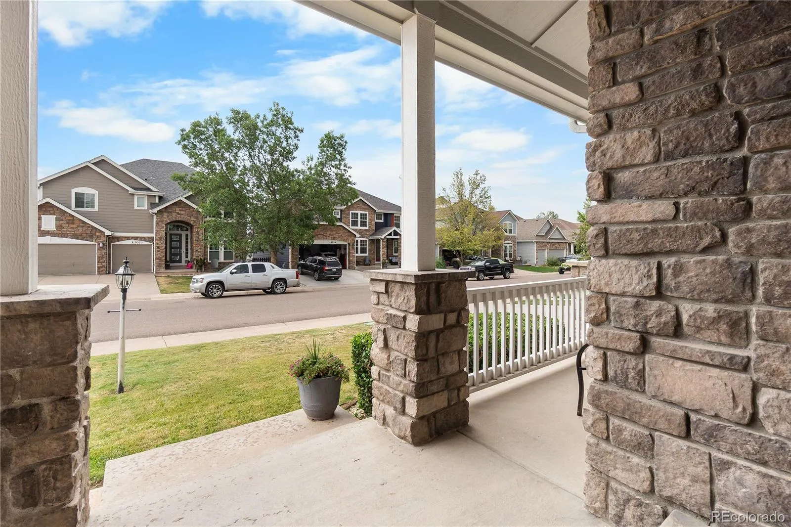
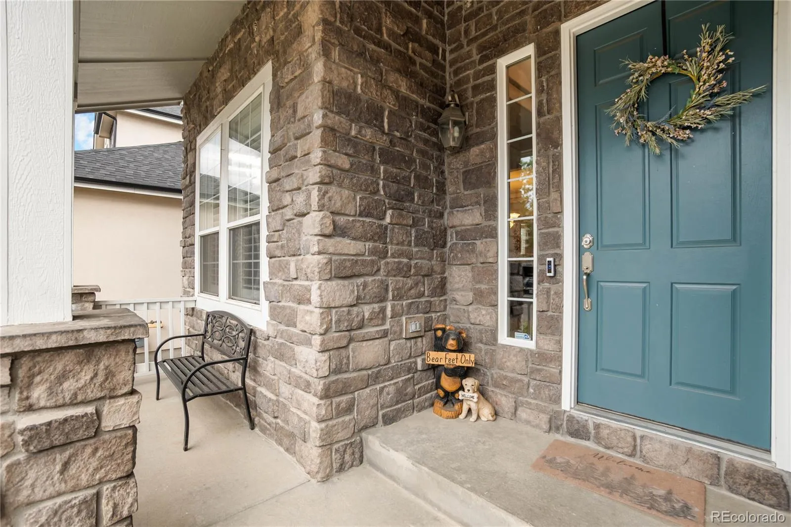
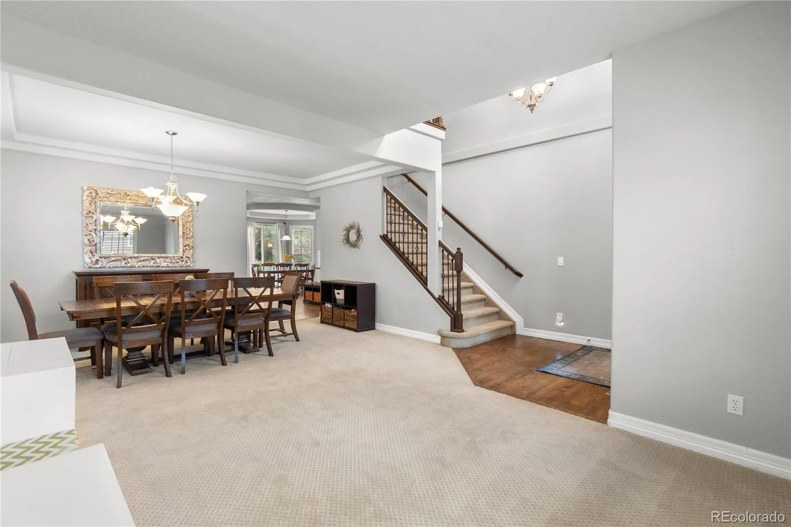

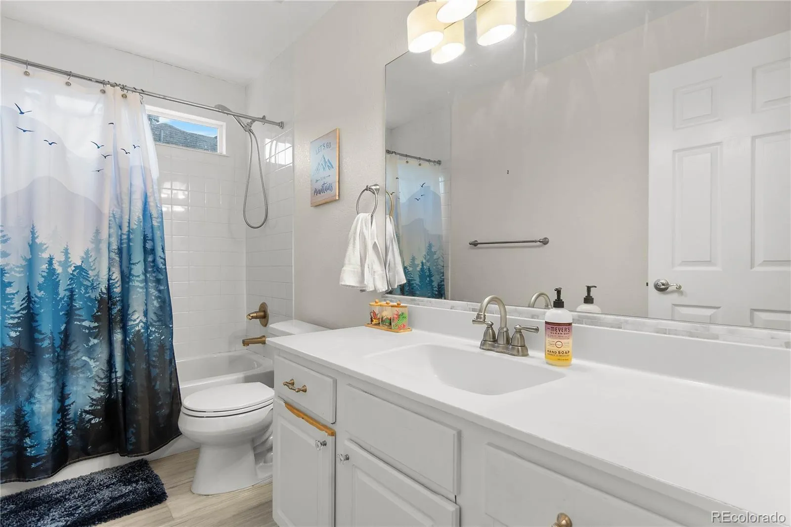
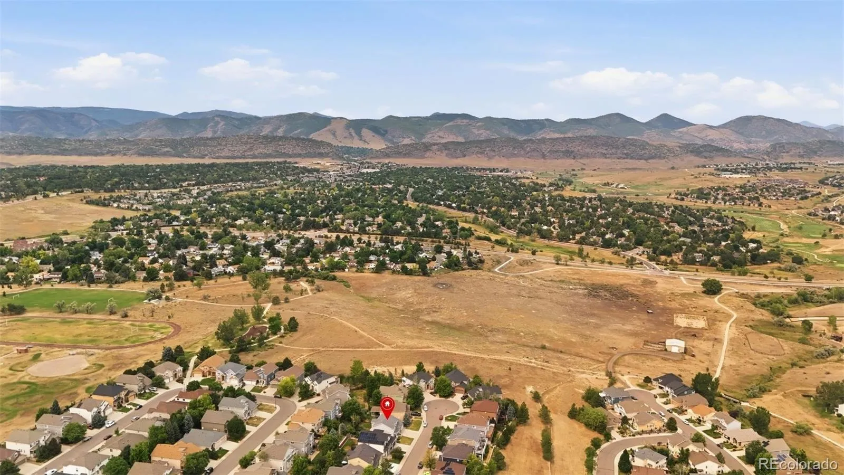
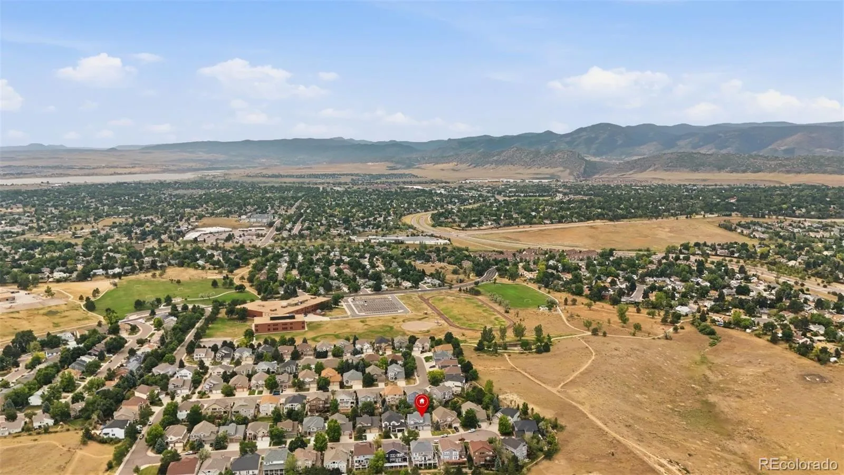
Welcome to this exceptional home in the highly sought-after Hillside at Stony Creek! Tucked away on a quiet cul-de-sac, this beautifully maintained residence offers over 4,100 finished square feet, 5 bedrooms, 4 bathrooms, and a thoughtfully designed floor plan perfect for everyday living and entertaining.
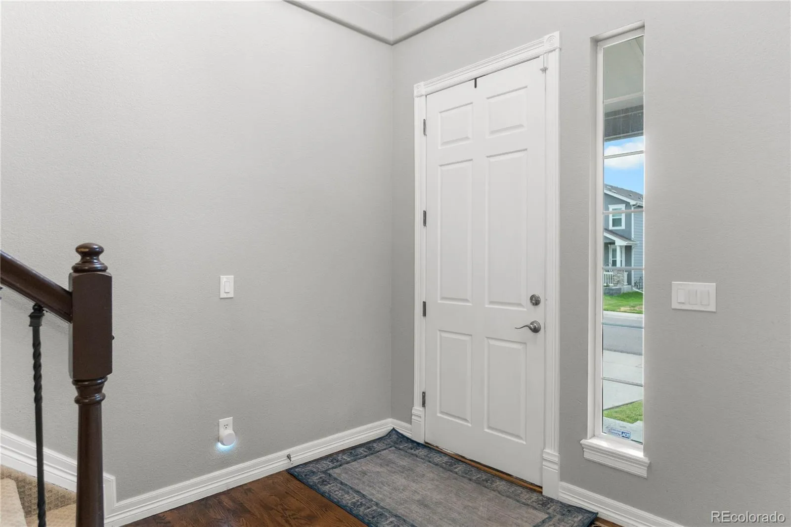
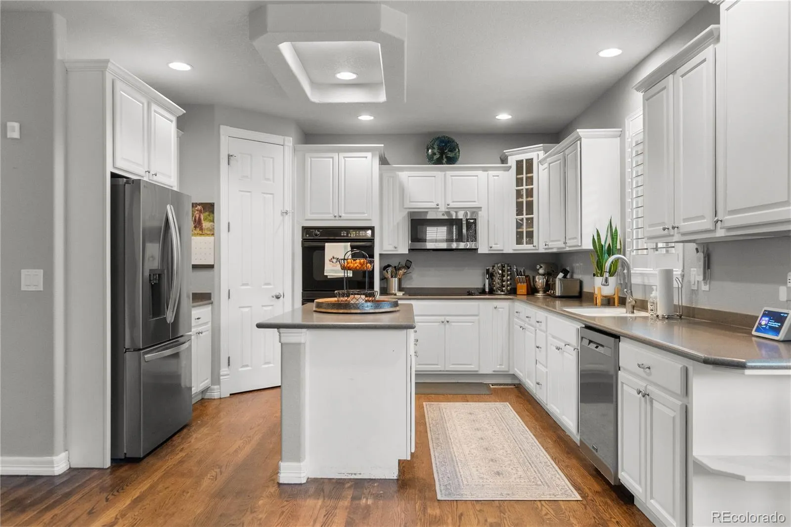
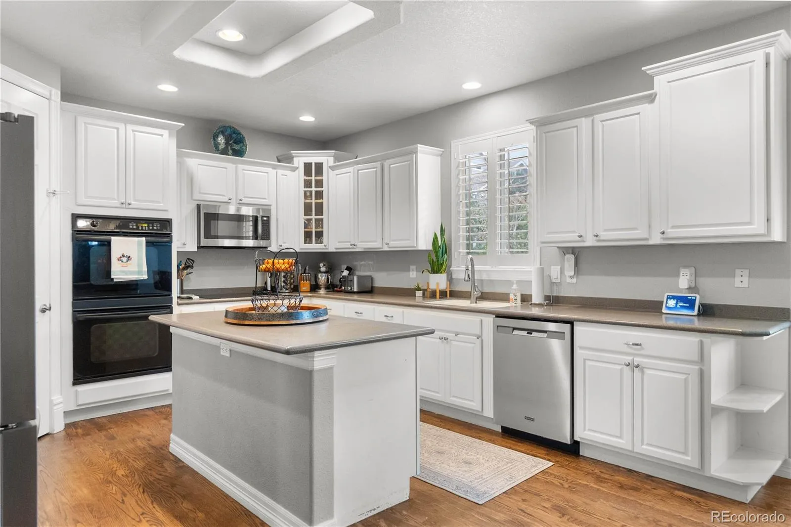
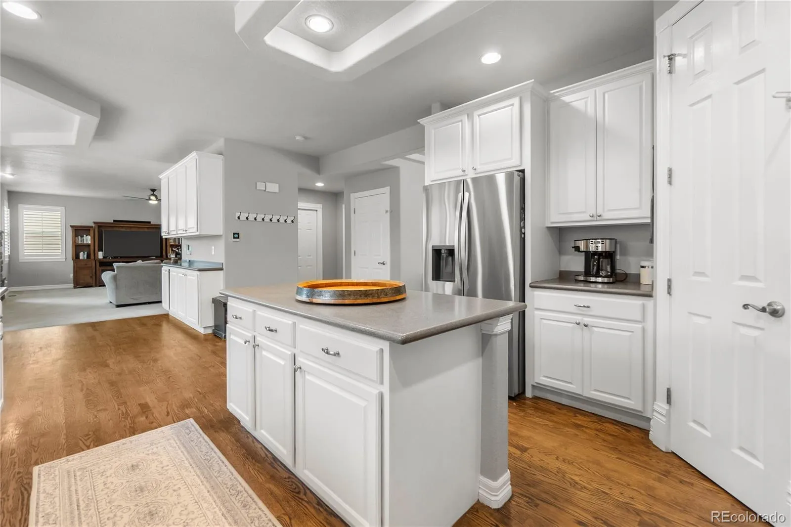
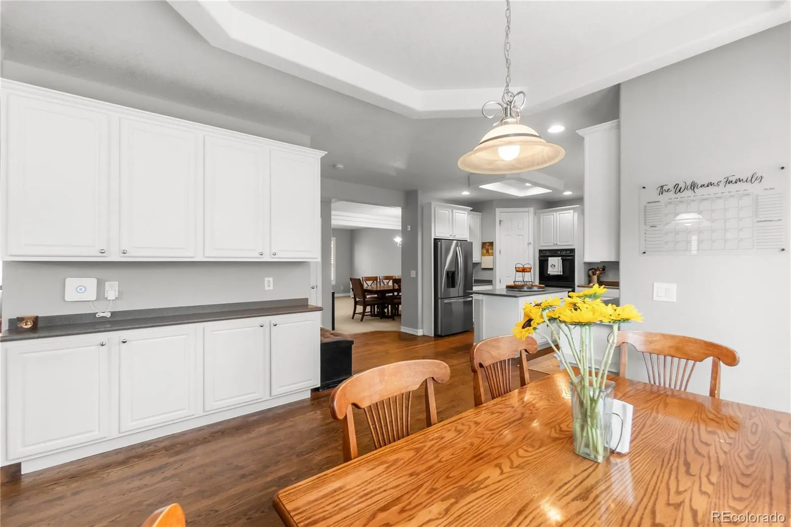
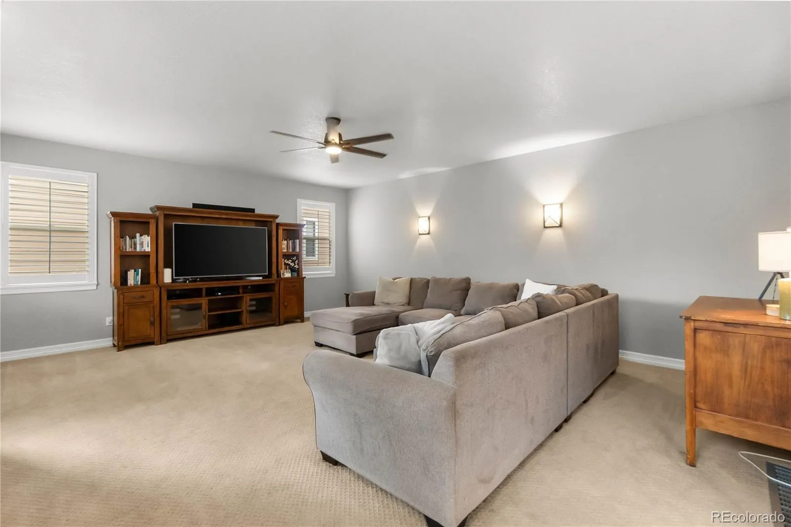
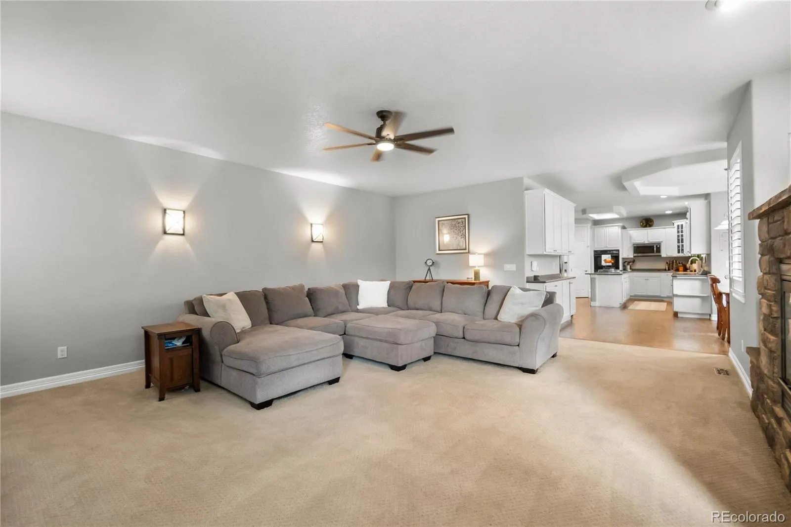
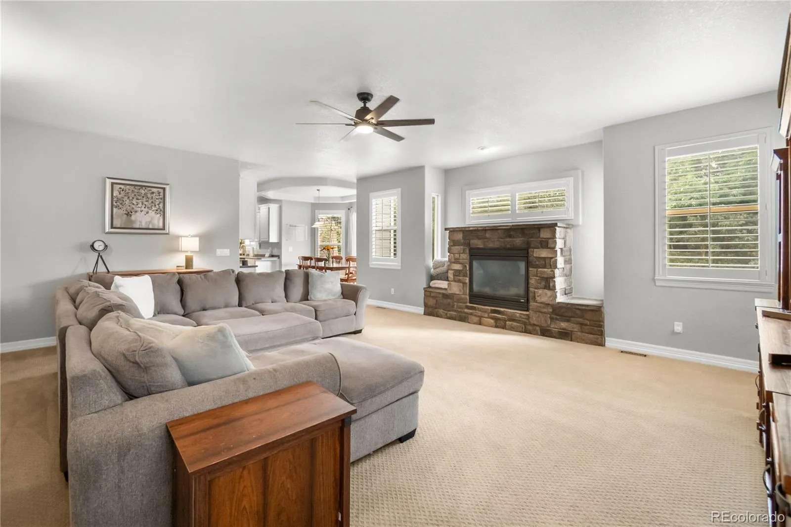
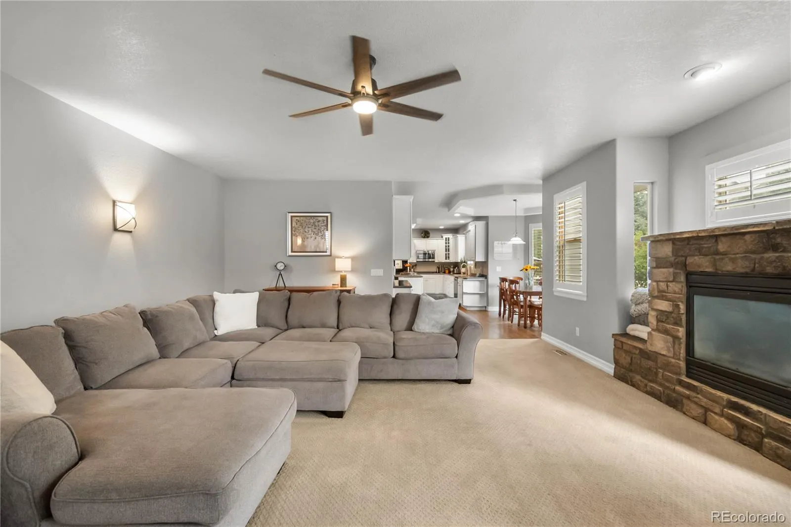
Step inside to soaring ceilings, hardwood floors, and abundant natural light. The spacious kitchen features a center island, generous cabinetry, a large pantry, and opens seamlessly to the inviting family room with a cozy gas fireplace.
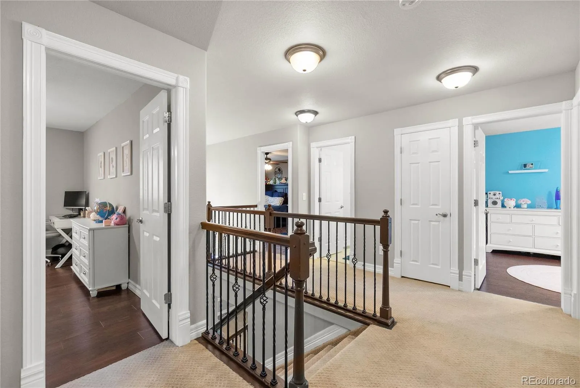
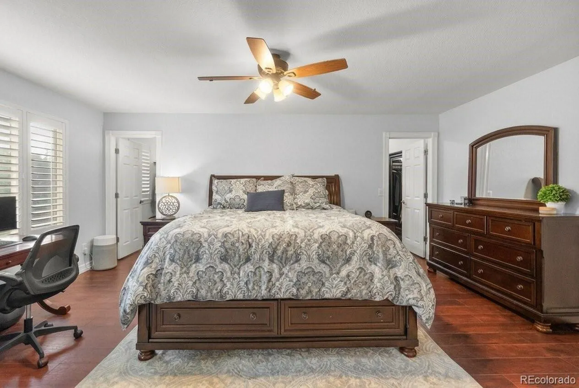
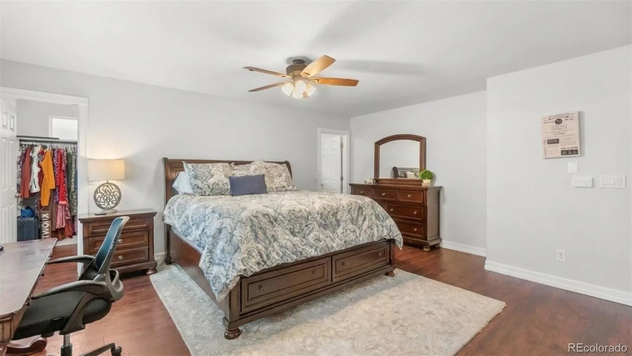
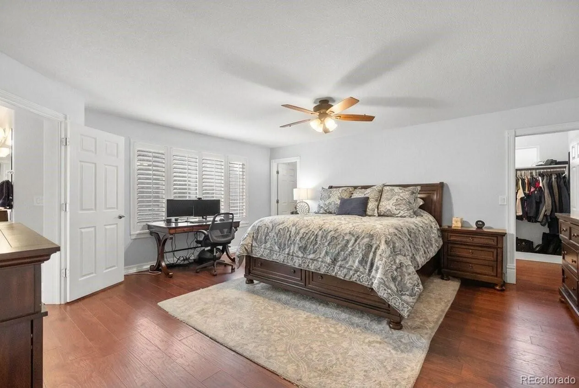
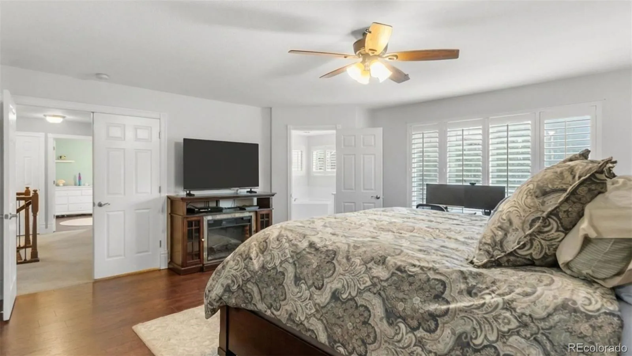
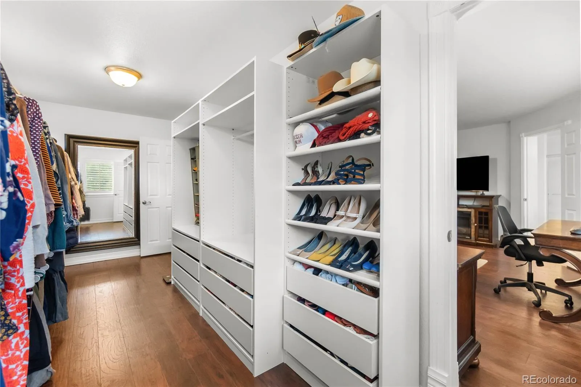
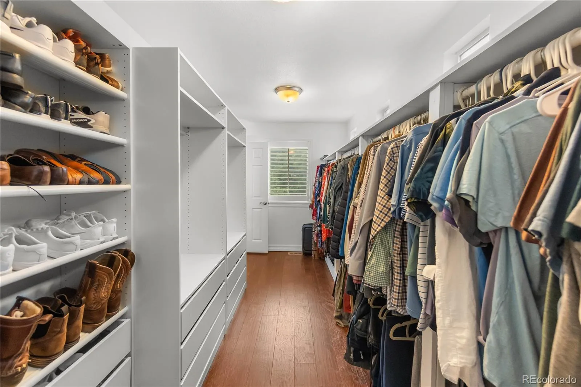
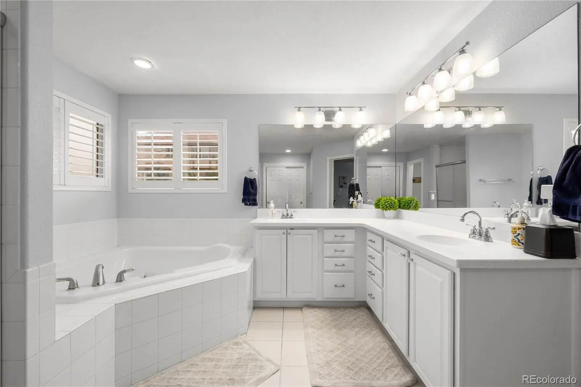
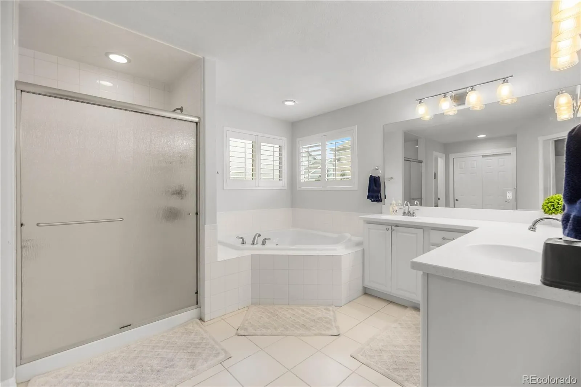
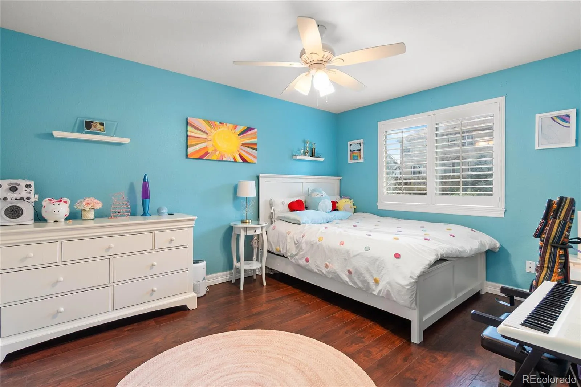
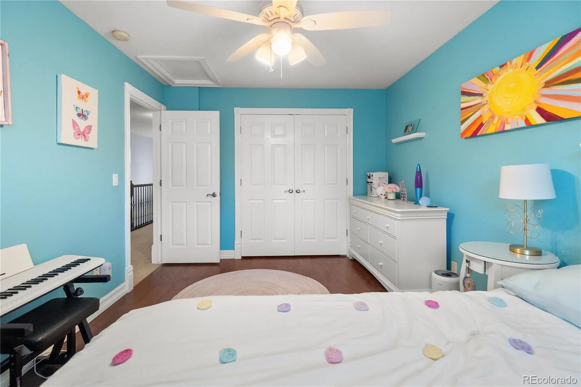
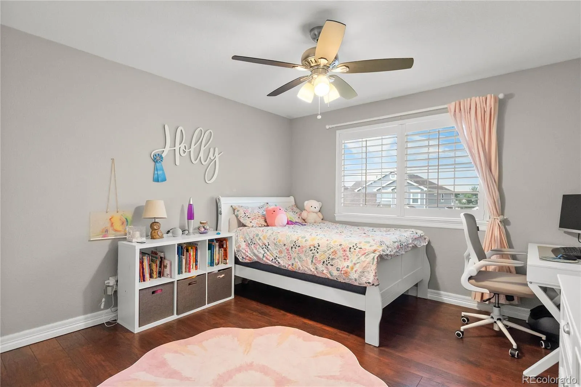
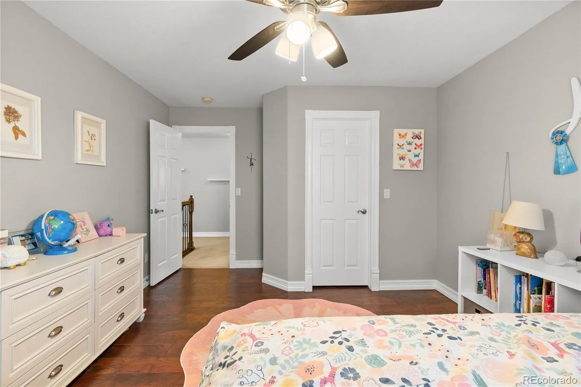
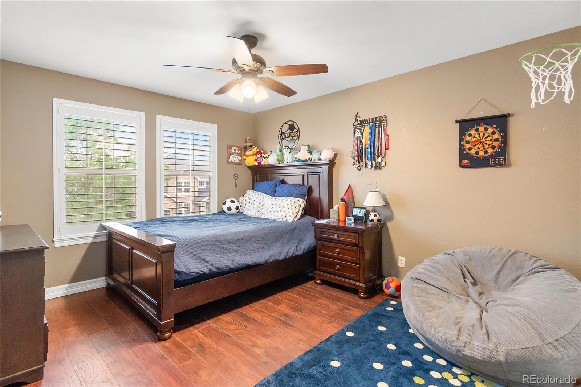
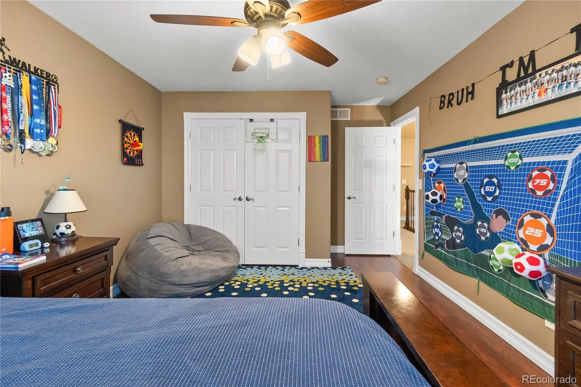
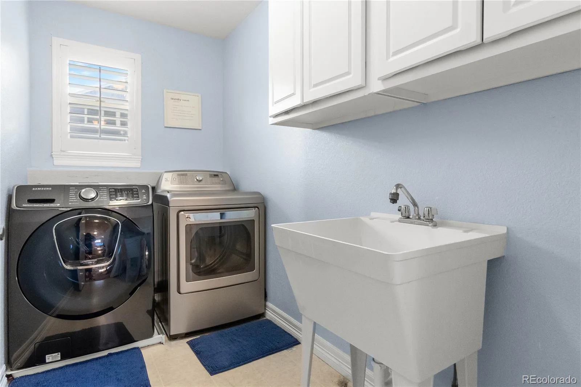
A rare find, the upper level offers four spacious bedrooms, including a luxurious primary suite with hardwood floors, a walk-in closet that wraps around the room, and an updated five-piece bath. Convenient upstairs laundry adds to the home’s functional design.
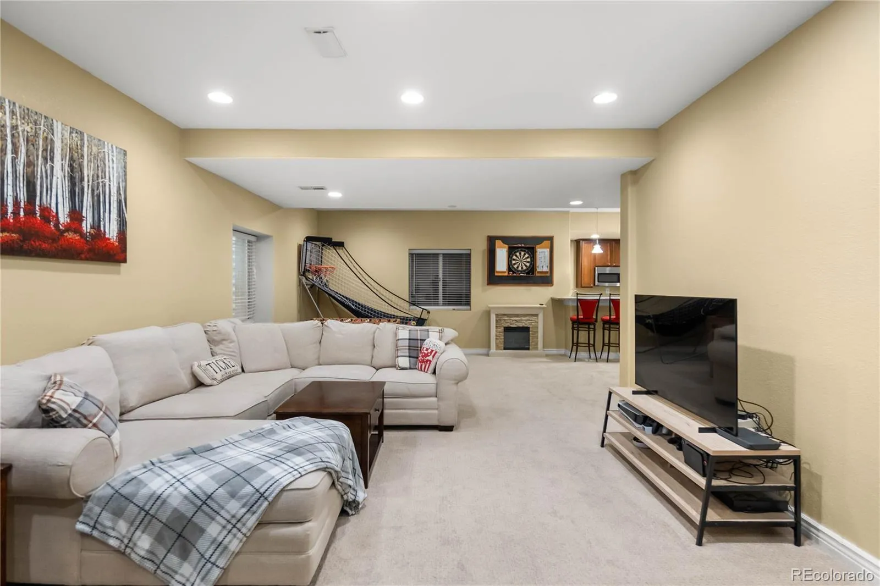
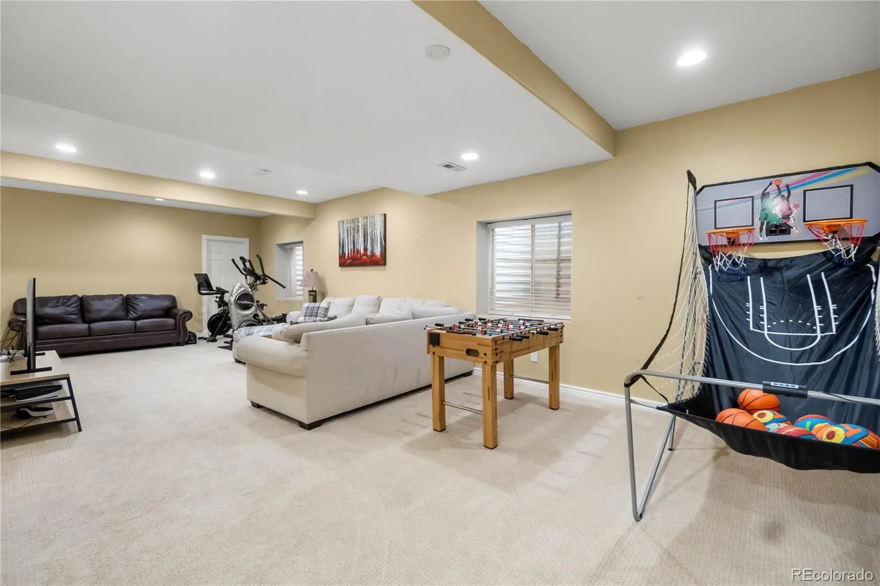
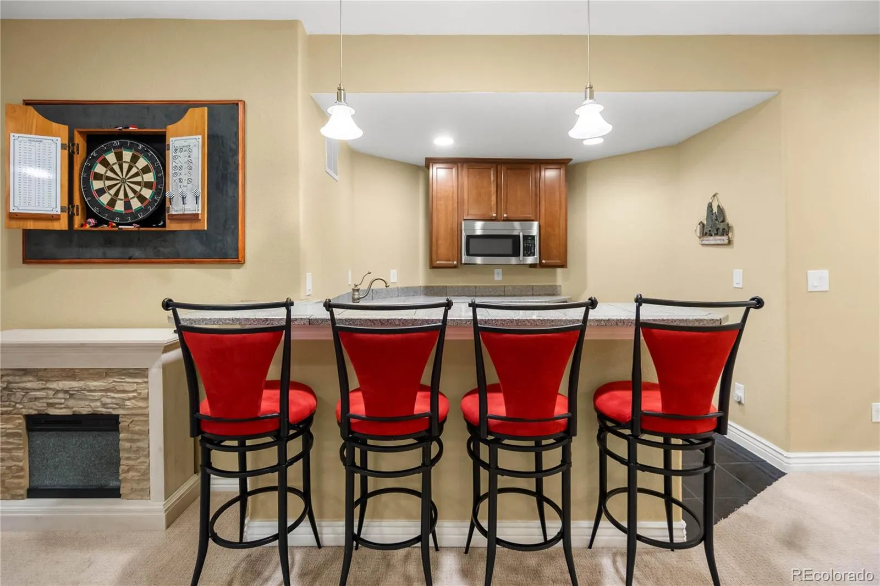
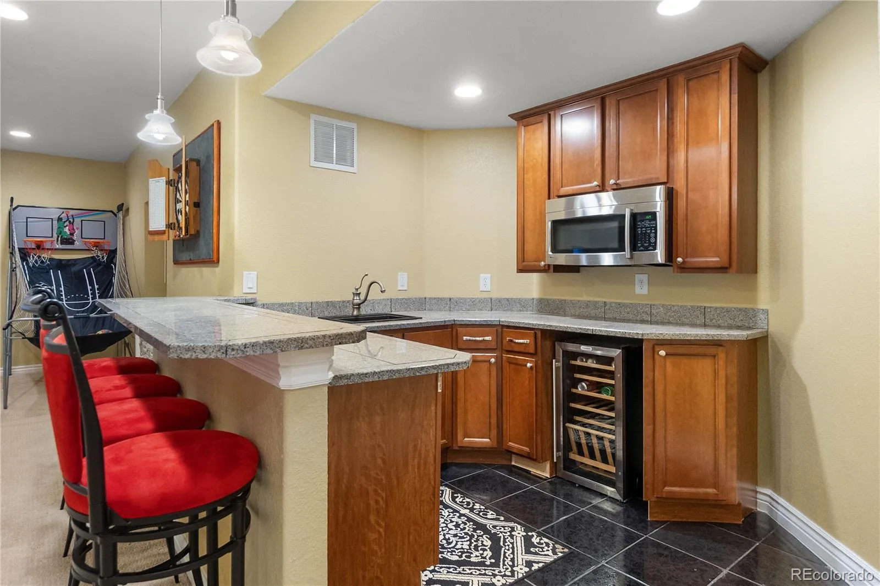
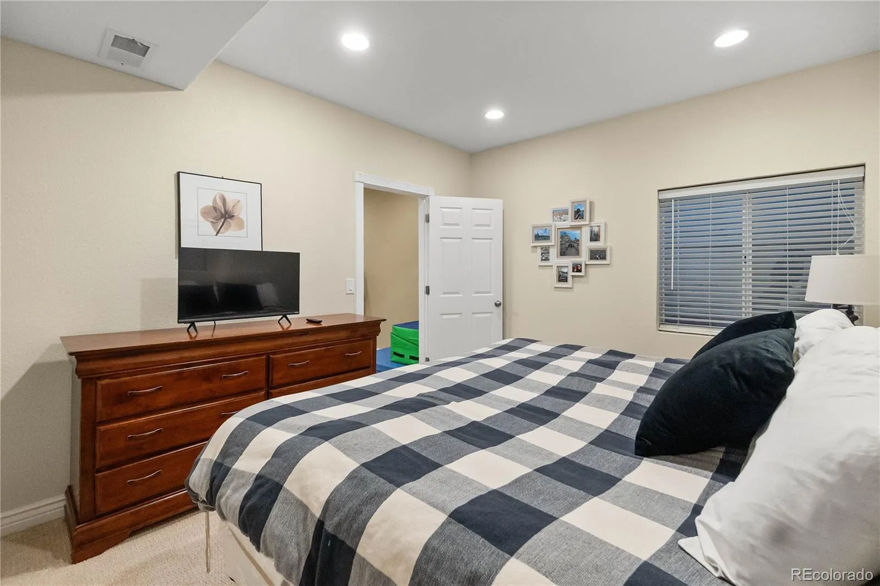
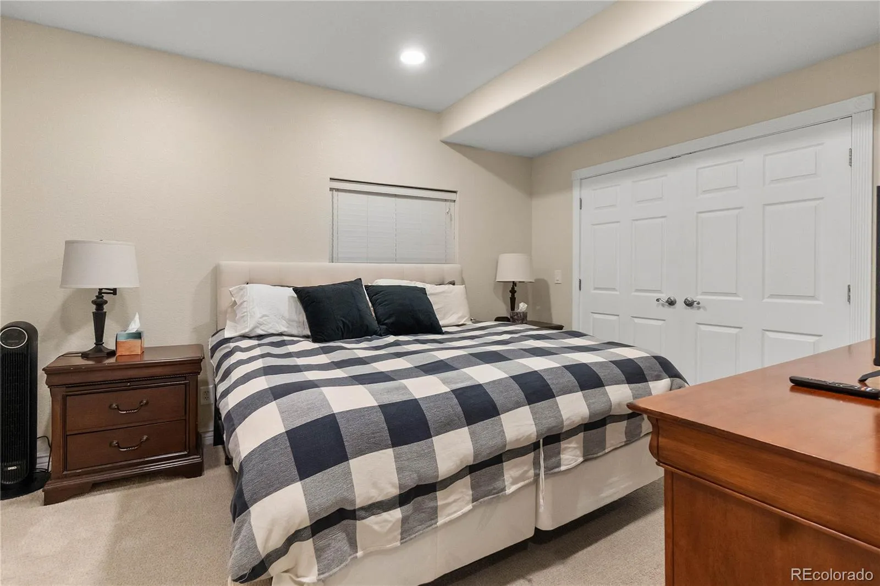
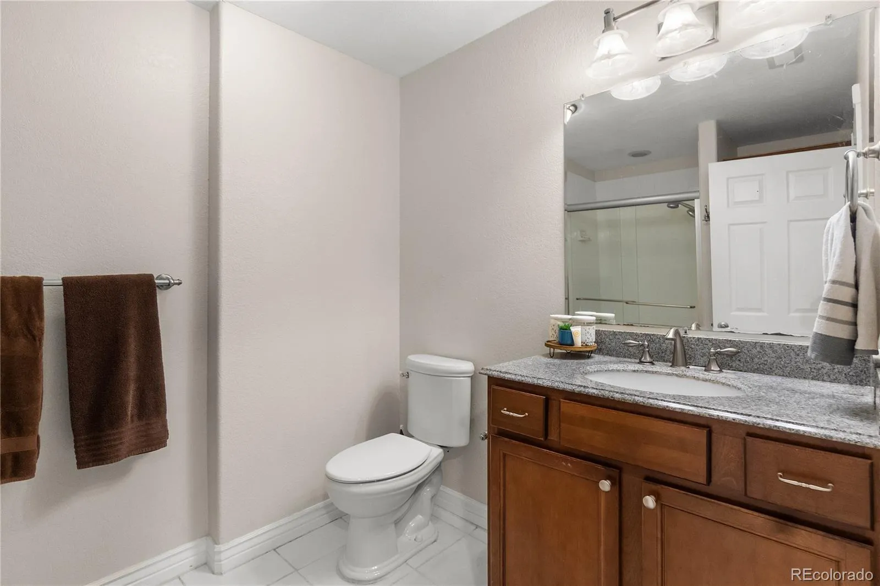
The finished basement expands your living space with a large recreation room, wet bar, conforming fifth bedroom, and full bathroom—ideal for guests, multi-generational living, or entertaining.
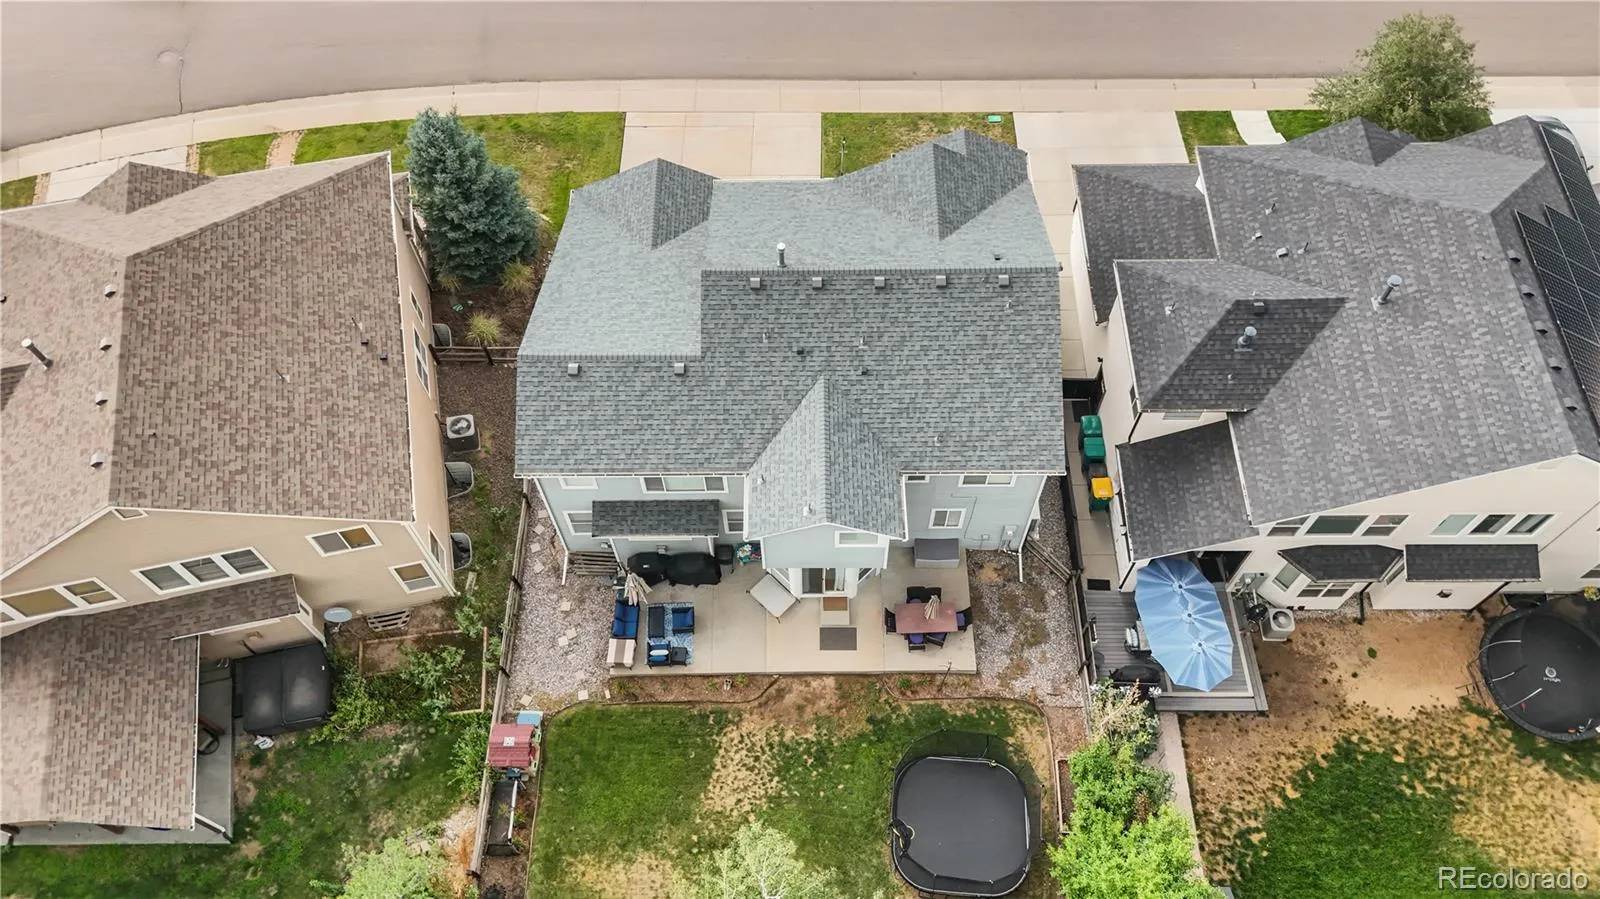
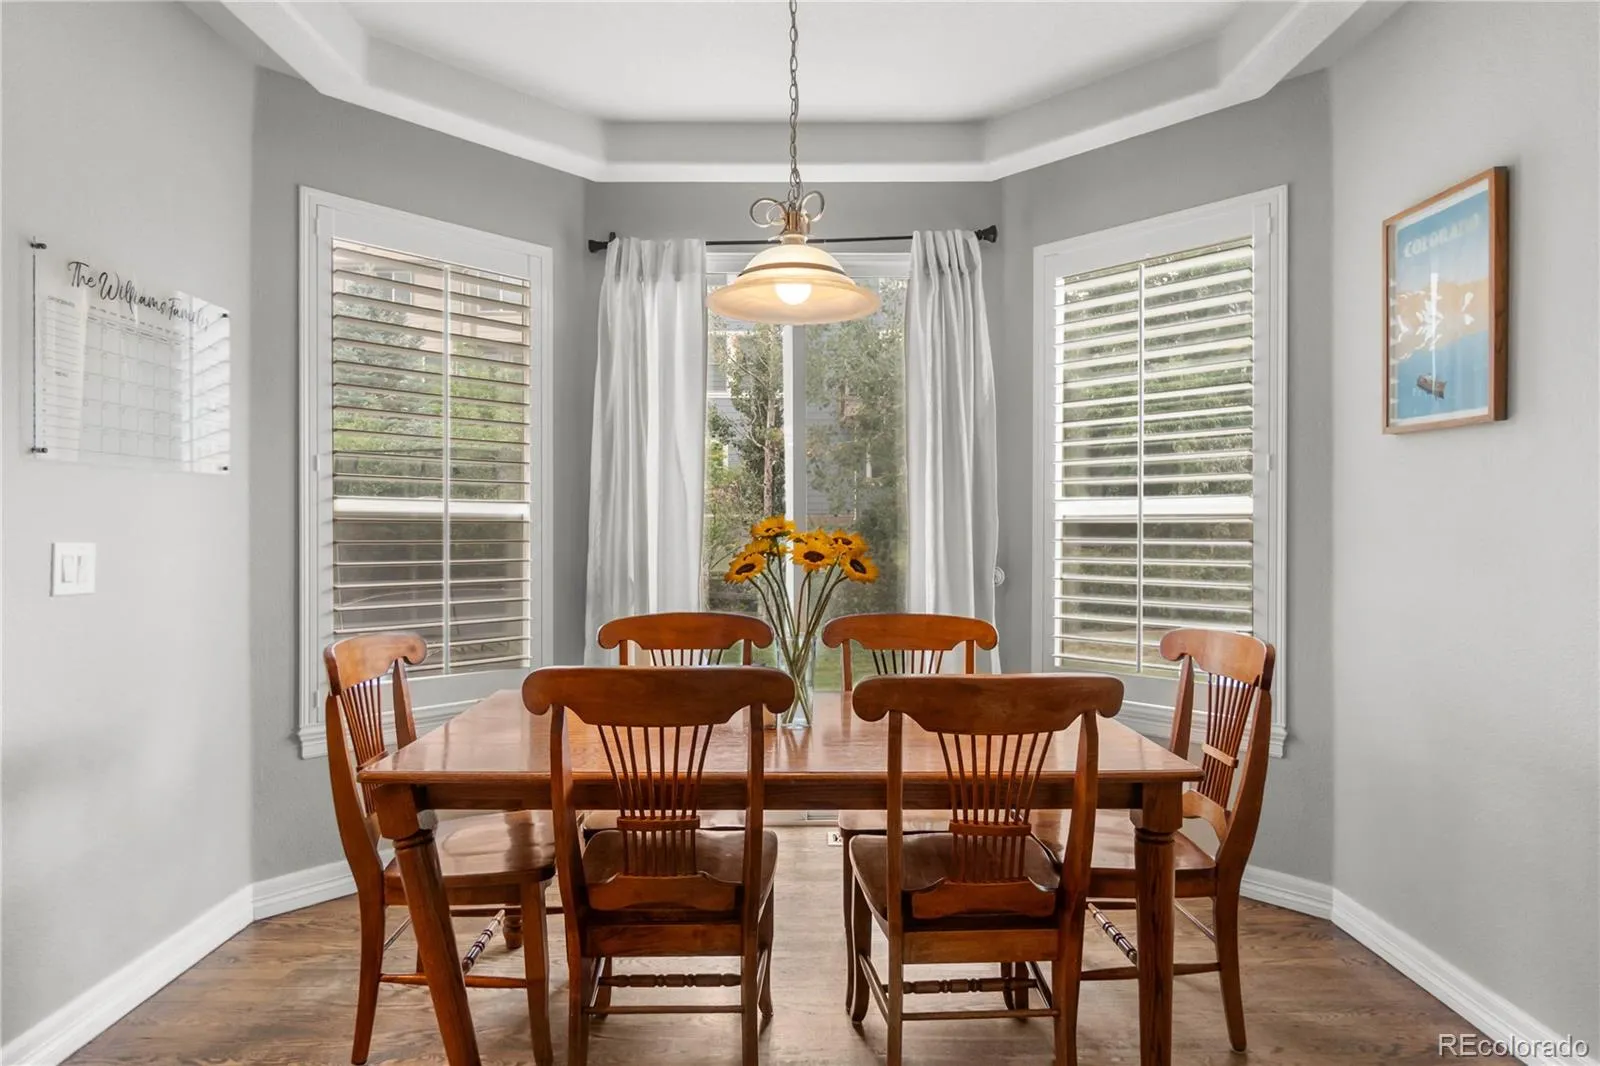
Enjoy peace of mind with numerous recent updates, including a new roof (2023), plantation shutters throughout the main and second floor (2020), smart garage doors with integrated cameras and app control (2024), and a premium high-efficiency furnace, A/C, and heat pump system installed in 2025—a $23,000 investment in comfort and energy efficiency.
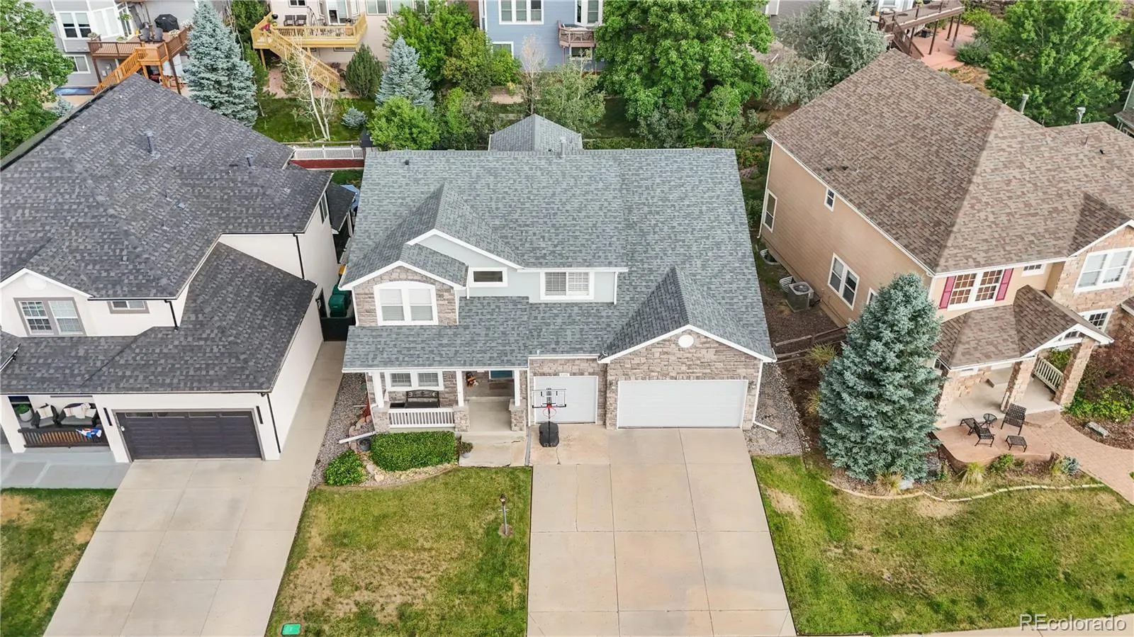
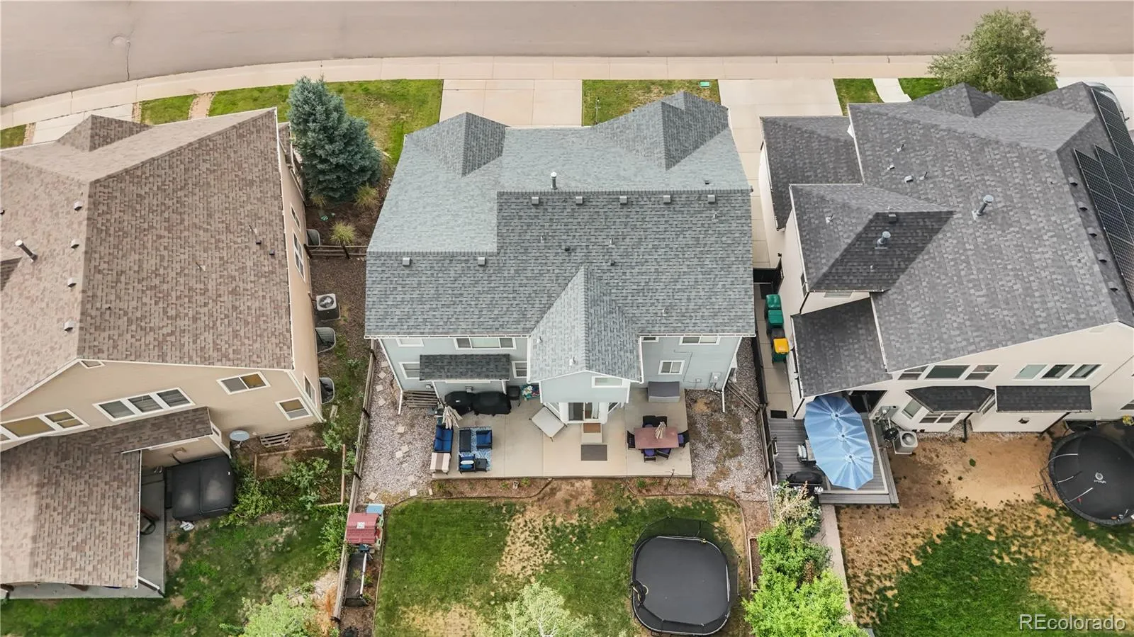
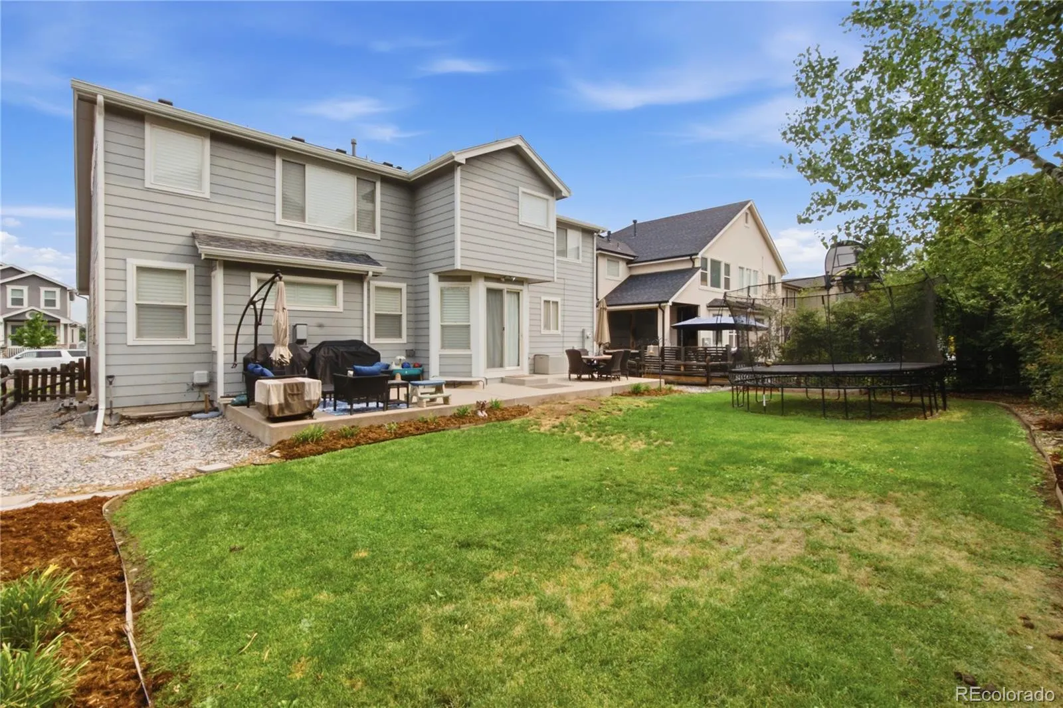
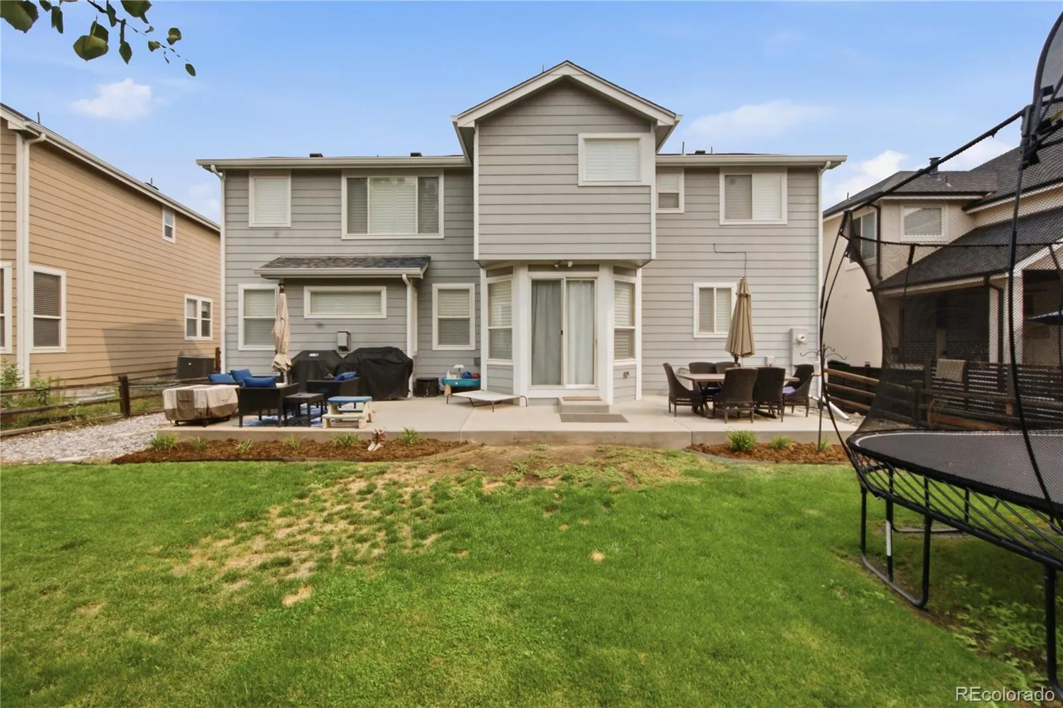
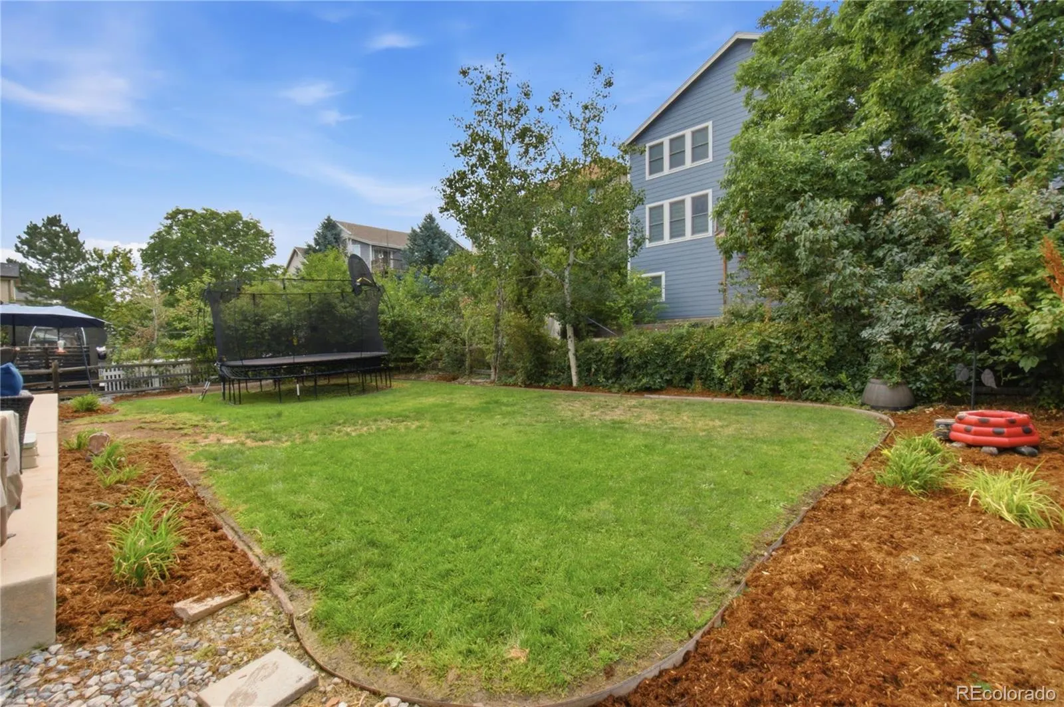
The landscaped backyard creates the perfect setting for relaxing or hosting gatherings. Ideally located near parks, trails, shopping, dining, and top-rated schools, this home is also within the Foothills Park & Recreation District, giving residents access to discounted memberships for multiple recreation centers, fitness facilities, pools, and year-round programs and activities. Homes in this highly desirable neighborhood rarely become available—don’t miss your opportunity to make this incredible property your next home


