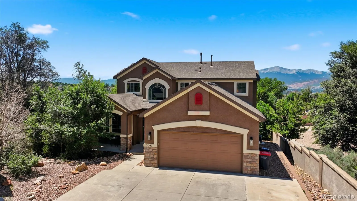
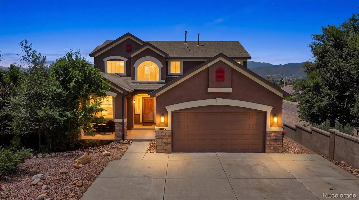
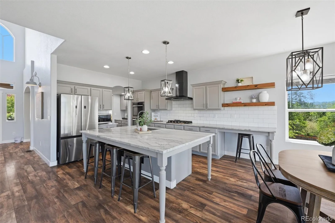
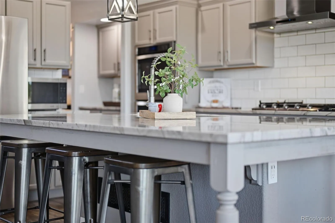
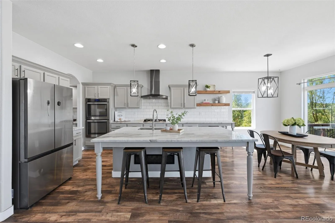
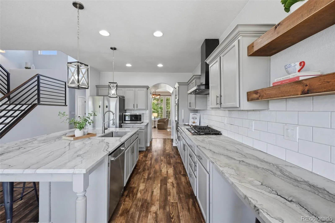
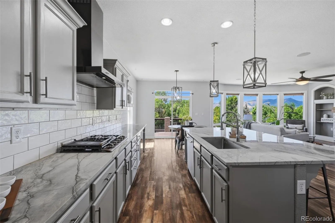
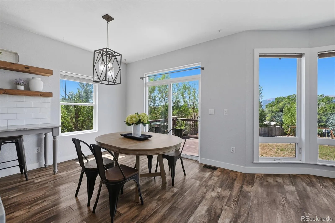
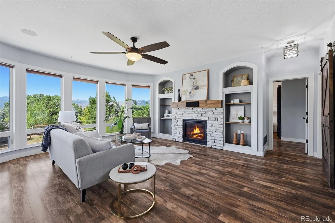
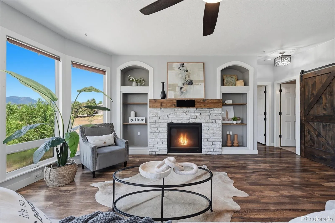
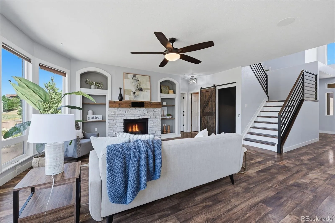
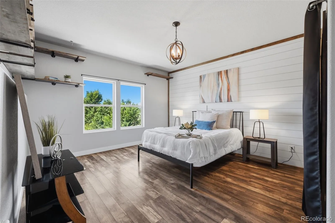
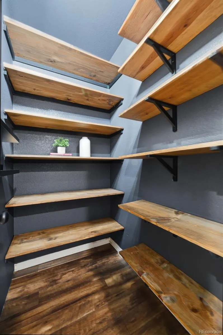
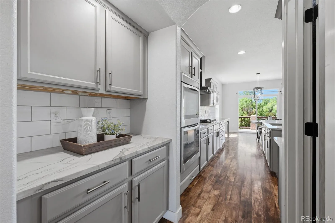
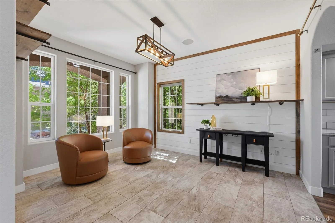
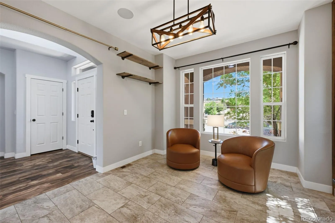
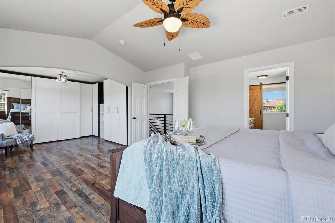
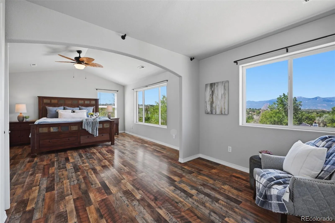
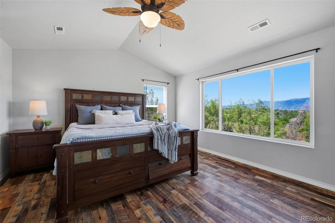
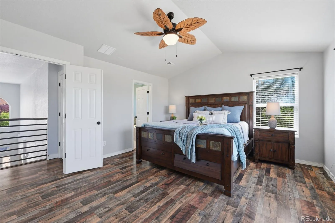
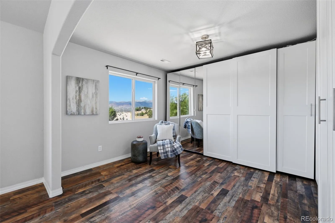
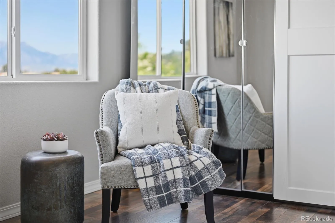
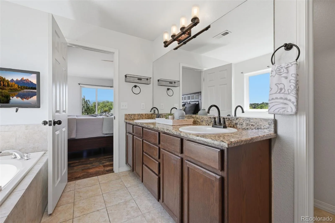
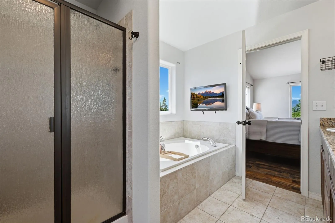
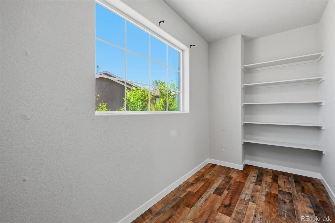
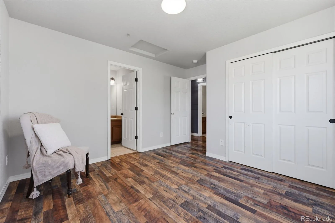
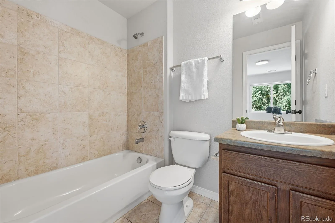
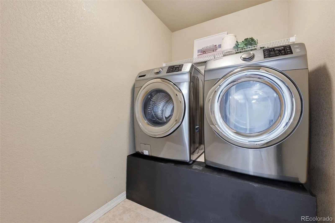
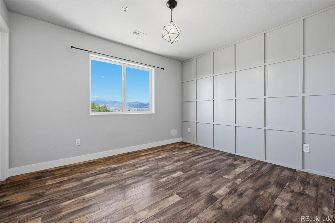
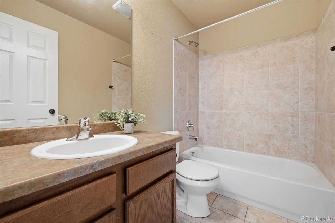
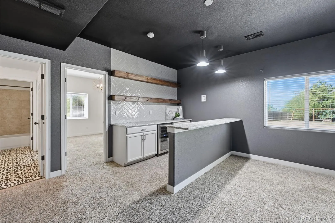
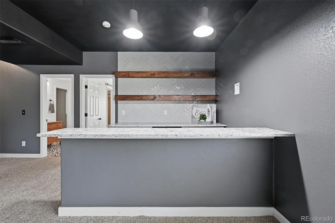
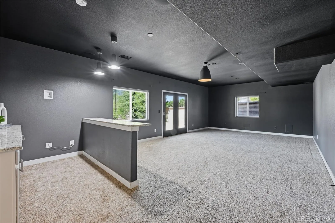
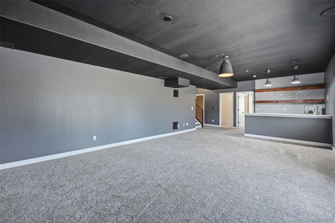
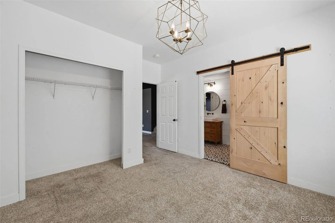
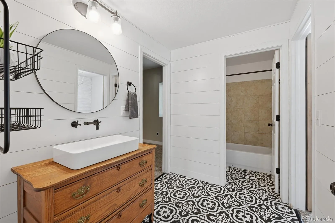
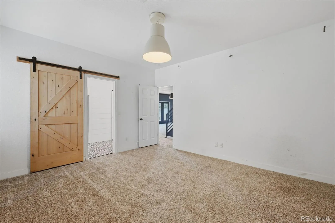
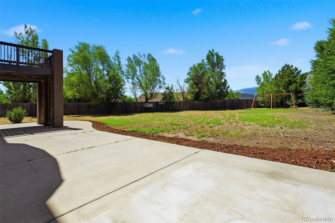
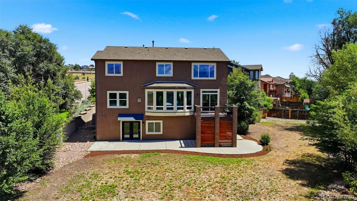
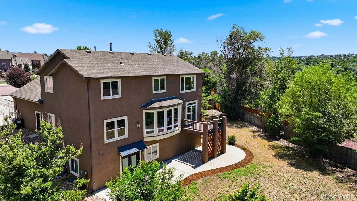
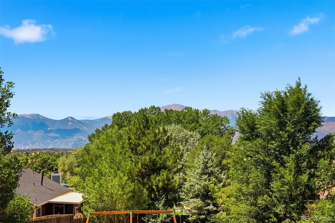
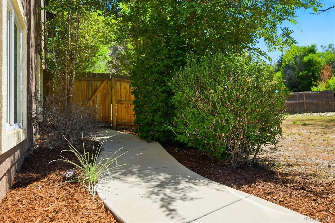
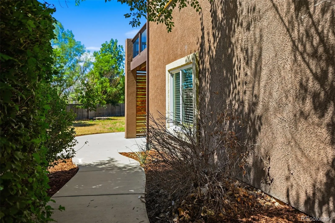
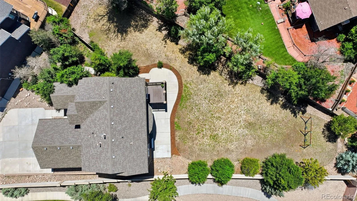
View and charm! This 6 bedroom/ 5 bathroom home with office sits on a hill to give you stunning views of the entire front range! Close access to !25 and military bases and D20 schools! Stucco exterior and a huge back yard for easy maintenance and summer fun! Luxury vinyl plank flooring through the main level and office off the front entry with shiplap focus wall and open shelving! The kitchen has incredible views, Dolomite counters, large island, new refrigerator, double ovens, newer cabinets, charming open shelving, butlers pantry and a huge walk in pantry with wood shelving and a chandelier! The open floor plan allows for easy living. Your family room has a brick fireplace, built in shelving and a massive view! a main level bedroom with focus wall, views and near by full bath for guests or multi generational living! Wood stairs with painted risers and horizontal rails lead to plank flooring and the upstairs three bedrooms. Double doors to your private master retreat with treehouse views of the front range, a sitting area with walls of cabinets, a barn door to your spa like master bath with granite counters, included TV and window in your walk in closet! Another spacious bedroom down the hall with focus wall, a hall full hall bath and a junior master suite also upstairs! The walk out basement has movie theatre set up, wet bar with more Dolomite counters, open shelving and wine cooler for easy entertaining! Two more large bedrooms share a jack-n-jill bath with custom cabinet, vessel sink and deco tile flooring! Large storage area as well! Two furnaces and two air conditioner zones! Smart monitor for your electric panel and sprinklers, smart lutron light switches through the home, hot tub hook up, sound system with volume control in every room, security system with three cameras and a finished, insulated and painted garage with 9000 pound lift so you can park 4 cars if needed! Your own paradise perched on a hill!

Advanced Home Search
Search by square footage, location, price, bedrooms, bathrooms and more.Just Listed
These homes just hit the market. Be among the first to see them. Schedule a showing, too.New Construction
See brand new homes and homes under construction now and available soon.Features & Amenities
Find homes with views or pools, in gated communities & with other desirable features.Cities
Take a look at luxury homes in each city in Metro Denver.Neighborhoods
Find the ideal neighborhood and the home that best fits you.Counties
Have your eye on a specific county? Browse these listings.Zip Codes
Start here to find a luxury home in a particular zip code.Single-Family Homes
See photos of single-family homes, get prices, neighborhood information & more.Townhomes
Get all the details about luxury townhomes for sale now throughout Metro Denver.Condos
Are you drawn to the low-maintenance, luxury lifestyle of condo living? Start here.One-Story Homes
Looking for a main floor master? Ranch-style homes may be perfect for your lifestyle.Featured Price Ranges
We’ve done the searching for you. Find homes in popular luxury price ranges.55-Plus
Explore beautiful homes and enviable amenities available in 55-and-over communities.Your Free MLS Search Account
Create and manage saved searches and properties with the Property Organizer.Schedule a Personal Consultation
We’re happy to help any time! Schedule a no-obligation 15-minute call.


