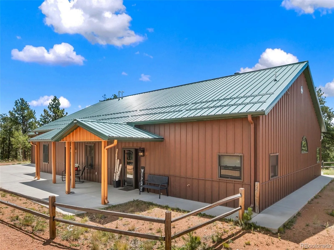
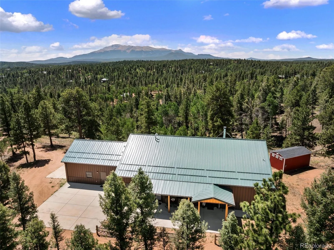
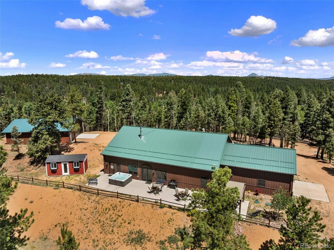
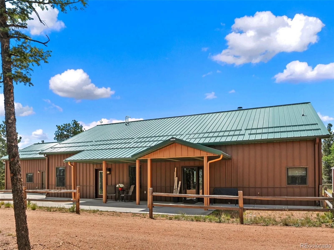
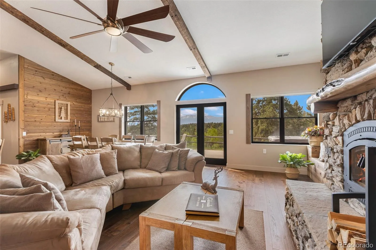
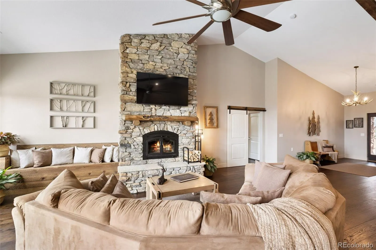
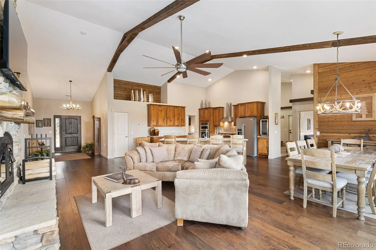
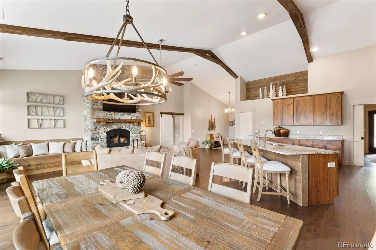
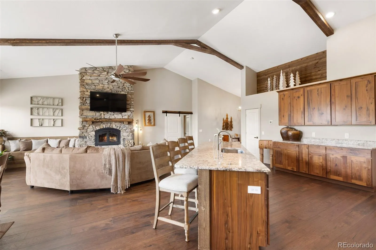
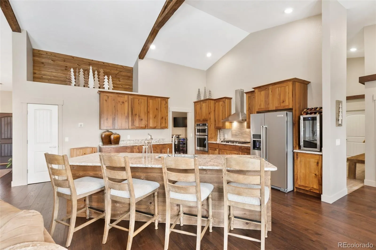
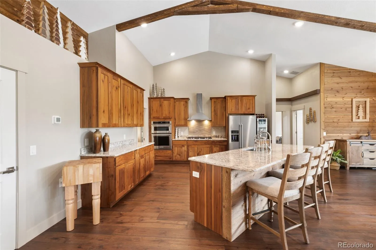
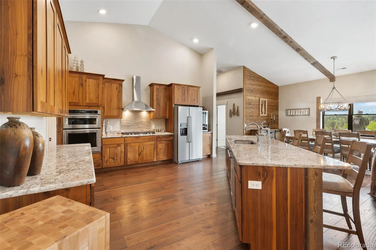
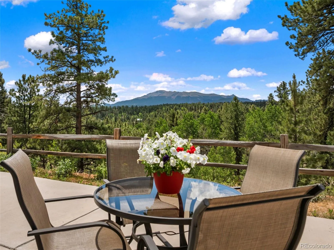
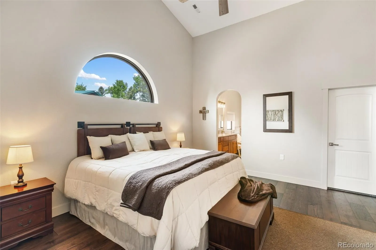
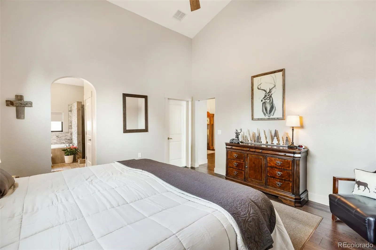
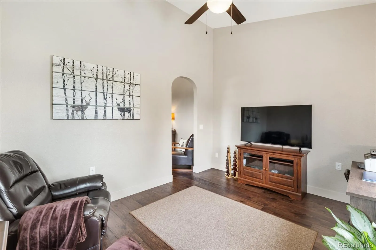
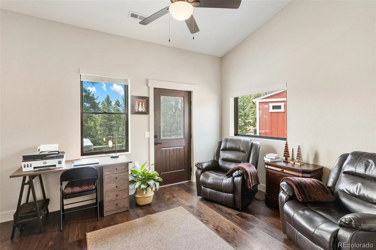
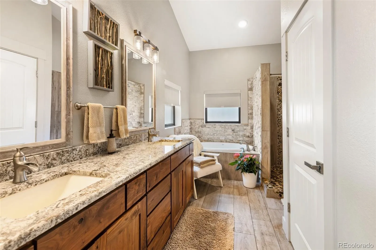
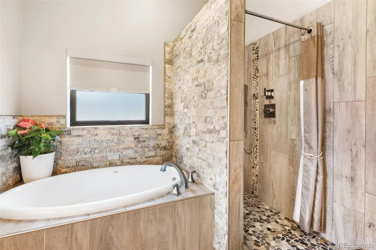
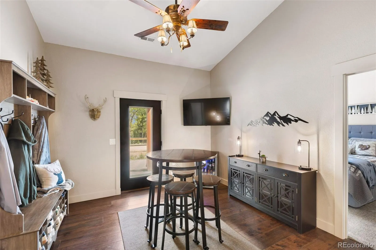
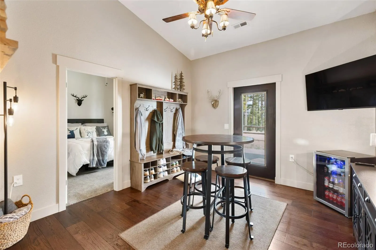
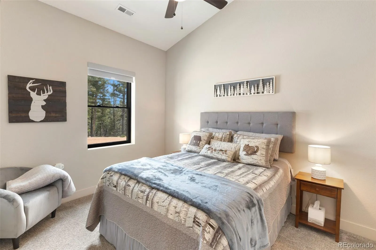
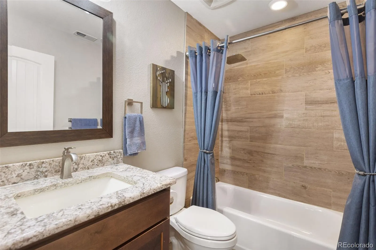
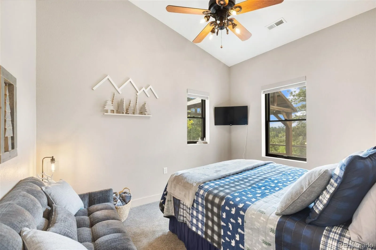
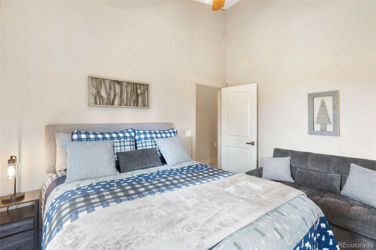
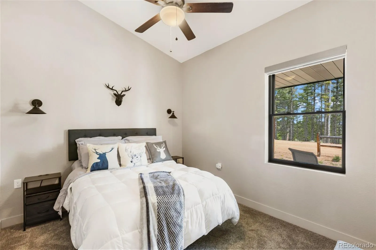
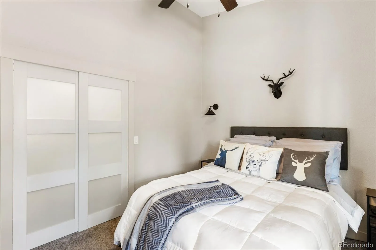
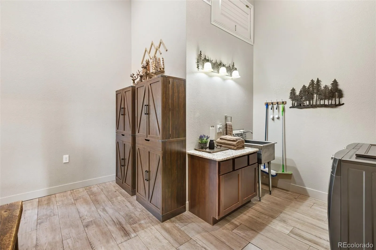
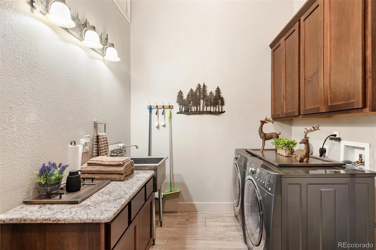
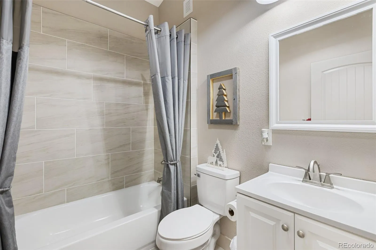
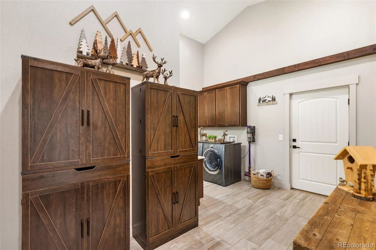
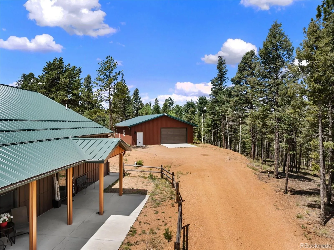
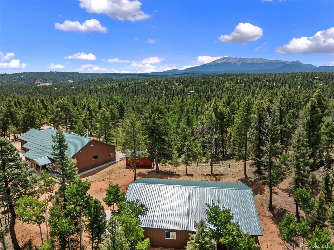
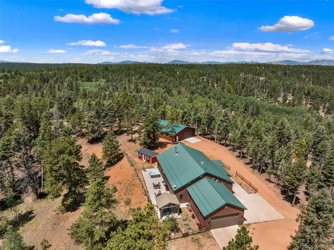
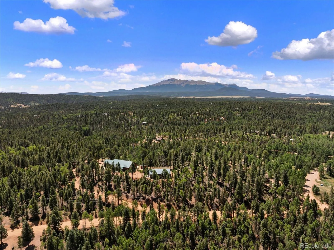
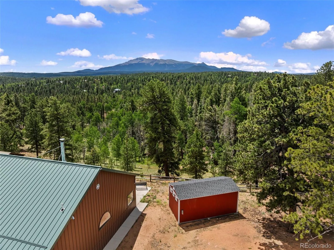
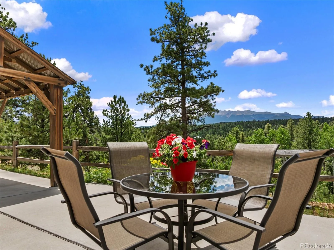
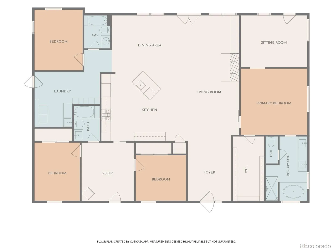
Perched on 10 pristine, timbered acres in the heart of Divide, Colorado, just steps away from Pike National forest. This
luxury estate delivers the ultimate blend of commercial-grade engineering, self-sustaining mountain utility, and
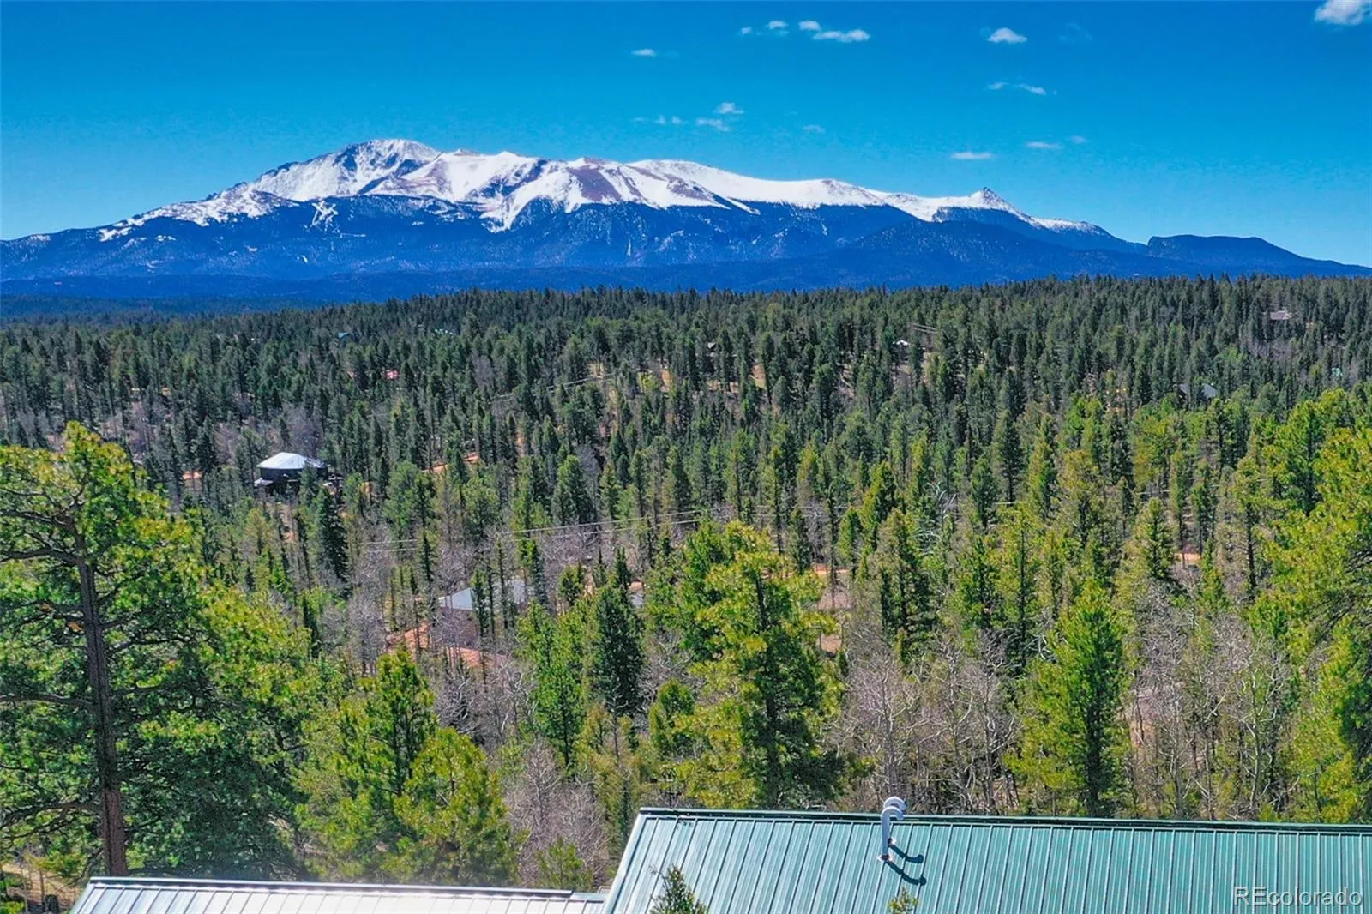
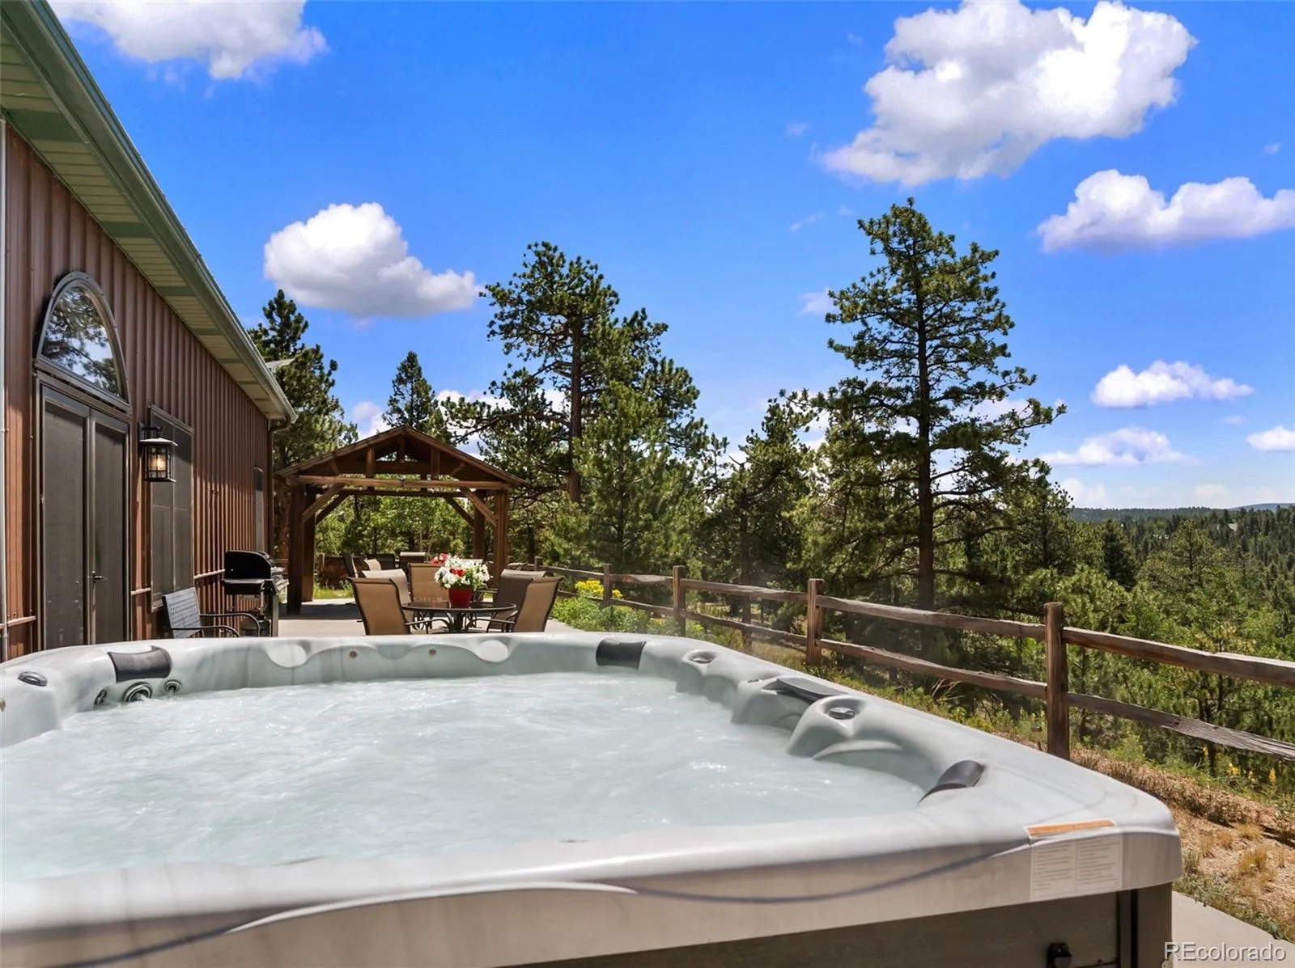
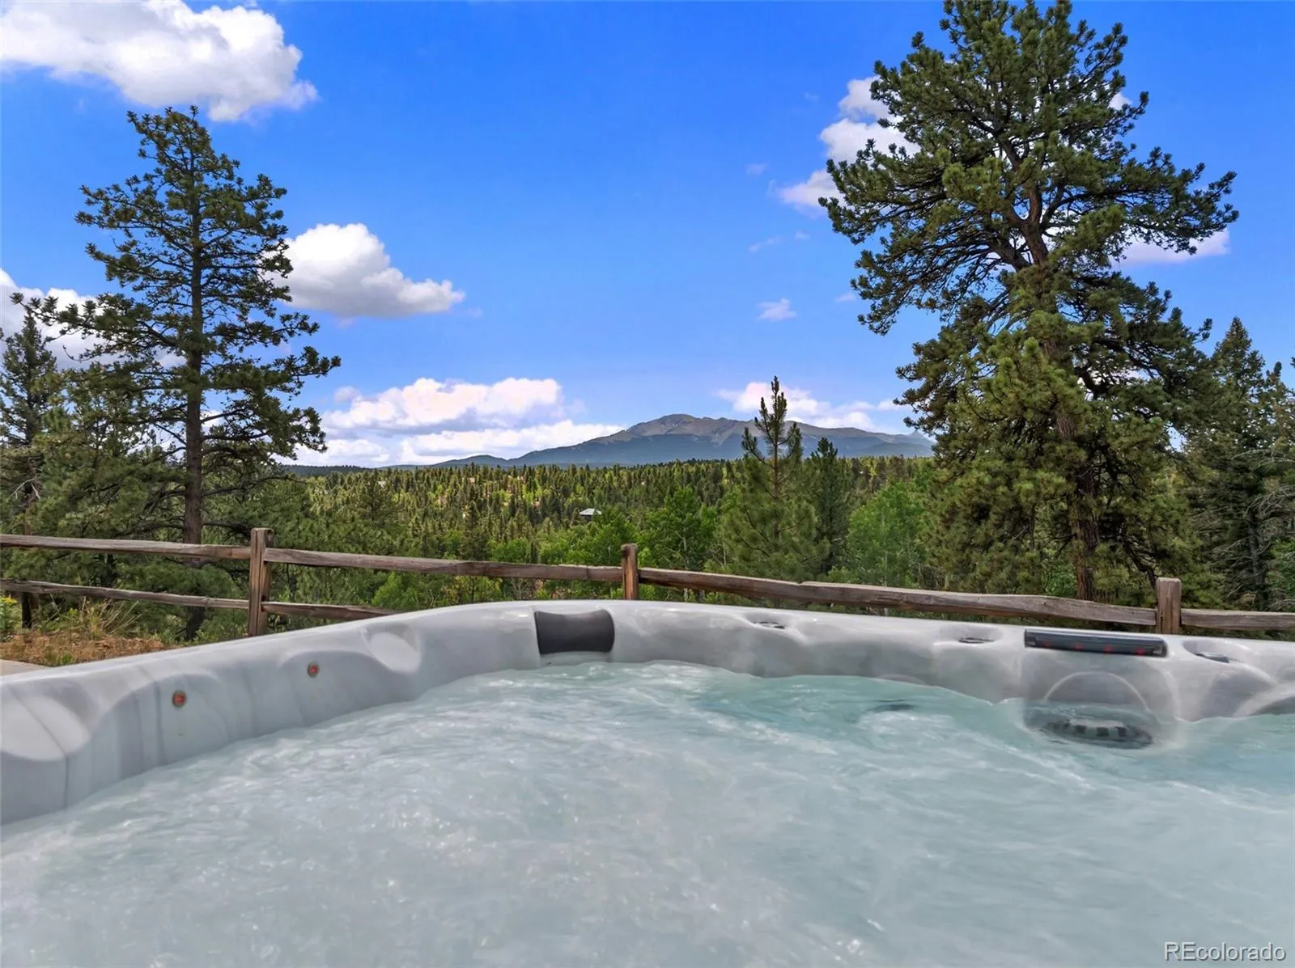
unrivaled, postcard-perfect views of Pikes Peak. The entire compound is anchored by two matching, masterfully
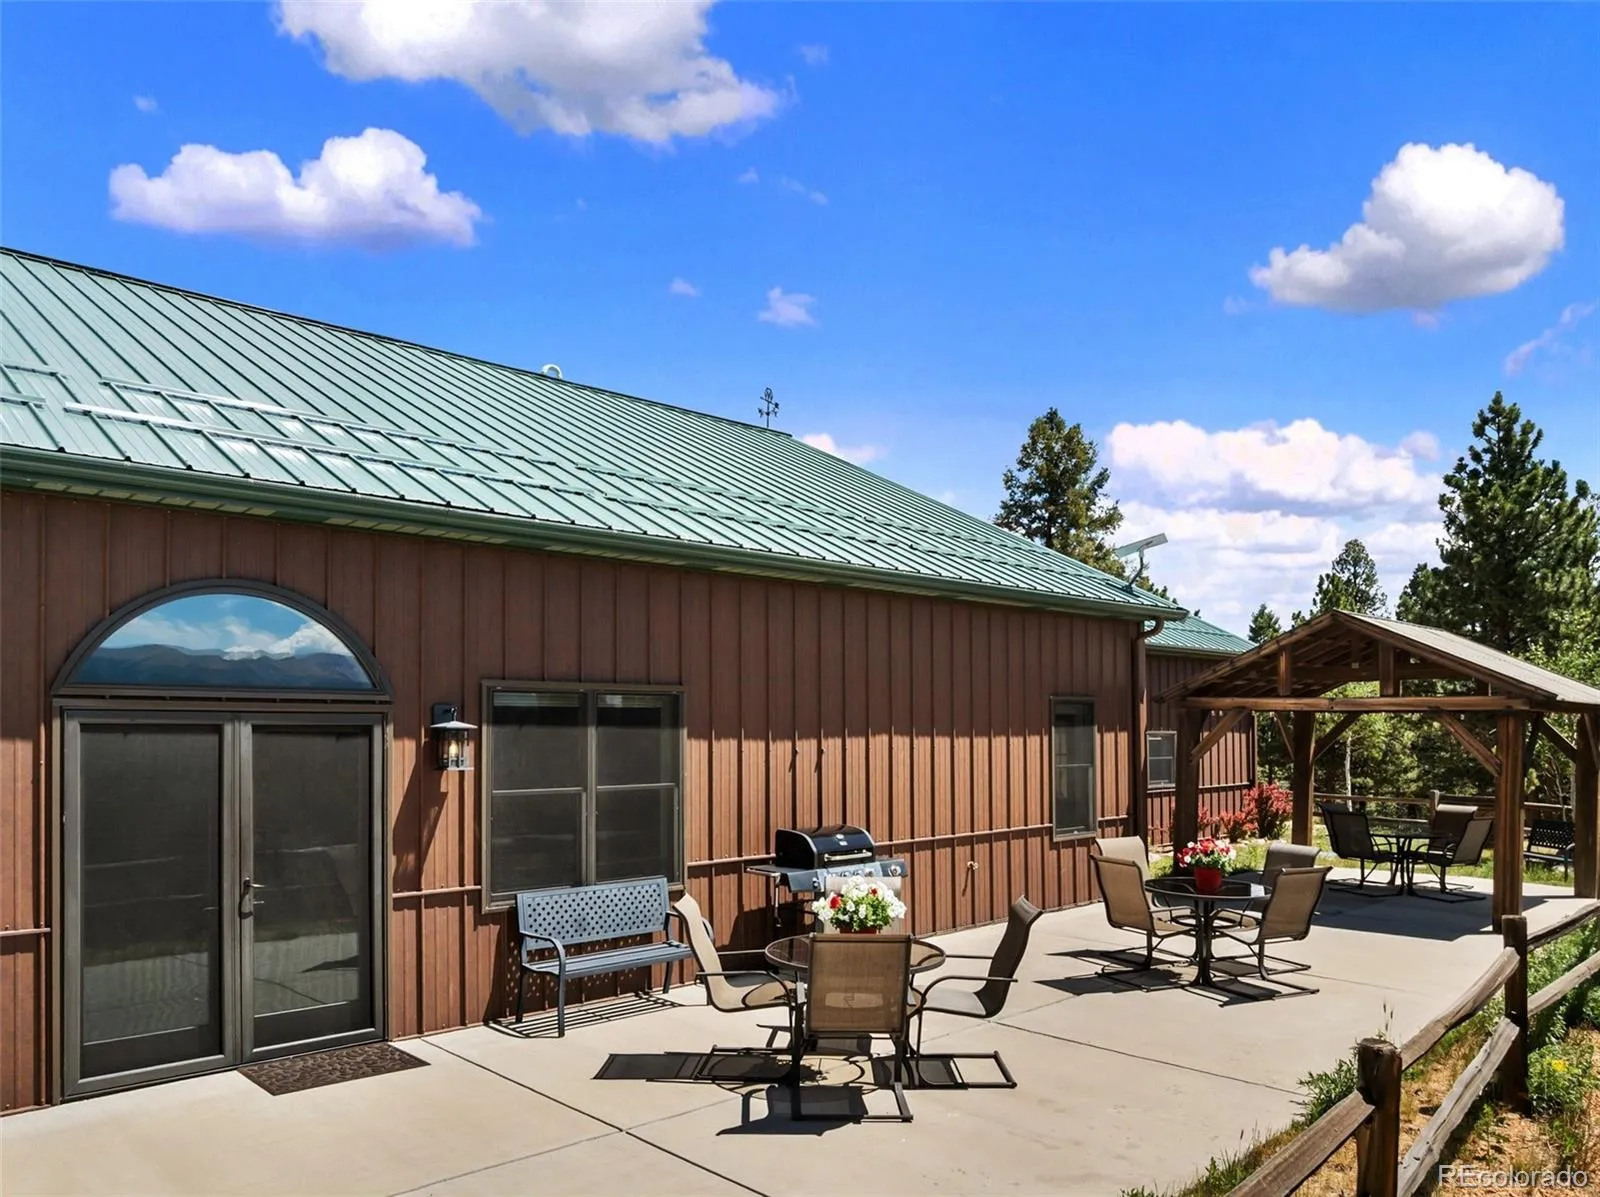
engineered Morton Steel Buildings, offering low-maintenance longevity, premium snow-load structural framing, and
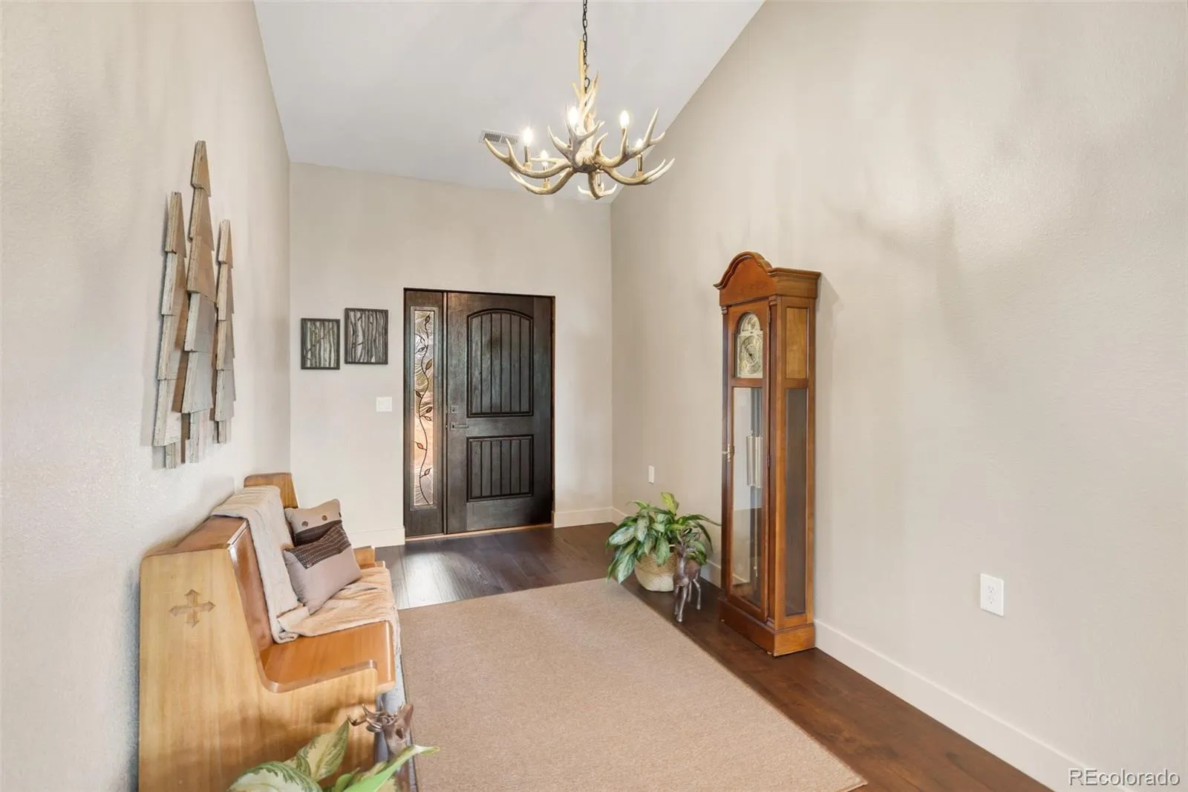
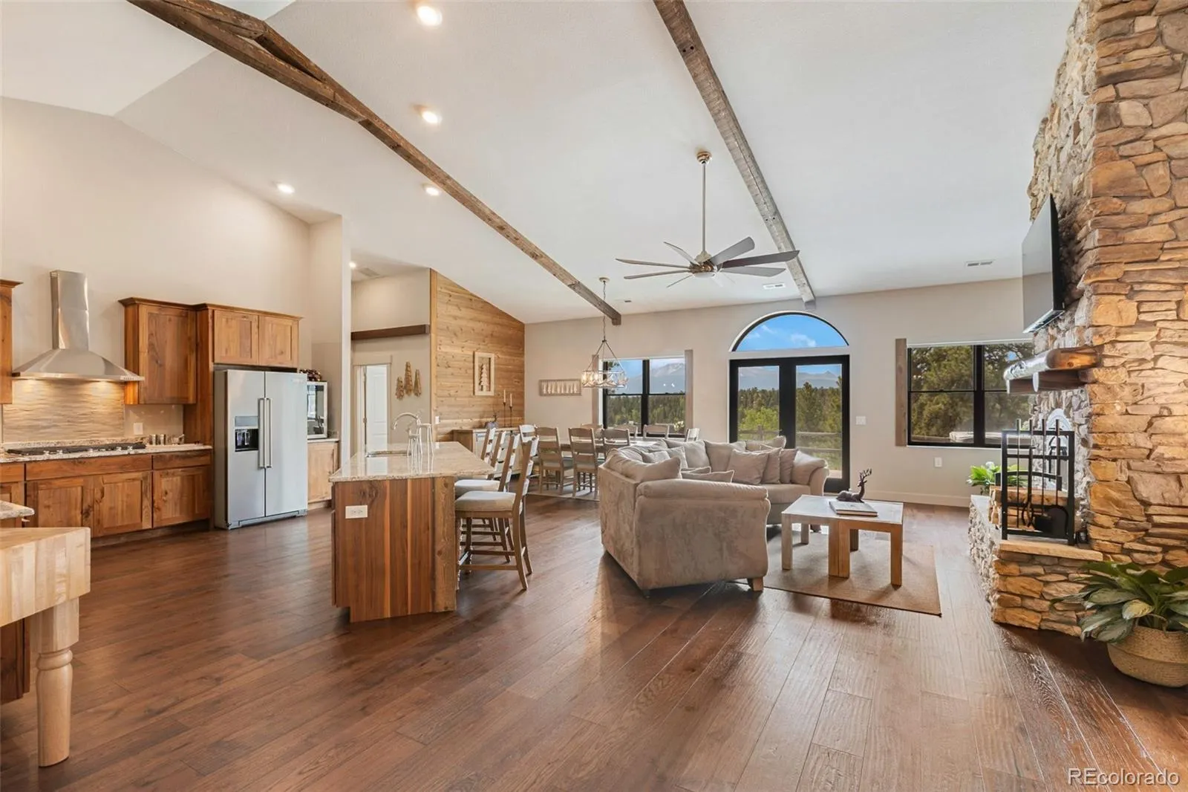
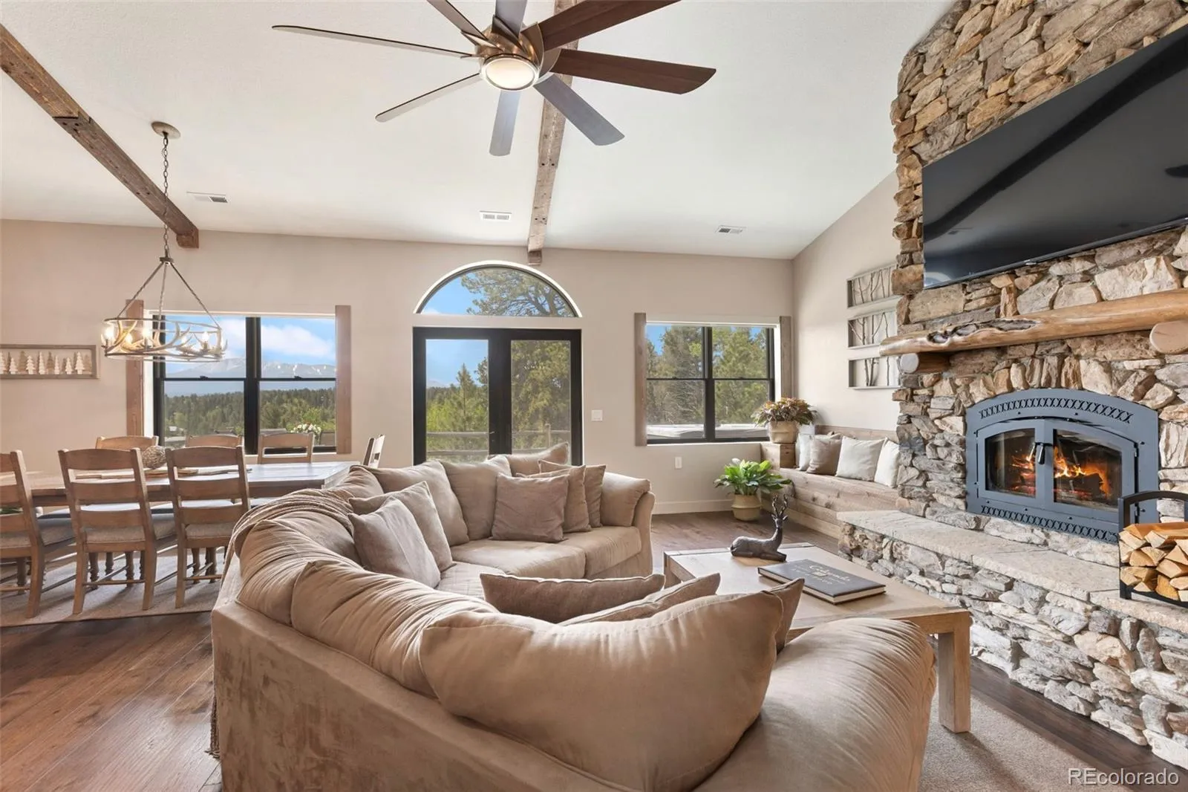
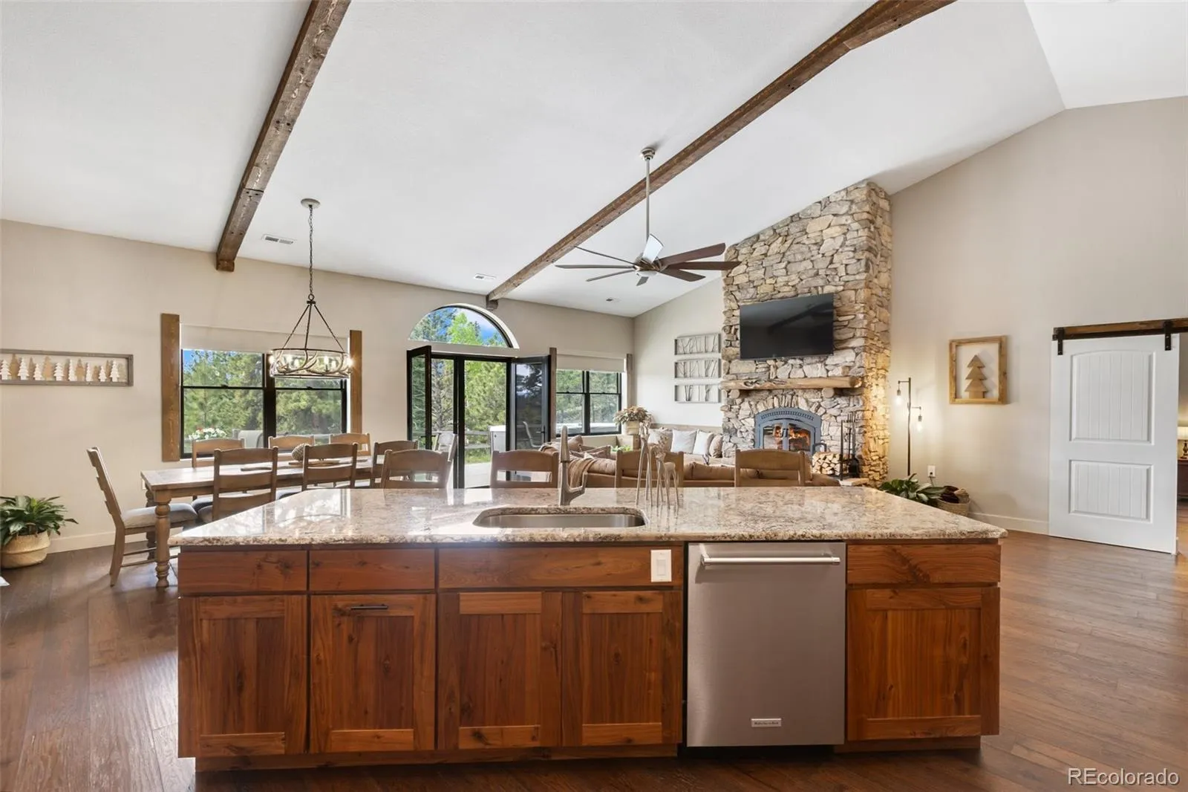
superior wildfire resilience that insurance underwriters dream of. Step inside a custom steel-frame home designed to
perfectly frame your daily, unobstructed sunrises over the granite face of Pikes Peak. The 10-acre parcel strikes the
ultimate balance between total pine-forested privacy and functional land usage. Equipped with a highly coveted
domestic well permitted for both household use and livestock, this property is fully primed for horses, small agricultural
endeavors, or a private homestead. Rare for the area, the compound is entirely tied into natural gas, completely
eliminating the volatility and hassle of rural propane delivery trucks. Complementing the home is a massive, fully
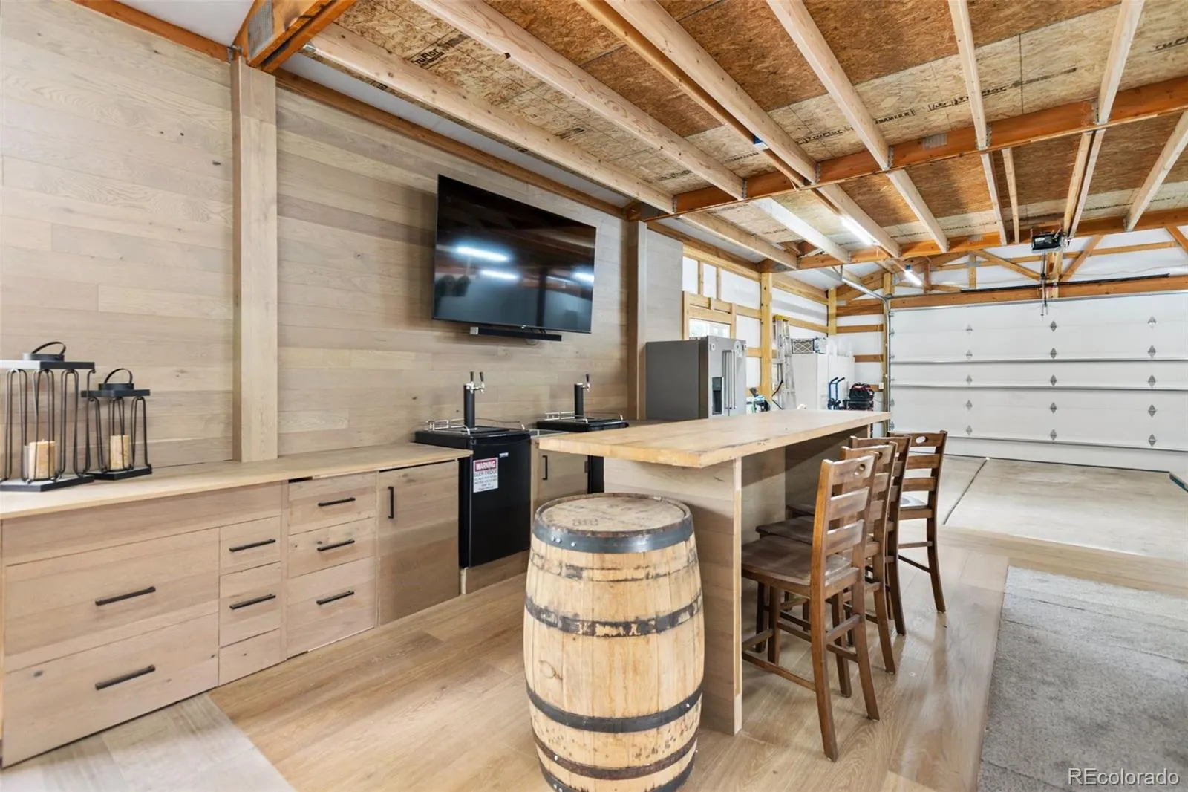
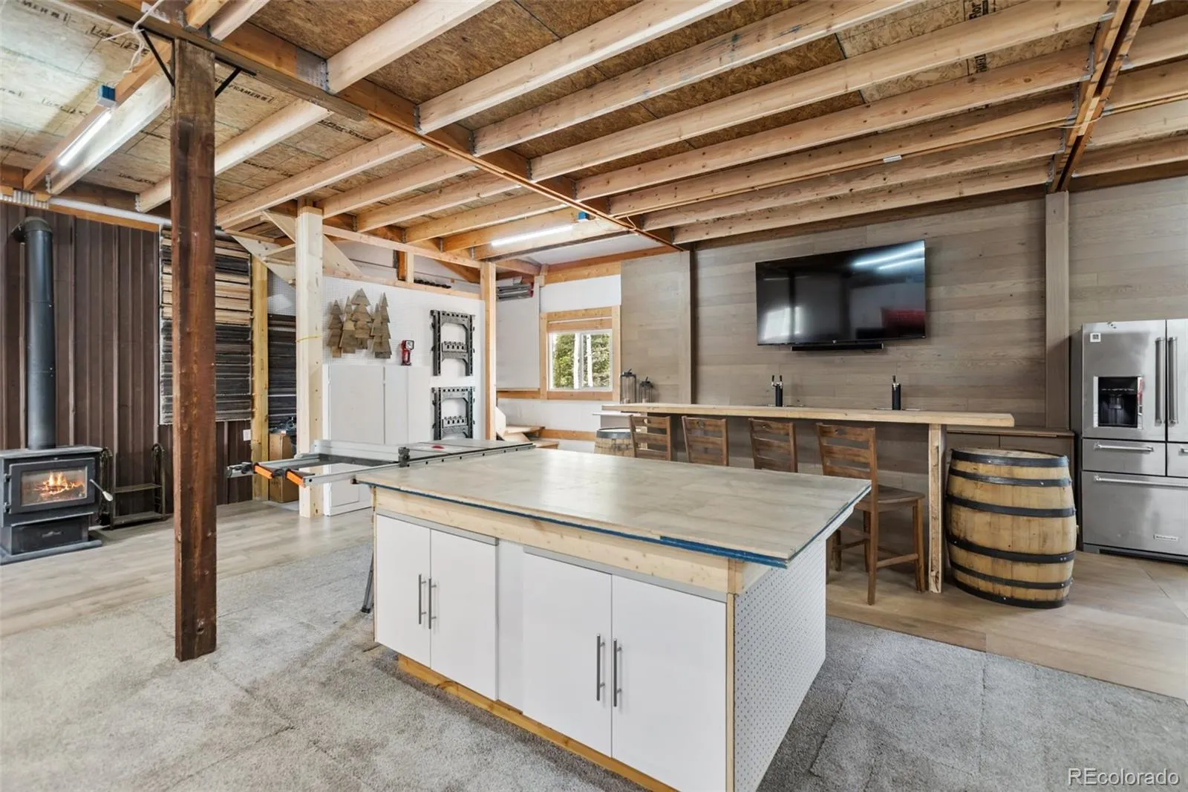
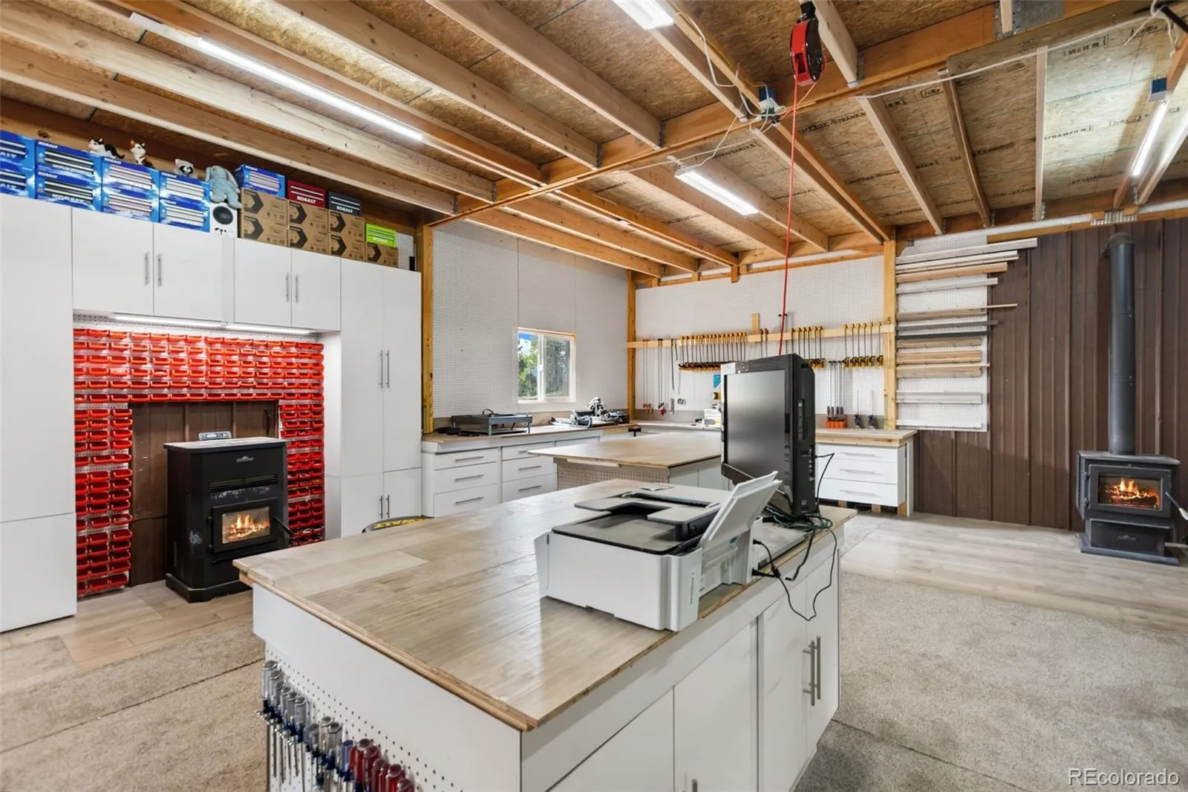
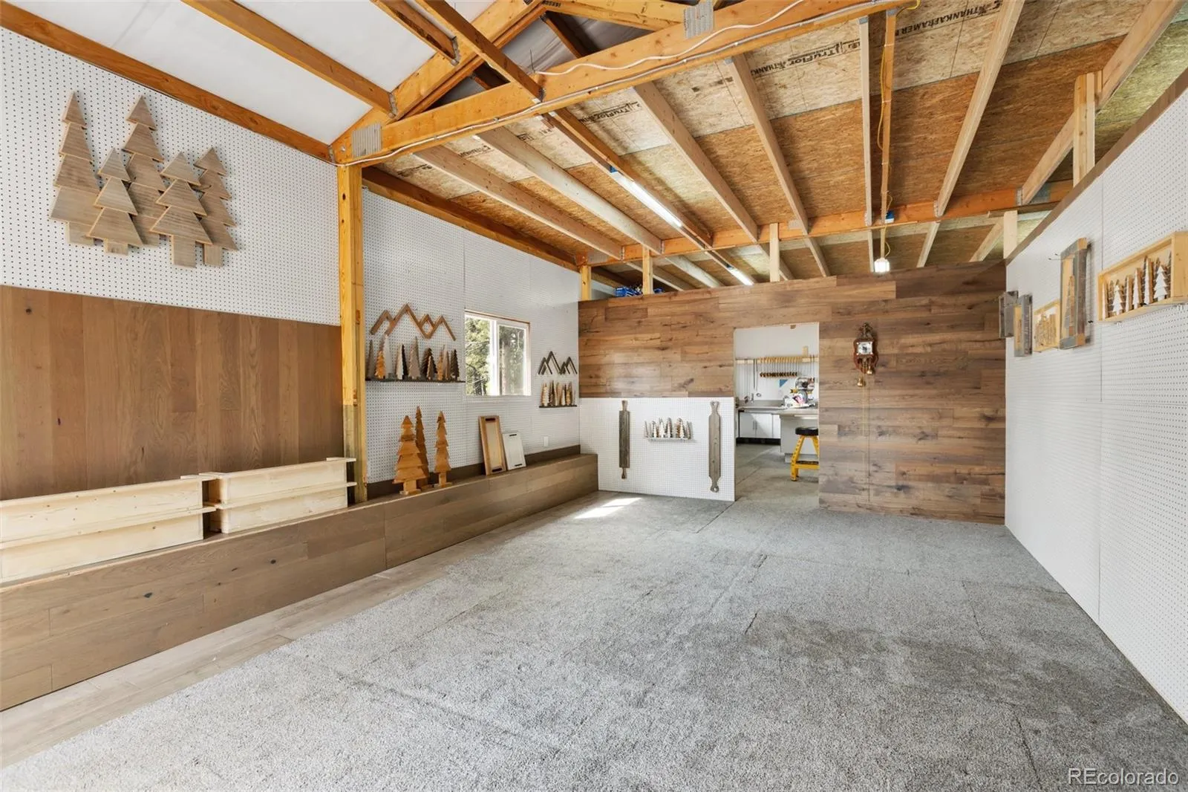
insulated Morton barn engineered for year-round utility. Heated efficiently by both a traditional wood-burning stove and
a pellet stove, this space accommodates two oversized vehicles or heavy machinery with ease. Above, a sprawling
storage loft offers incredible organization or future expansion potential. Below, the space transforms into a premium
hobbyist sanctuary, featuring a dedicated workshop and a custom built-in rustic bar—the ultimate secondary venue for
hosting friends after a day in the high country. Uncompromising security, legendary building design, and a million-dollar
view. Welcome to your forever Colorado retreat.

Advanced Home Search
Search by square footage, location, price, bedrooms, bathrooms and more.Just Listed
These homes just hit the market. Be among the first to see them. Schedule a showing, too.New Construction
See brand new homes and homes under construction now and available soon.Features & Amenities
Find homes with views or pools, in gated communities & with other desirable features.Cities
Take a look at luxury homes in each city in Metro Denver.Neighborhoods
Find the ideal neighborhood and the home that best fits you.Counties
Have your eye on a specific county? Browse these listings.Zip Codes
Start here to find a luxury home in a particular zip code.Single-Family Homes
See photos of single-family homes, get prices, neighborhood information & more.Townhomes
Get all the details about luxury townhomes for sale now throughout Metro Denver.Condos
Are you drawn to the low-maintenance, luxury lifestyle of condo living? Start here.One-Story Homes
Looking for a main floor master? Ranch-style homes may be perfect for your lifestyle.Featured Price Ranges
We’ve done the searching for you. Find homes in popular luxury price ranges.55-Plus
Explore beautiful homes and enviable amenities available in 55-and-over communities.Your Free MLS Search Account
Create and manage saved searches and properties with the Property Organizer.Schedule a Personal Consultation
We’re happy to help any time! Schedule a no-obligation 15-minute call.


