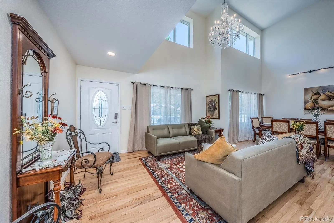
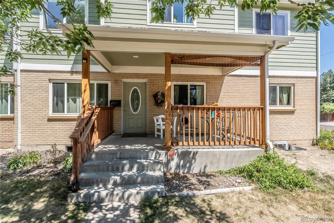
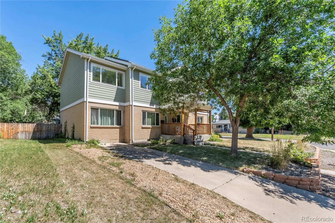
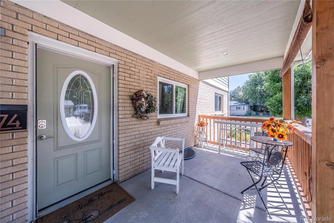
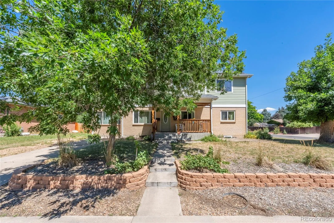
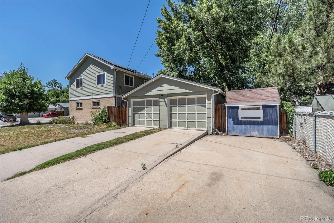
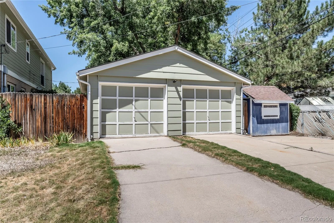
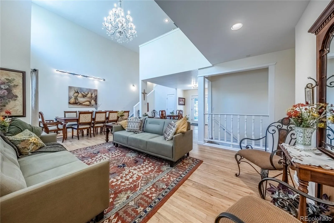
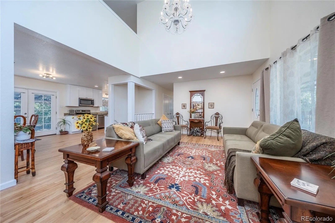
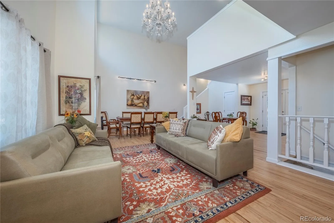
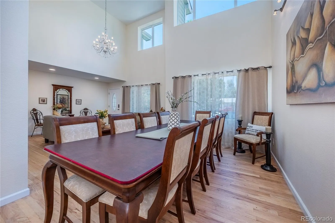
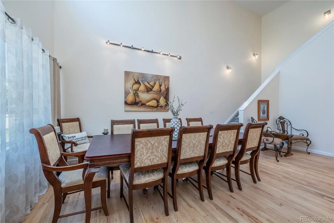
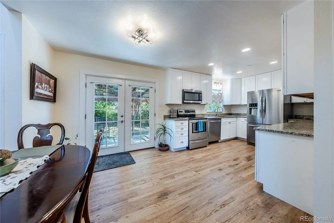
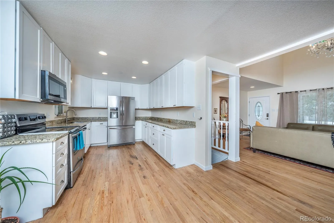
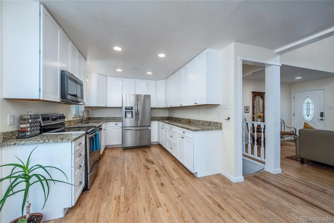
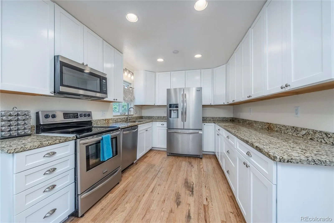
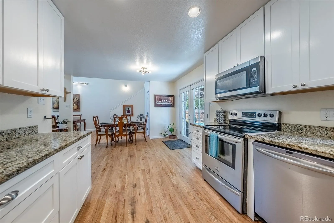
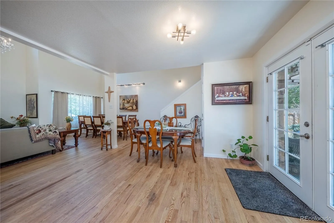
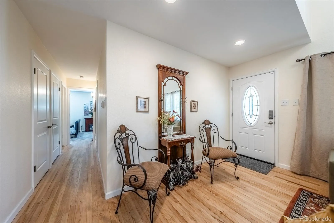
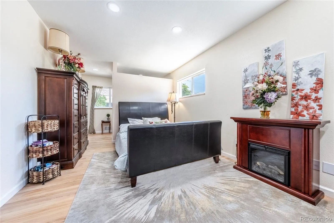
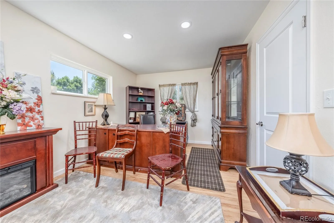
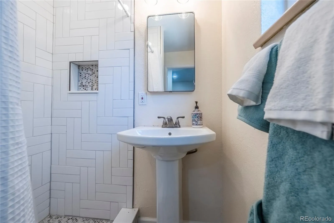
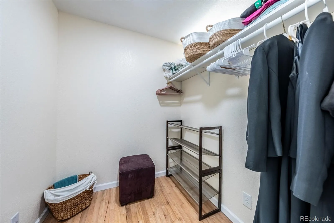
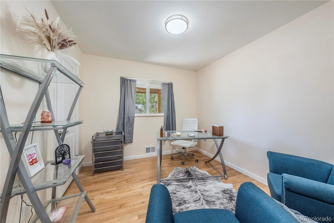
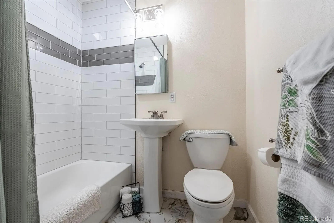
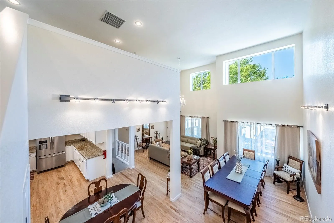
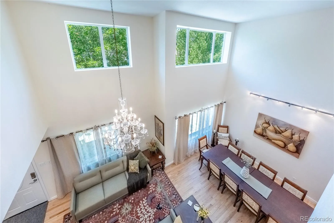
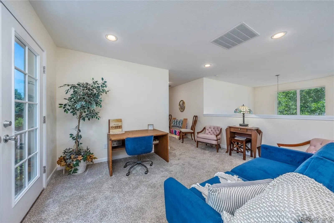
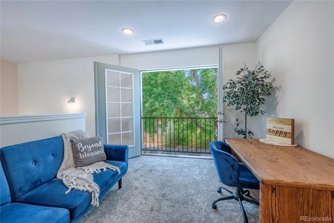
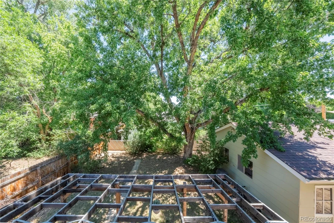
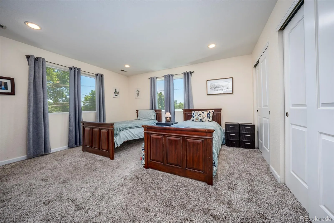
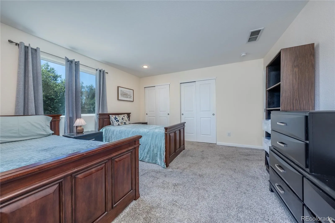
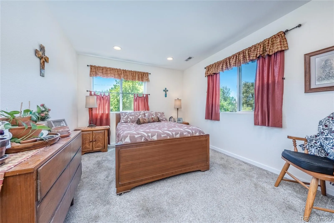
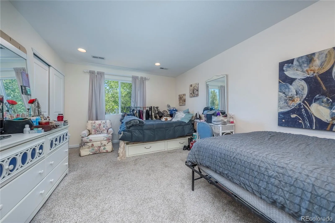
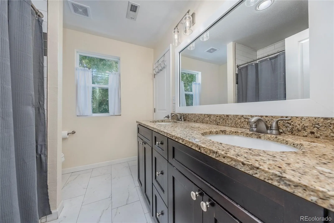
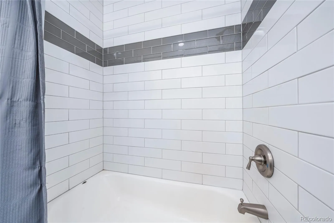
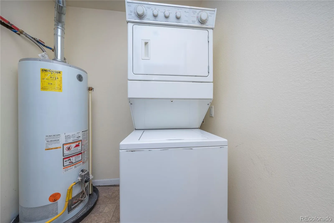
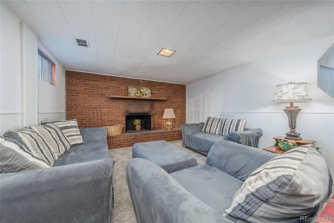
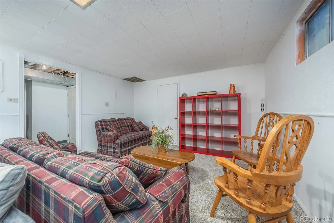
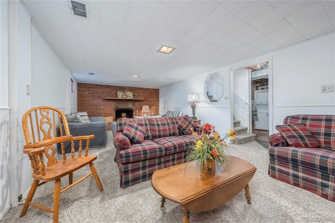
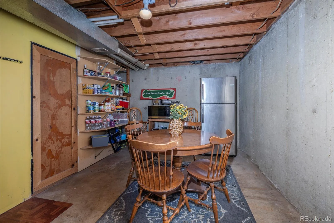
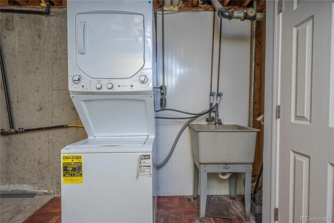
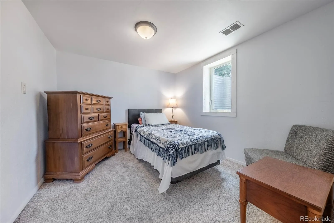
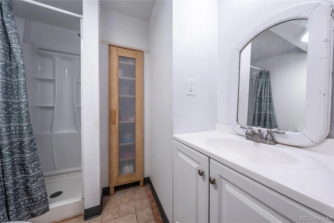
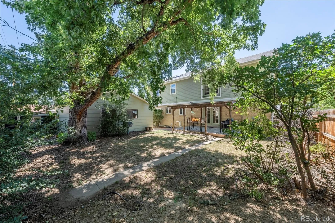
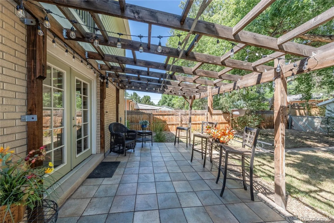
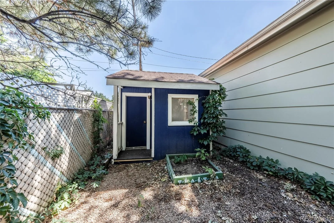
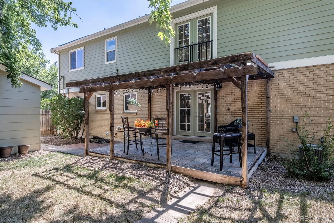
Space to spread out, room to gather, and a primary suite on the main floor, this Nelson Street home checks boxes most buyers didn’t know they needed. The main-floor primary is a true retreat: walk-in closet, separate shoe closet, sitting area, and a private 3/4 bath. Right across the hall, a second bedroom doubles easily as a study or den, with a full bath just steps away, ideal for guests, multigenerational living, or working from home. Inside, 2-story ceilings in the living room let the light pour in, while the formal dining area, breakfast nook, and pantry-equipped kitchen give everyday life room to breathe. A versatile upstairs loft adds even more flexible space: playroom, media space, or a second home office. Upstairs also brings 3 more bedrooms, including a second primary suite with southeast views and two closets, connected via a Jack-and-Jill bath, plus laundry on the same level. Downstairs, the finished basement adds 2 more bedrooms, a 3/4 bath, a second laundry hookup, and plenty of extra storage. Built in 1960 on a 0.21-acre lot, this brick and wood-sided two-story home has been thoughtfully remodeled and expanded, including converting the original garage into living space and adding a full upper level, giving it more room than a typical home from this era. Central air, dual furnaces, and a 2-car detached garage round it out. The location is just as compelling. Tucked into a quiet, established neighborhood with mature landscaping, the property offers RV storage plus plenty of onsite and street parking. Nearby, tree-lined walking and biking trails follow a bubbling brook, and you’re close to schools, churches, a library, a health club, shopping, restaurants, and the post office. Historic Olde Towne Arvada is minutes away with local restaurants, shops, community resources, and city hall. This is a home built for the way people actually live, big, layered, and ready for whoever’s next. Come see it for yourself.

Advanced Home Search
Search by square footage, location, price, bedrooms, bathrooms and more.Just Listed
These homes just hit the market. Be among the first to see them. Schedule a showing, too.New Construction
See brand new homes and homes under construction now and available soon.Features & Amenities
Find homes with views or pools, in gated communities & with other desirable features.Cities
Take a look at luxury homes in each city in Metro Denver.Neighborhoods
Find the ideal neighborhood and the home that best fits you.Counties
Have your eye on a specific county? Browse these listings.Zip Codes
Start here to find a luxury home in a particular zip code.Single-Family Homes
See photos of single-family homes, get prices, neighborhood information & more.Townhomes
Get all the details about luxury townhomes for sale now throughout Metro Denver.Condos
Are you drawn to the low-maintenance, luxury lifestyle of condo living? Start here.One-Story Homes
Looking for a main floor master? Ranch-style homes may be perfect for your lifestyle.Featured Price Ranges
We’ve done the searching for you. Find homes in popular luxury price ranges.55-Plus
Explore beautiful homes and enviable amenities available in 55-and-over communities.Your Free MLS Search Account
Create and manage saved searches and properties with the Property Organizer.Schedule a Personal Consultation
We’re happy to help any time! Schedule a no-obligation 15-minute call.


