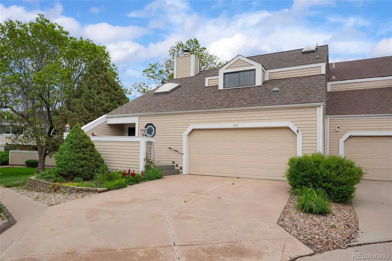
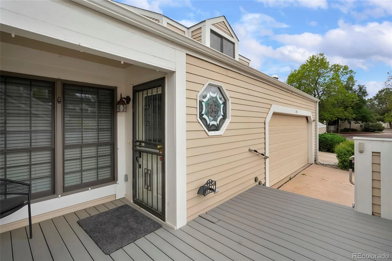
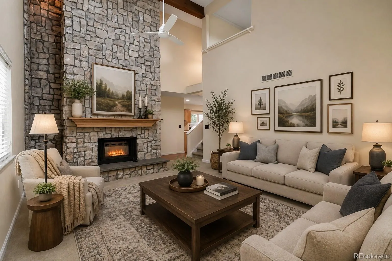
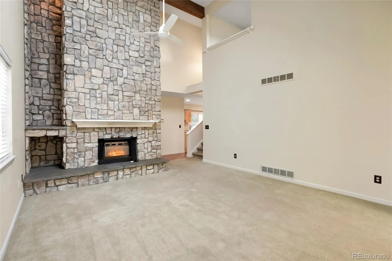
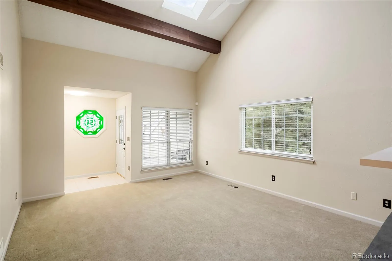
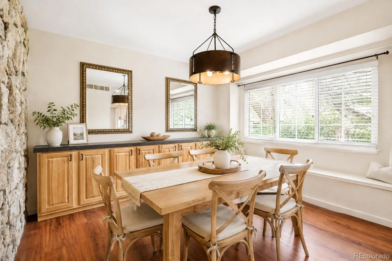
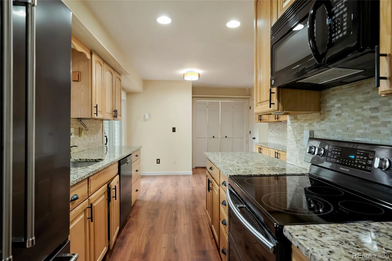
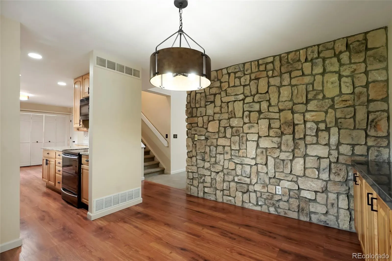
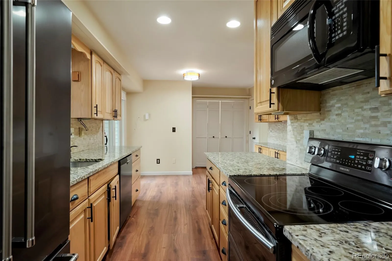
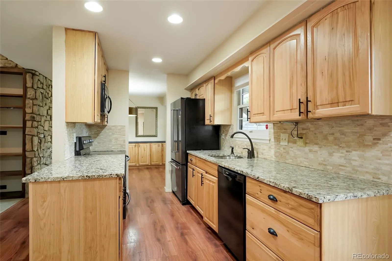
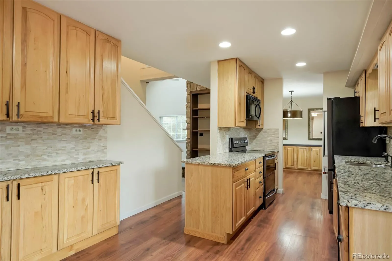
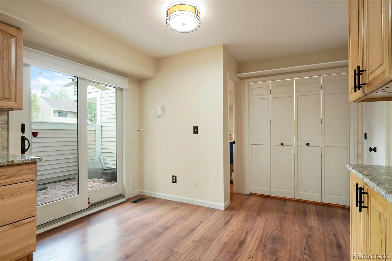
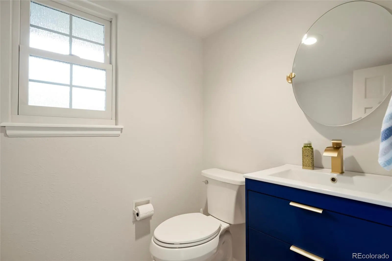
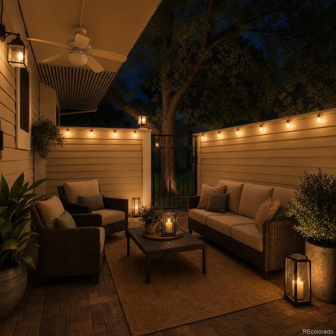
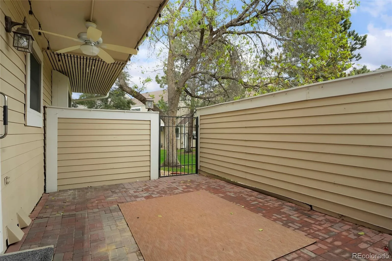
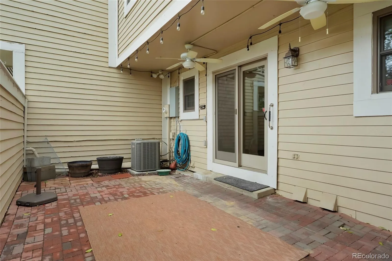
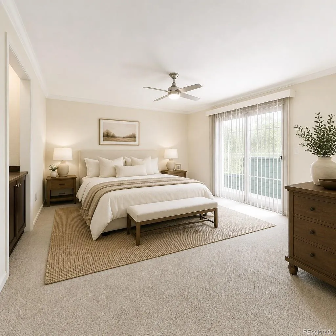
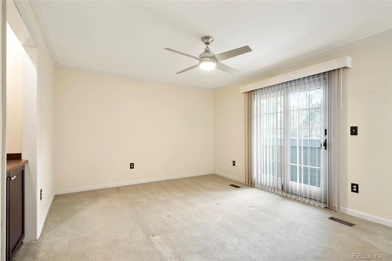
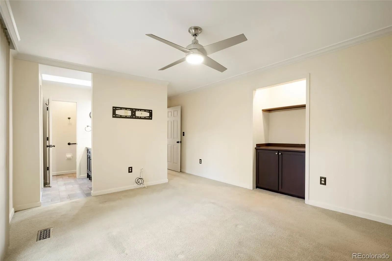
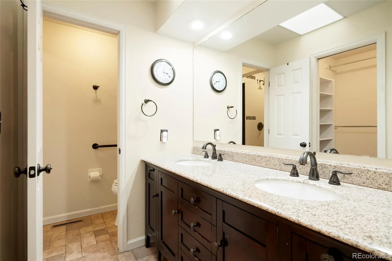
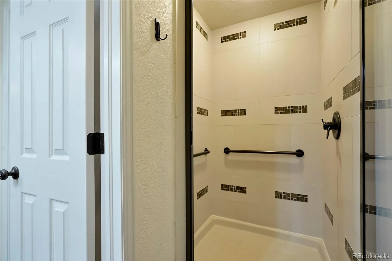
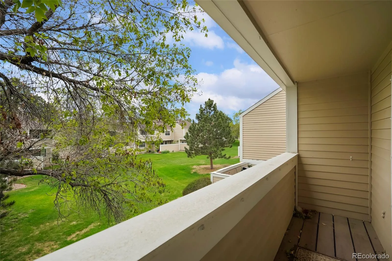
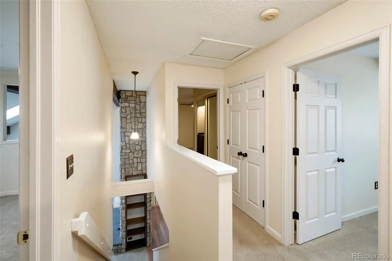
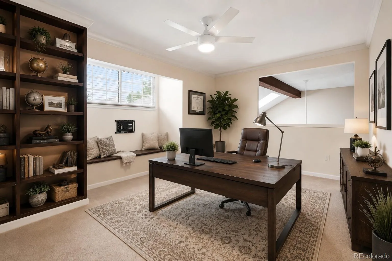
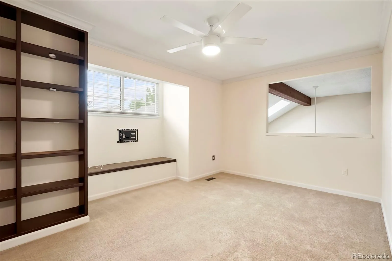
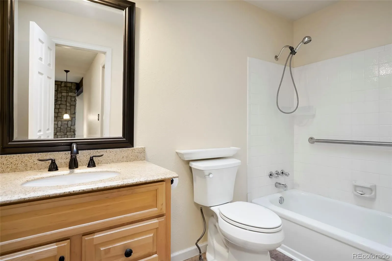
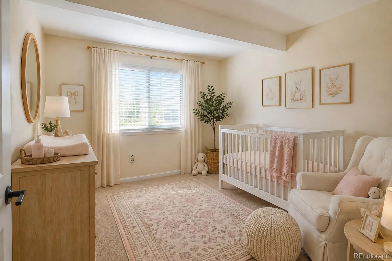
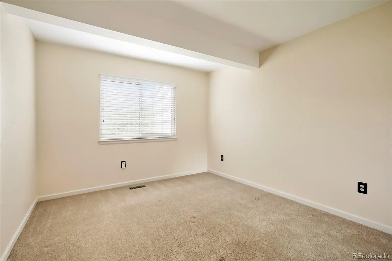
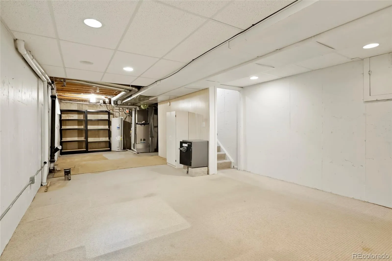
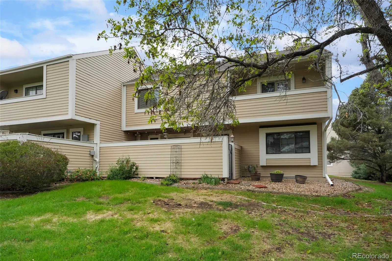
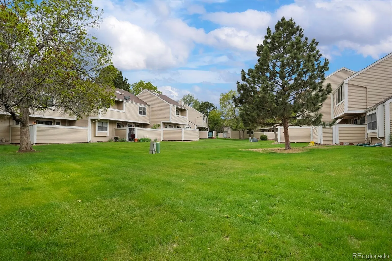
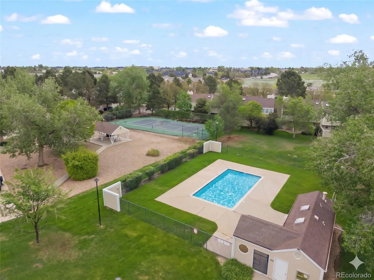
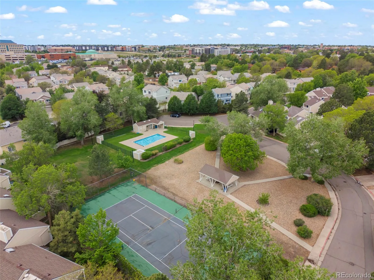
HOME APPRAISED FOR 403K IN JUNE 2026! BACK ON MARKET! Three accepted offers demonstrate the appeal of this home! Two contracts terminated because the buyers were unable to qualify for their loans & a third ended because the buyer could not sell their current home. None of the terminations were related to this property’s condition or eligibility for financing. Back on the market and ready for a QUALIFIED buyer! Discover the perfect blend of comfort, style & privacy in this beautifully updated end-unit townhome tucked away at the back of a quiet cul-de-sac. Offering 3 beds/3 bath & an inviting floor plan, this home lives larger than expected with exceptional indoor & outdoor spaces. A brand-new Trex front deck creates the perfect welcome before stepping inside to soaring vaulted ceilings & a stunning floor-to-ceiling stone fireplace that anchors the spacious living room. Fresh interior paint & tasteful updates throughout make this home completely move-in ready. The remodeled kitchen is designed to impress with upgraded cabinetry, granite countertops, an eye-catching designer backsplash, & abundant storage. A charming coffee bar/butler’s pantry & custom built-in dining room cabinetry add both character & everyday convenience. Enjoy peaceful mornings or relaxing evenings on the private enclosed back patio, or unwind on the balcony just off the primary suite. The spacious primary retreat features vaulted ceilings, a private balcony, & a beautifully updated oversized walk-in shower with a spa-inspired feel. The unfinished basement offers endless possibilities for a future recreation room, home theater, gym, office, or additional bedroom while providing excellent storage today. Residents enjoy outstanding community amenities including a swimming pool, tennis courts, & beautifully maintained grounds. Combining a quiet location, thoughtful updates, generous living space & the privacy of an end unit, this is a rare opportunity you won’t want to miss.

Advanced Home Search
Search by square footage, location, price, bedrooms, bathrooms and more.Just Listed
These homes just hit the market. Be among the first to see them. Schedule a showing, too.New Construction
See brand new homes and homes under construction now and available soon.Features & Amenities
Find homes with views or pools, in gated communities & with other desirable features.Cities
Take a look at luxury homes in each city in Metro Denver.Neighborhoods
Find the ideal neighborhood and the home that best fits you.Counties
Have your eye on a specific county? Browse these listings.Zip Codes
Start here to find a luxury home in a particular zip code.Single-Family Homes
See photos of single-family homes, get prices, neighborhood information & more.Townhomes
Get all the details about luxury townhomes for sale now throughout Metro Denver.Condos
Are you drawn to the low-maintenance, luxury lifestyle of condo living? Start here.One-Story Homes
Looking for a main floor master? Ranch-style homes may be perfect for your lifestyle.Featured Price Ranges
We’ve done the searching for you. Find homes in popular luxury price ranges.55-Plus
Explore beautiful homes and enviable amenities available in 55-and-over communities.Your Free MLS Search Account
Create and manage saved searches and properties with the Property Organizer.Schedule a Personal Consultation
We’re happy to help any time! Schedule a no-obligation 15-minute call.


