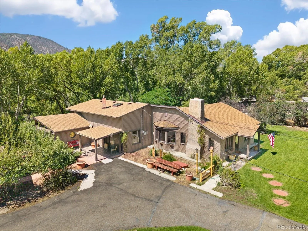
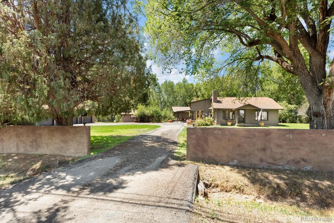
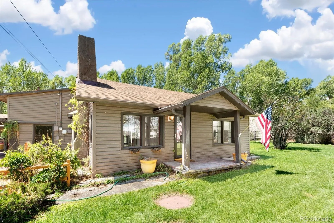
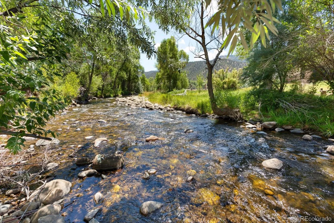
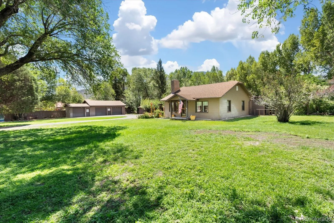
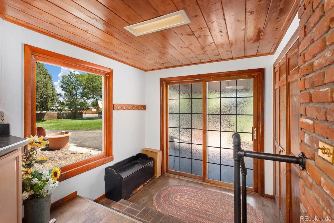
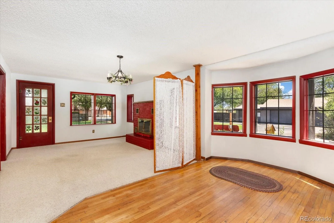
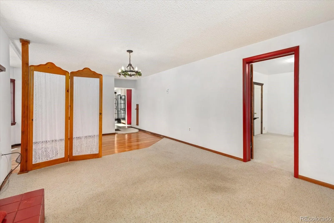
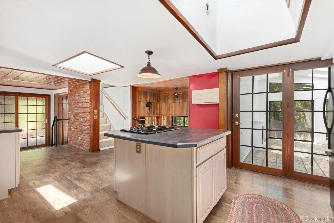
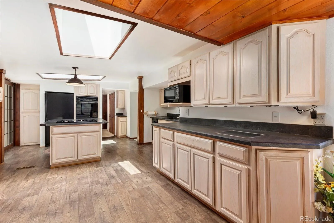
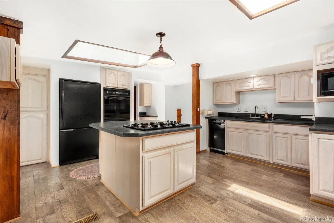
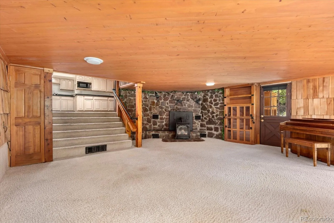
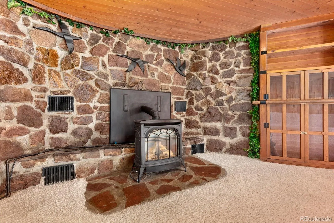
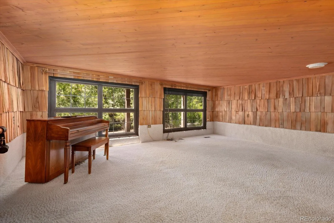
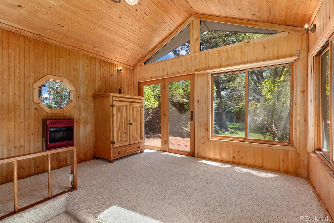
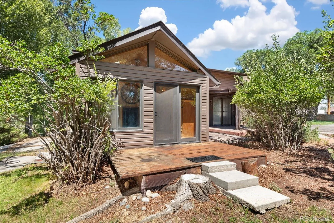
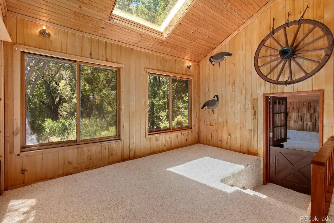
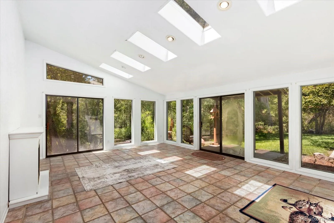
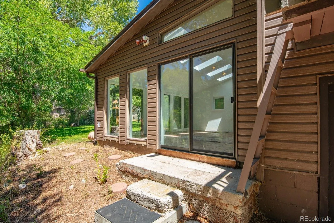
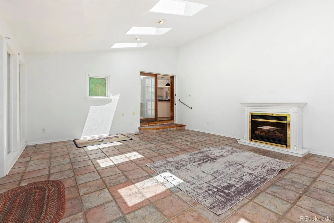
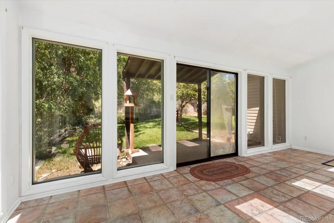
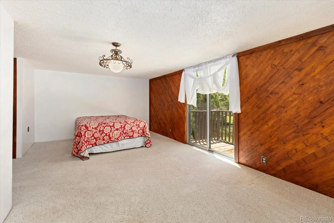
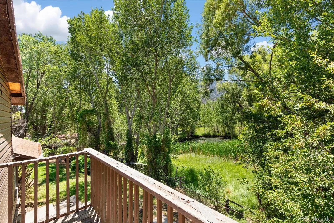
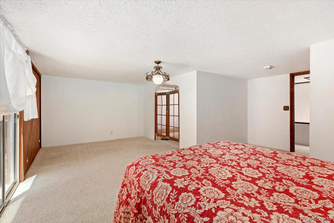
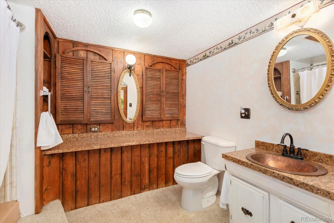
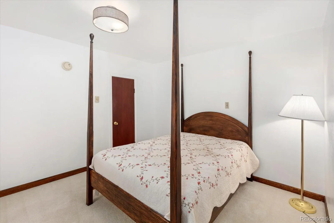
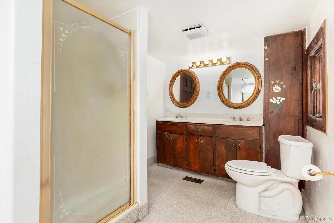
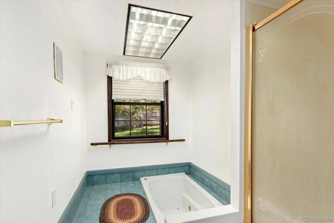
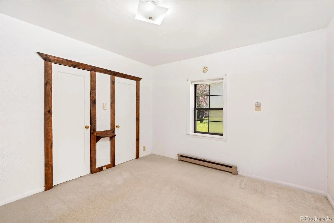
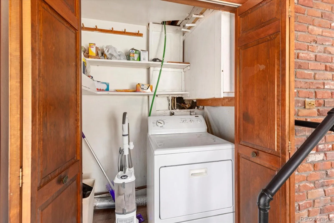
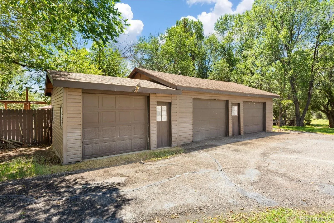
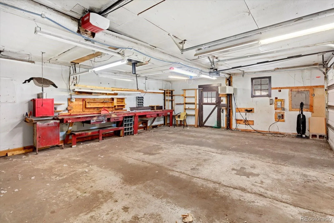
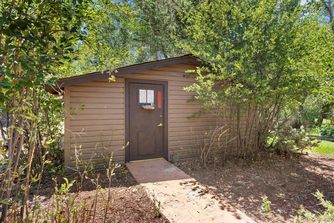
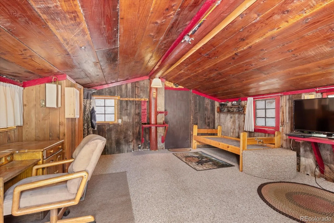
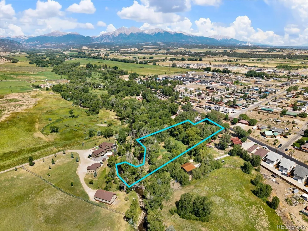
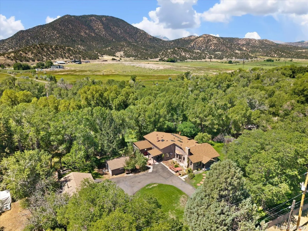
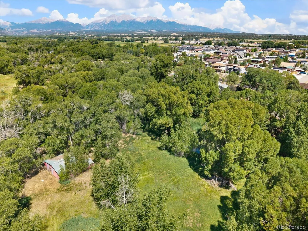
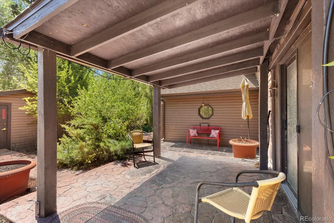
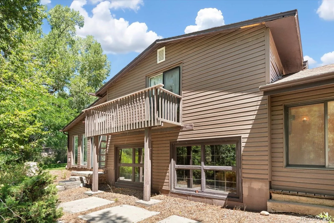
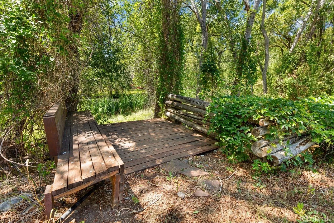
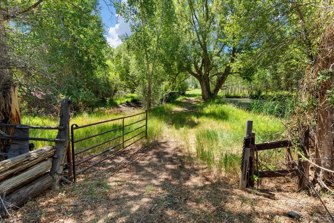
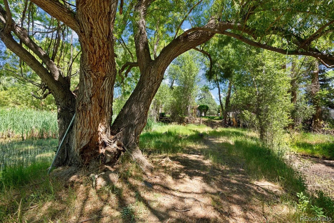
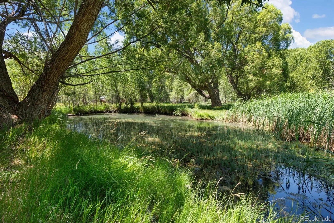
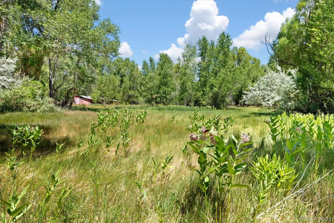
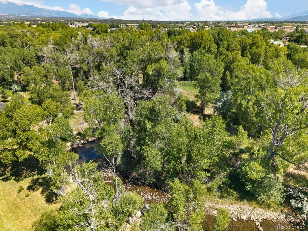
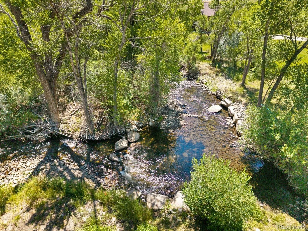
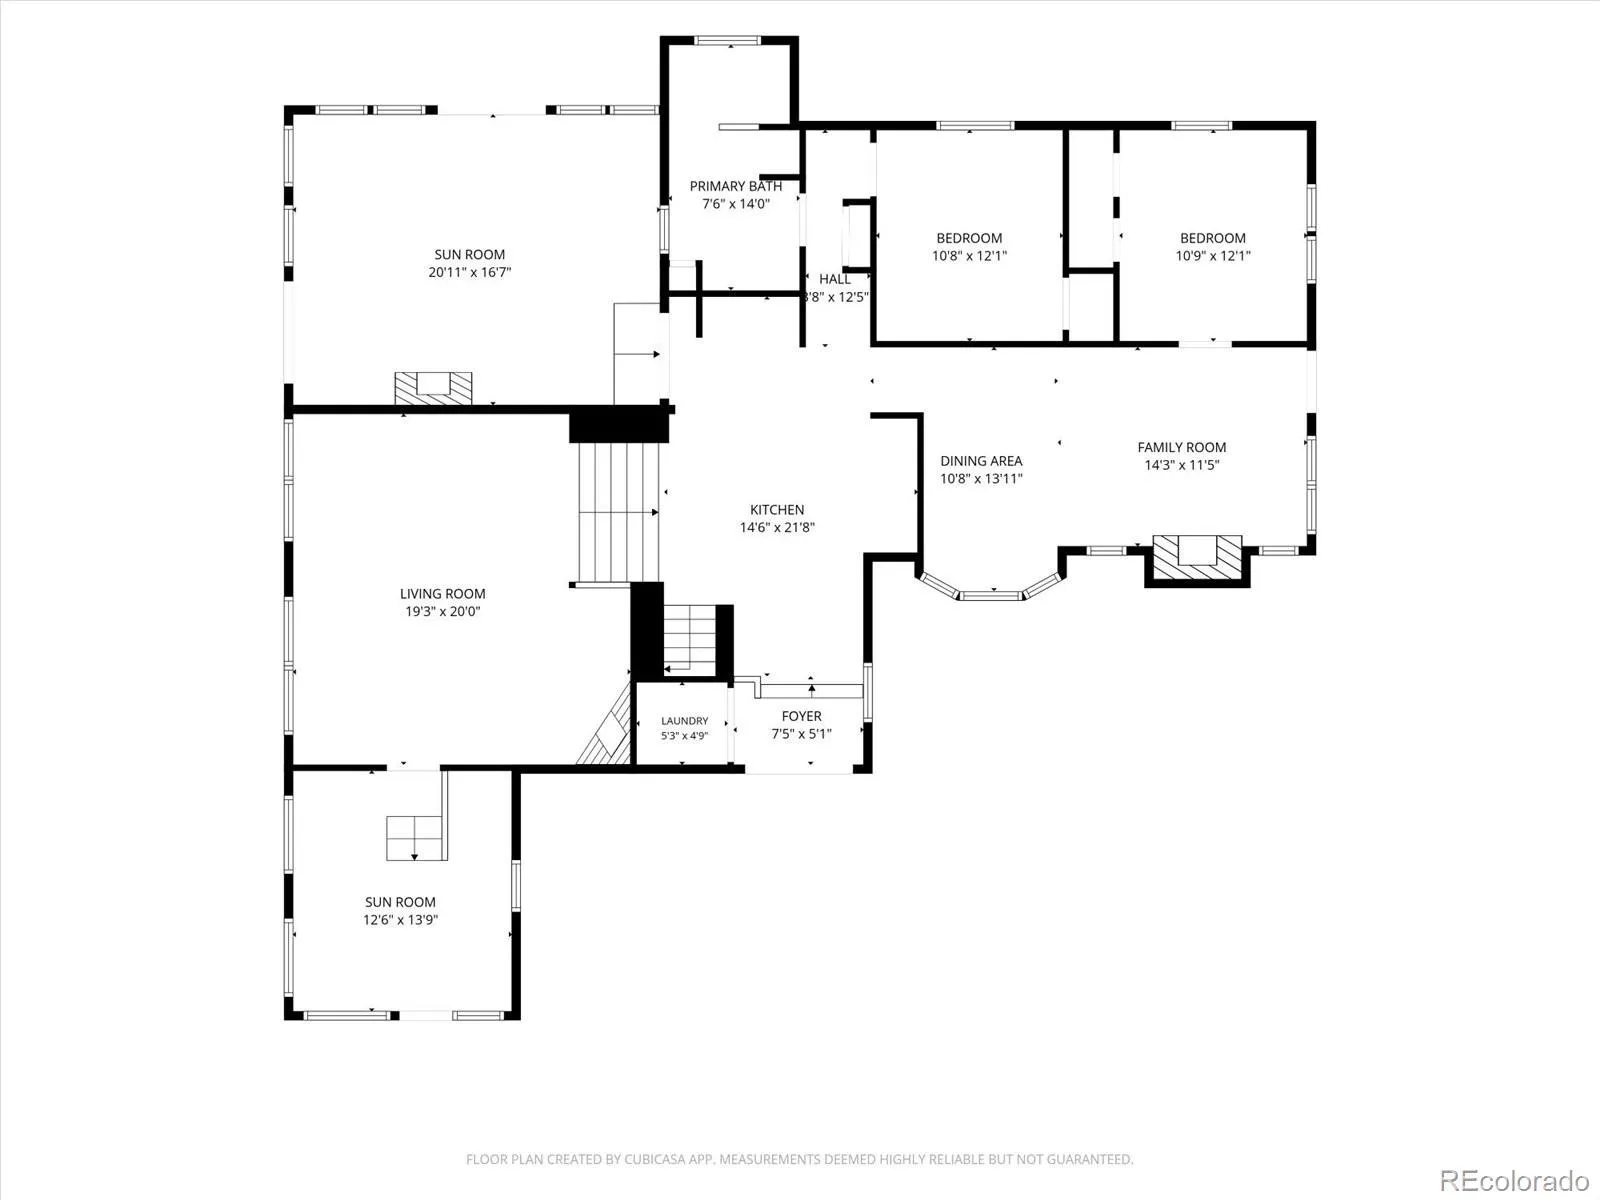
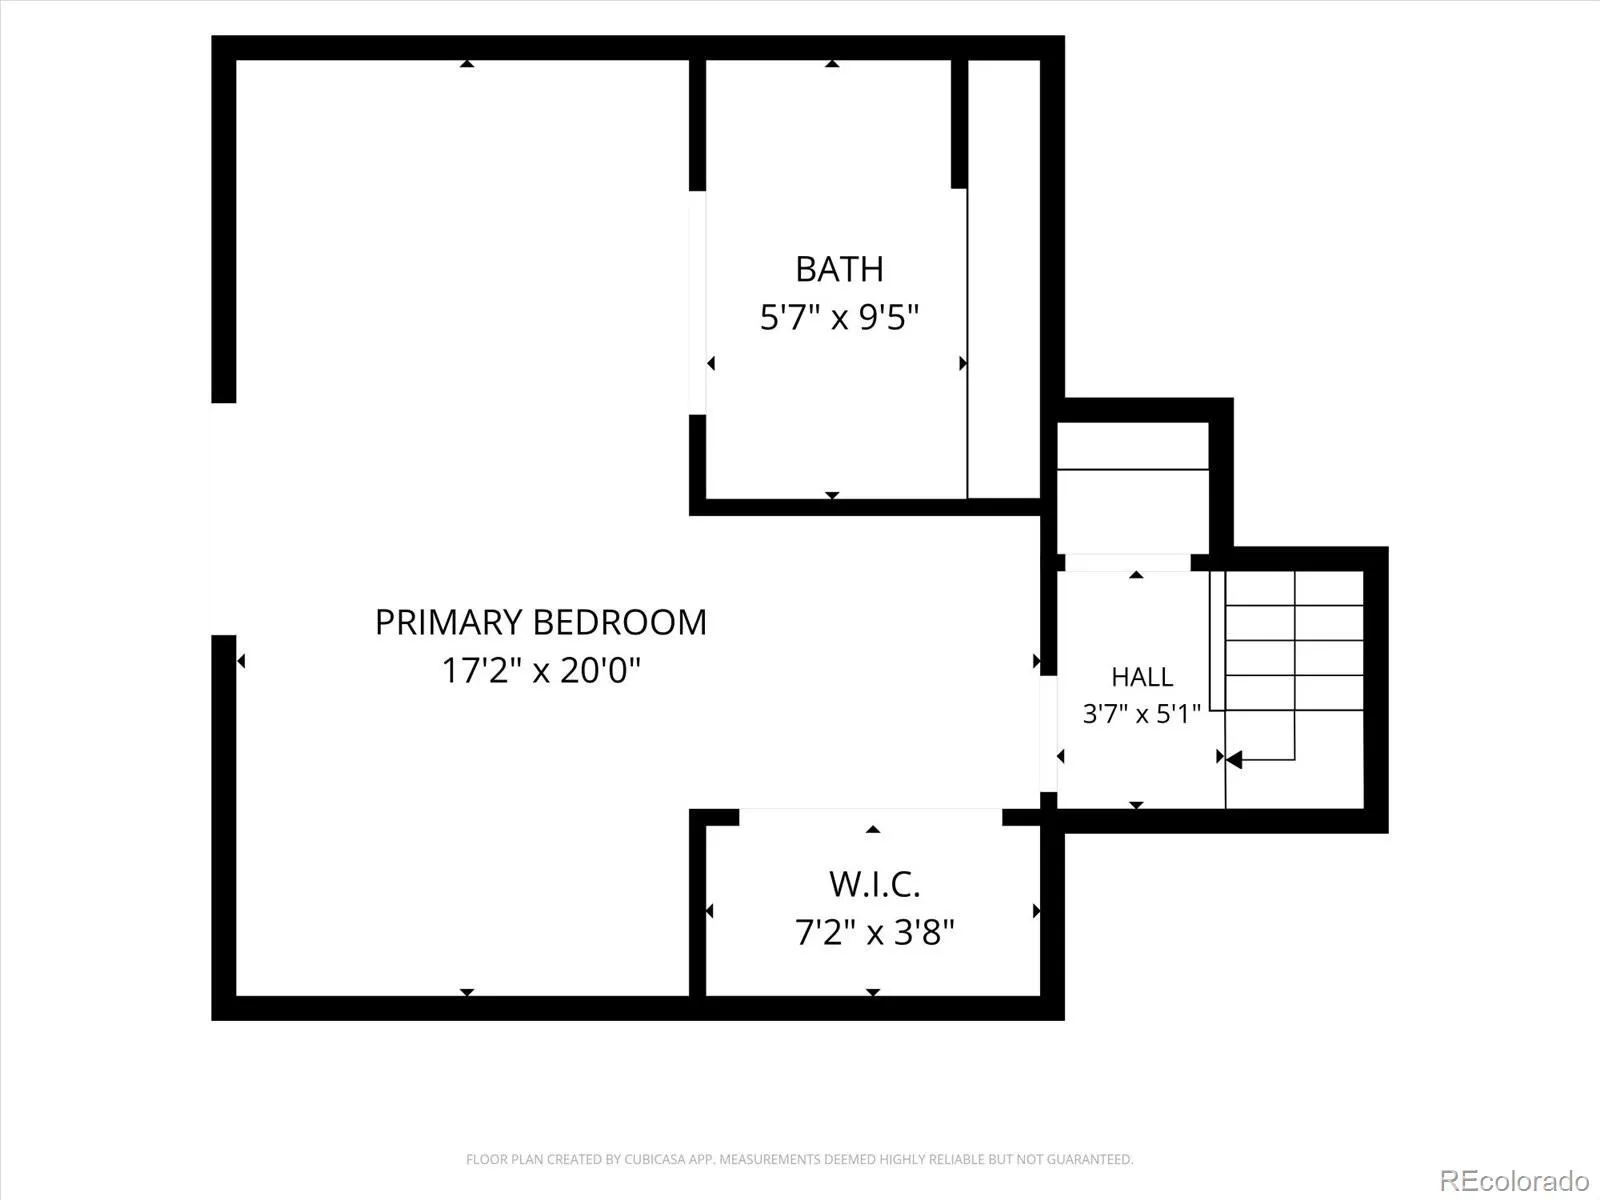
Properties like this are exceptionally rare. Set on 2.28 acres, this extraordinary property extends to the centerline of the South Arkansas River, offering privacy, natural beauty, and tranquility rarely found within town limits. Towering cottonwoods, a peaceful pond, open meadow, abundant wildlife, and private South Arkansas River frontage create a setting that feels worlds away while remaining just minutes from downtown Salida. With no HOA, no covenants, natural gas, public sewer, a private well, this is a truly uncommon opportunity. The 2, 514 square foot home offers a spacious floor plan with multiple living areas, large windows, and abundant natural light. The kitchen features an island with gas cooktop, double ovens, skylights, and generous cabinetry, while the living room, lower level family room, dedicated office, and sunroom provide excellent spaces for everyday living. Upstairs, the private primary suite includes a walk in closet, ensuite bath, and balcony overlooking the meadow and river corridor. The generous layout offers outstanding potential while preserving the property’s remarkable setting. The setting is what truly sets this property apart. Stroll beneath mature cottonwoods, relax beside the pond, cast a line into your privately owned stretch of the South Arkansas River, or simply enjoy the peaceful sounds of the river and abundant wildlife. A heated three car detached garage offers plenty of room for vehicles and projects, while the rustic cabin with electricity and a wood stove makes an ideal studio, hobby room, guest retreat, or quiet getaway. Legacy properties like this rarely become available. Combining 2.28 acres of riverfront property, ownership to the centerline of the South Arkansas River, in town utilities, remarkable privacy, and unlimited potential, this is a once in a generation opportunity to create an extraordinary Colorado retreat.

Advanced Home Search
Search by square footage, location, price, bedrooms, bathrooms and more.Just Listed
These homes just hit the market. Be among the first to see them. Schedule a showing, too.New Construction
See brand new homes and homes under construction now and available soon.Features & Amenities
Find homes with views or pools, in gated communities & with other desirable features.Cities
Take a look at luxury homes in each city in Metro Denver.Neighborhoods
Find the ideal neighborhood and the home that best fits you.Counties
Have your eye on a specific county? Browse these listings.Zip Codes
Start here to find a luxury home in a particular zip code.Single-Family Homes
See photos of single-family homes, get prices, neighborhood information & more.Townhomes
Get all the details about luxury townhomes for sale now throughout Metro Denver.Condos
Are you drawn to the low-maintenance, luxury lifestyle of condo living? Start here.One-Story Homes
Looking for a main floor master? Ranch-style homes may be perfect for your lifestyle.Featured Price Ranges
We’ve done the searching for you. Find homes in popular luxury price ranges.55-Plus
Explore beautiful homes and enviable amenities available in 55-and-over communities.Your Free MLS Search Account
Create and manage saved searches and properties with the Property Organizer.Schedule a Personal Consultation
We’re happy to help any time! Schedule a no-obligation 15-minute call.


