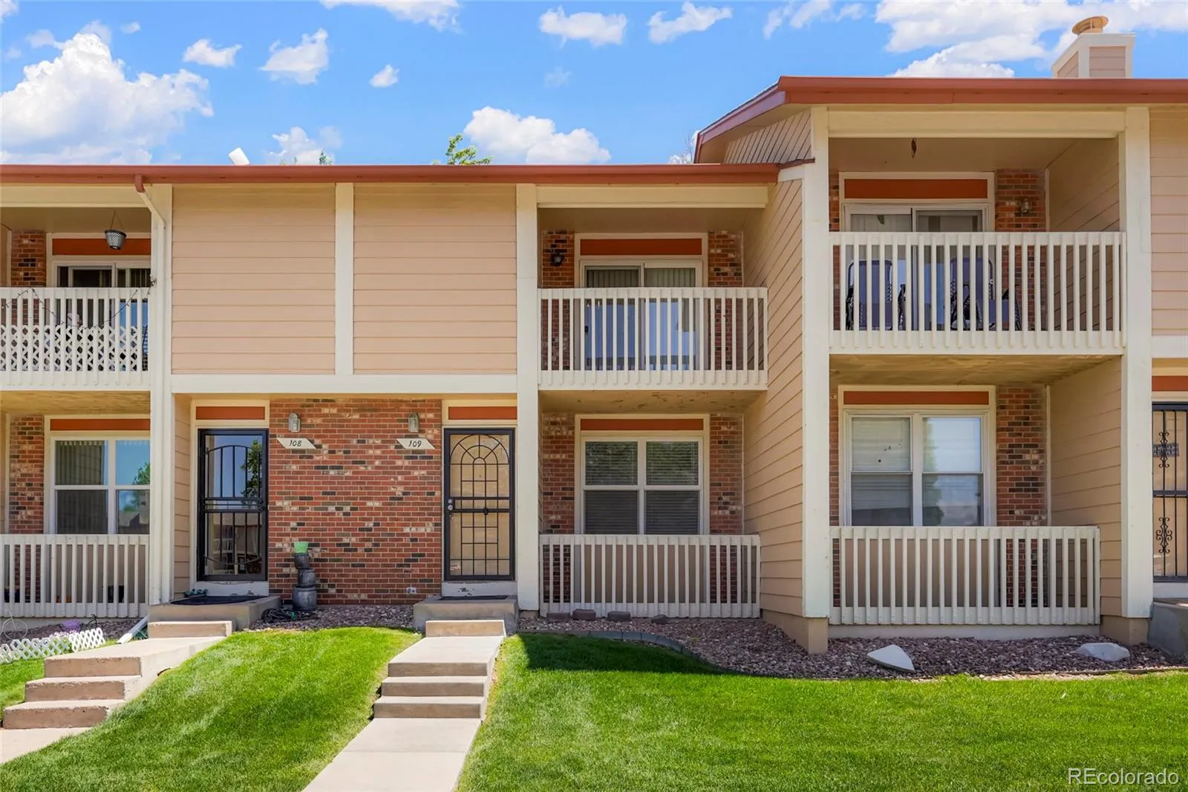
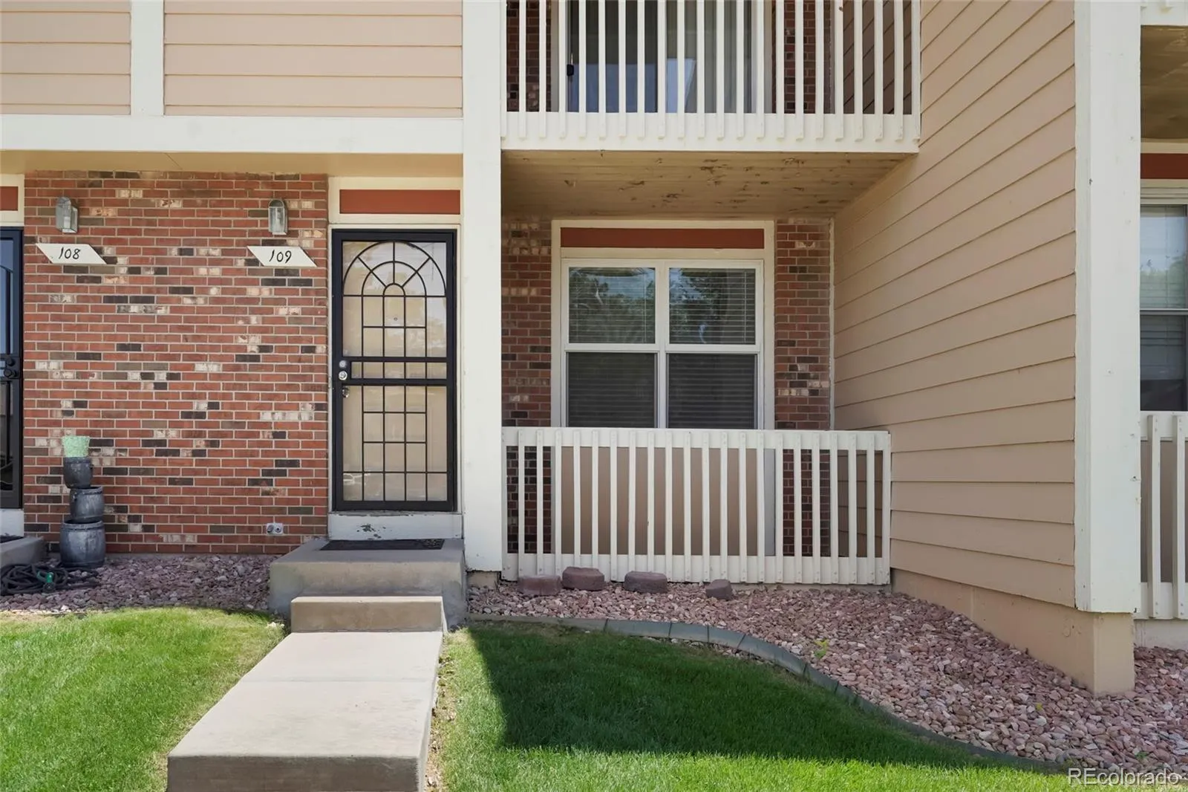
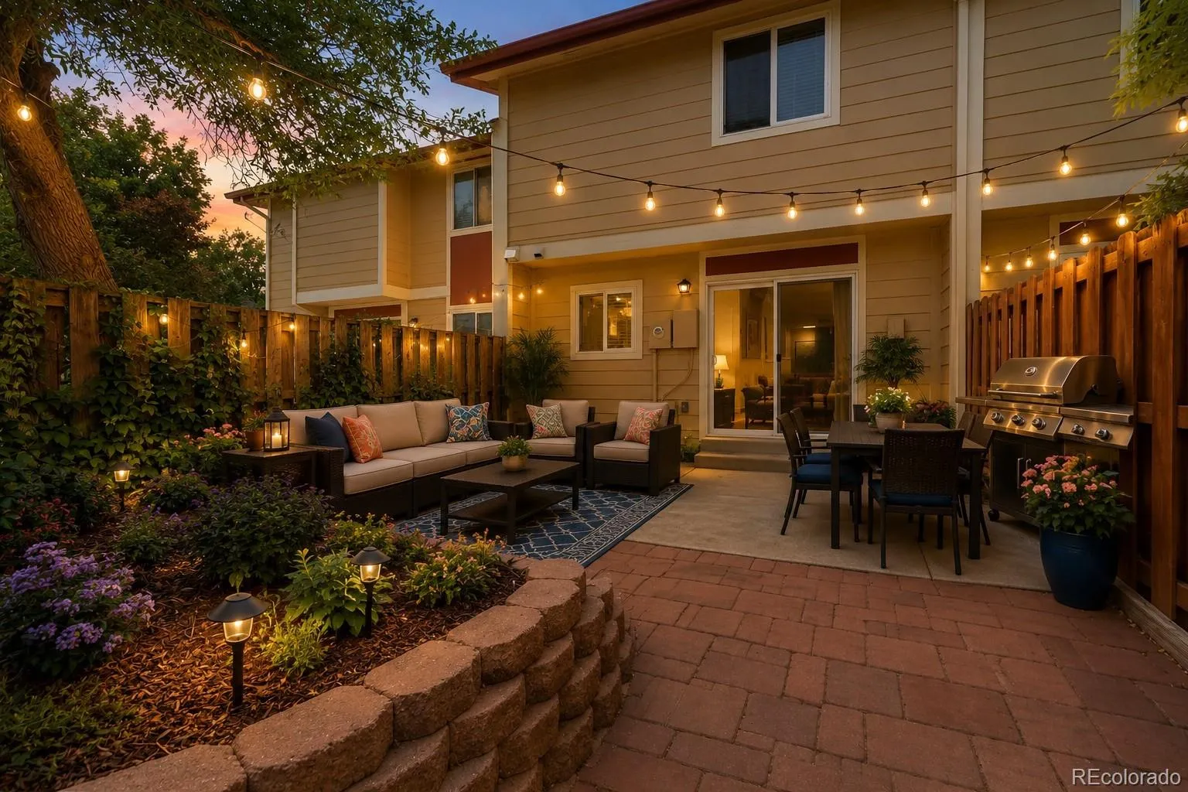
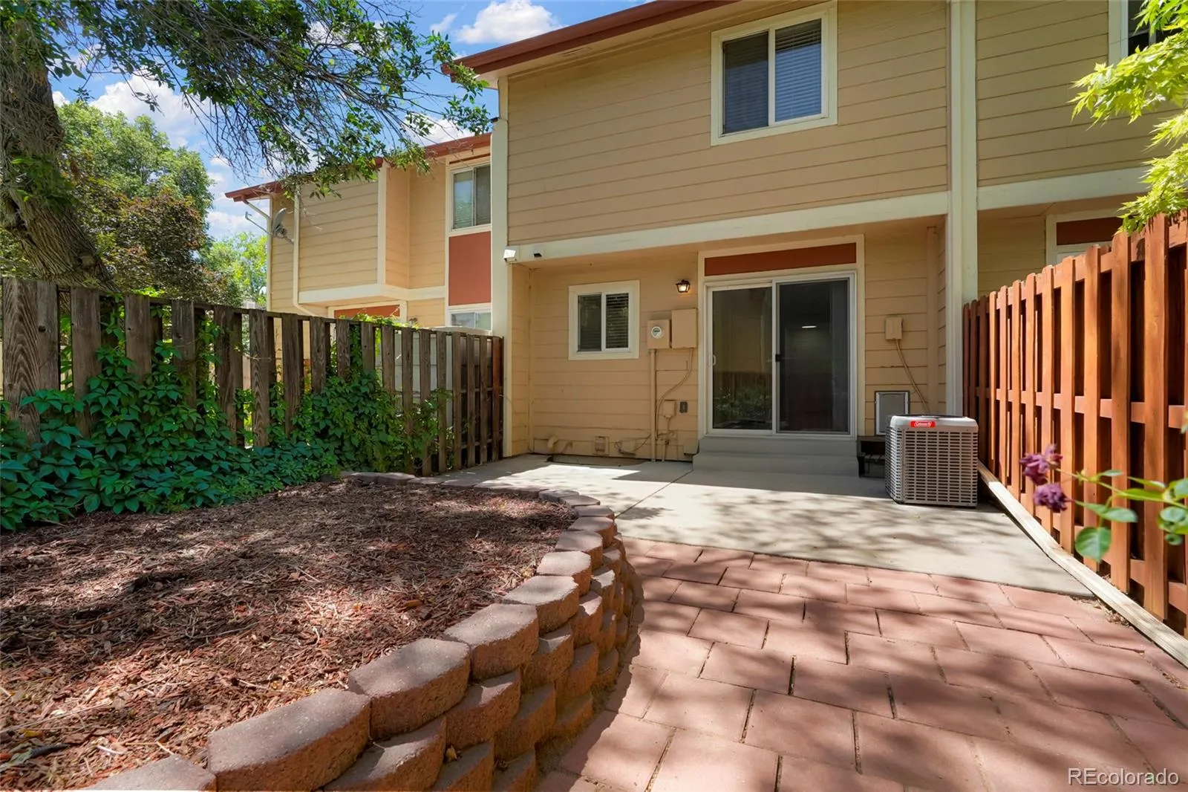
Completely Updated with One of Parkview’s Largest Private Backyards & Finished Basement!
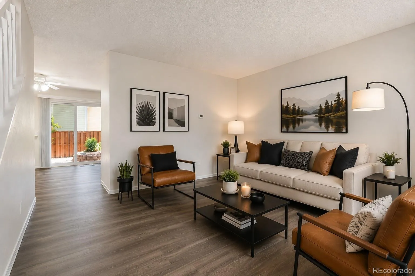
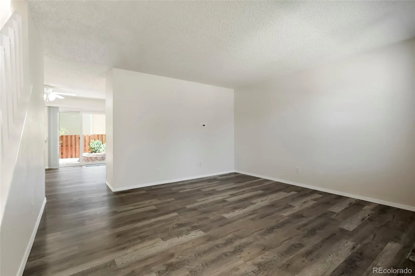
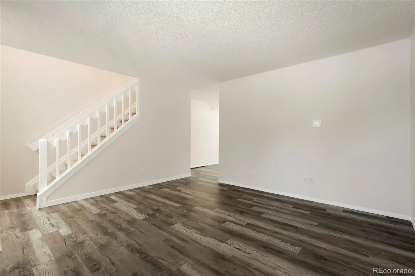
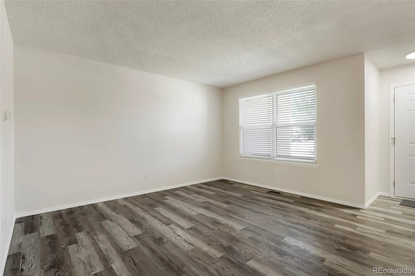
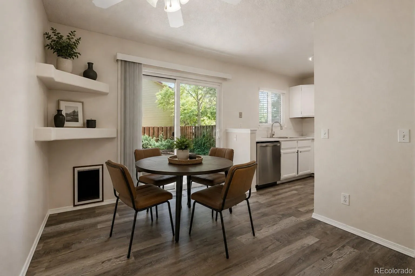
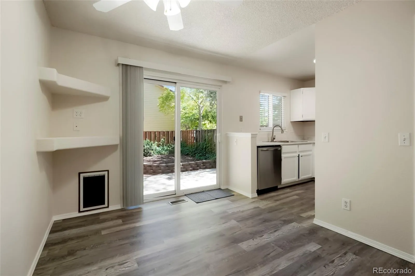
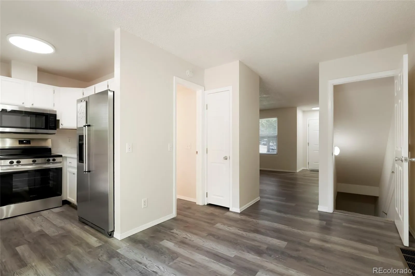
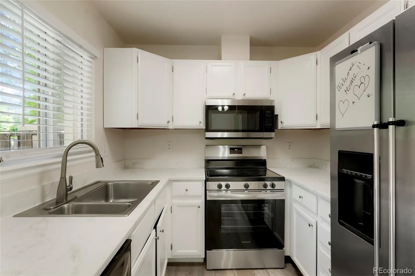
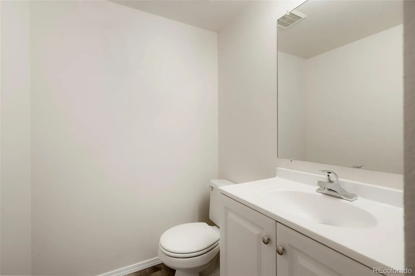
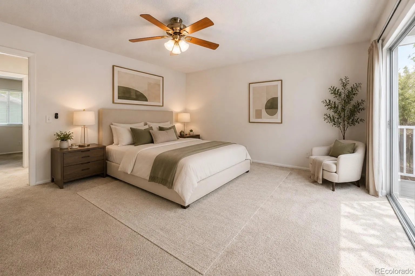
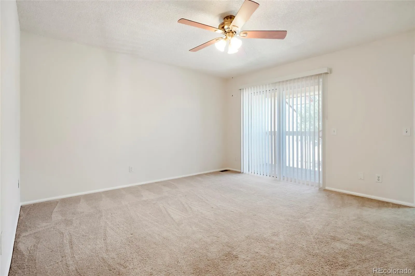
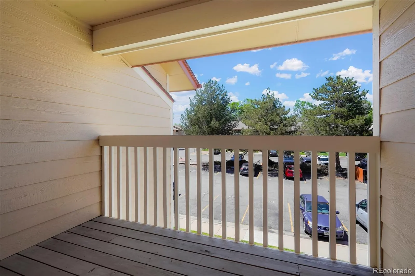
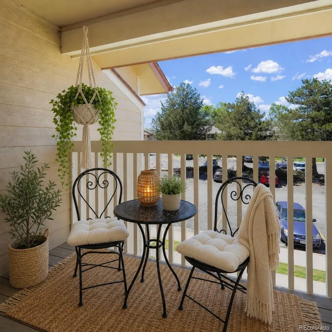
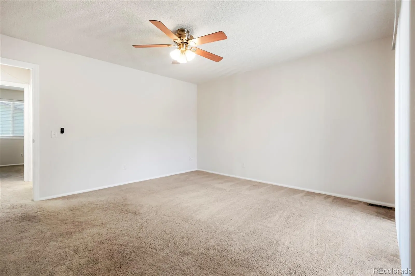
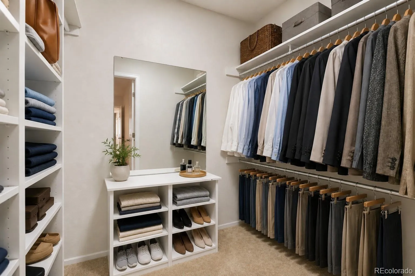
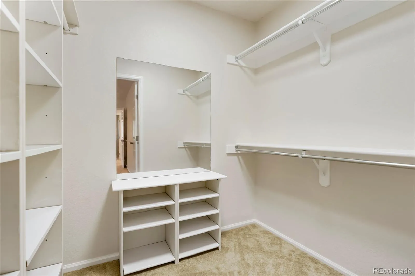
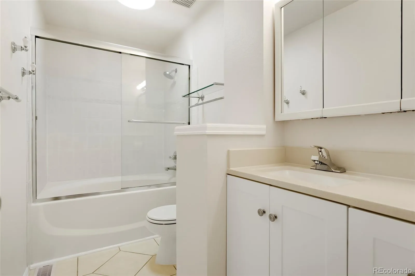
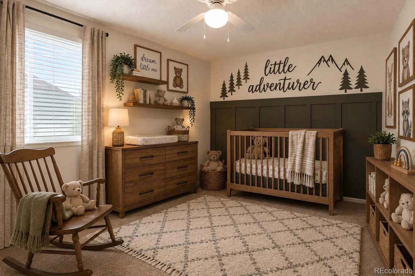
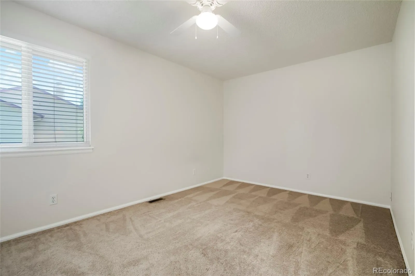
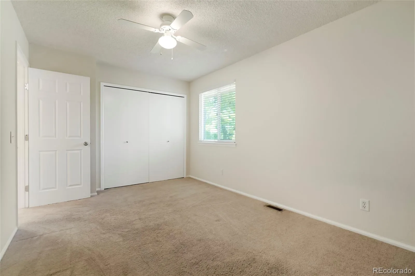
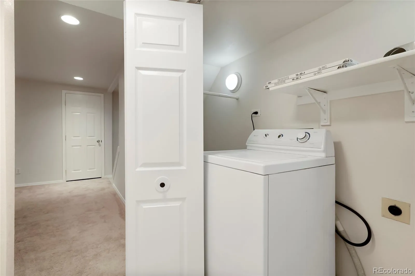
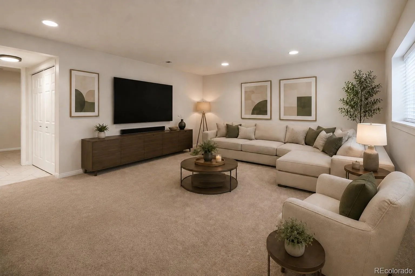
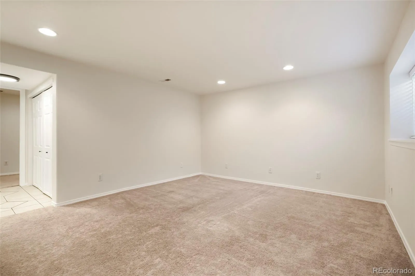
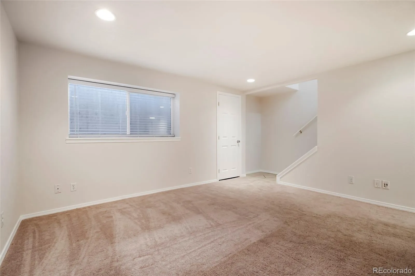
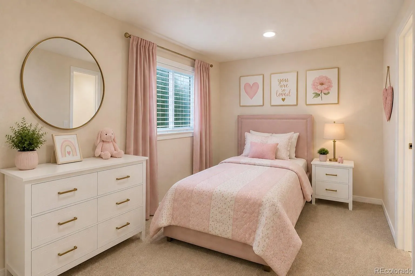
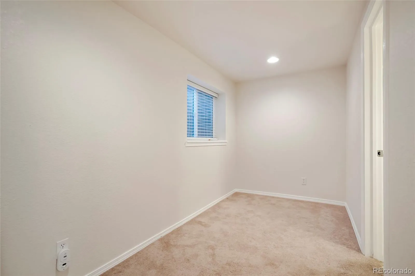
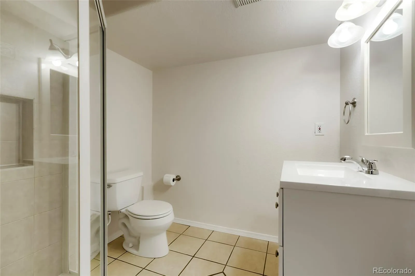
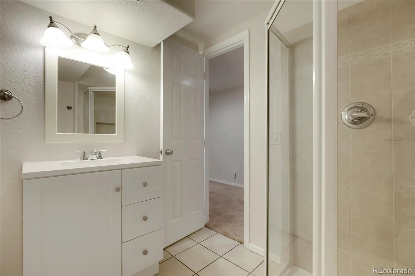
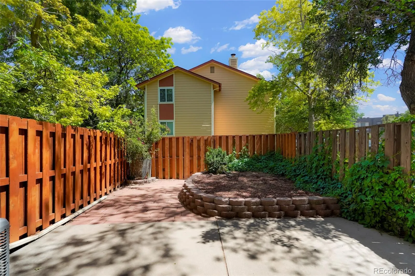
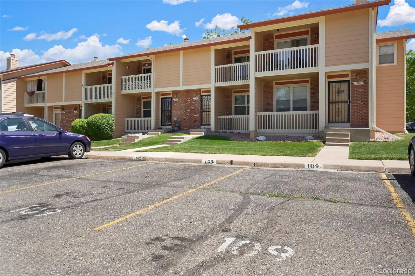
This 1768sqft townhome 3-bed/3-bath/2 reserved parking spaces out front, offers the perfect blend of modern updates, generous living space, & low-maintenance living. You’ll enjoy a rare oversized, fully fenced backyard—perfect for entertaining, pets, gardening, relaxing, or enjoying your own outdoor retreat. Step inside & you’ll immediately notice that everything has already been done for you. The bright, open main level features NEW luxury vinyl plank flooring, NEW interior paint, NEW lighting, and an updated kitchen complete with NEW countertops, NEW sink, NEW faucet, and NEW stainless-steel appliances. A spacious dining area opens directly to your private backyard through sliding glass doors. Upstairs, the spacious primary suite is a true retreat featuring a private balcony, an oversized walk-in closet with custom shelving & direct access to the large full bath. A generous 2nd bedroom provides flexible space for family, guests, or a home office. The finished basement dramatically expands your living space with a massive bonus room perfect for a media room, or even a non-conforming 4th bedroom. You’ll also find a private 3rd bedroom, a dedicated ¾ bath, laundry area & mechanical room—making this level ideal for guests, roommates, or multi-generational living. Major Improvements Include: NEW furnace, NEW central A/C (7/14/2020 with remaining mfg warranty), NEW luxury vinyl plank flooring, NEW interior paint, NEW lighting, NEW S/S appliances, NEW kitchen countertops, sink & faucet, ALL NEW bathroom vanities, countertops, sinks and faucets, NEW blinds, newer water heater, NEW thermostat, & more.
Additional features include: the option to rent additional parking spaces through HOA. Included is a First American Basic Home Warranty for added peace of mind.
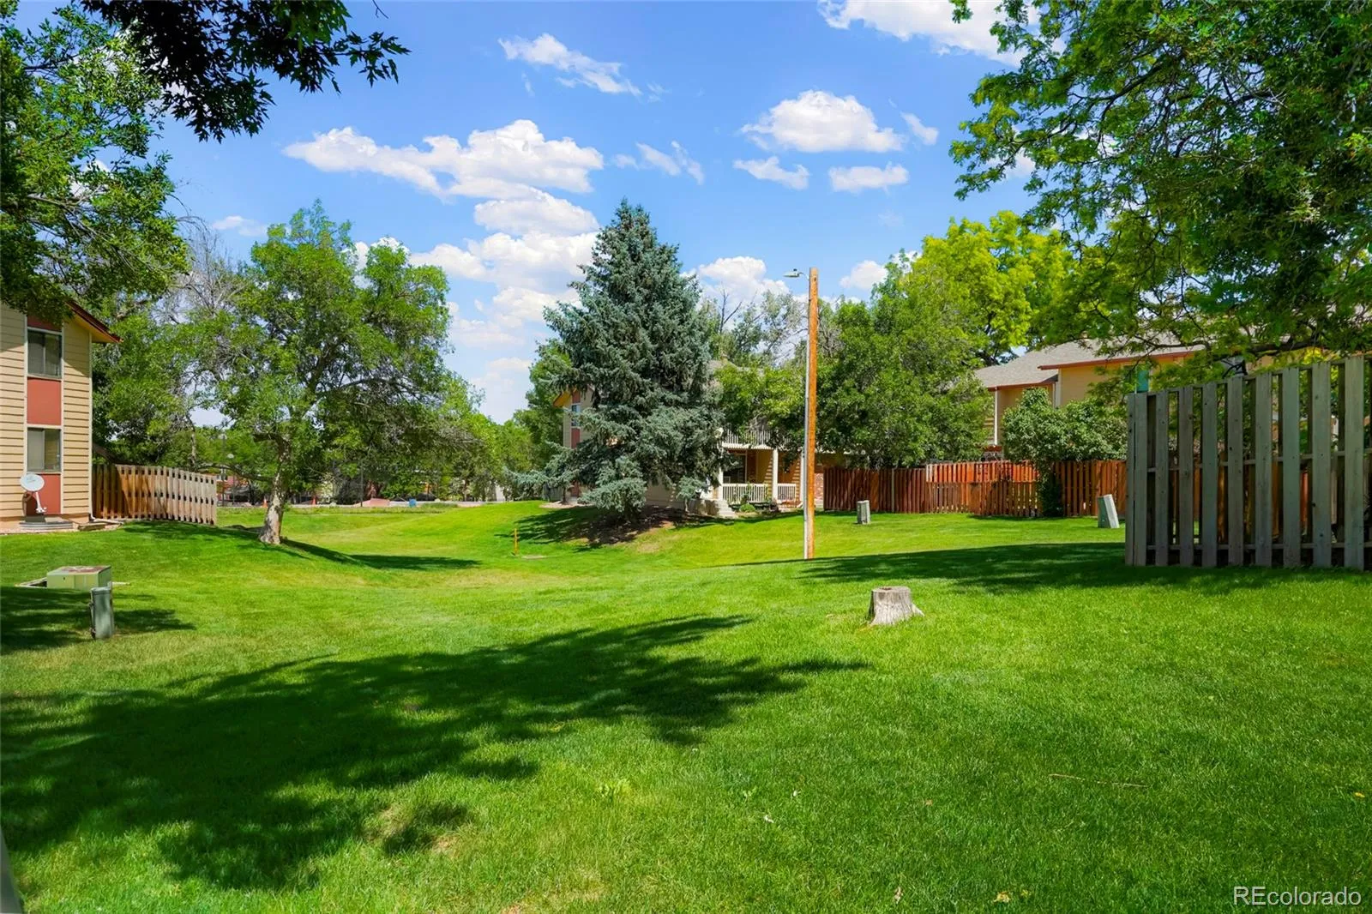
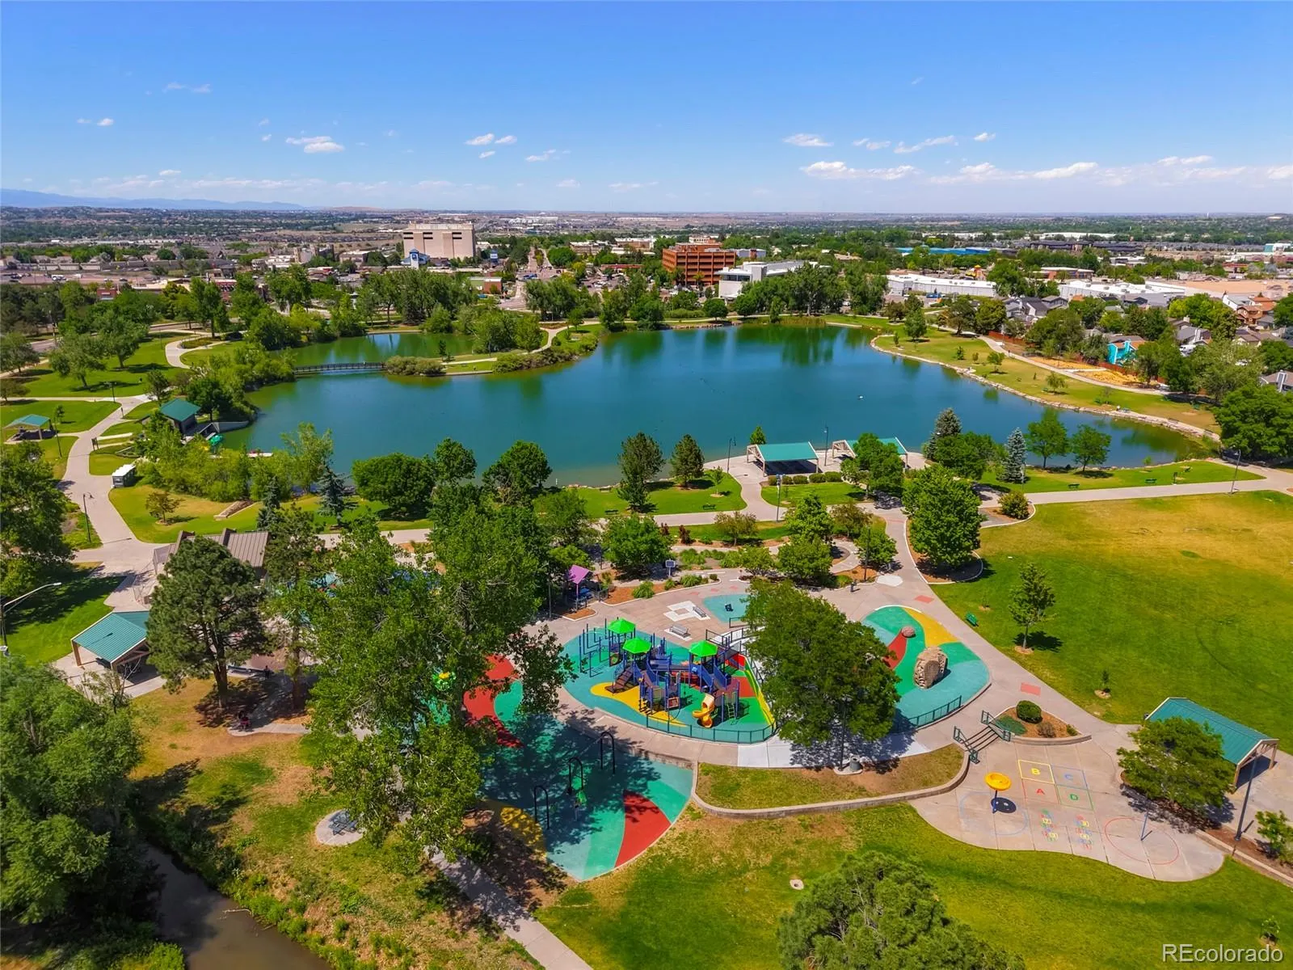
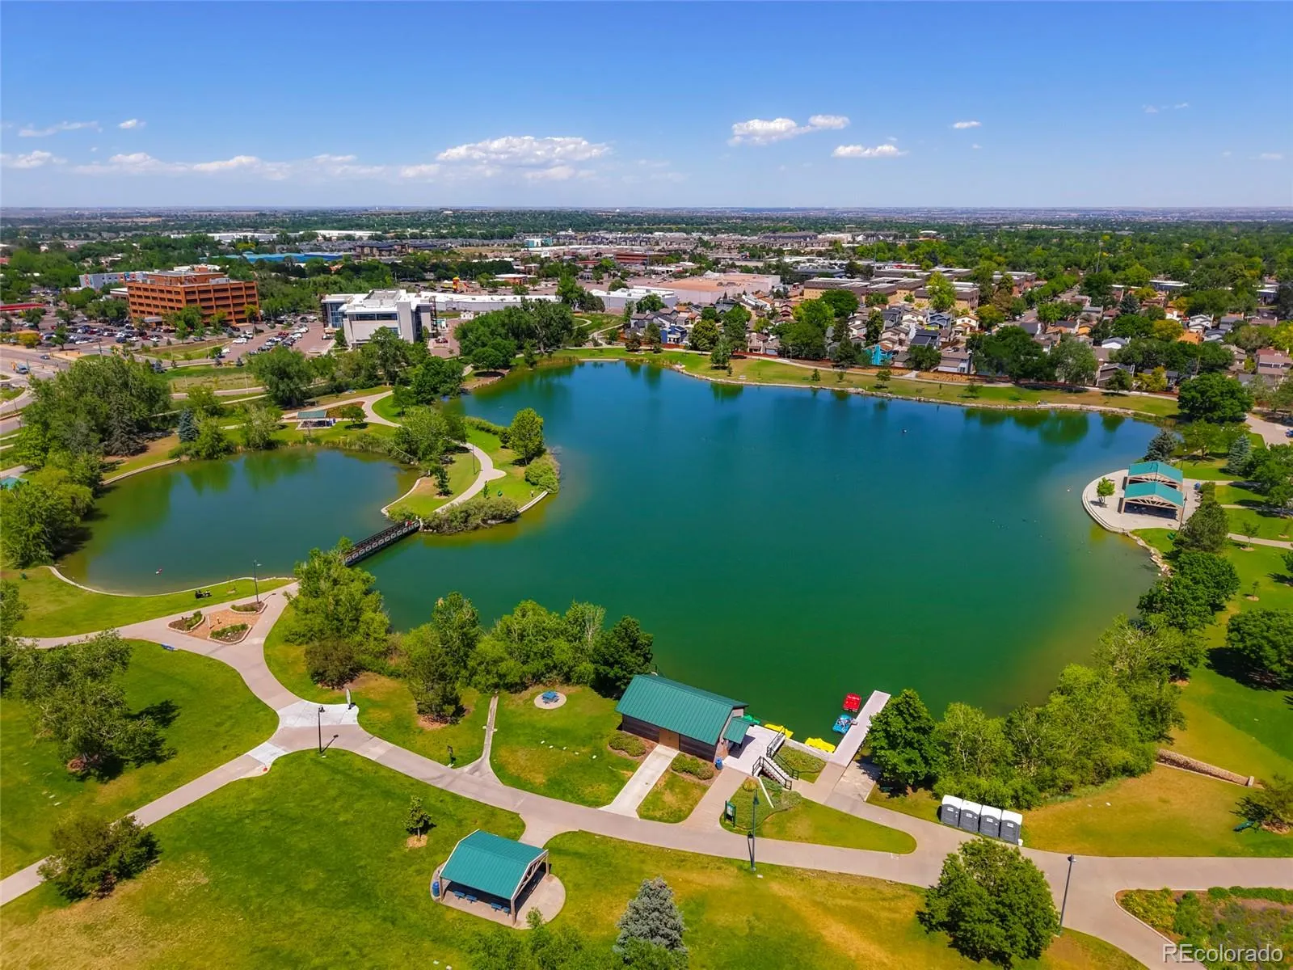
Steps away to E.B. Rains Park, the new Recreation Center, local dining & shopping. One of the owners is a Real Estate Agent

Advanced Home Search
Search by square footage, location, price, bedrooms, bathrooms and more.Just Listed
These homes just hit the market. Be among the first to see them. Schedule a showing, too.New Construction
See brand new homes and homes under construction now and available soon.Features & Amenities
Find homes with views or pools, in gated communities & with other desirable features.Cities
Take a look at luxury homes in each city in Metro Denver.Neighborhoods
Find the ideal neighborhood and the home that best fits you.Counties
Have your eye on a specific county? Browse these listings.Zip Codes
Start here to find a luxury home in a particular zip code.Single-Family Homes
See photos of single-family homes, get prices, neighborhood information & more.Townhomes
Get all the details about luxury townhomes for sale now throughout Metro Denver.Condos
Are you drawn to the low-maintenance, luxury lifestyle of condo living? Start here.One-Story Homes
Looking for a main floor master? Ranch-style homes may be perfect for your lifestyle.Featured Price Ranges
We’ve done the searching for you. Find homes in popular luxury price ranges.55-Plus
Explore beautiful homes and enviable amenities available in 55-and-over communities.Your Free MLS Search Account
Create and manage saved searches and properties with the Property Organizer.Schedule a Personal Consultation
We’re happy to help any time! Schedule a no-obligation 15-minute call.


