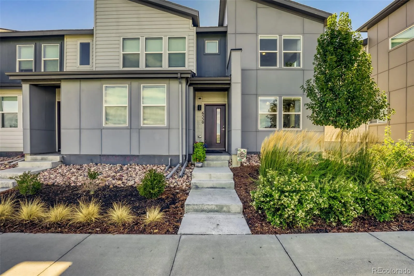
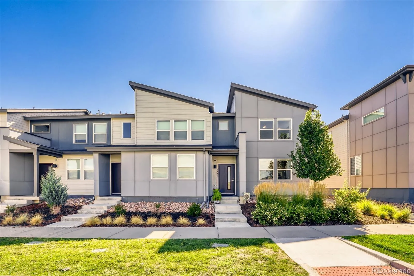
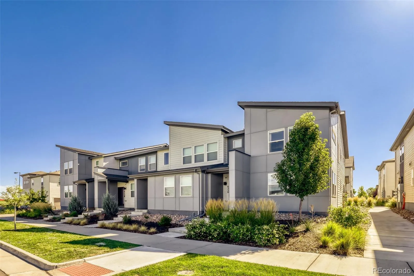
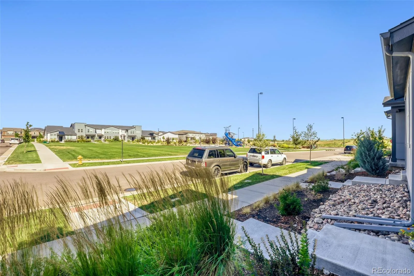
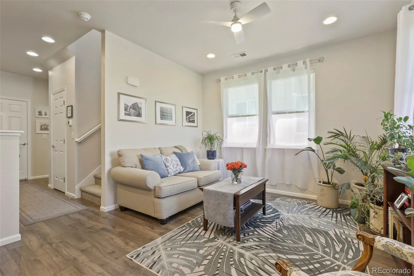
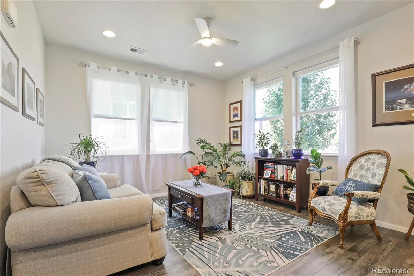
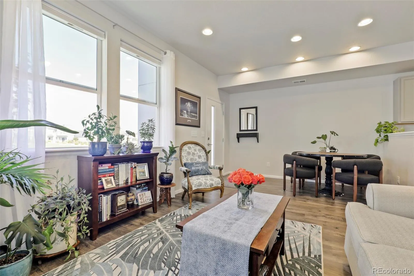
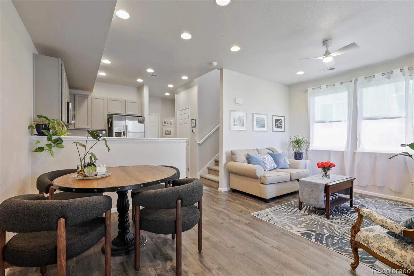
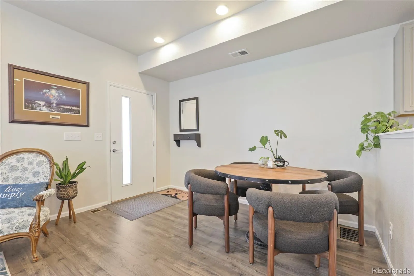
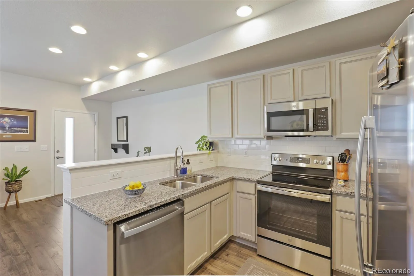
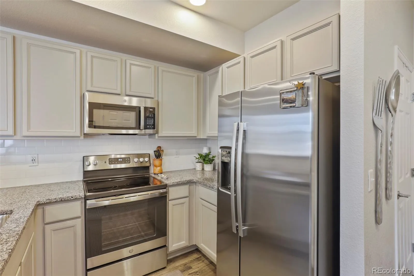
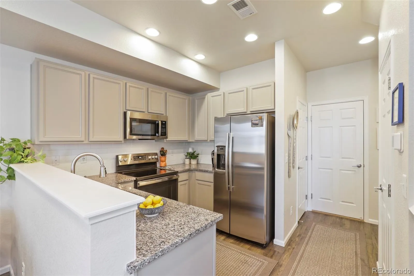
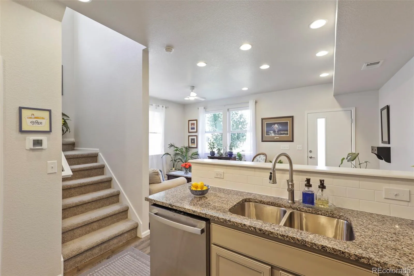
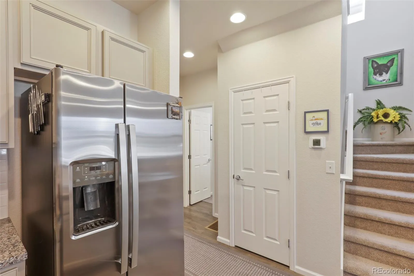
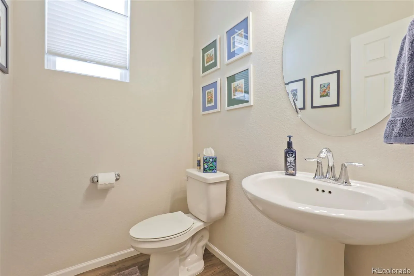
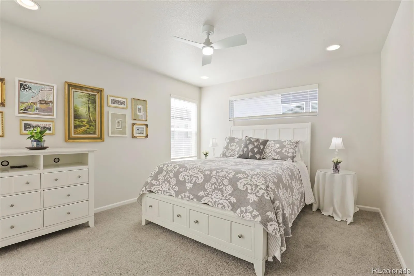
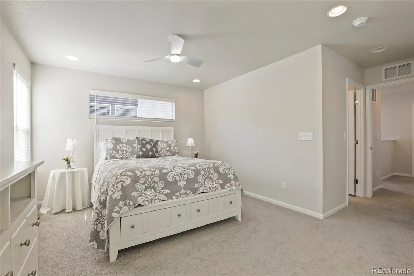
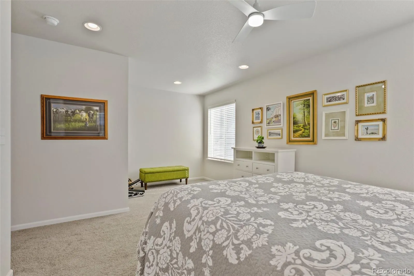
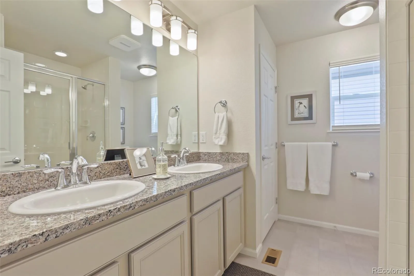
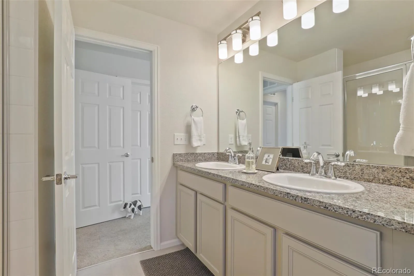
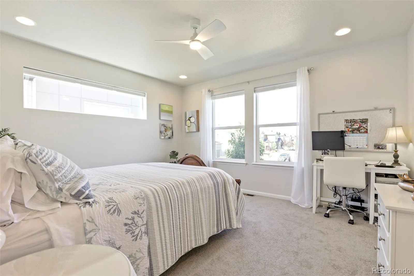
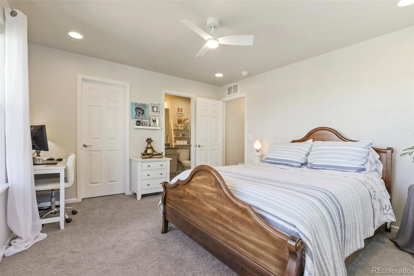
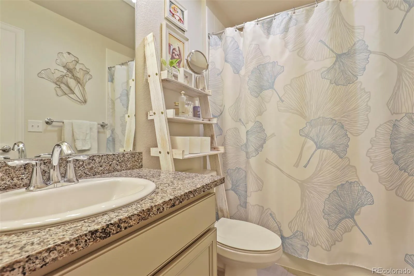
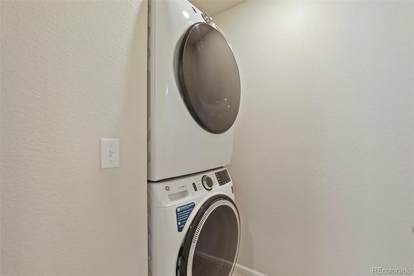
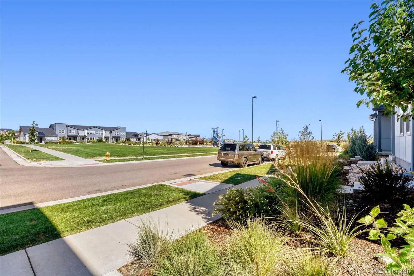
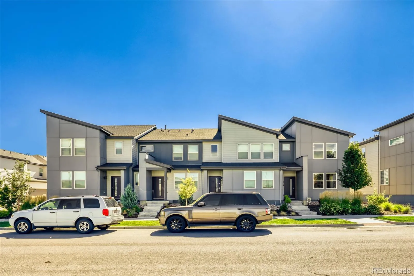
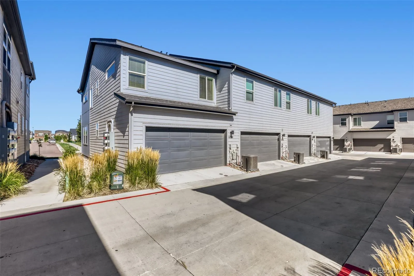
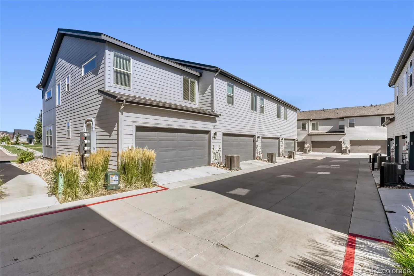
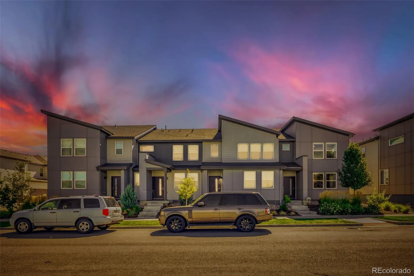
LOCATION! LOCATION! LOCATION! Enjoy modern, low-maintenance living in this beautifully maintained 2-bedroom, 3-bath END-unit townhome, built just three years ago and perfectly positioned in one of the community’s most desirable locations. With stunning mountain views and sought-after southern exposure, this light-filled home offers an inviting atmosphere you’ll love coming home to. Step outside to enjoy one of the community’s premier locations—situated directly across from the neighborhood park and just moments from scenic walking trails and the future Denver Recreation Center. Whether you’re enjoying a morning walk, taking in the mountain views, or relaxing in the abundant natural light that fills the home, this townhome offers the perfect balance of comfort and lifestyle. The open-concept floor plan is designed for both comfortable everyday living and effortless entertaining. Luxury vinyl plank flooring extends throughout the main level, while plush carpeting adds warmth upstairs. The stylish interior is enhanced with thoughtful upgrades, including custom top/down, privacy blinds, window treatments, ceiling fans, dimmer switches, and tankless water heater. The efficient kitchen includes an ample pantry and 3 year old stainless appliances. Both spacious upstairs bedrooms feature en-suite baths and walk in closets. An attached two-car garage, pre-wired for an electric vehicle charger, provides added convenience and future-ready functionality. Conveniently located just minutes from Denver International Airport, Anschutz Medical Complex, shopping, dining, schools, E-470, the Gaylord Resort, and with easy access to downtown Denver with the A-line light rail one mile away, this home combines an exceptional location with modern finishes and energy-efficient features. Move-in ready and impeccably cared for, this is a rare opportunity to own a nearly new end-unit townhome in a thriving community.

Advanced Home Search
Search by square footage, location, price, bedrooms, bathrooms and more.Just Listed
These homes just hit the market. Be among the first to see them. Schedule a showing, too.New Construction
See brand new homes and homes under construction now and available soon.Features & Amenities
Find homes with views or pools, in gated communities & with other desirable features.Cities
Take a look at luxury homes in each city in Metro Denver.Neighborhoods
Find the ideal neighborhood and the home that best fits you.Counties
Have your eye on a specific county? Browse these listings.Zip Codes
Start here to find a luxury home in a particular zip code.Single-Family Homes
See photos of single-family homes, get prices, neighborhood information & more.Townhomes
Get all the details about luxury townhomes for sale now throughout Metro Denver.Condos
Are you drawn to the low-maintenance, luxury lifestyle of condo living? Start here.One-Story Homes
Looking for a main floor master? Ranch-style homes may be perfect for your lifestyle.Featured Price Ranges
We’ve done the searching for you. Find homes in popular luxury price ranges.55-Plus
Explore beautiful homes and enviable amenities available in 55-and-over communities.Your Free MLS Search Account
Create and manage saved searches and properties with the Property Organizer.Schedule a Personal Consultation
We’re happy to help any time! Schedule a no-obligation 15-minute call.


