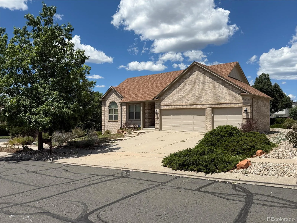
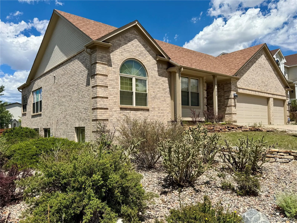
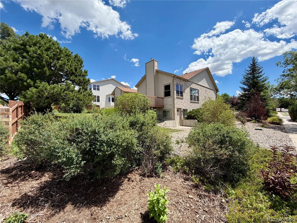
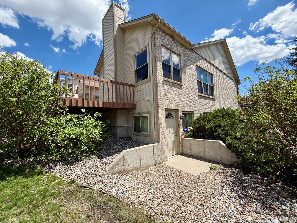
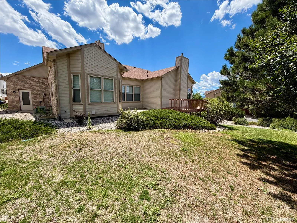
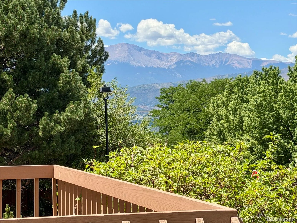
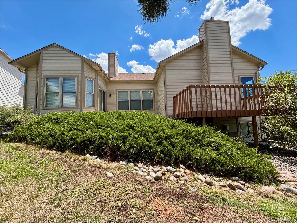
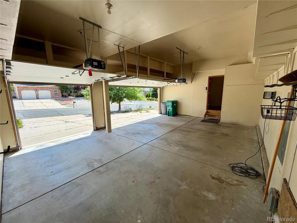
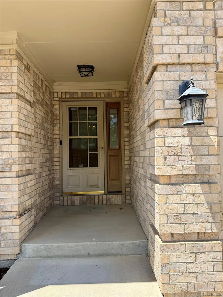
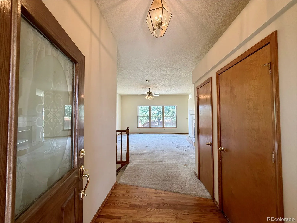
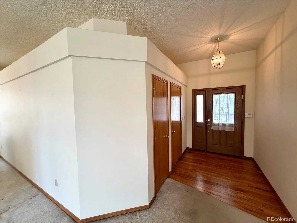
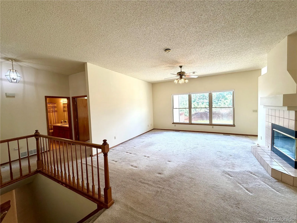
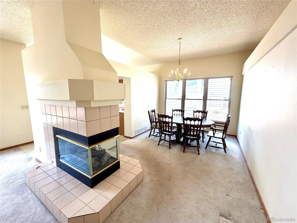
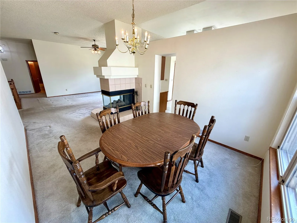
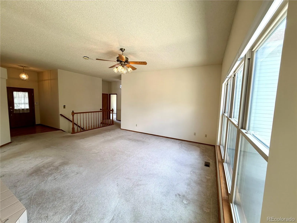
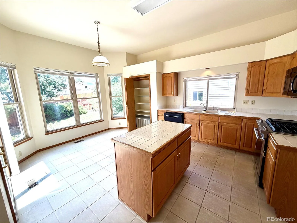
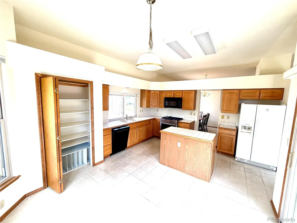
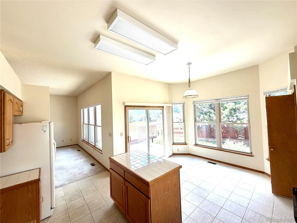
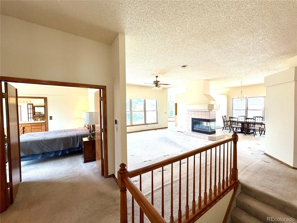
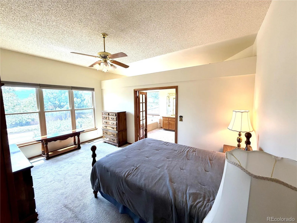
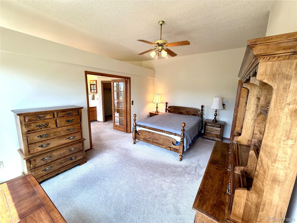
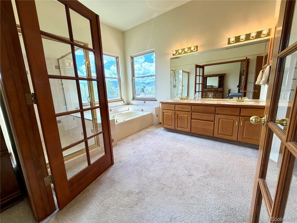
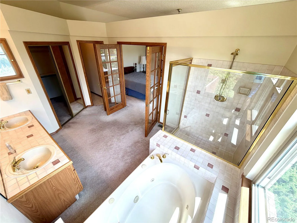
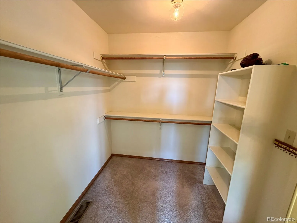
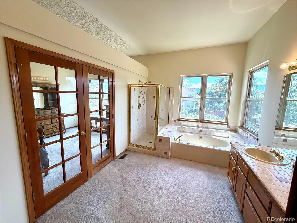
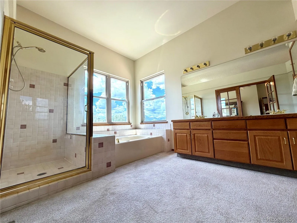
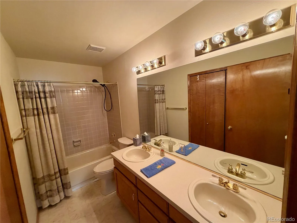
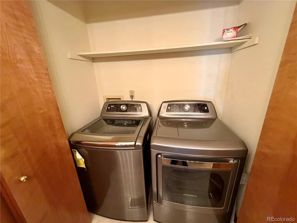
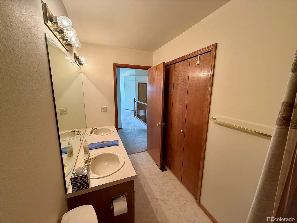
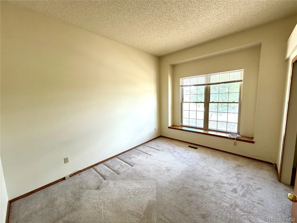
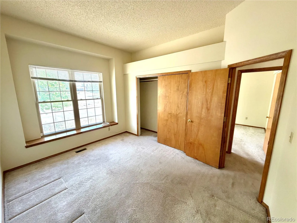
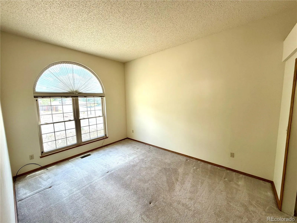
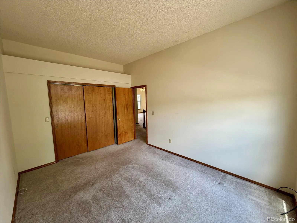
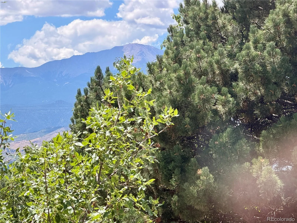
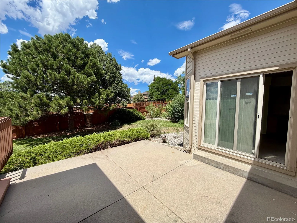
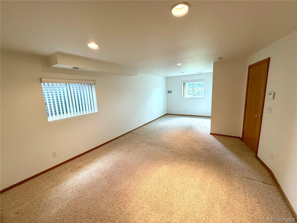
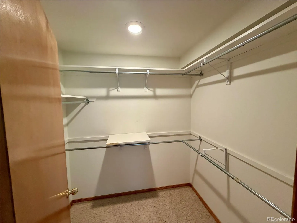
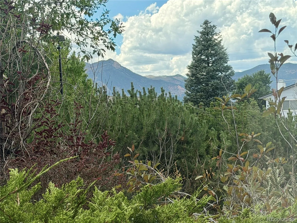
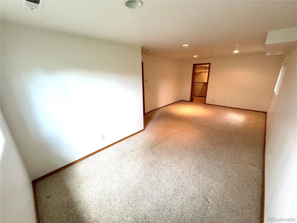
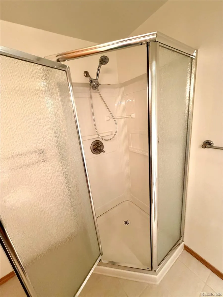
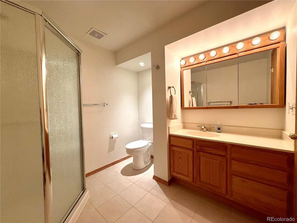
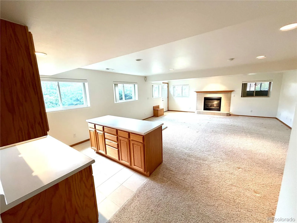
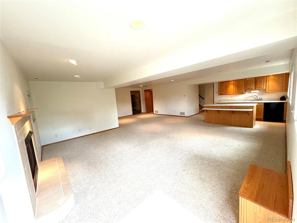
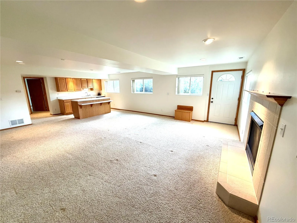
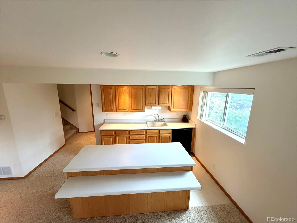
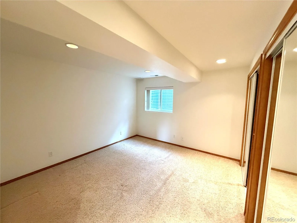
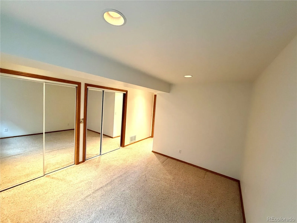
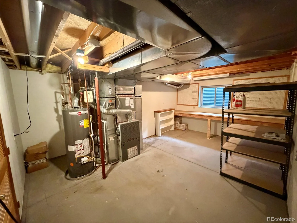
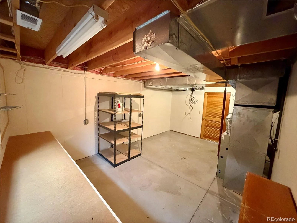
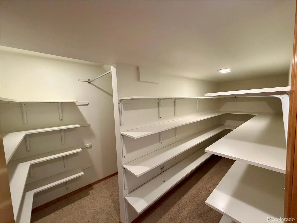
Beautiful Ranch Home on Corner Lot NO HOA!— Walk-Out Basement with Separate Entrance & Pikes Peak and mountain Views. Welcome home to this inviting ranch-style residence on a desirable corner lot, framed by mature pine trees and low-maintenance xeriscaping with native cactus and a patch of lawn. Enjoy spectacular mountain vistas, including iconic Pikes Peak, from many rooms and the peaceful, close-knit neighborhood. Home Features: 5 spacious bedrooms and 3 full bathrooms Finished walk-out basement with separate entrance — perfect for multi-generational living, guest suite, or rental opportunity Basement includes an island, countertops, cabinets, sink, and a small refrigerator for independent living or entertaining. Loads of storage space. Champion Windows throughout most of the home. Large family room for relaxed gatherings Formal dining room plus a comfortable living room Well-appointed kitchen with ample storage and workspace Generous bedroom sizes and abundant natural light throughout 3-car garage offering plenty of storage and parking Outdoor & Recreation: Mature landscaping with beautiful pines and thoughtful xeriscaping to conserve water Walking distance to the neighborhood pond Miles of walking and biking trails and nearby open space park with a creek behind Rampart High School Location: Located in the sought-after D-20 school district Close to shopping, dining, and all amenities Quaint, friendly neighborhood with a community feel This home blends comfortable single-level living with a versatile, self-contained walk-out basement and breathtaking mountain views. Ideal for families, guests, or multigenerational use — don’t miss it! Schedule your showing today.

Advanced Home Search
Search by square footage, location, price, bedrooms, bathrooms and more.Just Listed
These homes just hit the market. Be among the first to see them. Schedule a showing, too.New Construction
See brand new homes and homes under construction now and available soon.Features & Amenities
Find homes with views or pools, in gated communities & with other desirable features.Cities
Take a look at luxury homes in each city in Metro Denver.Neighborhoods
Find the ideal neighborhood and the home that best fits you.Counties
Have your eye on a specific county? Browse these listings.Zip Codes
Start here to find a luxury home in a particular zip code.Single-Family Homes
See photos of single-family homes, get prices, neighborhood information & more.Townhomes
Get all the details about luxury townhomes for sale now throughout Metro Denver.Condos
Are you drawn to the low-maintenance, luxury lifestyle of condo living? Start here.One-Story Homes
Looking for a main floor master? Ranch-style homes may be perfect for your lifestyle.Featured Price Ranges
We’ve done the searching for you. Find homes in popular luxury price ranges.55-Plus
Explore beautiful homes and enviable amenities available in 55-and-over communities.Your Free MLS Search Account
Create and manage saved searches and properties with the Property Organizer.Schedule a Personal Consultation
We’re happy to help any time! Schedule a no-obligation 15-minute call.


