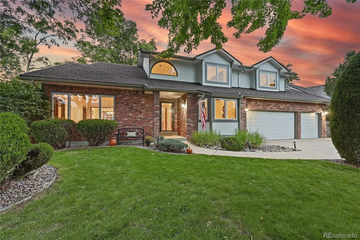
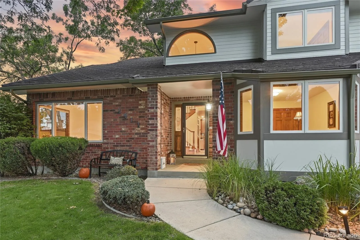
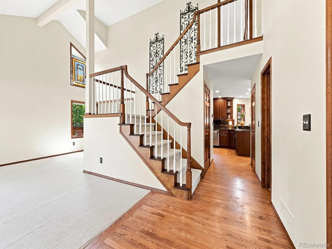
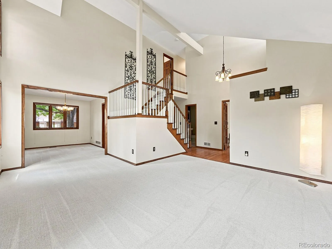
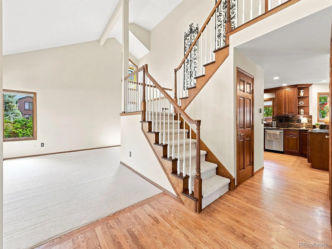
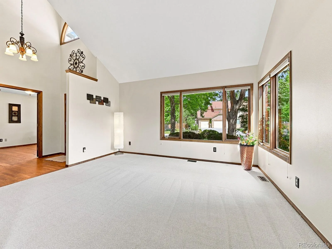
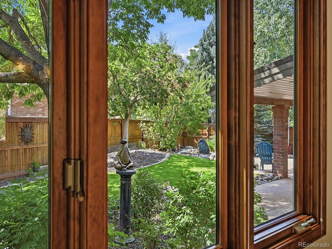
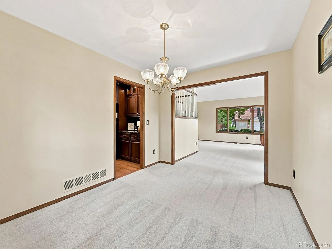
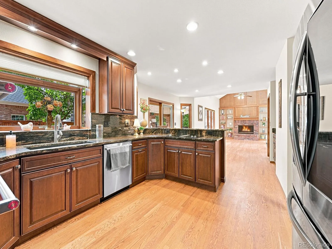

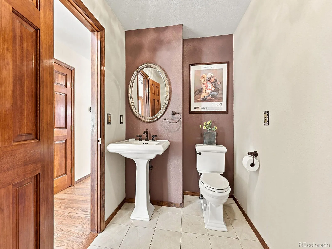
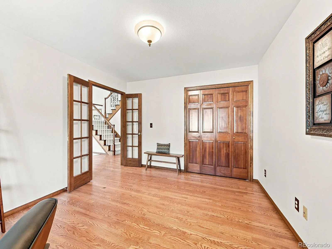
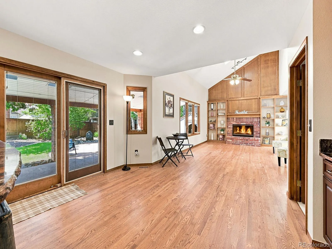

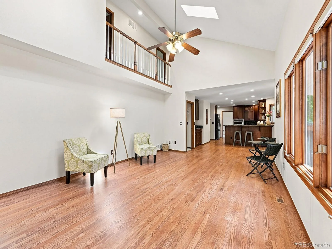


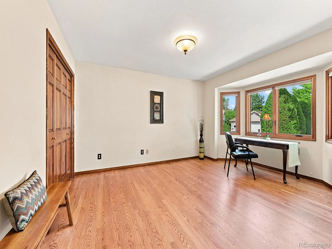
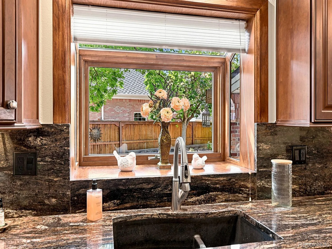
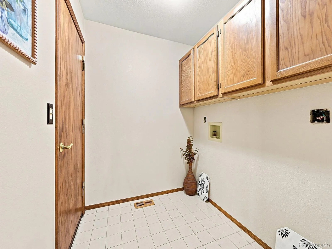
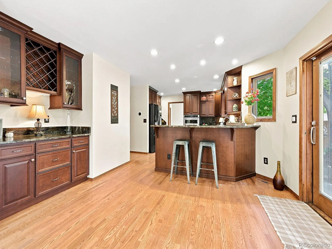
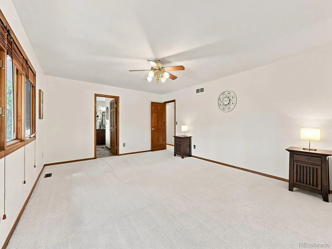

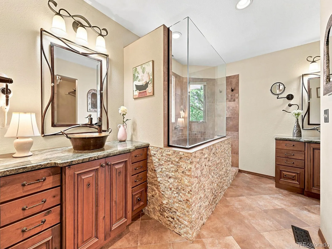
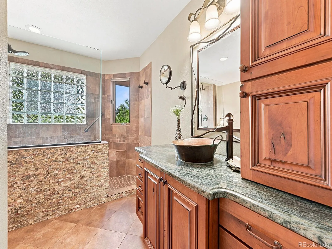
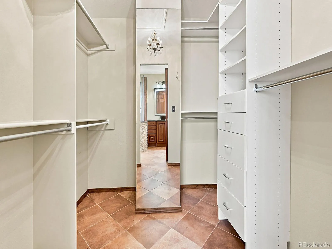
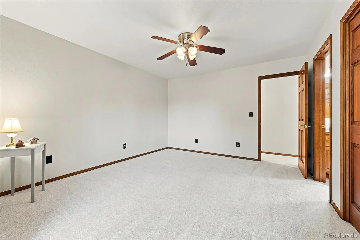
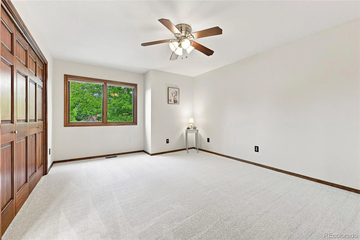
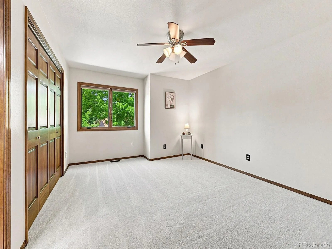
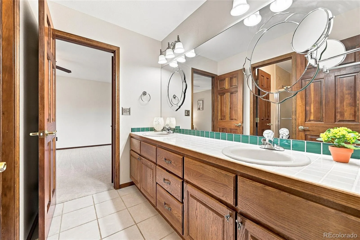

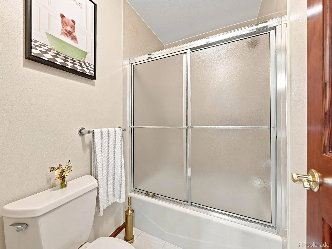
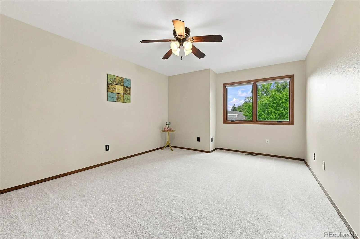
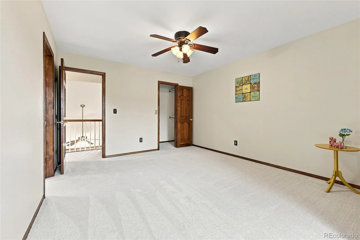
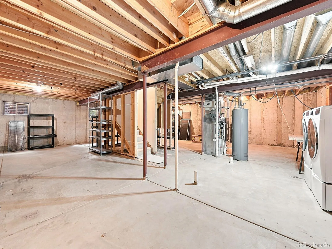


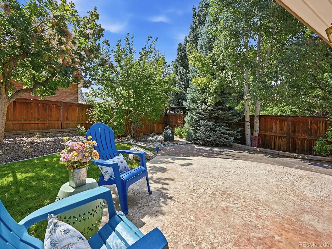
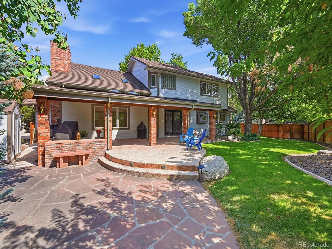
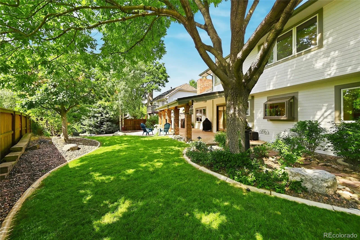
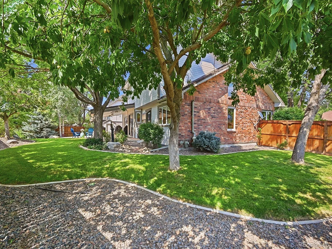
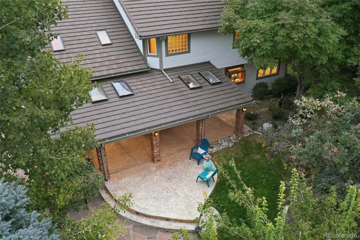
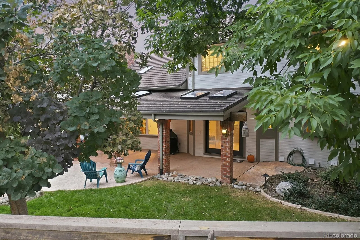
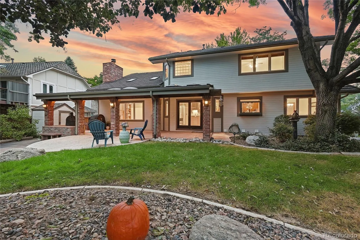
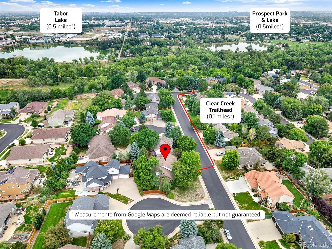
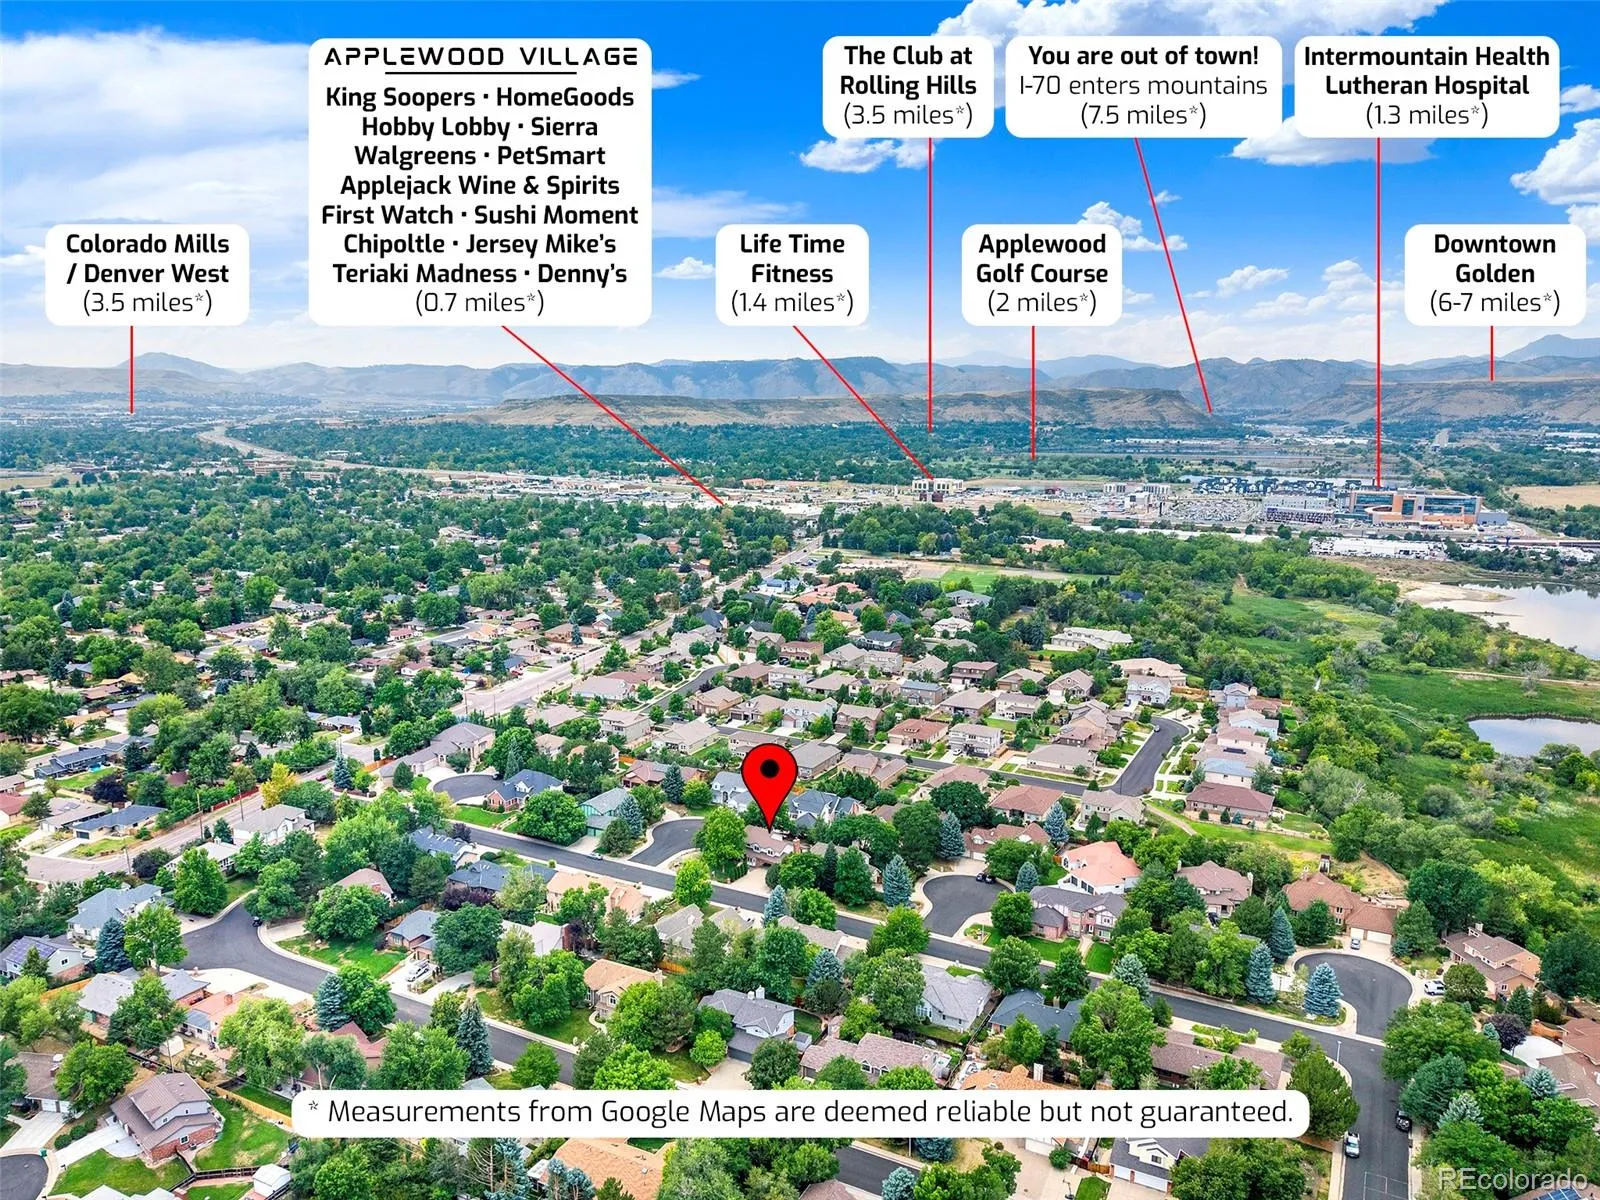
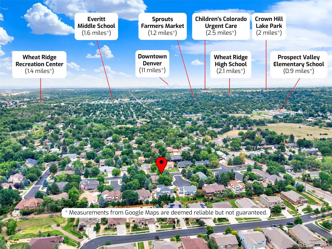
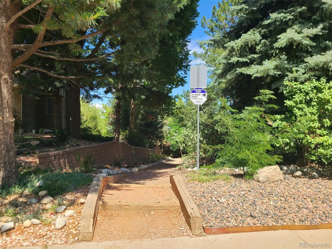
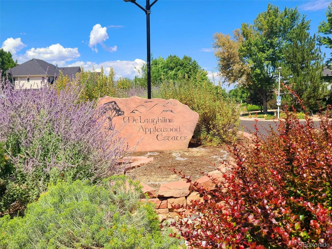
Come see this classic custom-built home in the highly sought-after McLaughlin Applewood neighborhood surrounded by original owners and young families where everyone is friendly and love their homes. Truely an old-fashioned neighborhood! Take a look at trailhead entrance at the end of cul-de-sac! From the moment you arrive, you’ll appreciate the peaceful setting and entertainer’s dream backyard designed for both relaxing and gathering with family and friends. The main floor study is easily used for bedroom, and main floor bathroom was originally designed for a 3/4 bathroom. Stunning grand staircase and unique catwalk. Master suite is very large with his and her sink areas. Beautiful hardwood floors, brand-new luxury carpet, and fresh interior and exterior paint create a move-in-ready home. Abundant natural light fills the space, highlighting the vaulted ceilings, soaring woodwork, impressive fireplace and inviting family room. Stunning kitchen featuring modern appliances, stylish finishes, and seamless flow into the living and dining area. A convenient main-floor laundry room (currently a mud room), along with an additional laundry area in the basement, adds exceptional functionality. 3 car garage with workshop area and lots of storage. Step outside to your own private backyard retreat, where expansive outdoor living spaces and a tranquil water feature create a serene natural escape. Whether hosting guests or enjoying a quiet evening, this outdoor sanctuary offers privacy and beauty. Ideally located near downtown Golden and Clear Creek Trail. Enjoy nearby Rolling Hills Country Club, Applewood Golf Course, Colorado Mills, Denver West, and Clear Creek Crossing, Outdoor enthusiasts will love the proximity to Clear Creek Trail and South Table Mountain If you’re looking for an exclusive neighborhood and exceptional home, in one of the most desirable locations, this is Colorado living at its finest—private, peaceful, and perfectly connected.

Advanced Home Search
Search by square footage, location, price, bedrooms, bathrooms and more.Just Listed
These homes just hit the market. Be among the first to see them. Schedule a showing, too.New Construction
See brand new homes and homes under construction now and available soon.Features & Amenities
Find homes with views or pools, in gated communities & with other desirable features.Cities
Take a look at luxury homes in each city in Metro Denver.Neighborhoods
Find the ideal neighborhood and the home that best fits you.Counties
Have your eye on a specific county? Browse these listings.Zip Codes
Start here to find a luxury home in a particular zip code.Single-Family Homes
See photos of single-family homes, get prices, neighborhood information & more.Townhomes
Get all the details about luxury townhomes for sale now throughout Metro Denver.Condos
Are you drawn to the low-maintenance, luxury lifestyle of condo living? Start here.One-Story Homes
Looking for a main floor master? Ranch-style homes may be perfect for your lifestyle.Featured Price Ranges
We’ve done the searching for you. Find homes in popular luxury price ranges.55-Plus
Explore beautiful homes and enviable amenities available in 55-and-over communities.Your Free MLS Search Account
Create and manage saved searches and properties with the Property Organizer.Schedule a Personal Consultation
We’re happy to help any time! Schedule a no-obligation 15-minute call.


