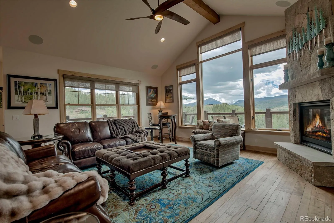
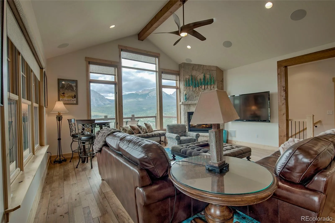
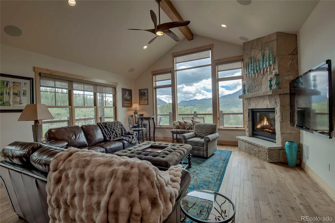
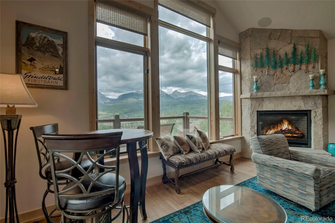
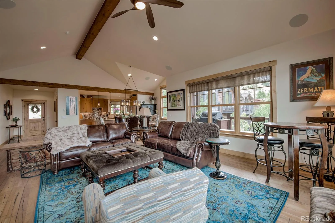
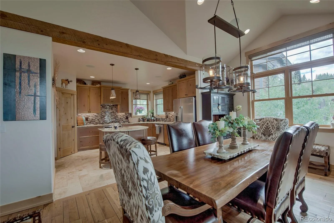
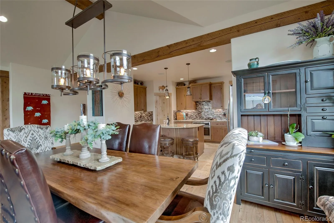
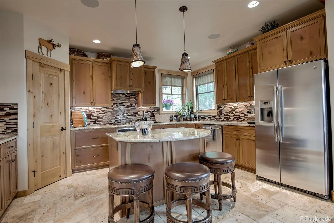
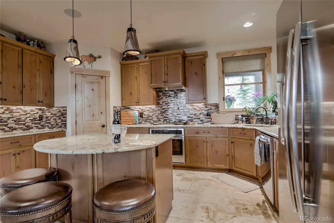
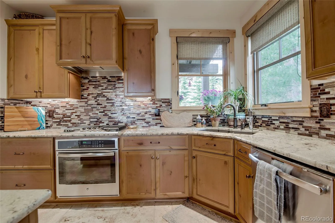
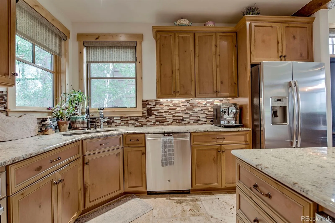
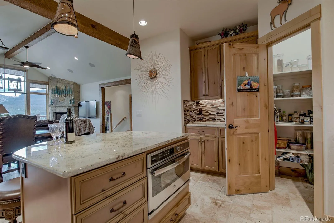
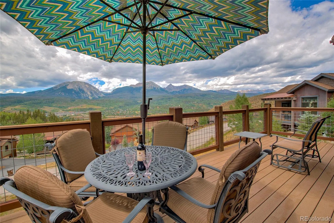
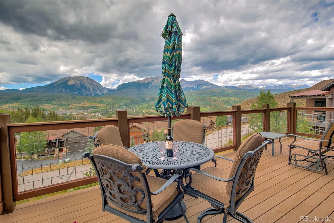
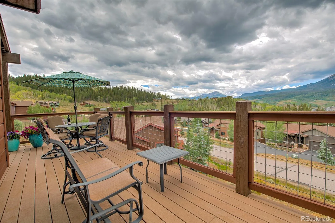
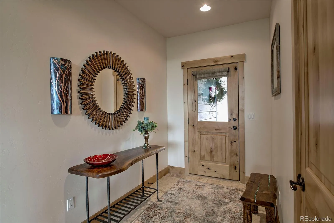
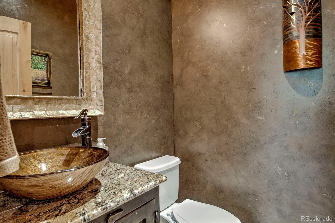
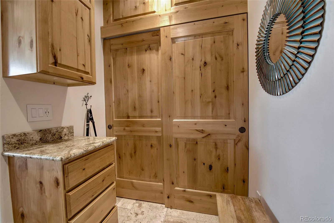
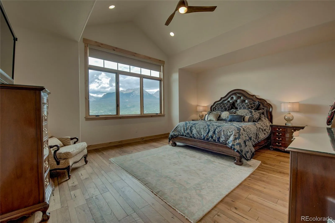
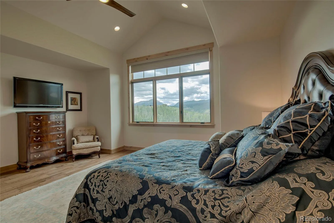
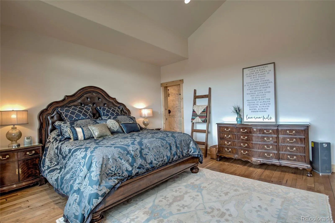
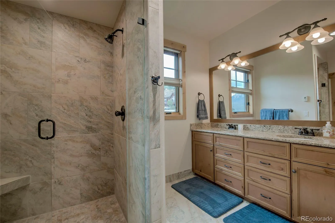
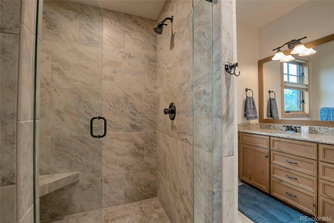
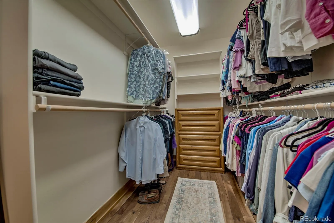
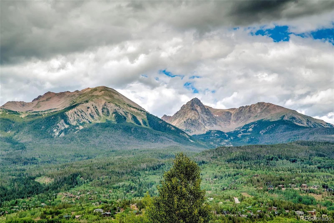
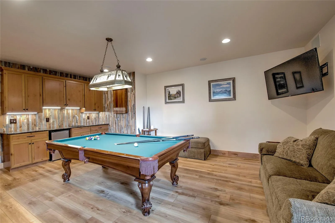
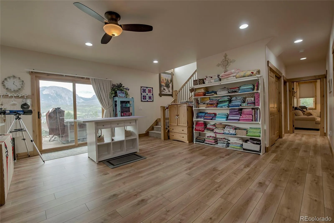
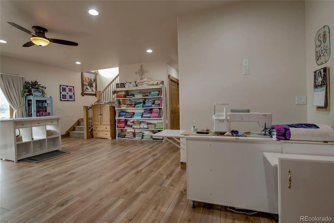
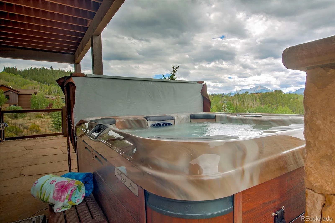
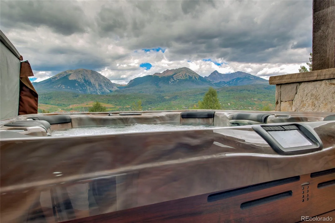
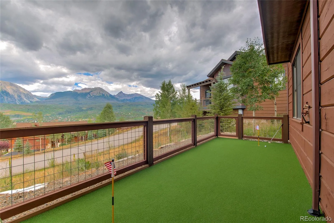
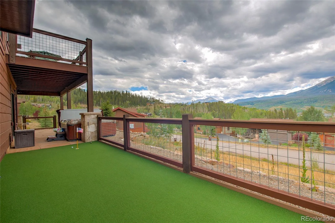
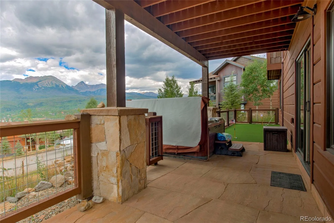
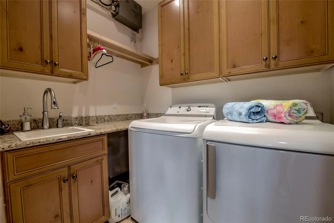
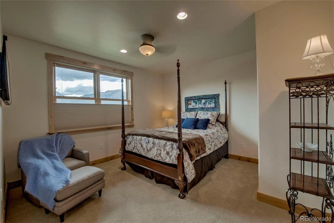
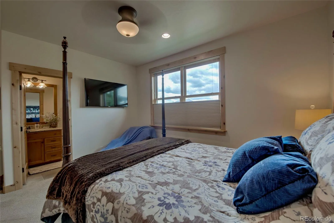
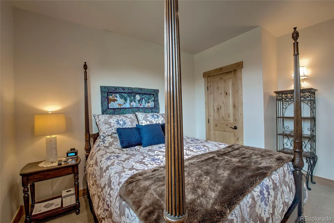
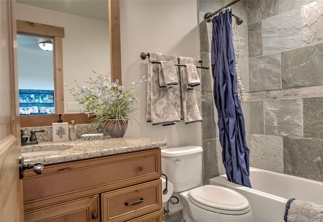
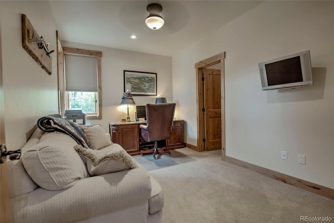
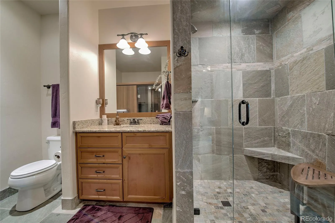
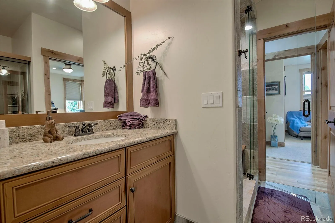
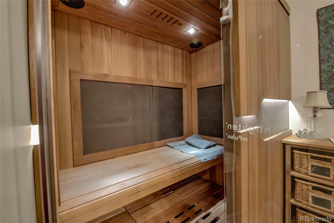
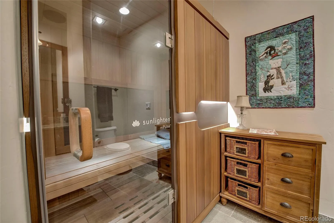
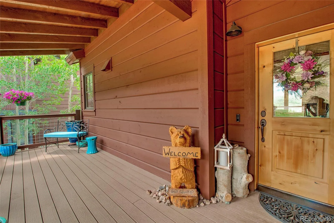
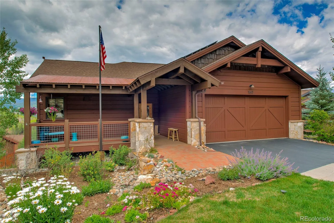
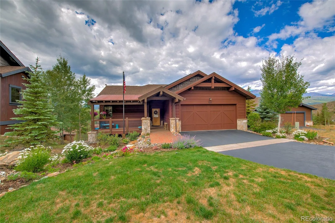
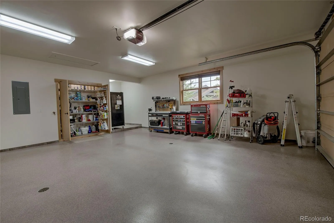
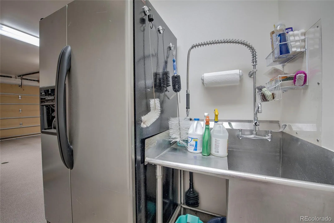
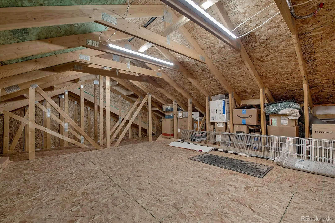
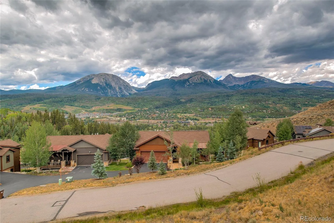
Nestled on a quiet cul-de-sac in the Angler Mountain Ranch community, this exceptional mountain retreat captures breathtaking panoramic views of the Tenmile Range, Continental Divide, and the Gore Range. From the moment you step through the front door, you’re greeted by an unforgettable wall of mountain views that sets the tone for this remarkable property. Surrounded by Colorado’s natural beauty, the home offers the perfect balance of privacy and convenience, just minutes from Silverthorne’s shopping and entertainment, plus five world-class ski resorts all within a 20-minute drive. Designed for effortless year-round mountain living, the thoughtfully crafted floor plan offers desirable main-level living with soaring vaulted ceilings and an expansive open-concept living and kitchen area that’s perfect for entertaining or gathering with family and friends. The walkout lower level is an entertainer’s dream, complete with a game room featuring a wet bar or a versatile bunk room, built-in infrared sauna, steam shower and two private guest suites. Step outside to enjoy your own private hot tub, practice your short game on the putting green, or simply relax on the front or back porch while taking in the spectacular mountain scenery. The oversized two-car garage is equally impressive, featuring attic storage, a utility wash sink, and dedicated space for an additional refrigerator—ideal for mountain living and all your outdoor gear. Enjoy a true lock-and-leave lifestyle with HOA-maintained exterior landscaping and common areas, allowing more time to experience the incredible recreation that surrounds you. Ownership includes exclusive access to Angler Mountain Ranch’s private stocked trout pond and the members-only Yacht Club, offering private watercraft storage and dock access. Whether skiing, hiking, biking, fishing, or simply soaking in the views, adventure begins just outside your front door in one of Summit County’s most coveted mountain communities.

Advanced Home Search
Search by square footage, location, price, bedrooms, bathrooms and more.Just Listed
These homes just hit the market. Be among the first to see them. Schedule a showing, too.New Construction
See brand new homes and homes under construction now and available soon.Features & Amenities
Find homes with views or pools, in gated communities & with other desirable features.Cities
Take a look at luxury homes in each city in Metro Denver.Neighborhoods
Find the ideal neighborhood and the home that best fits you.Counties
Have your eye on a specific county? Browse these listings.Zip Codes
Start here to find a luxury home in a particular zip code.Single-Family Homes
See photos of single-family homes, get prices, neighborhood information & more.Townhomes
Get all the details about luxury townhomes for sale now throughout Metro Denver.Condos
Are you drawn to the low-maintenance, luxury lifestyle of condo living? Start here.One-Story Homes
Looking for a main floor master? Ranch-style homes may be perfect for your lifestyle.Featured Price Ranges
We’ve done the searching for you. Find homes in popular luxury price ranges.55-Plus
Explore beautiful homes and enviable amenities available in 55-and-over communities.Your Free MLS Search Account
Create and manage saved searches and properties with the Property Organizer.Schedule a Personal Consultation
We’re happy to help any time! Schedule a no-obligation 15-minute call.


