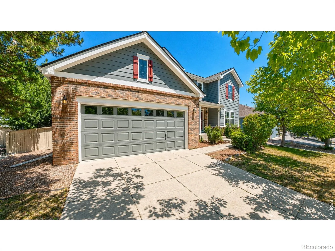
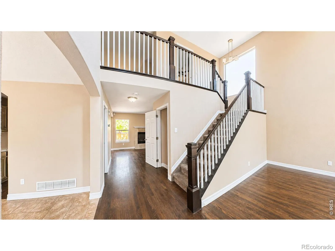
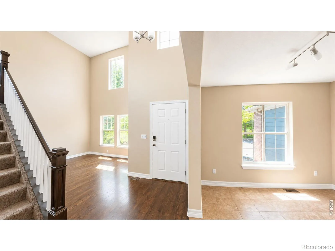
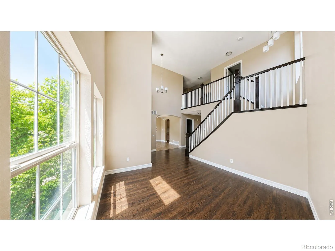
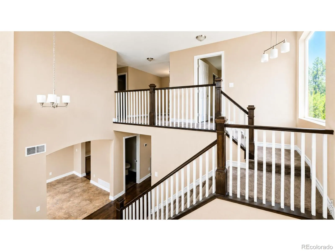
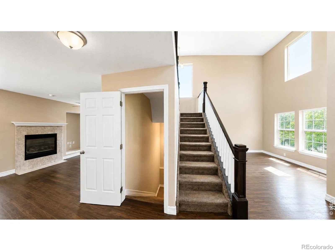
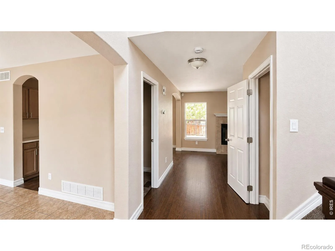
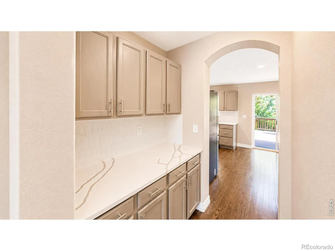
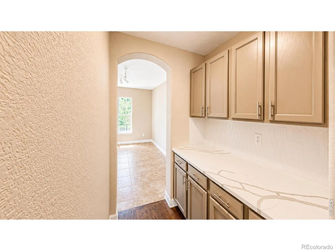
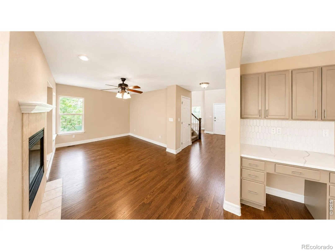
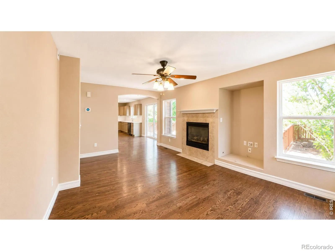
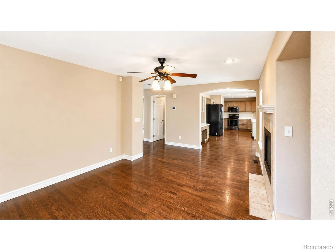
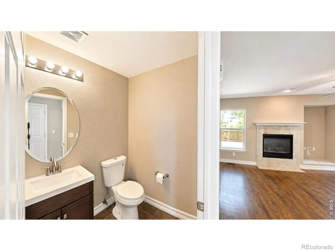
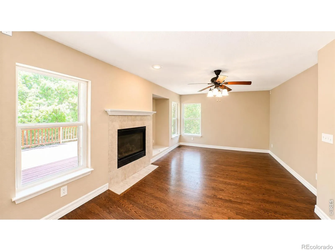
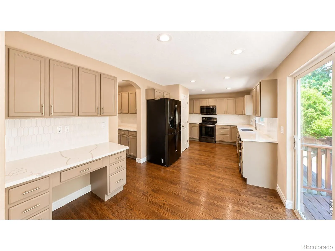
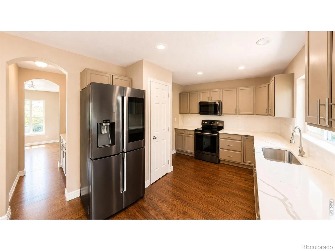
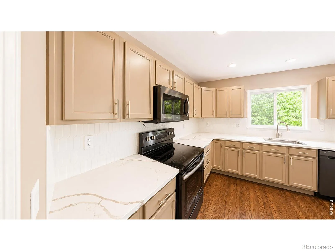
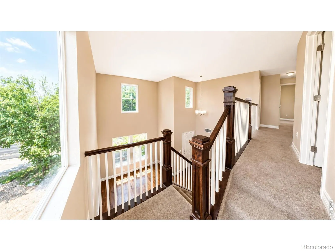
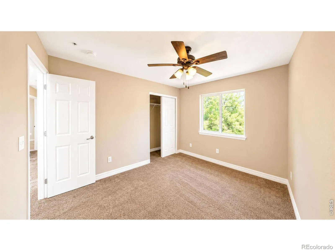
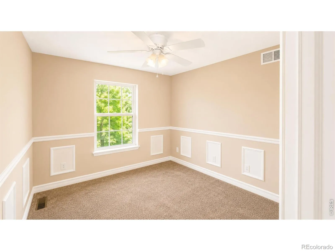
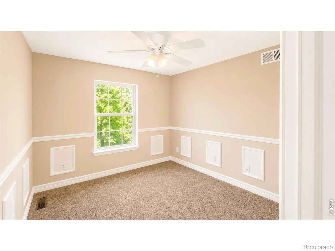
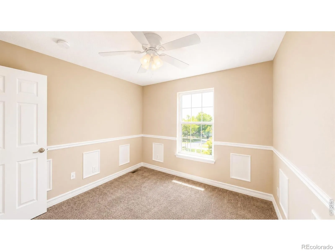
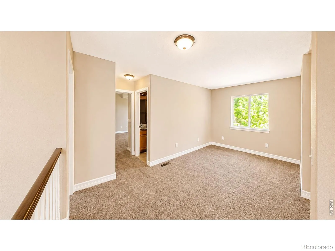
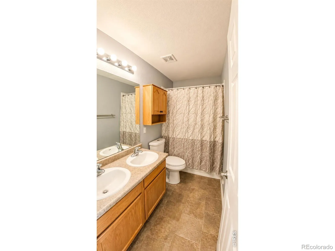
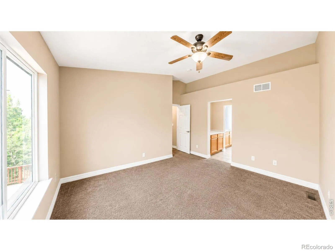
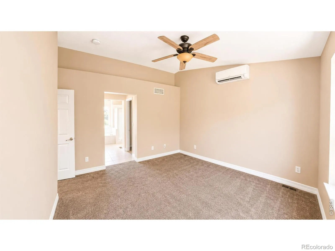
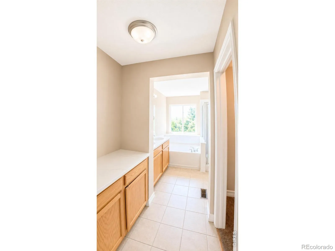
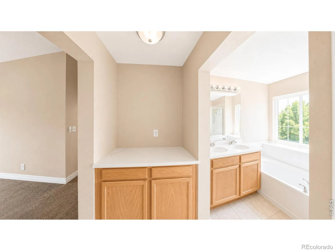
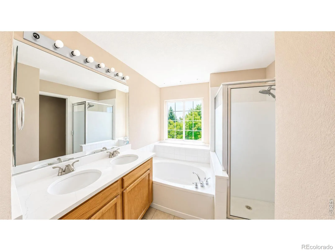
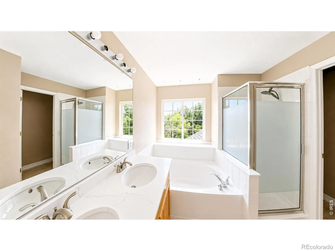
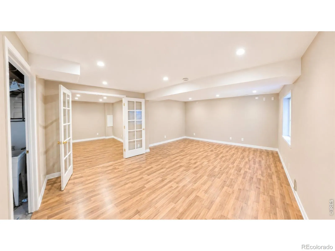
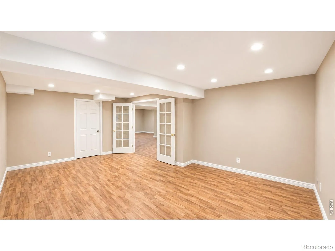
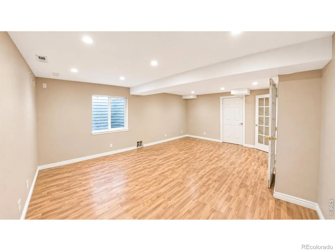
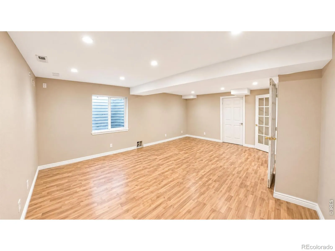
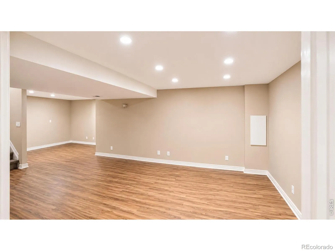
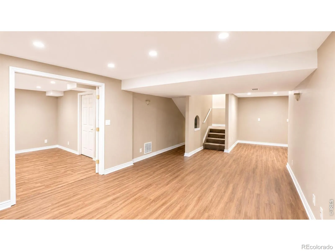
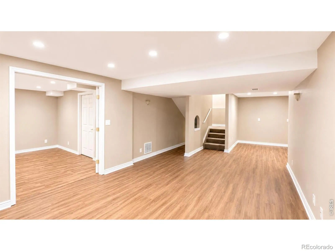
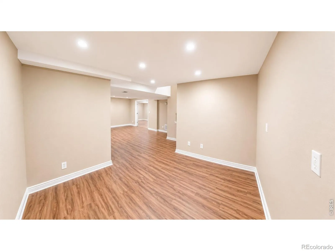
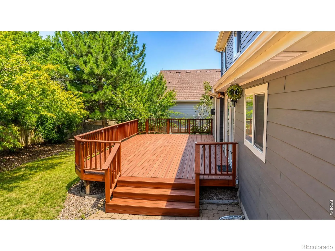
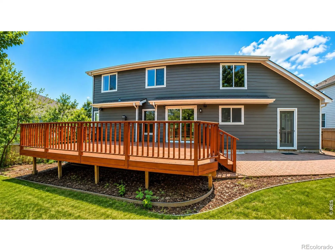
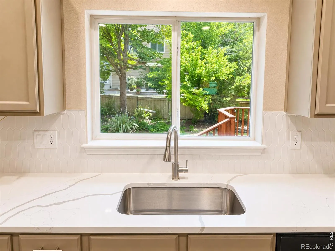
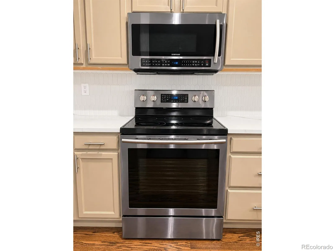
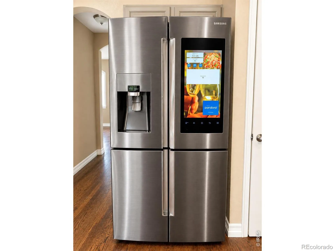
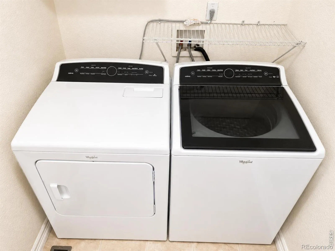
This is an exceptional opportunity to own a home that perfectly combines premium updates, energy efficiency, and an outstanding floor plan.One of the home’s most impressive features is a solar system that produces around 6800 KW per year, significantly reducing monthly electric bills. Enjoy complete peace of mind with a brand-new IKO Nordic Class 4 impact-resistant roof, backed by a 15-year workmanship warranty, 30-year underlayment warranty, and 2-year penetration warranty.Step inside to a dramatic entry featuring soaring vaulted ceilings, rich hardwood floors, elegant handrail, updated lighting, new LVP throughout, fresh interior paint, professionally cleaned, and abundant natural light that creates a warm, inviting first impression. The spacious layout includes a dedicated dining room and a convenient butler’s station, both accented by beautiful new quartz countertops. The kitchen has been thoughtfully updated with quartz countertops, upgraded cabinetry, and a functional design that opens seamlessly to the generous living spaces. Enjoy the matching SS appliances, farm sink and smart refrigerator. Upstairs, you’ll find two spacious secondary bedrooms with new carpet, fresh paint, and tasteful accented walls. Separating the secondary bedrooms from the primary suite is a versatile loft, ideal as a home office, second family room, library, or play area. The private primary retreat features fresh paint, new carpet, its own dedicated mini-split air conditioning unit for personalized comfort, and a luxurious five-piece bath complete with an oversized vanity offering abundant counter space.The finished basement expands the living space with a massive fourth bedroom and a large recreation room, providing endless possibilities for entertaining, a home gym, media room, or guest accommodations. From the premium updates and exceptional energy savings to the thoughtfully designed floor plan and 3 minutes from the city pool. So much peace of mind makes this a hard to beat value

Advanced Home Search
Search by square footage, location, price, bedrooms, bathrooms and more.Just Listed
These homes just hit the market. Be among the first to see them. Schedule a showing, too.New Construction
See brand new homes and homes under construction now and available soon.Features & Amenities
Find homes with views or pools, in gated communities & with other desirable features.Cities
Take a look at luxury homes in each city in Metro Denver.Neighborhoods
Find the ideal neighborhood and the home that best fits you.Counties
Have your eye on a specific county? Browse these listings.Zip Codes
Start here to find a luxury home in a particular zip code.Single-Family Homes
See photos of single-family homes, get prices, neighborhood information & more.Townhomes
Get all the details about luxury townhomes for sale now throughout Metro Denver.Condos
Are you drawn to the low-maintenance, luxury lifestyle of condo living? Start here.One-Story Homes
Looking for a main floor master? Ranch-style homes may be perfect for your lifestyle.Featured Price Ranges
We’ve done the searching for you. Find homes in popular luxury price ranges.55-Plus
Explore beautiful homes and enviable amenities available in 55-and-over communities.Your Free MLS Search Account
Create and manage saved searches and properties with the Property Organizer.Schedule a Personal Consultation
We’re happy to help any time! Schedule a no-obligation 15-minute call.


