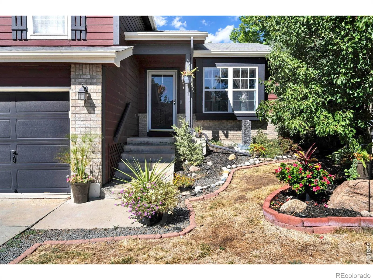
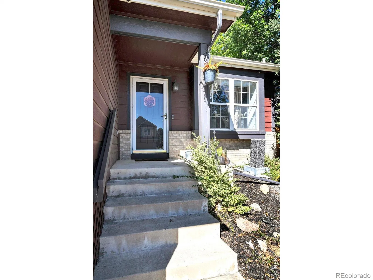
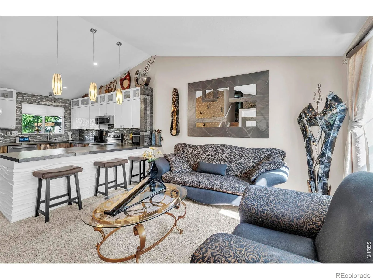
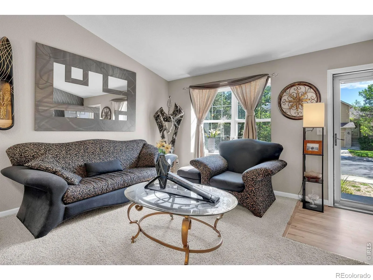
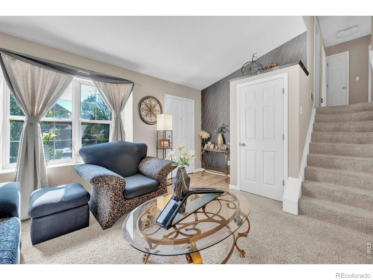
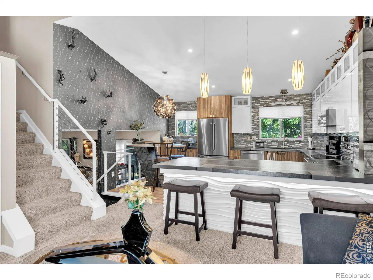
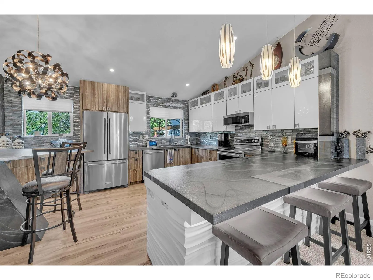
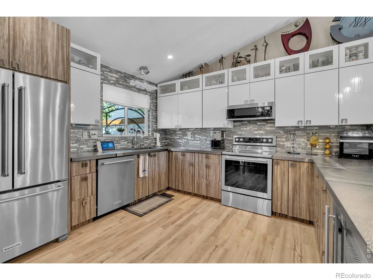
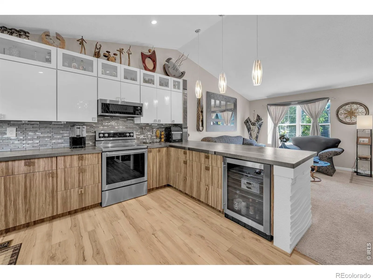
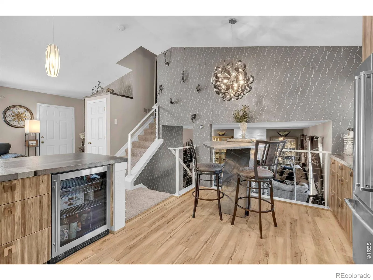
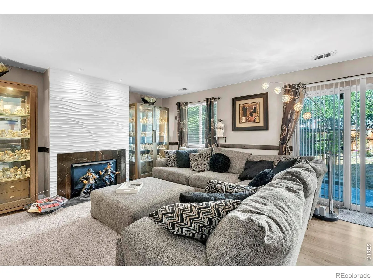
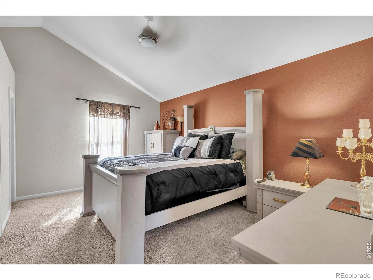
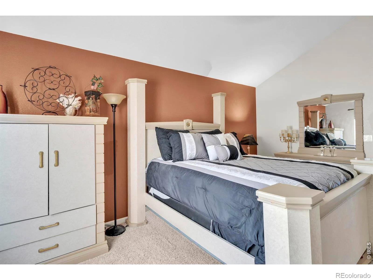
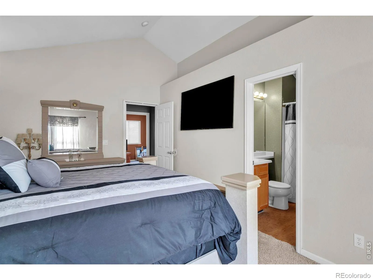
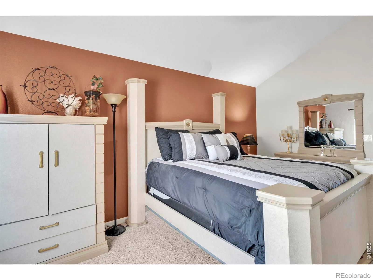
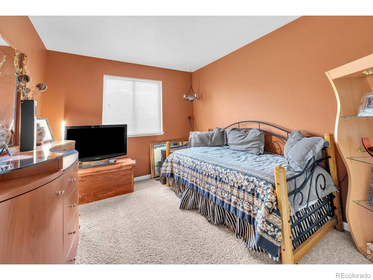
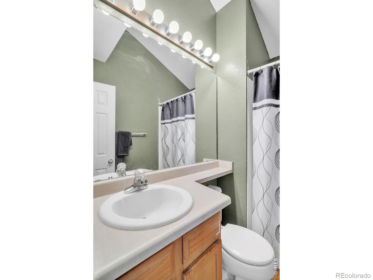
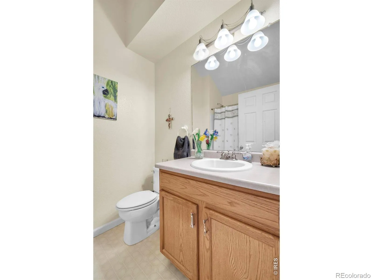
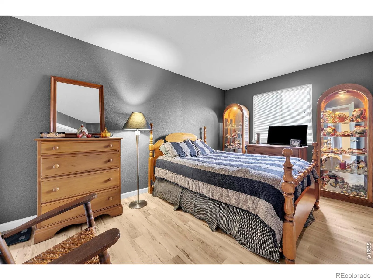
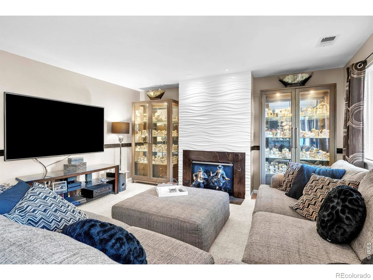
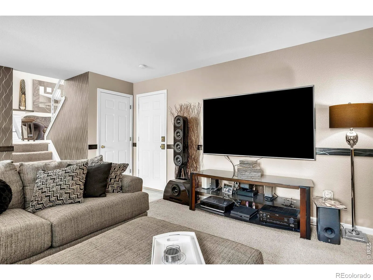
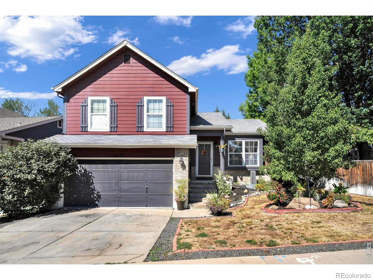
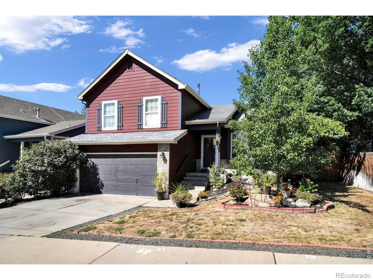
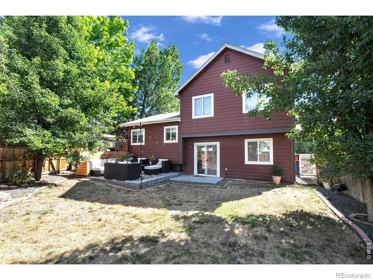
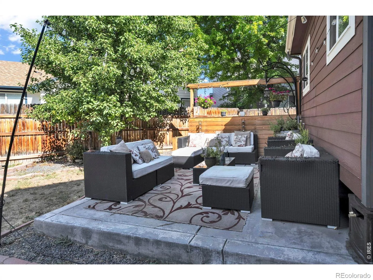
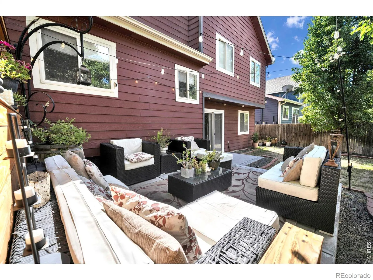
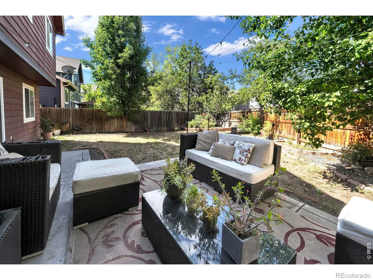
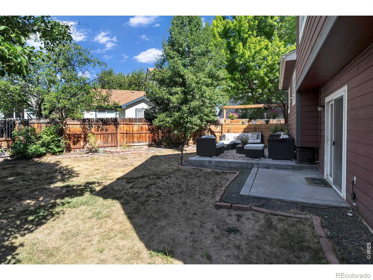
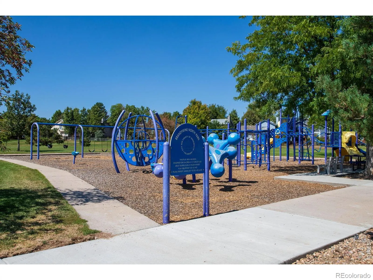
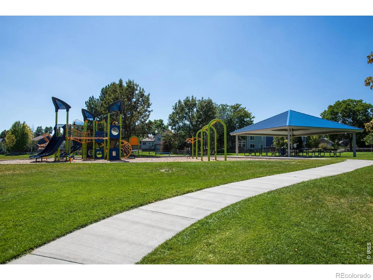
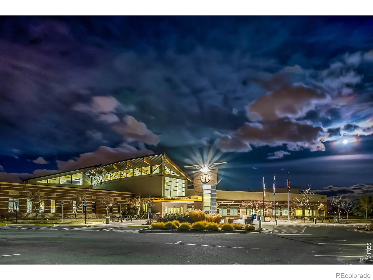
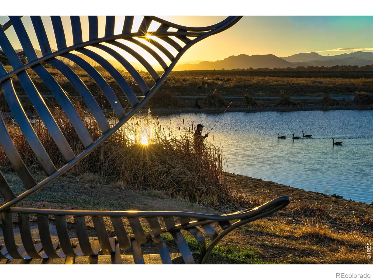

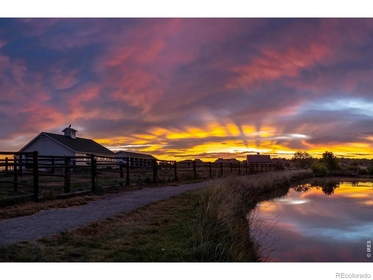
Beautifully updated 3-bedroom, 2-bath home in Brandywine South offering over 1,800′ square feet of remodeled space on a landscaped lot with no HOA. Extensively updated over the past three years, nearly every room has been transformed. The stunning $75,000 kitchen remodel is the heart of the home, featuring powder-coated stainless steel countertops, a glass tile and stainless steel backsplash, custom cabinetry with designer hardware, stainless steel appliances including a beverage refrigerator and convection oven, and a peninsula with seating. Under-counter lighting and an open floor plan. The main level showcases new luxury vinyl plank flooring, updated lighting, fresh interior and exterior paint, and a living room highlighted by a gas fireplace with a custom stainless steel surround, wavy white plaster tile, custom wallpaper, and modern white metal cable railings. Upstairs are all three bedrooms, including one with luxury vinyl plank flooring and two with new carpet. The finished basement offers flexible space for a recreation room, home gym or future bedroom with an egress window, plumbing for a future bathroom, a laundry room, and two storage closets. Step outside to a professionally landscaped, fully fenced backyard with a large new concrete patio, decorative Redwood privacy wall, two raised garden beds, and a matching storage shed. The attached two-car garage includes a workshop with built-in shelving and a 220V outlet that can easily be removed to restore full two-car parking. Ideally located one block from Metzger Farm Open Space, the High Line Canal Trail, Brandywine Park, the Commons Area, and the Paul Derda Recreation Center. Located in the highly regarded Adams 12 Five Star School District with easy access to shopping, dining, Boulder, Denver, and major commuter routes.

Advanced Home Search
Search by square footage, location, price, bedrooms, bathrooms and more.Just Listed
These homes just hit the market. Be among the first to see them. Schedule a showing, too.New Construction
See brand new homes and homes under construction now and available soon.Features & Amenities
Find homes with views or pools, in gated communities & with other desirable features.Cities
Take a look at luxury homes in each city in Metro Denver.Neighborhoods
Find the ideal neighborhood and the home that best fits you.Counties
Have your eye on a specific county? Browse these listings.Zip Codes
Start here to find a luxury home in a particular zip code.Single-Family Homes
See photos of single-family homes, get prices, neighborhood information & more.Townhomes
Get all the details about luxury townhomes for sale now throughout Metro Denver.Condos
Are you drawn to the low-maintenance, luxury lifestyle of condo living? Start here.One-Story Homes
Looking for a main floor master? Ranch-style homes may be perfect for your lifestyle.Featured Price Ranges
We’ve done the searching for you. Find homes in popular luxury price ranges.55-Plus
Explore beautiful homes and enviable amenities available in 55-and-over communities.Your Free MLS Search Account
Create and manage saved searches and properties with the Property Organizer.Schedule a Personal Consultation
We’re happy to help any time! Schedule a no-obligation 15-minute call.


