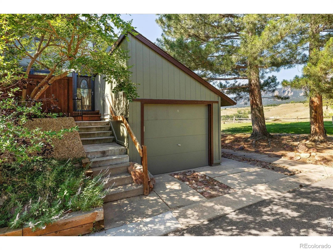
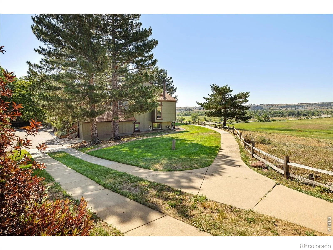
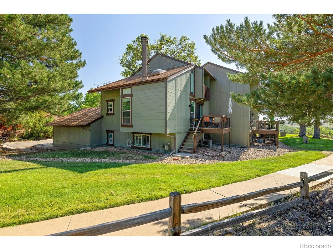
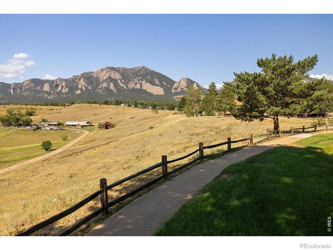
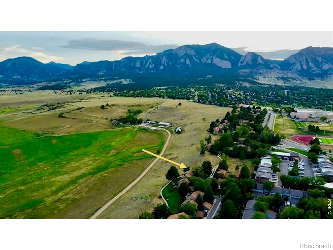
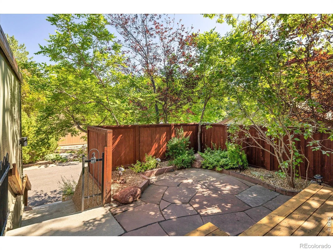
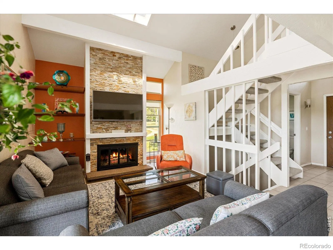
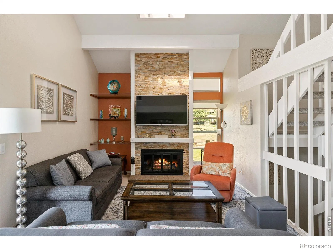
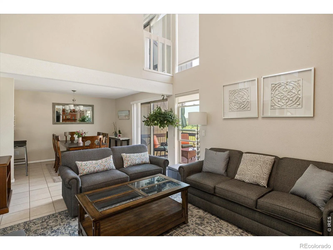
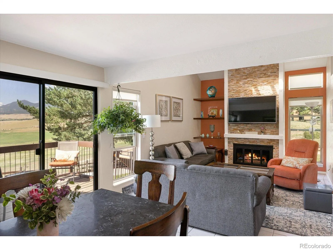
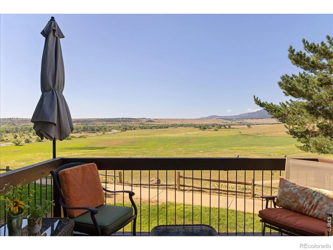
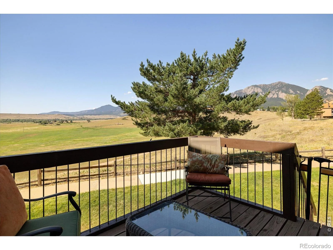
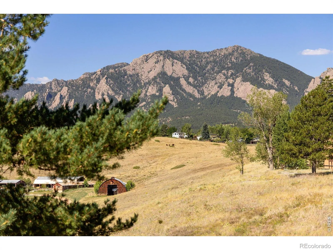
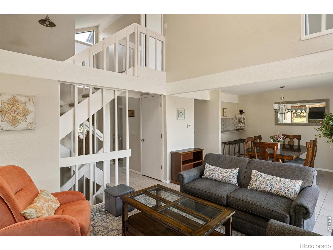
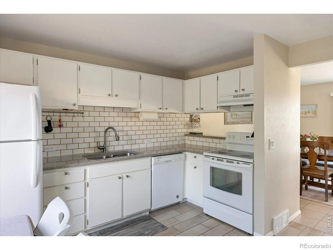
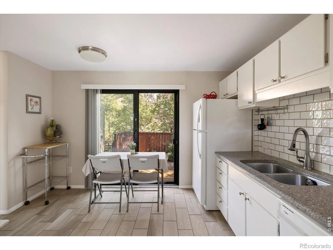
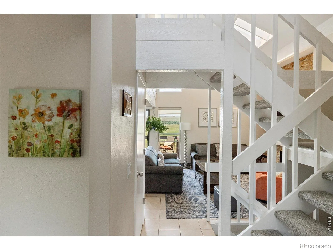
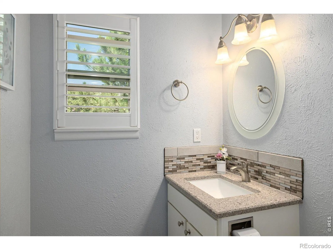
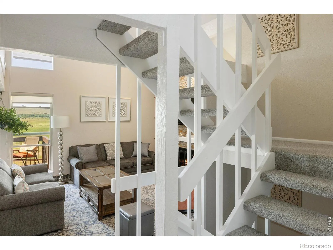
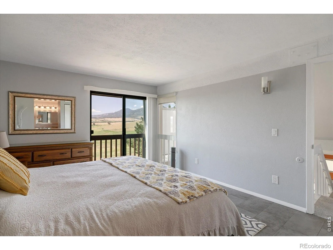
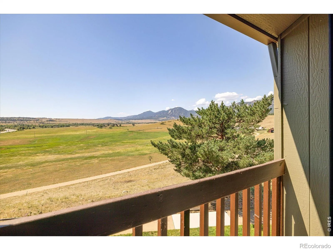
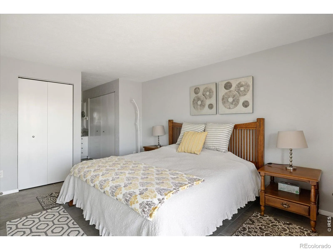
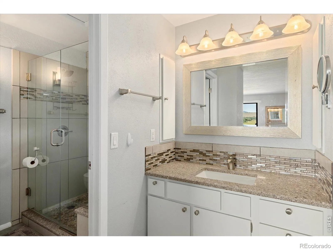
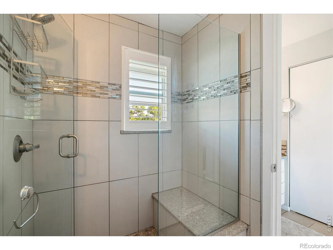
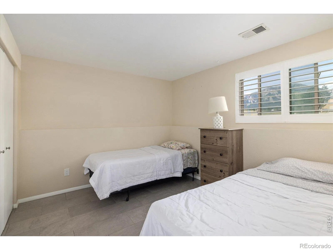
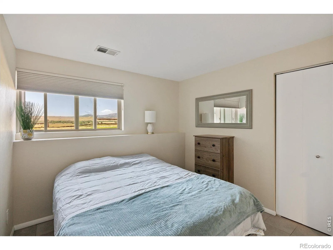
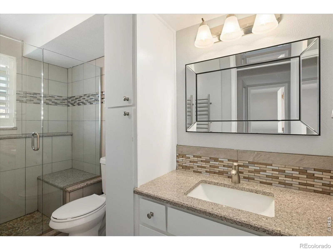
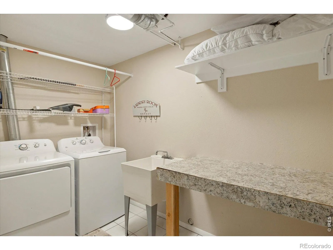
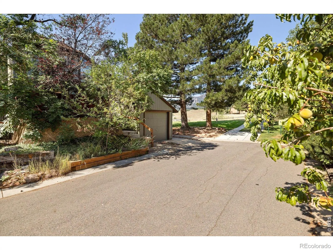
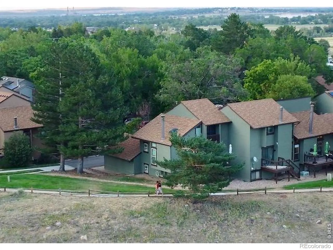
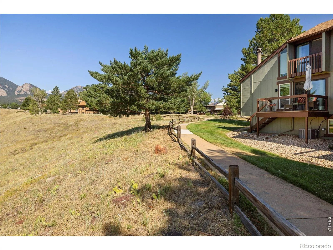
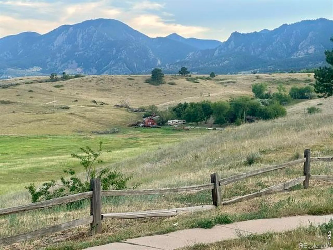

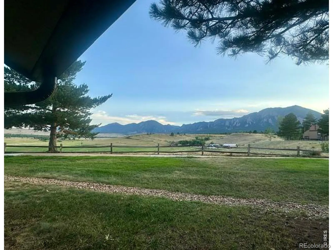
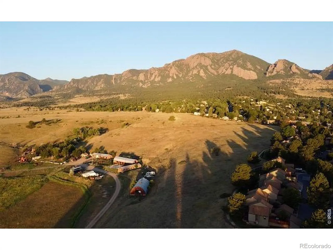
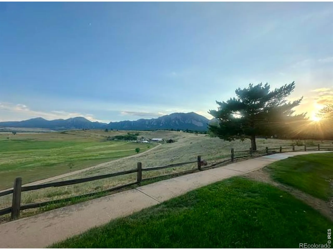
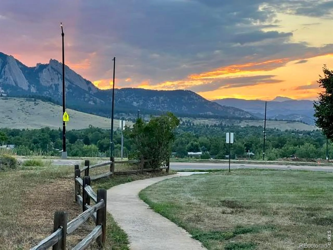
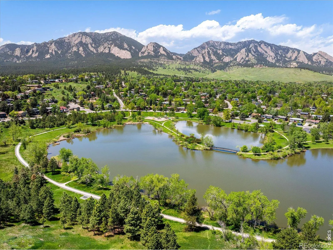
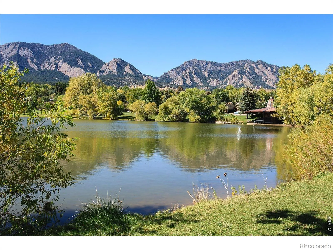
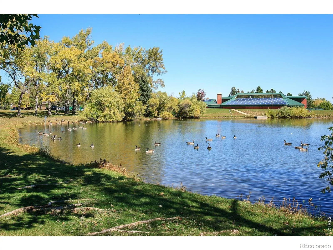
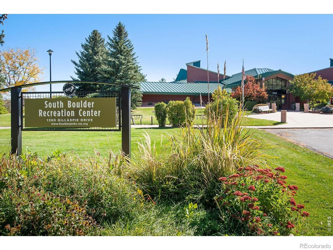
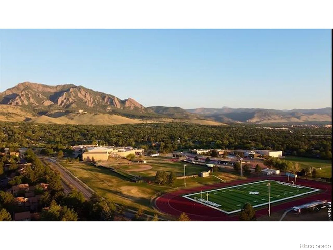
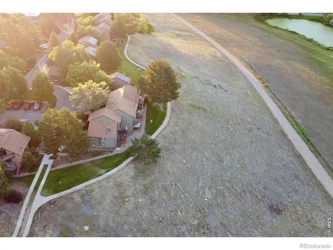
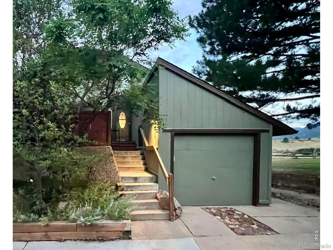
Sun-drenched, sophisticated, & perfectly positioned, this quiet end-unit townhome offers the kind of Boulder lifestyle most people dream about. Remodeled 3bed/3 bath provides a sense of seclusion & unmatched views that are truly rare to find! From the moment you step inside, soaring cathedral ceilings & lg windows draw your eyes straight through the open flr plan to the open space, foothills, & mtns behind. The main level is centered around a custom stone fireplace that anchors the living area & features high ceilings. Natural light pours in through the lg windows & skylight, providing a bright, airy feel to every corner. The eat-in kitchen features granite countertops & has sliders out to the private front patio/courtyard. Whether you’re hosting a dinner or enjoying a quiet morning coffee, the backdrop of southwest-facing mtn views follows you from room to room. Upstairs, the primary ste is a true sanctuary. This private retreat features double closets, a beautifully updated en-suite bath w/ a lg walk-in shower, & a private balcony-the ultimate spot to watch the sunset over the open space that borders the property. The lower garden-level adds versatile space w/ 2 bedrms & a remodeled, light-filled 3/4 bath, plus a lg laundry rm w/ utility sink. Practicality meets luxury w/ central air, great storage, 1-car garage & the rare convenience of an Extra off-street parking spot right by the unit, + ample guest parking. Outdoor living is where this home truly shines. The serene back porch overlooks miles of open space, offering a front-row seat to Colorado’s natural beauty! Enjoy strolling along the walking paths while taking in the breathtaking scenery. For a more intimate setting, the front courtyard provides a gated escape for gardening or relaxing. Every window frames a view & the trails are right outside your door. The setting feels like a private escape, yet it’s incredibly convenient – just a short walk away from schools, S. Boulder Rec, Viele Lake & transportation.

Advanced Home Search
Search by square footage, location, price, bedrooms, bathrooms and more.Just Listed
These homes just hit the market. Be among the first to see them. Schedule a showing, too.New Construction
See brand new homes and homes under construction now and available soon.Features & Amenities
Find homes with views or pools, in gated communities & with other desirable features.Cities
Take a look at luxury homes in each city in Metro Denver.Neighborhoods
Find the ideal neighborhood and the home that best fits you.Counties
Have your eye on a specific county? Browse these listings.Zip Codes
Start here to find a luxury home in a particular zip code.Single-Family Homes
See photos of single-family homes, get prices, neighborhood information & more.Townhomes
Get all the details about luxury townhomes for sale now throughout Metro Denver.Condos
Are you drawn to the low-maintenance, luxury lifestyle of condo living? Start here.One-Story Homes
Looking for a main floor master? Ranch-style homes may be perfect for your lifestyle.Featured Price Ranges
We’ve done the searching for you. Find homes in popular luxury price ranges.55-Plus
Explore beautiful homes and enviable amenities available in 55-and-over communities.Your Free MLS Search Account
Create and manage saved searches and properties with the Property Organizer.Schedule a Personal Consultation
We’re happy to help any time! Schedule a no-obligation 15-minute call.


